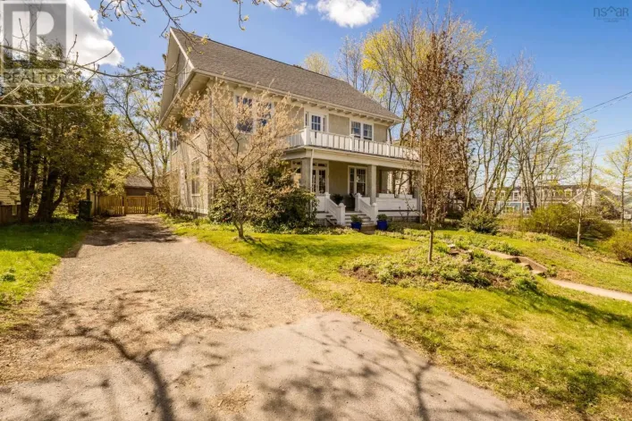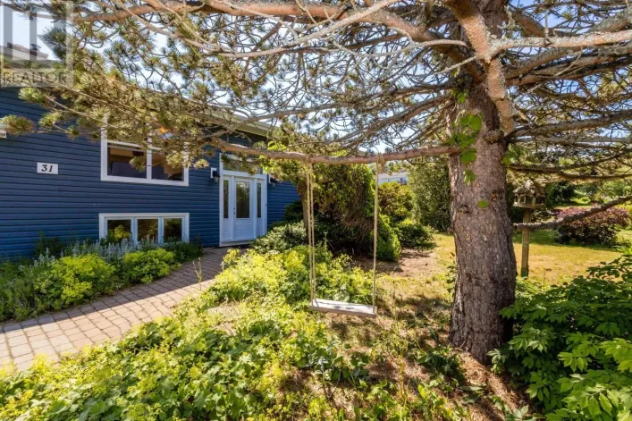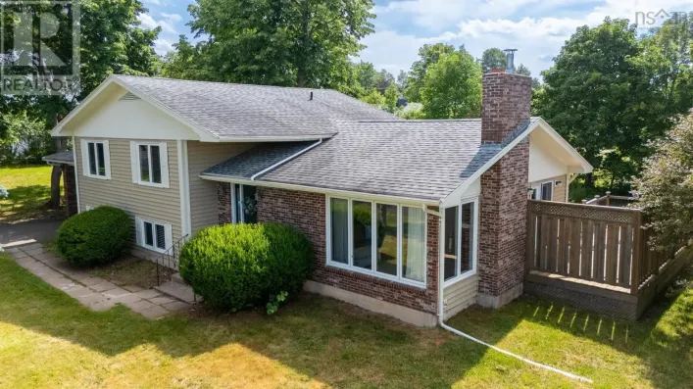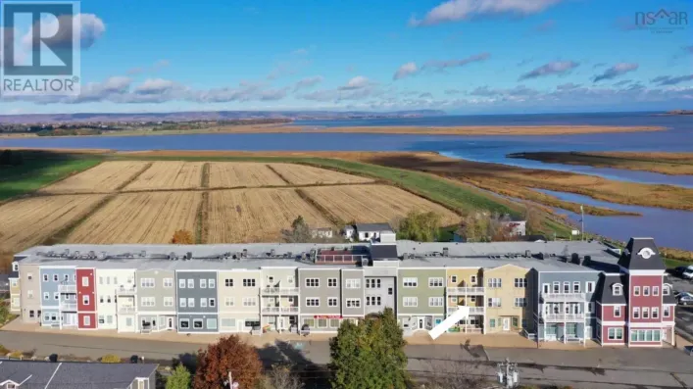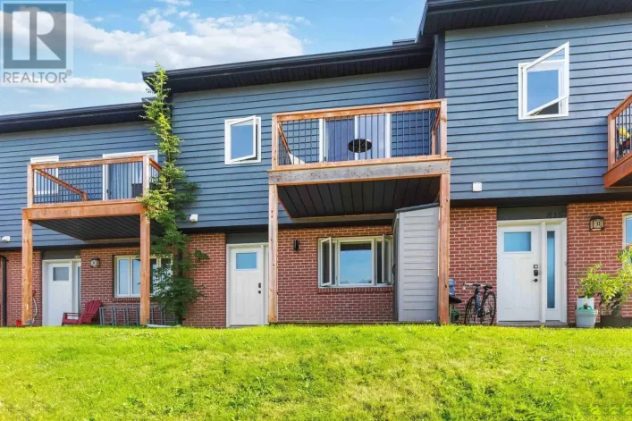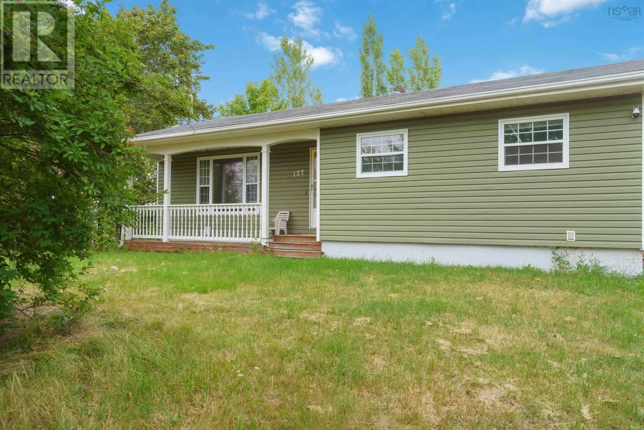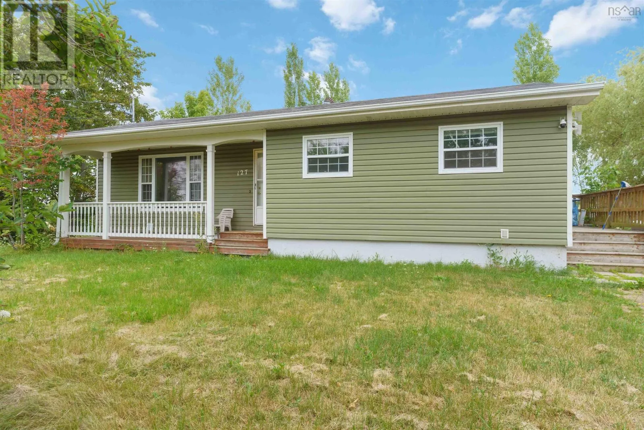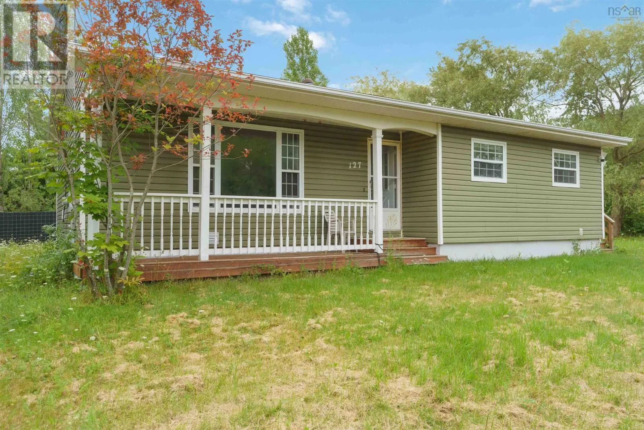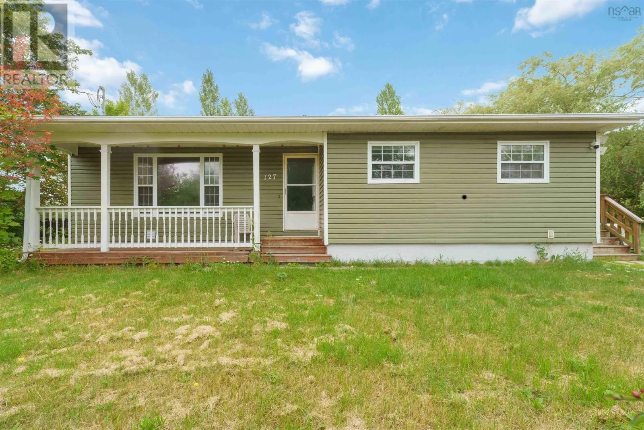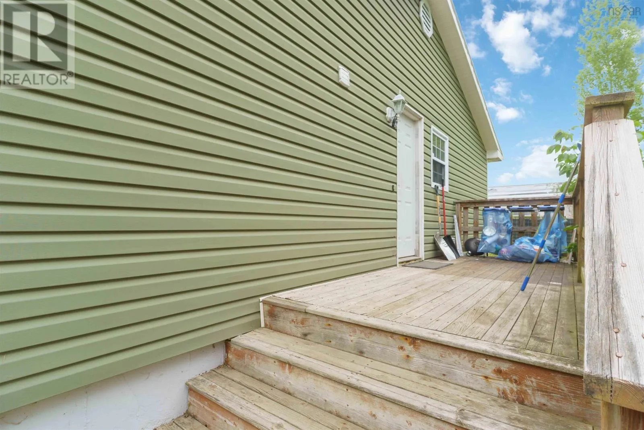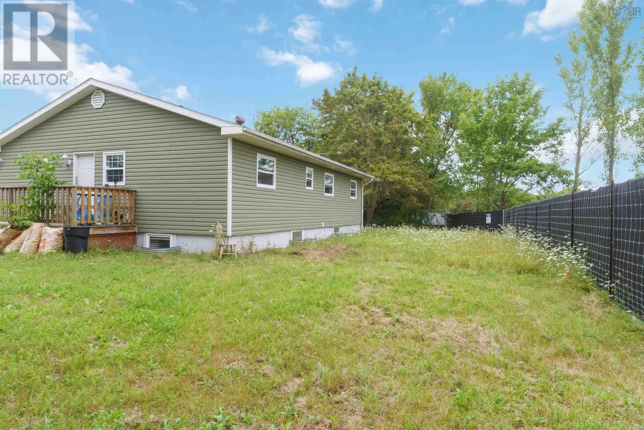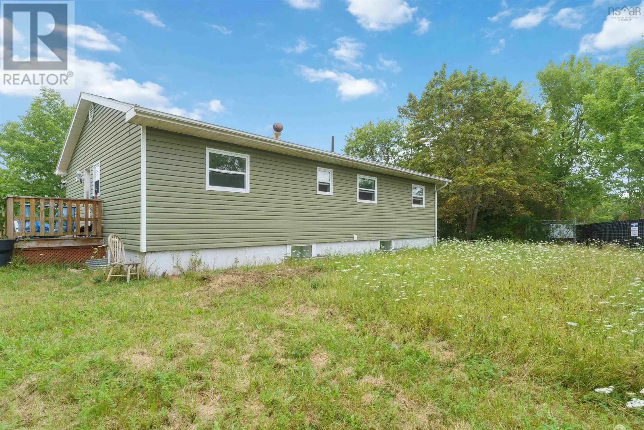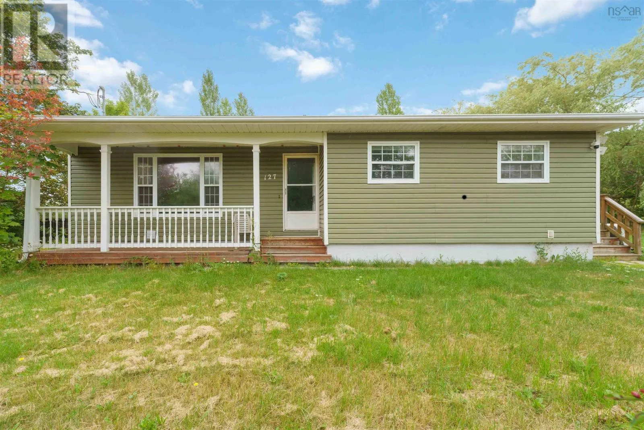
127 Highland Avenue, Wolfville, Nova Scotia B4P 1Z8

Listed for:
$499,900
6 beds
2 baths
Listed 42 days ago
House for rent: 127 Highland Avenue, Wolfville, Nova Scotia B4P 1Z8

View all 29 photos

About

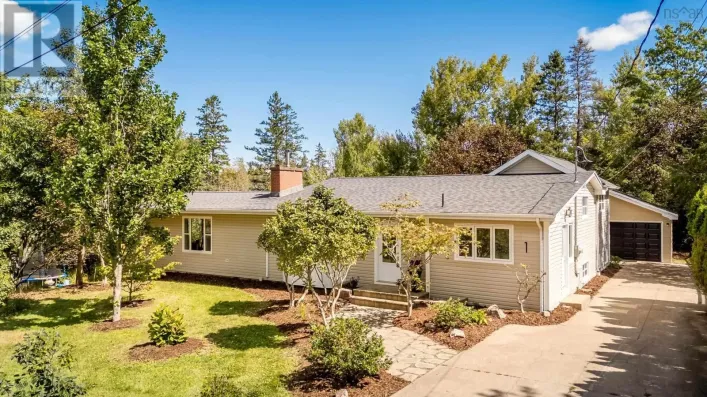
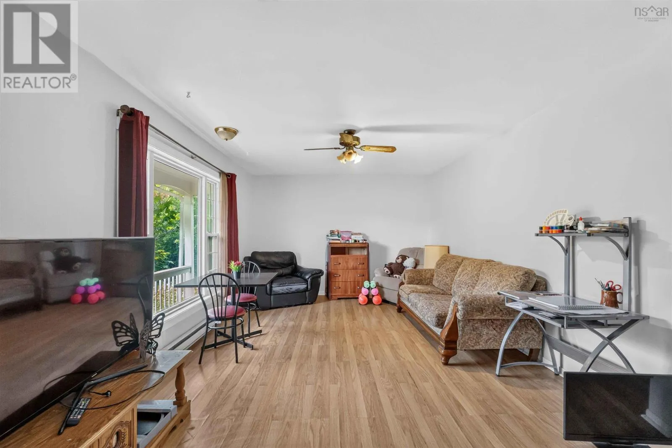
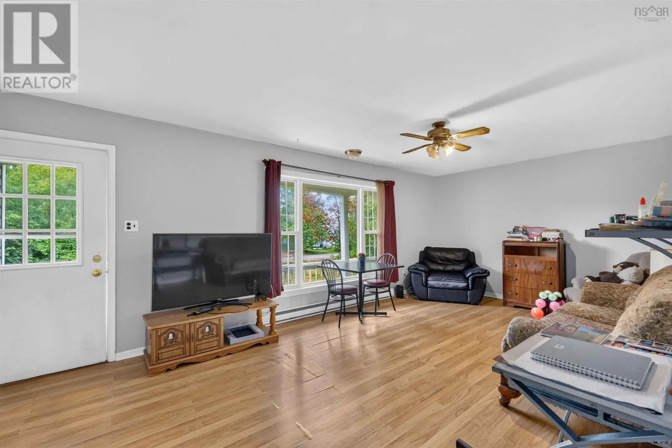
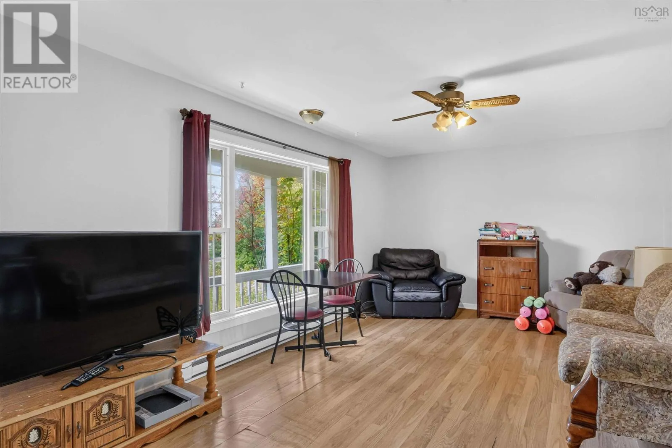
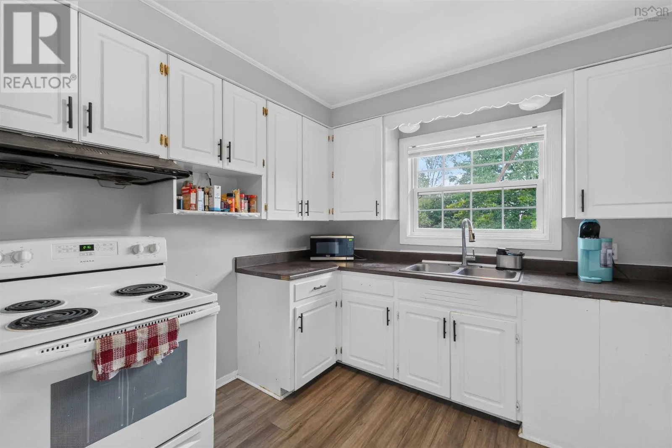
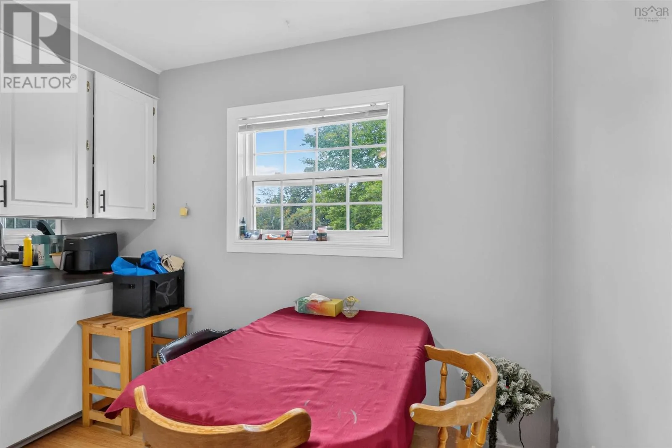
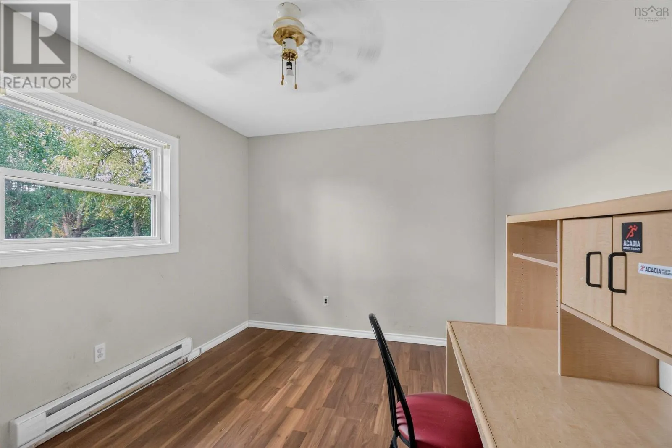
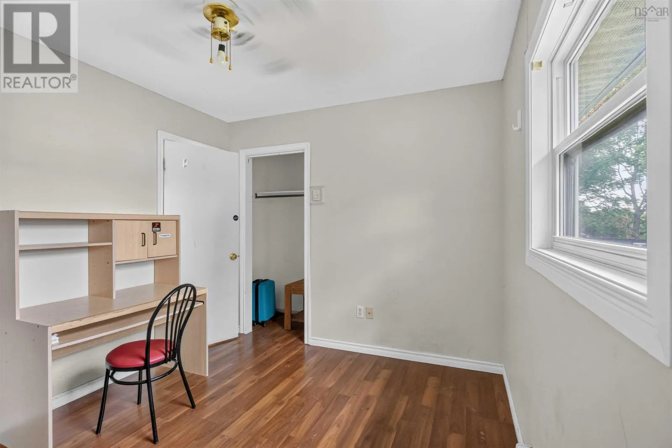
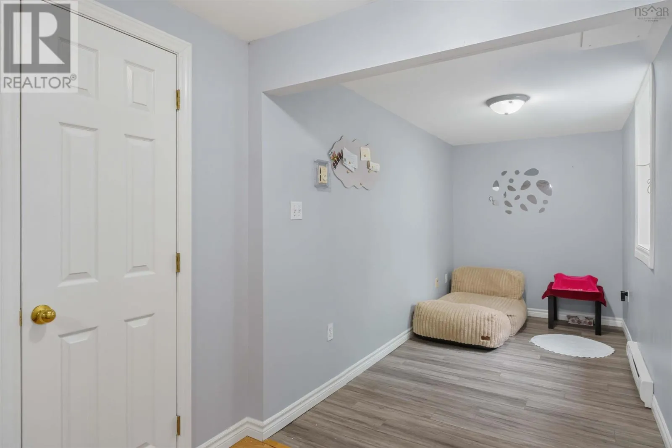
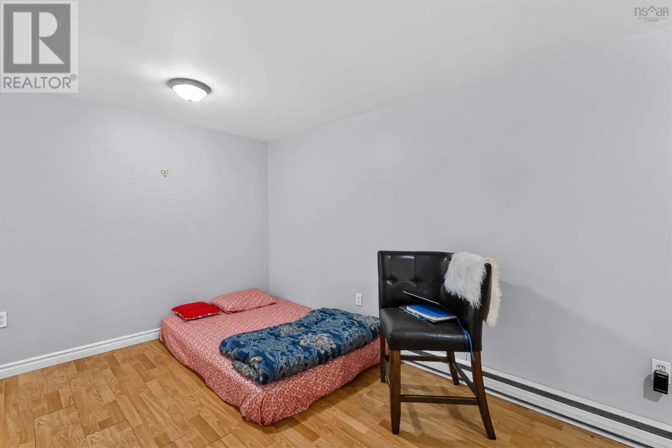
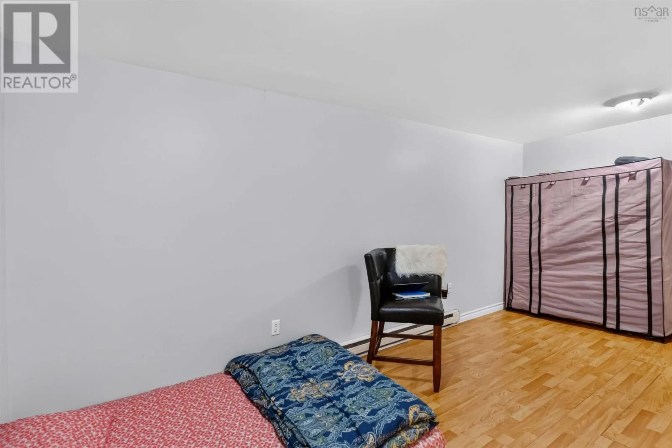
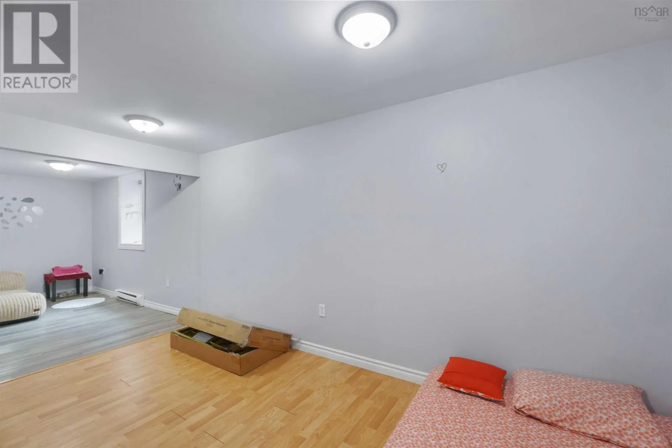
Wolfville Main Street to Highalnd Avenue Excellent Investment Opportunity in the Heart of Wolfville! This spacious 6 bedroom, 2 bathroom home is ideally located within walking distance of Acadia University, downtown Wolfville, shopping, restaurants, and everyday amenities. Currently fully rented, this property offers immediate income potential in one of Nova Scotia's most desirable rental markets. Well suited for students and working professionals, the home features generous shared living spaces, including a functional kitchen, dining area, and comfortable living room. The large backyard provides additional outdoor space for tenants to enjoy, adding to the property's appeal. Offering plenty of space and flexibility, this property presents an excellent opportunity for investors looking to expand their portfolio or buyers seeking a home with income generating potential. While some cosmetic updates could further enhance its value, it is attractively priced and offers significant upside for the right buyer. An added bonus is the option to convert the property back into a single family home, providing future flexibility as your needs change. Whether you're looking for a solid investment or a property with multiple possibilities, this Wolfville home is one you won't want to miss. Income and expenses are loaded in system. Please ask your agent to see them. (id:27476)

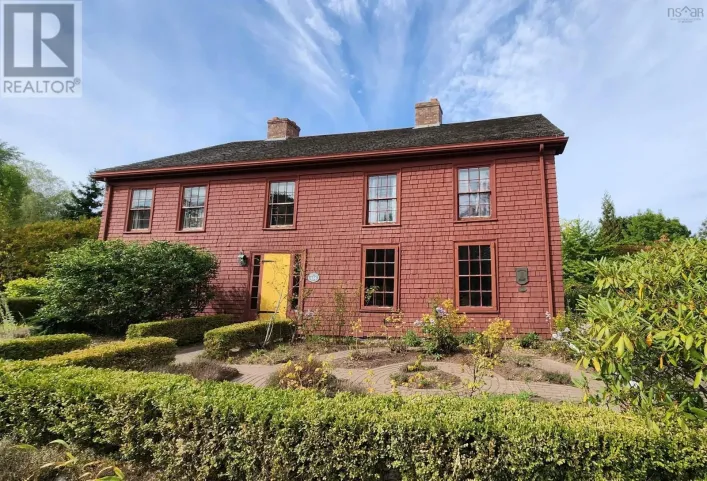
Property Highlights

MLS® Number
202621045
Type
Single Family
Community Name
Wolfville
Ownership Type
Freehold
Land Size
0.2407 ac

Building

Building Type
House
Storeys
1.00
Square Footage
2214 sqft
Bathrooms Total
2
Bedrooms Above Ground
3
Bedrooms Total
6
Amenities
Park, Playground, Public Transit, Shopping, Place of Worship
Exterior Finish
Vinyl
Fireplace Present
No
Basement Type
Full (Finished)
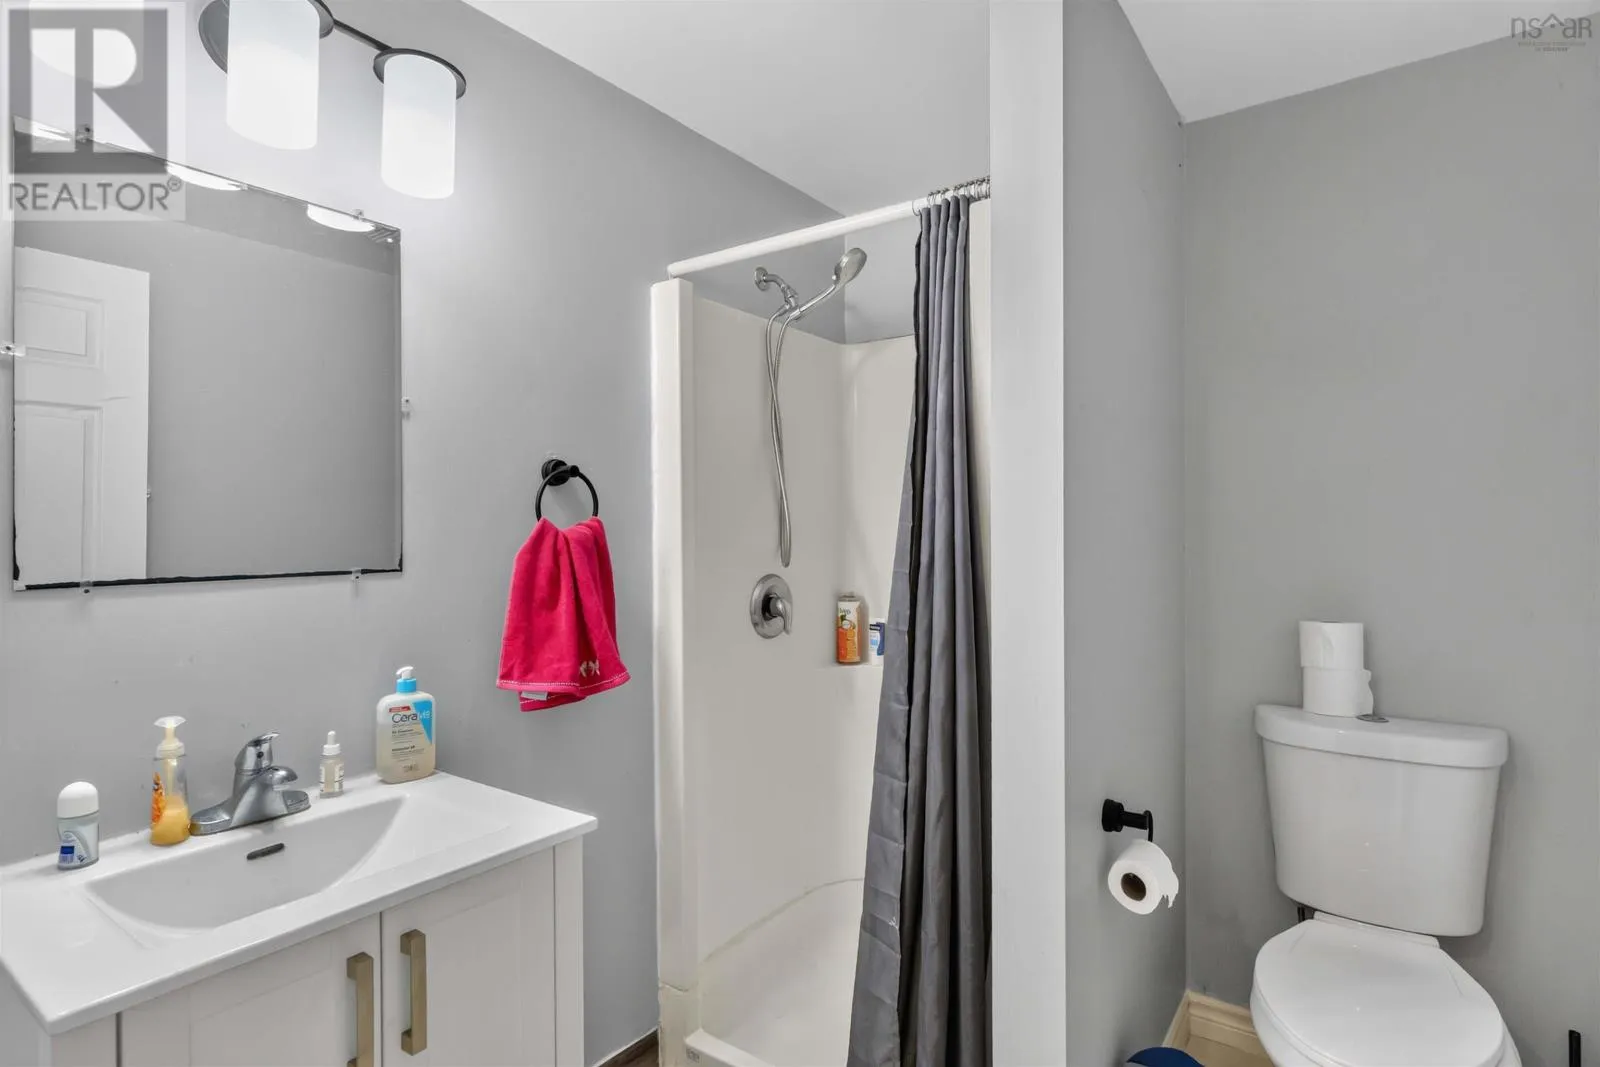
Basement Features
Building Heating Type
Baseboard heaters
Heating Fuel
Electric
Building Cooling Type

Utilities

Water
Municipal water
Utility Sewer
Municipal sewage system

Room Layout

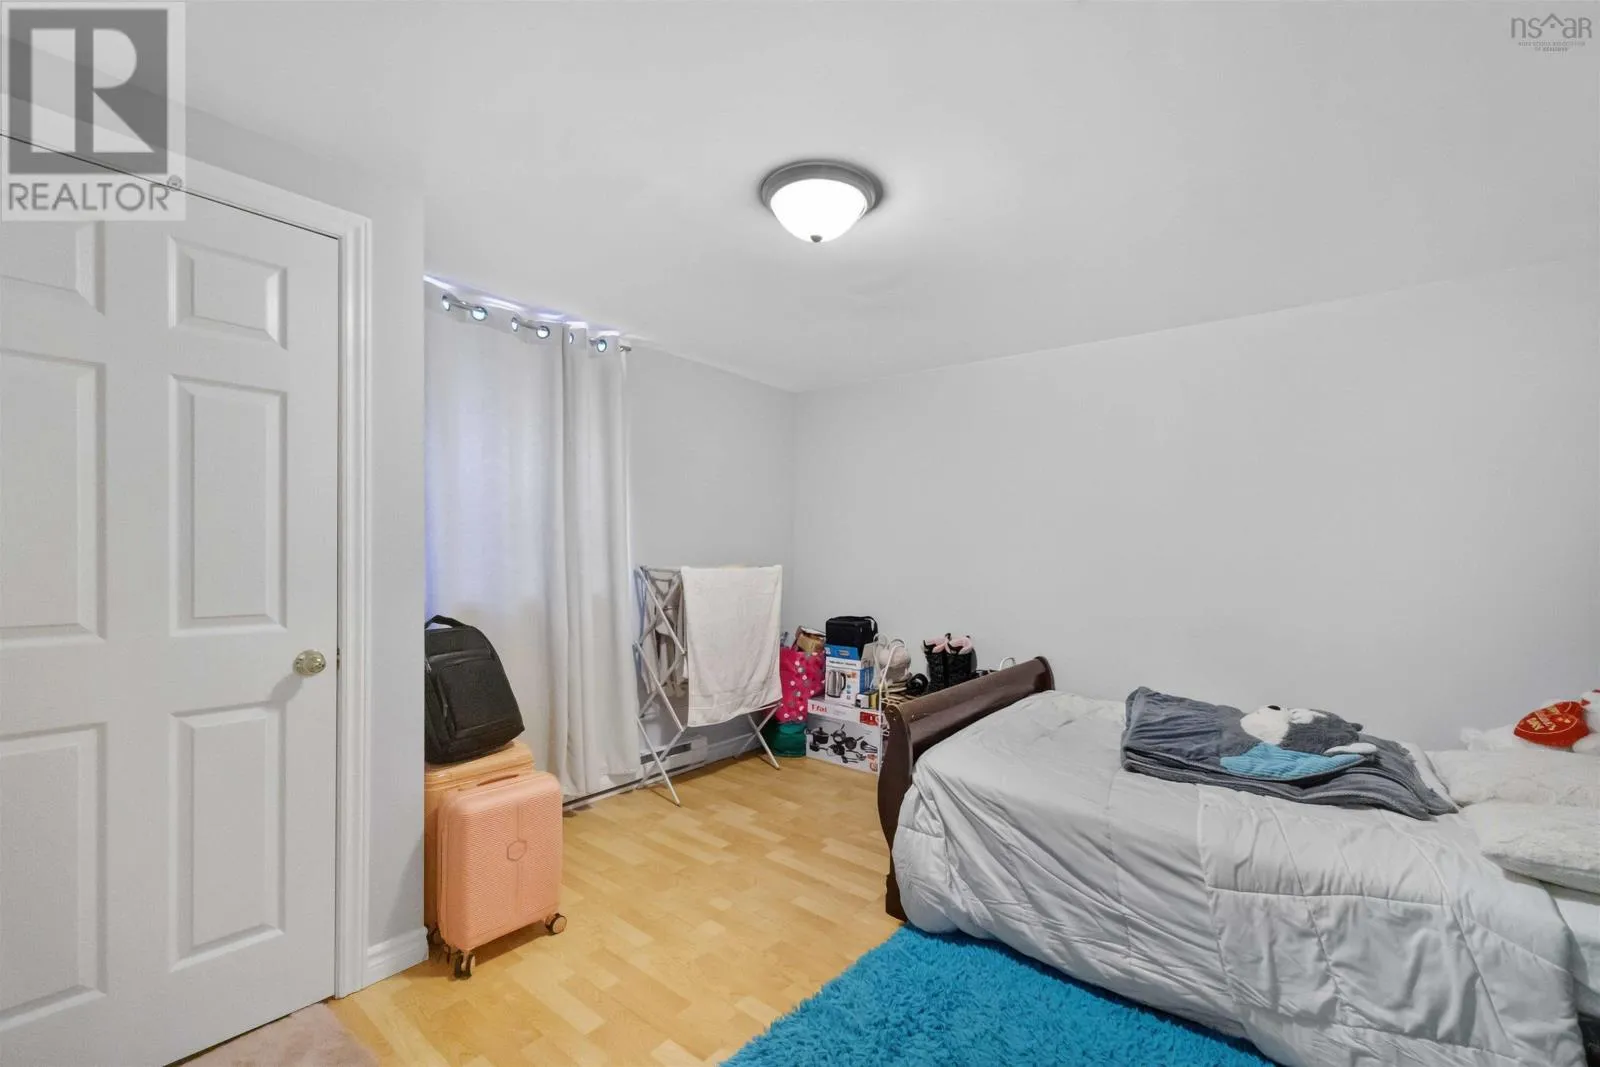
Bedroom
Basement
14.0 x 12.4
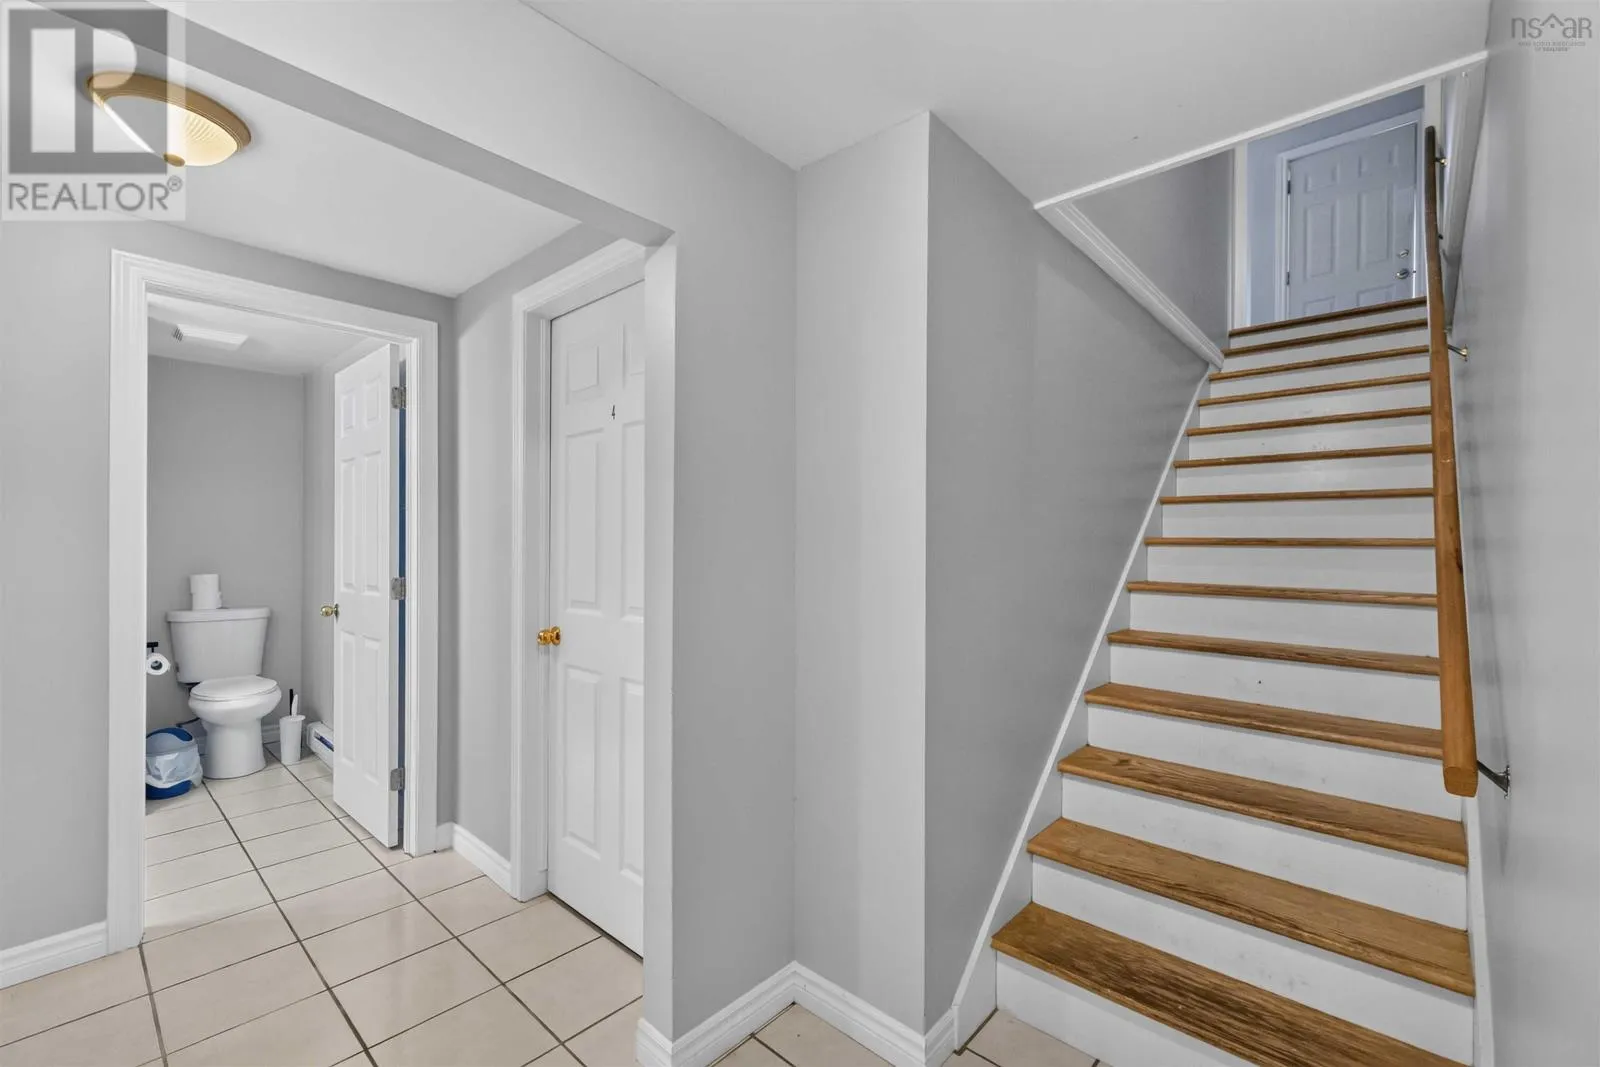
3pc Bathroom
Basement
6.03 x 7.0
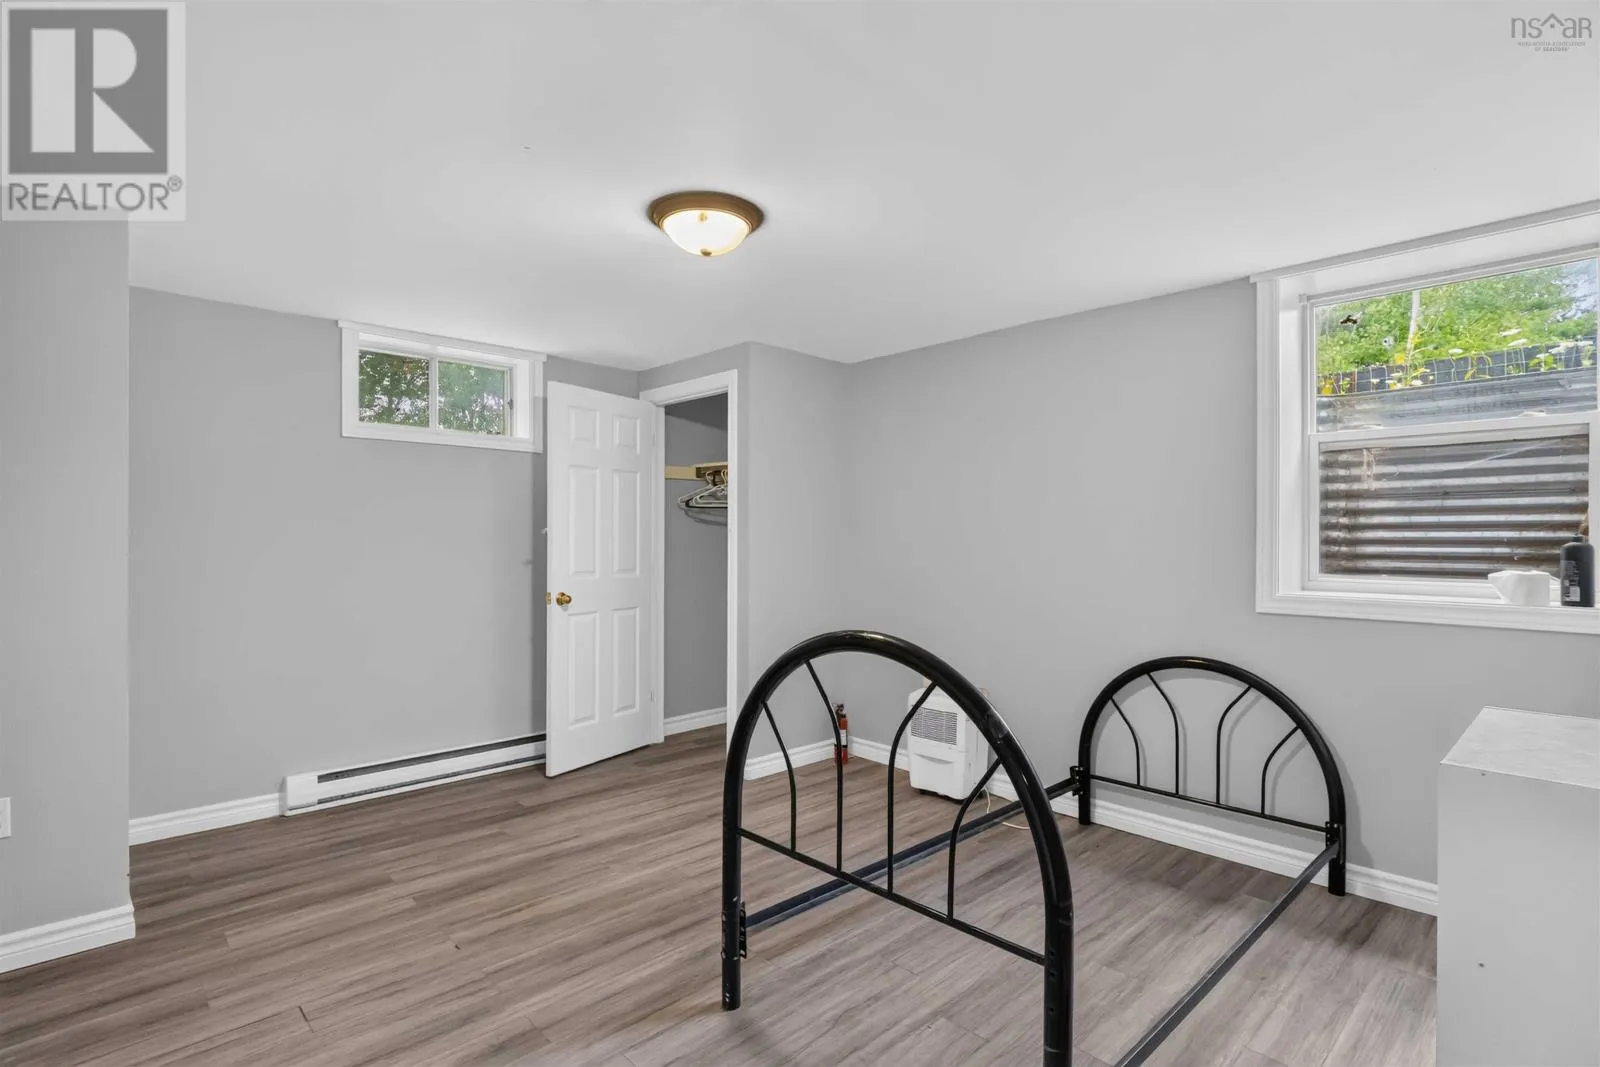
Bedroom
Basement
12.4 x 12.1
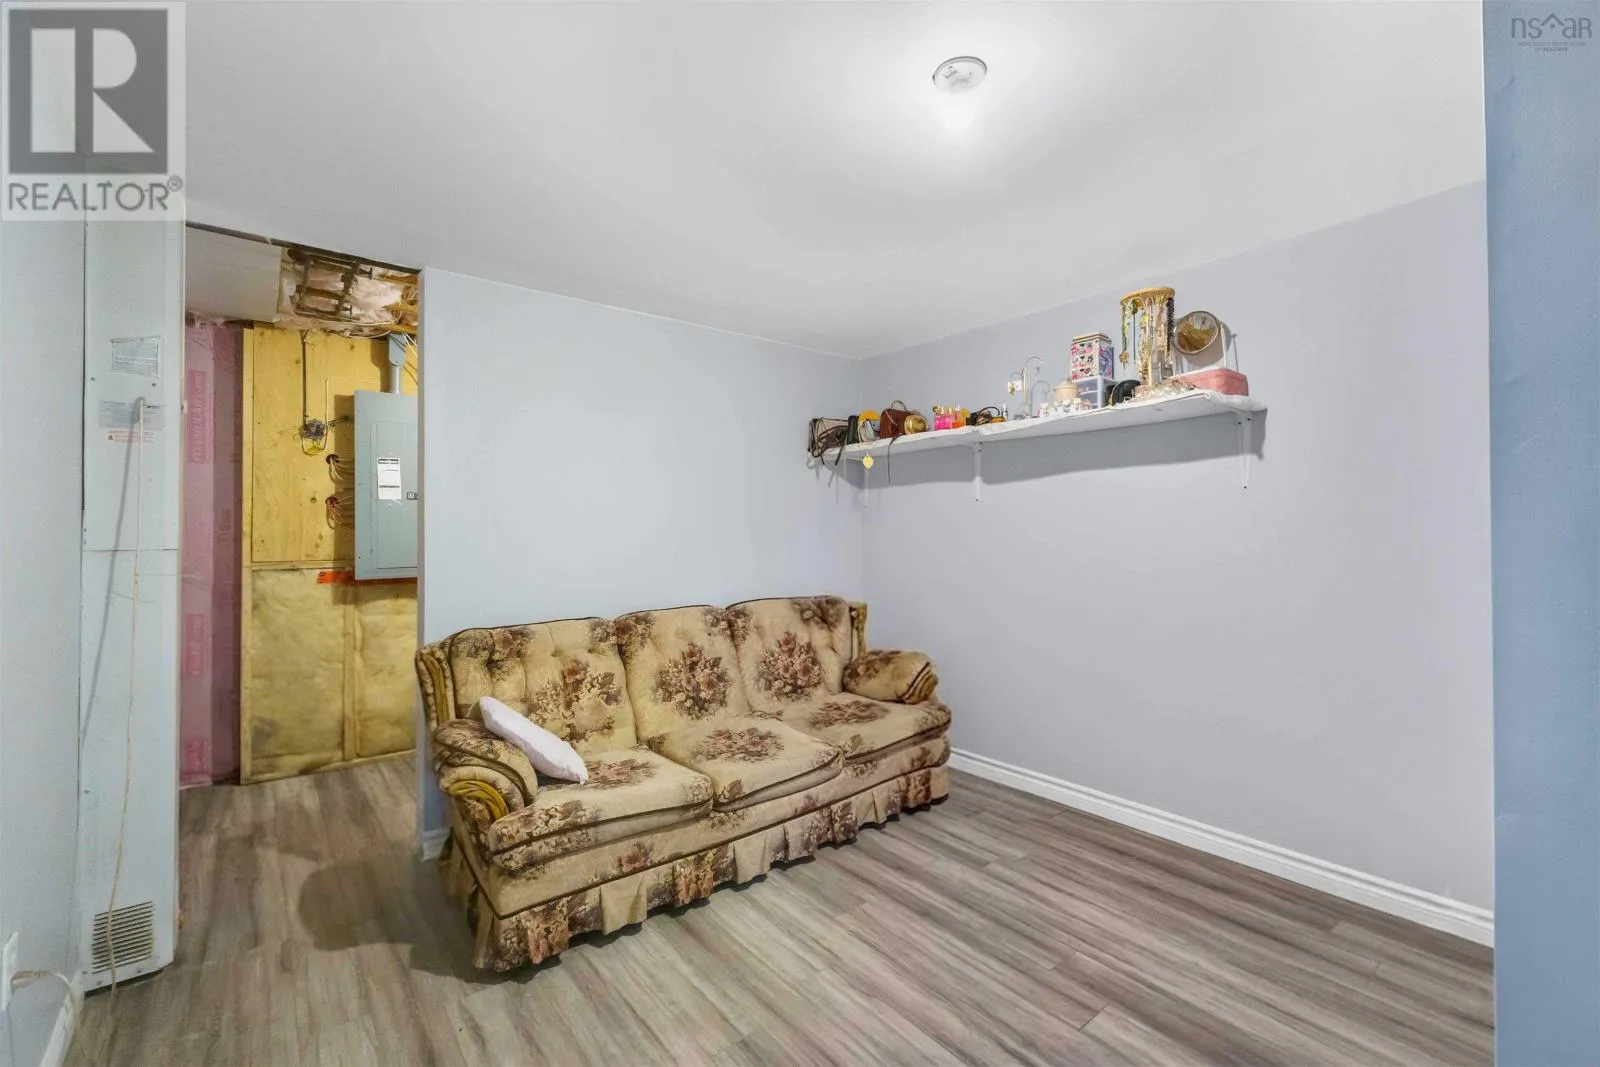
Den
Basement
16.7 x 10.6
Bedroom
Basement
18.0 x 10.2
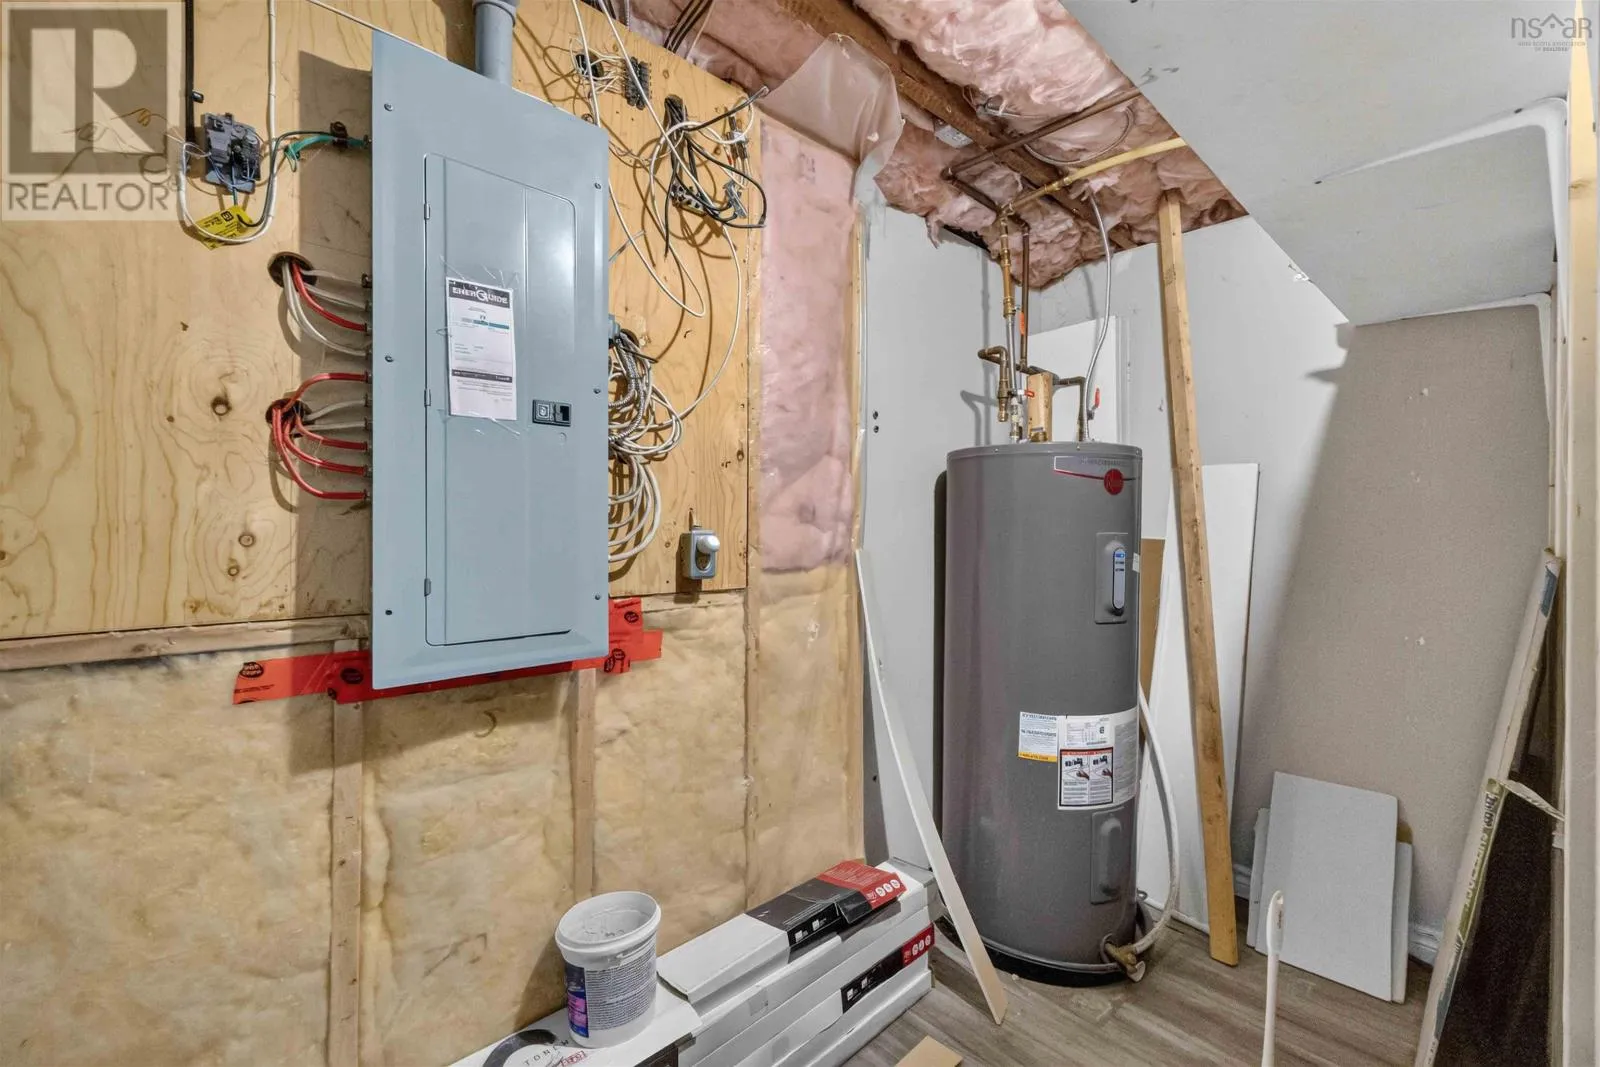
Storage
Basement
4.5 x 10.6
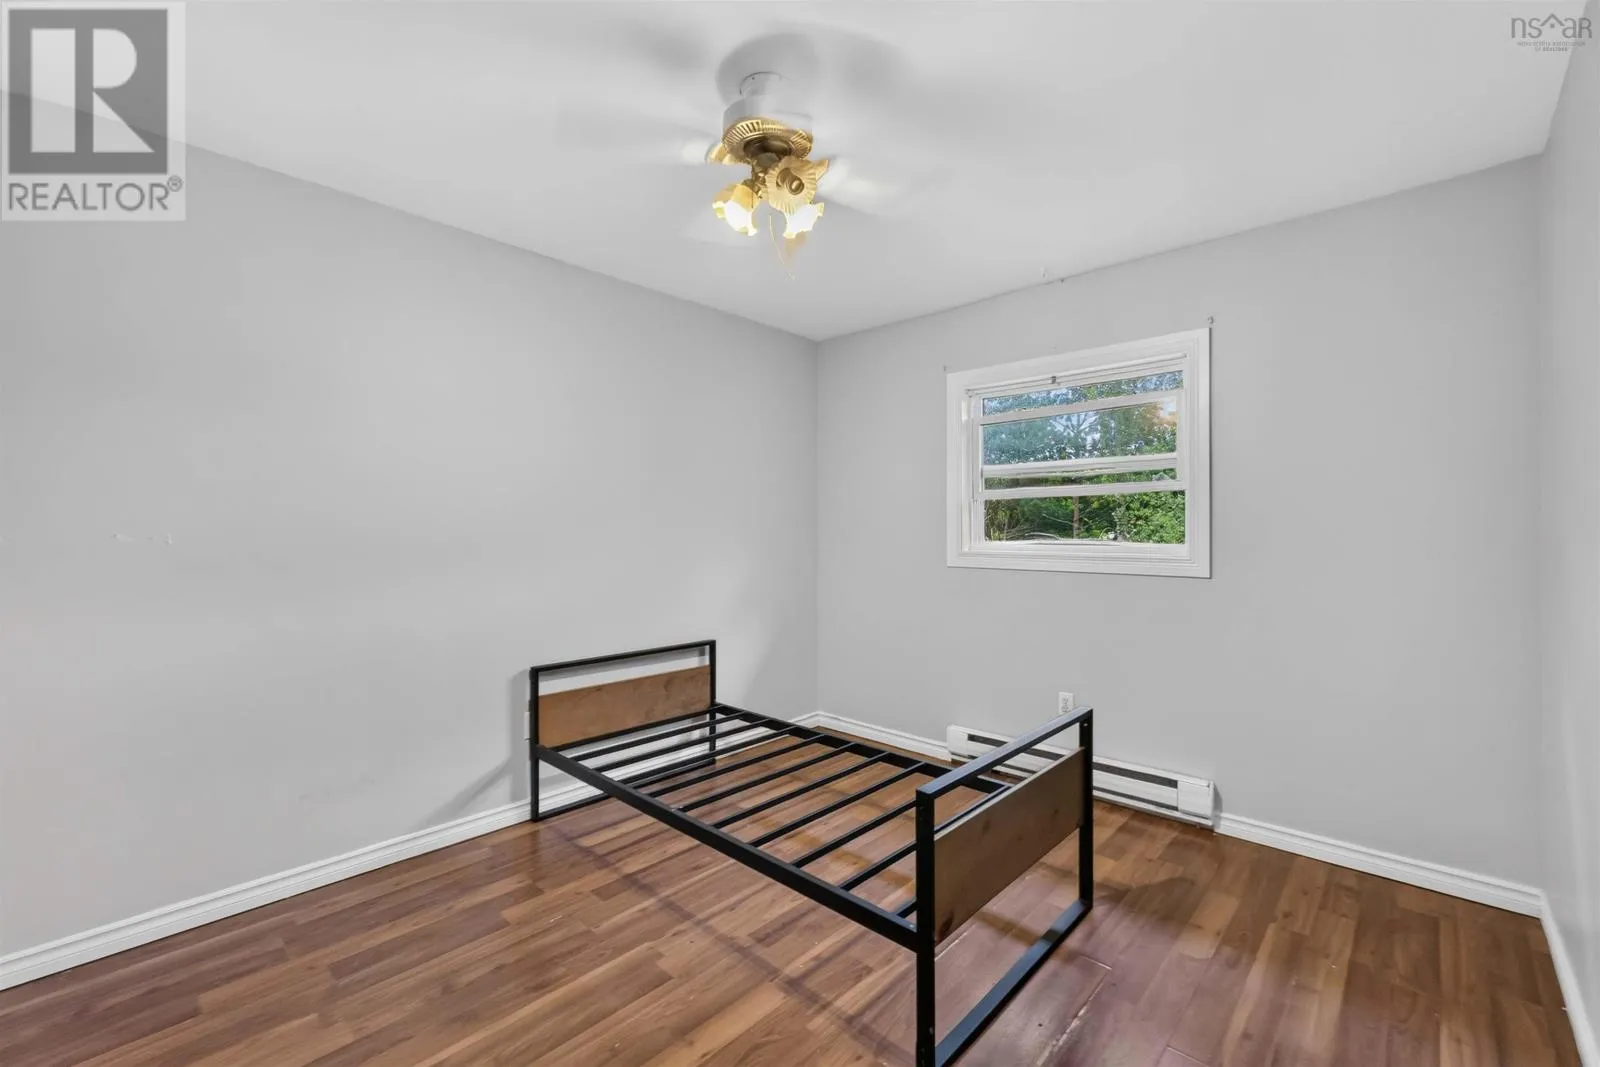
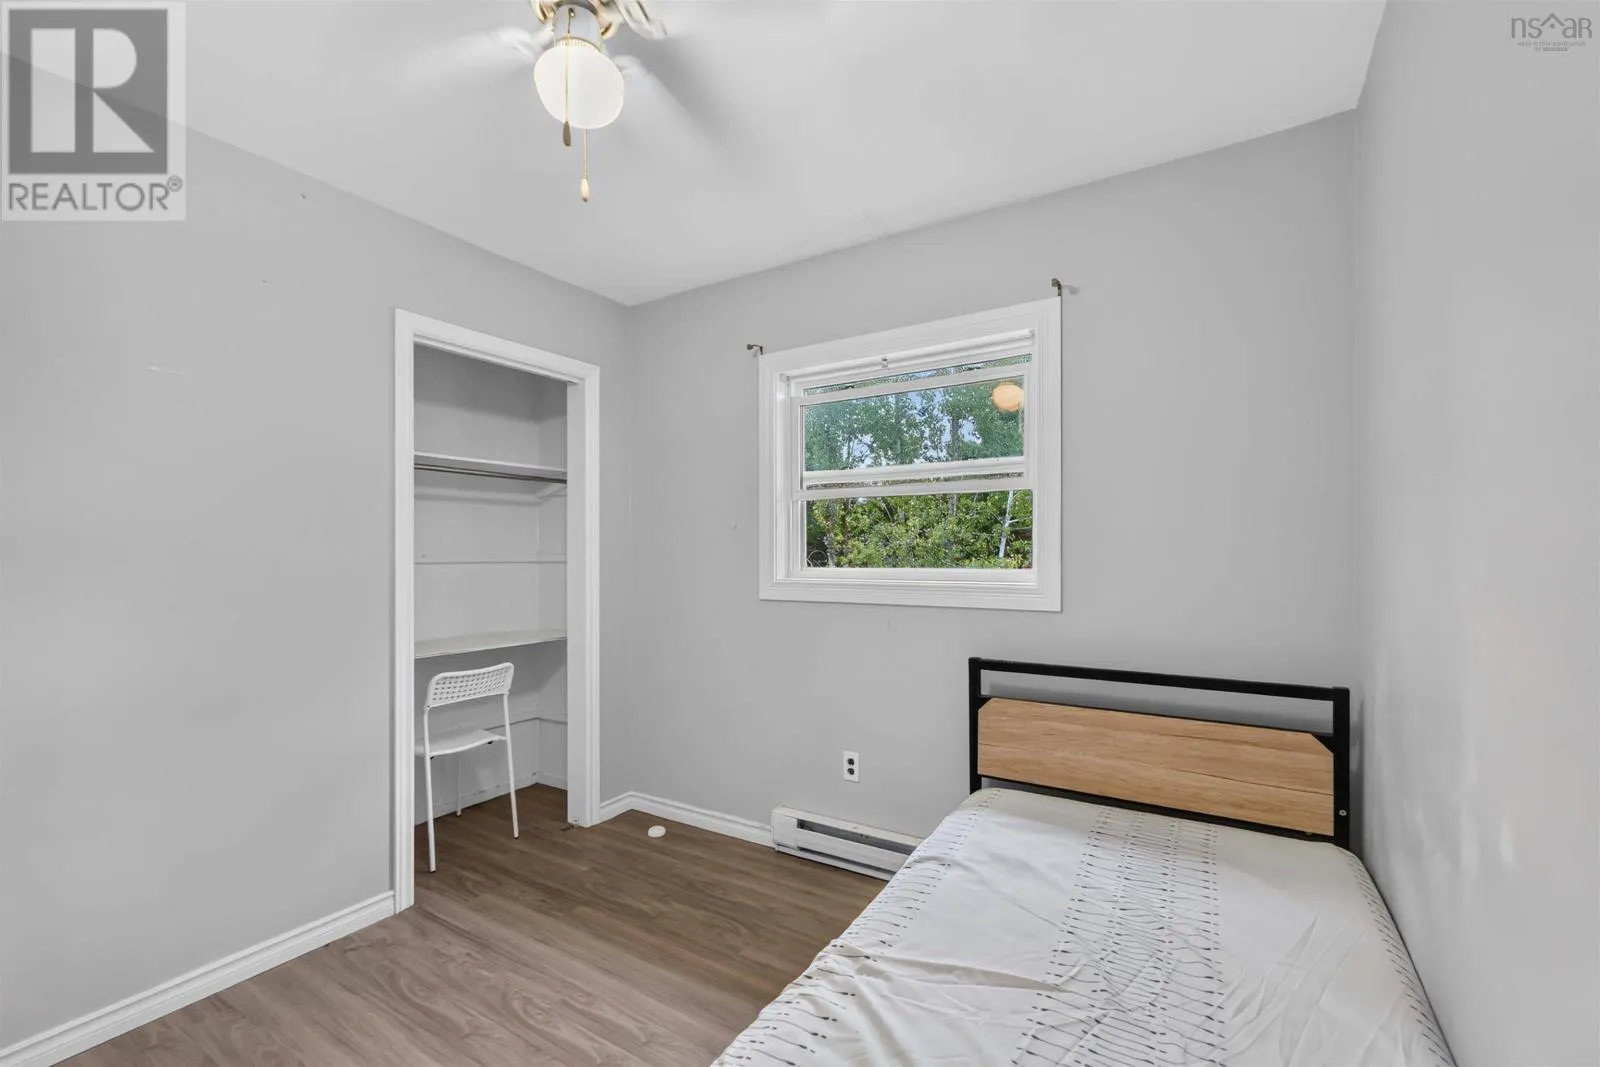
Primary Bedroom
Main level
10.6 x 11.10
Bedroom
Main level
9.4 x 9.7
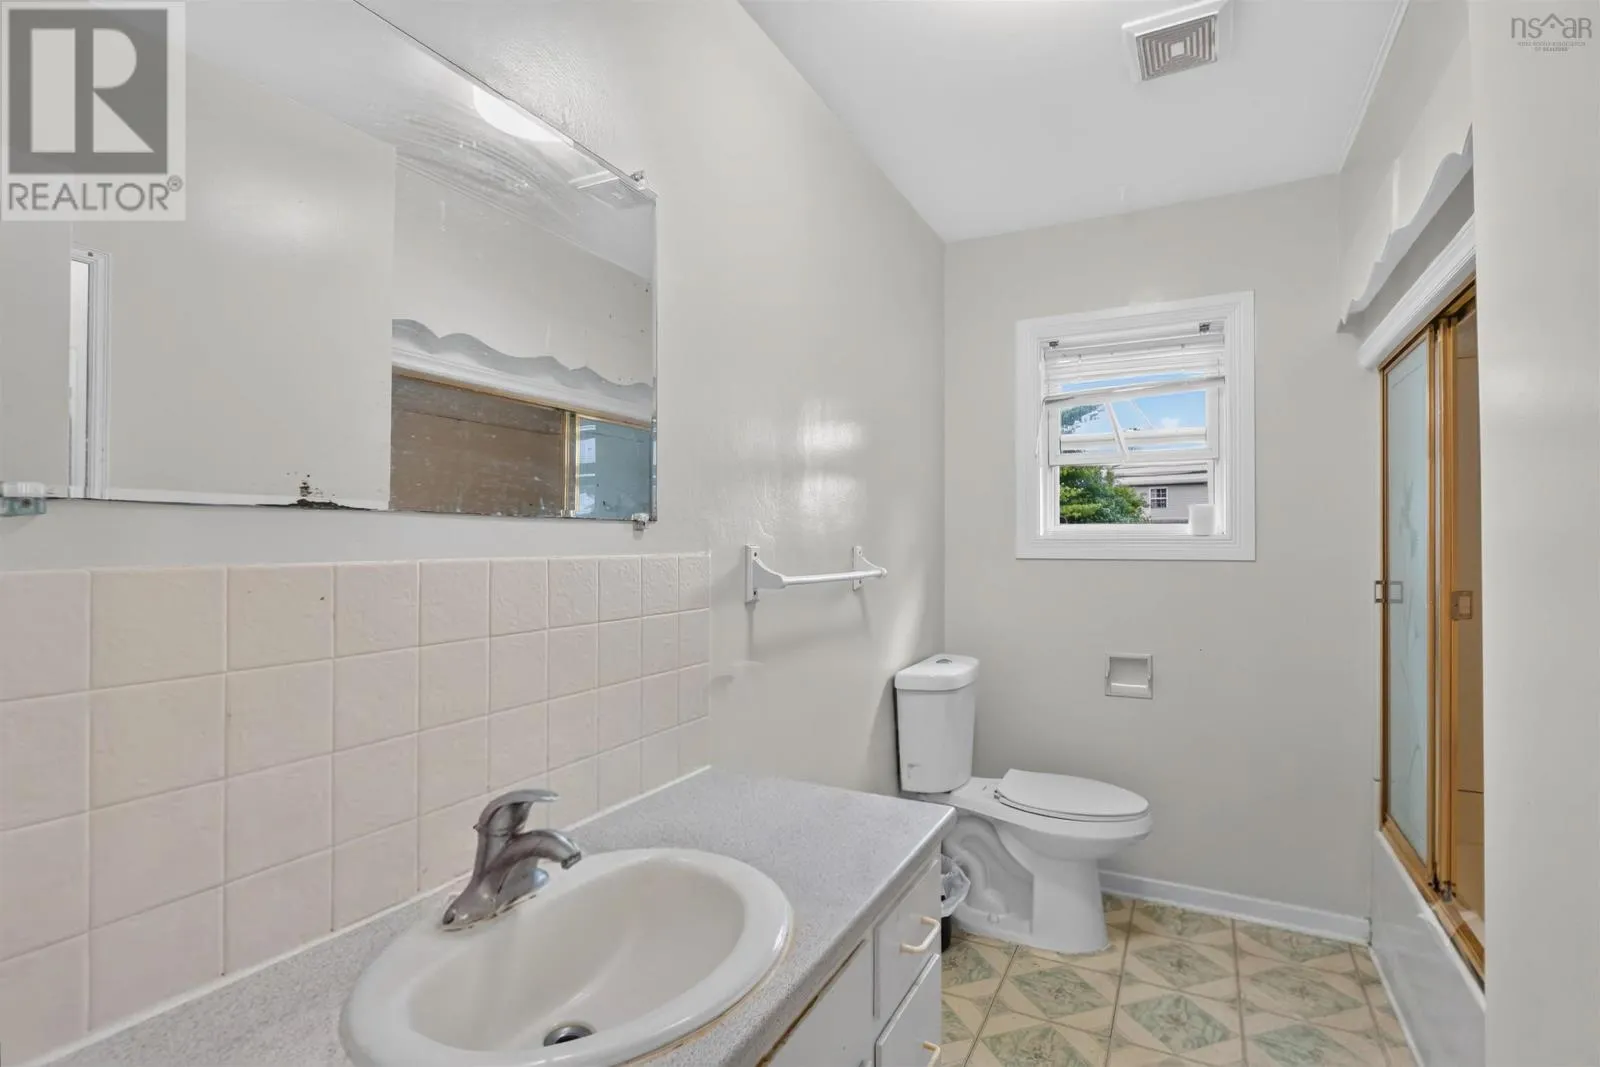
4pc Bathroom
Main level
7.3 x 9.7
Bedroom
Main level
12.0 x 9.8
Living room
Main level
22.9 x 11.7
Dining room
Main level
9.1 x 10.8
Kitchen
Main level
10.9 x 8.10
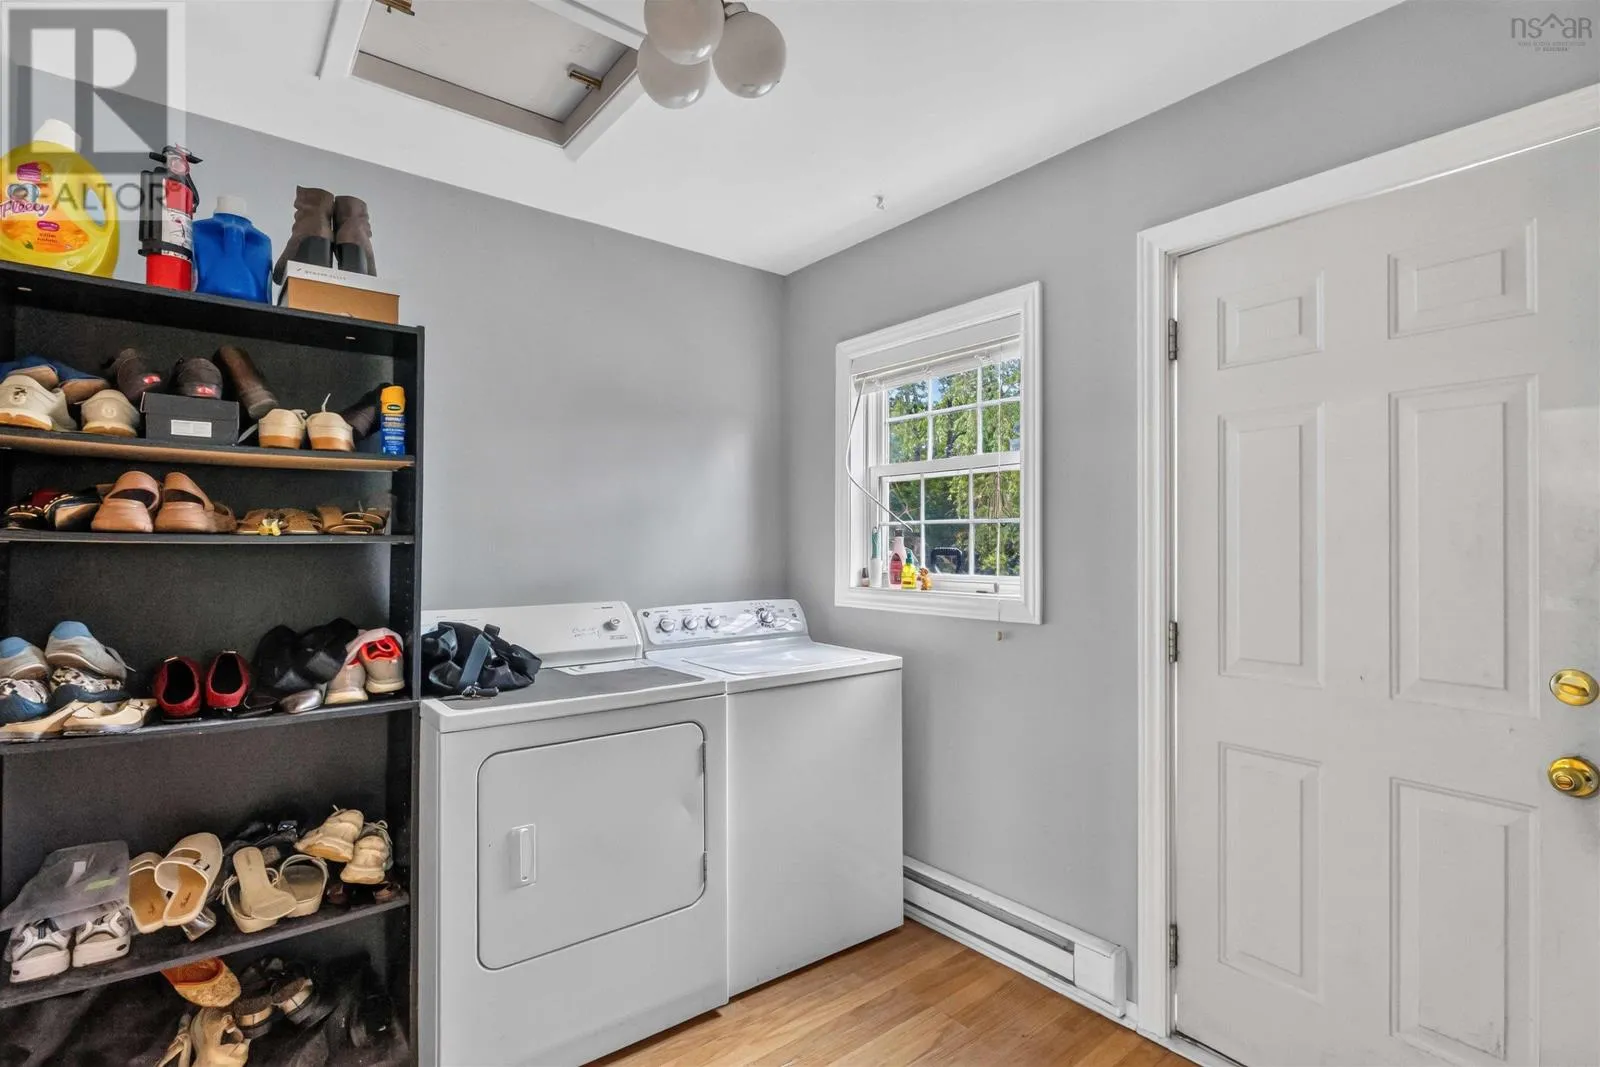
Laundry room
Main level
7.10 x 10.0

Location

Learn more about this property
Listing provided by:
LPT Realty ULC
MLS® number:
202621045
Agent:
Joanne Pullin
*Indicates required field
Name is required
Email is required
Please enter a valid phone number (e.g., 416-111-1111).

Community Spotlight: Homes For sale in Your Neighborhood