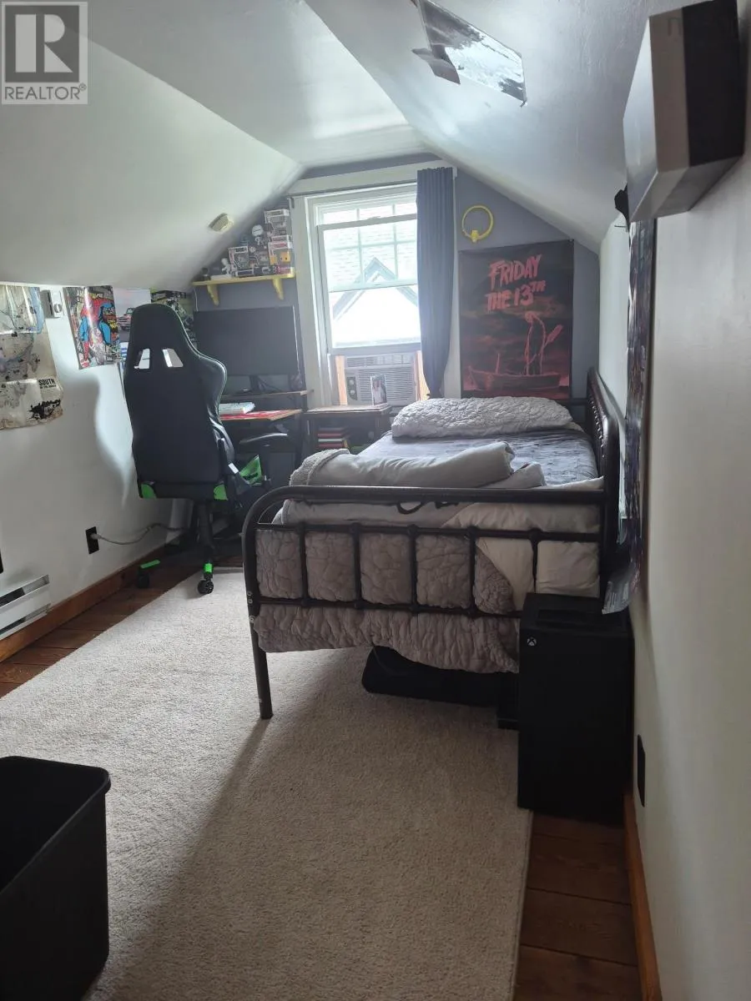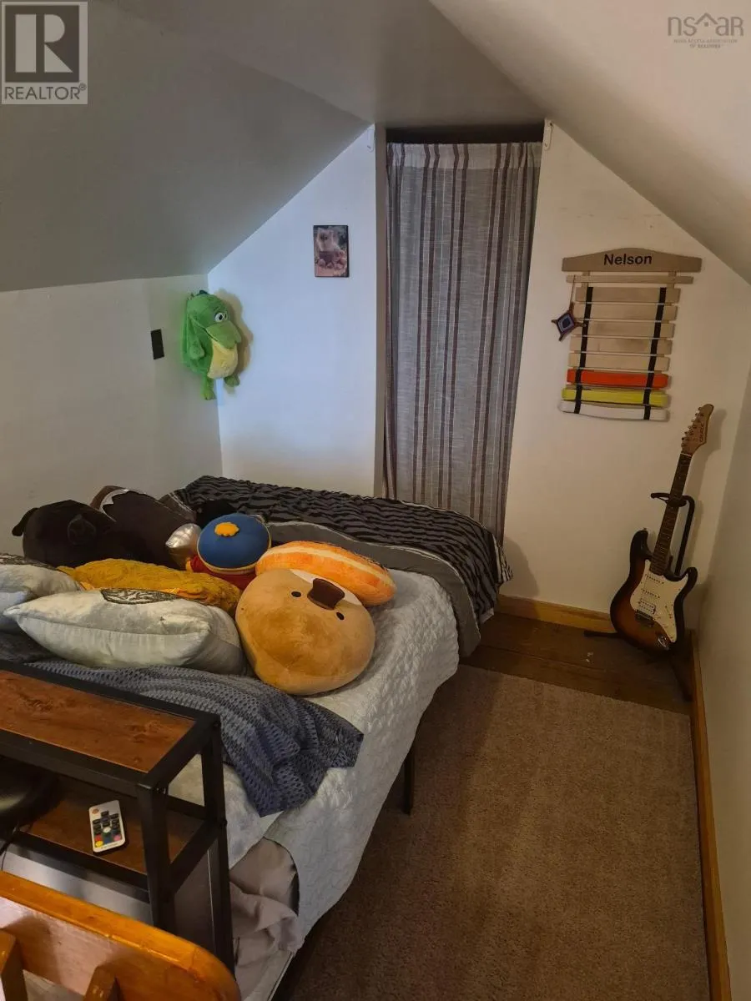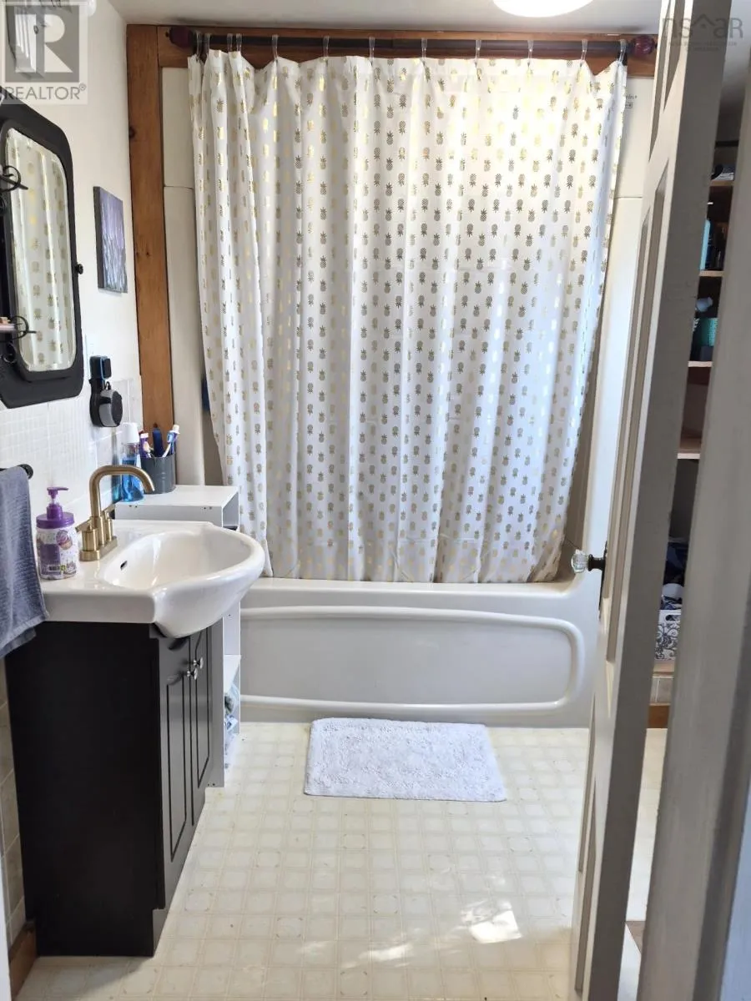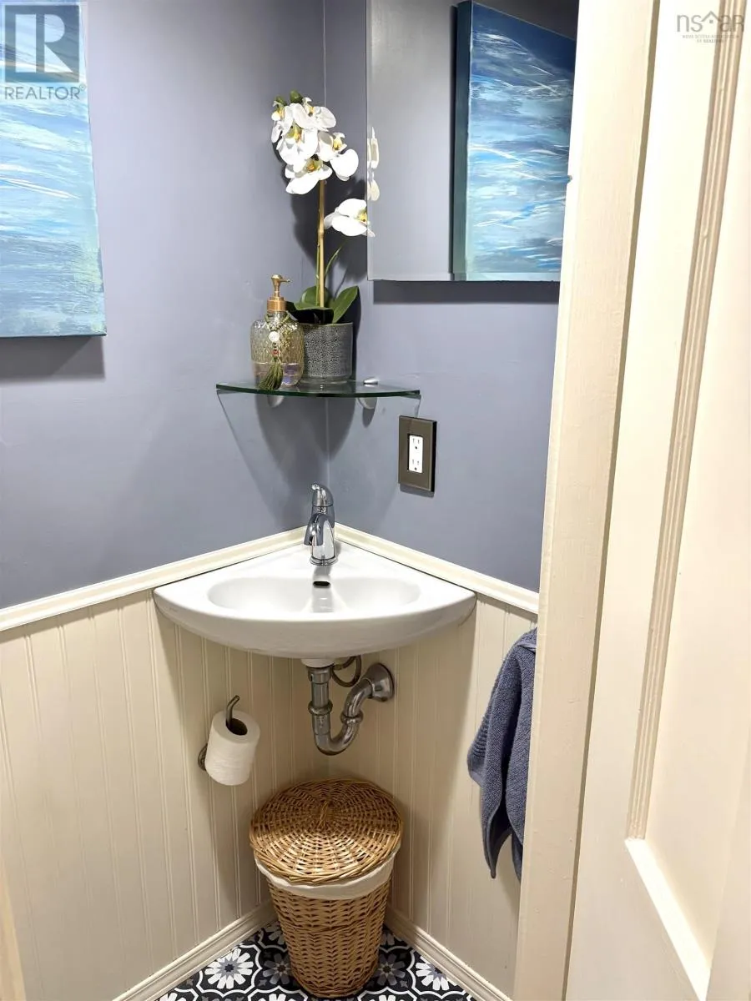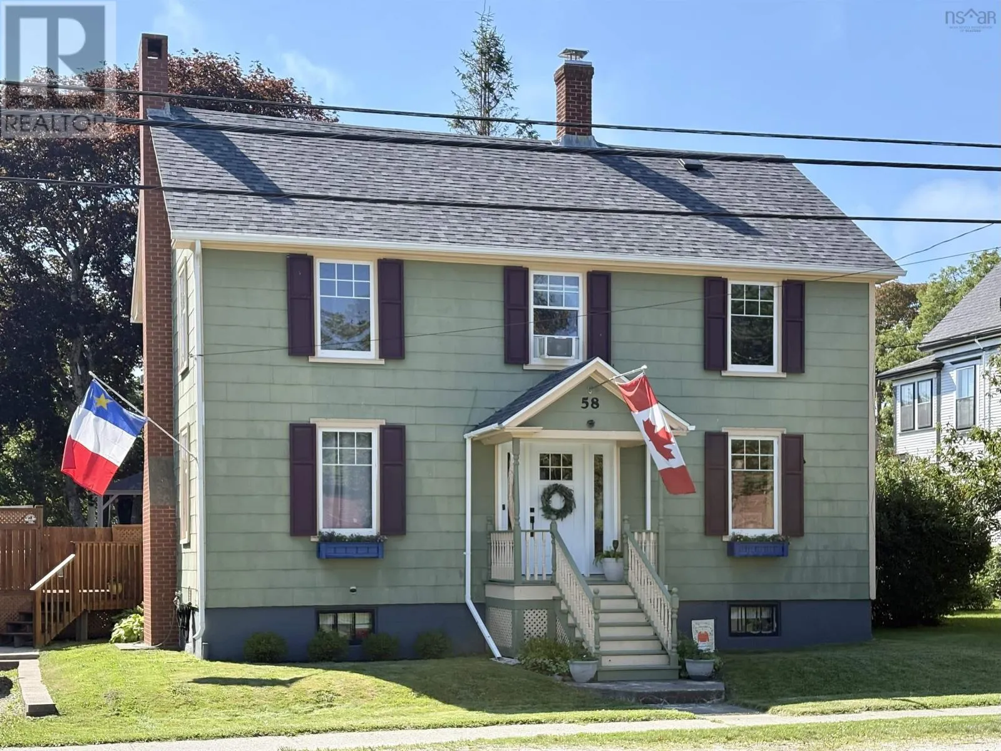
58 William Street, Yarmouth, Nova Scotia B5A 1Y5

Listed for:
$349,500
3 beds
2 baths
Listed 26 days ago
House for rent: 58 William Street, Yarmouth, Nova Scotia B5A 1Y5

View all 21 photos

About

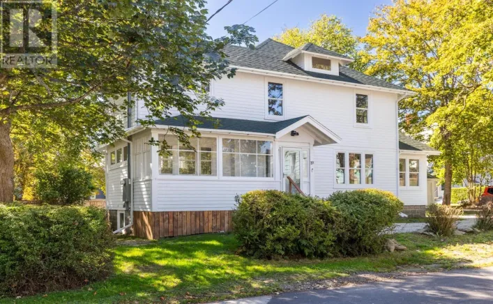
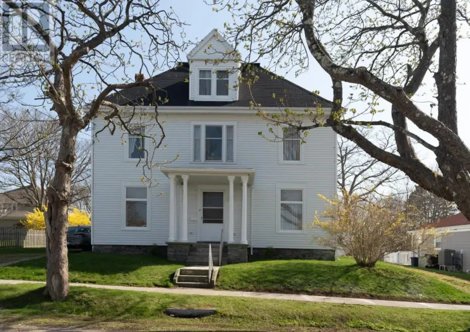
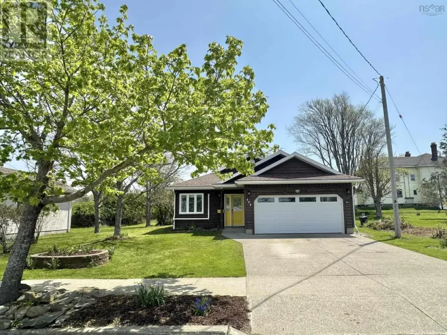
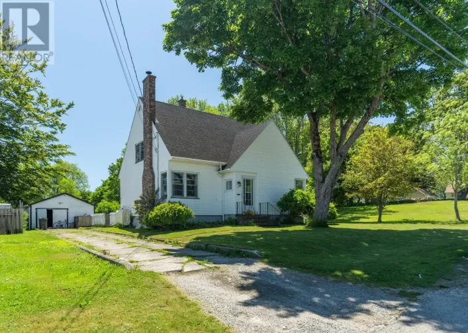
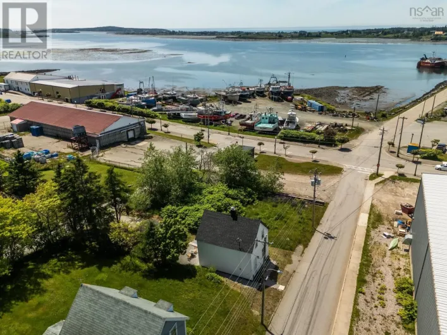
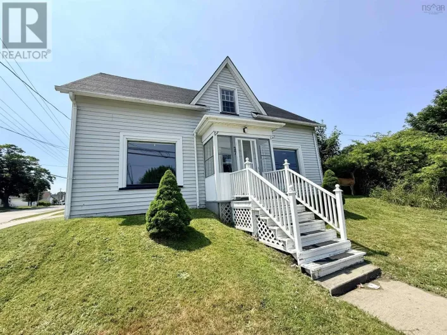
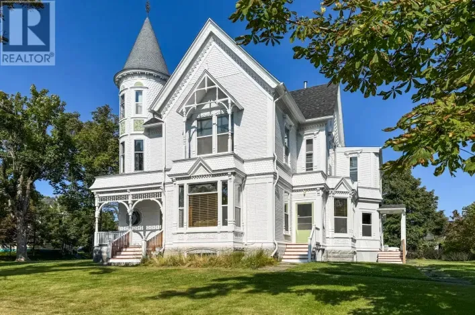
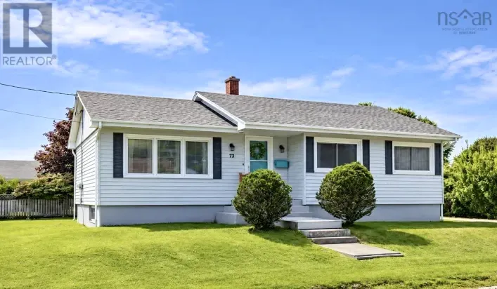
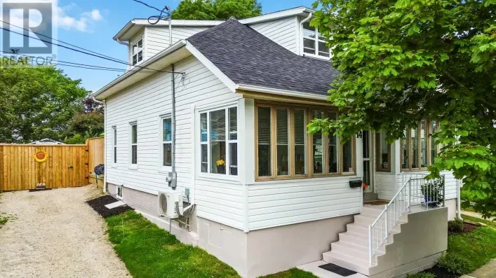
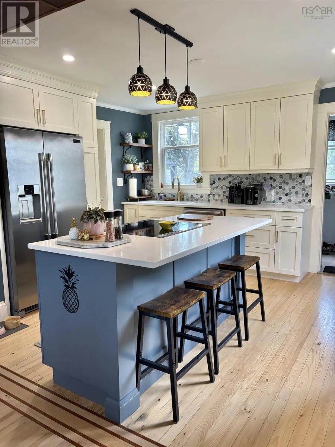
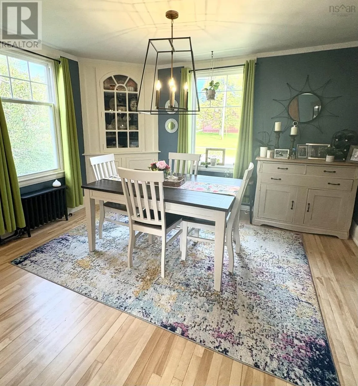
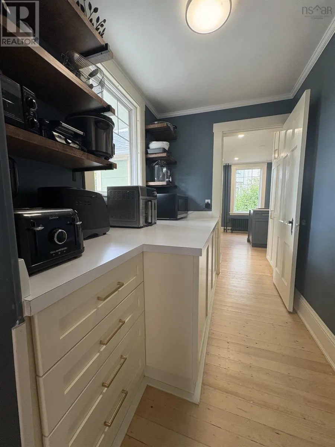
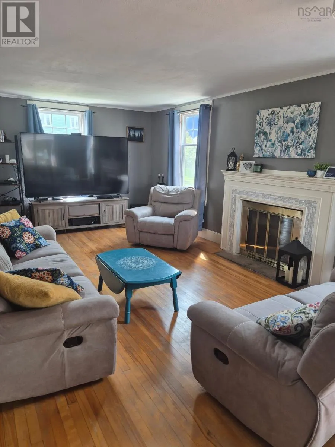
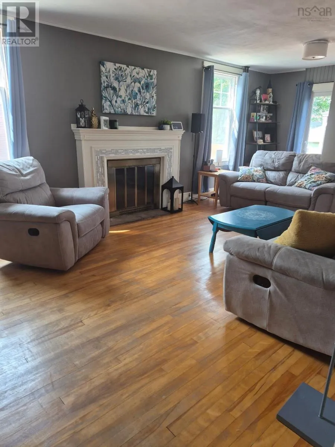
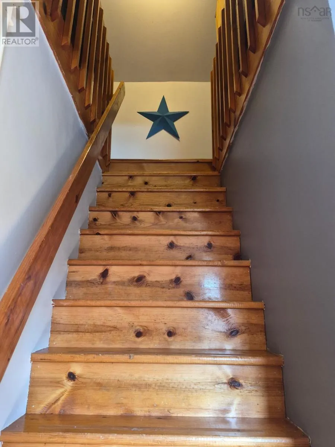
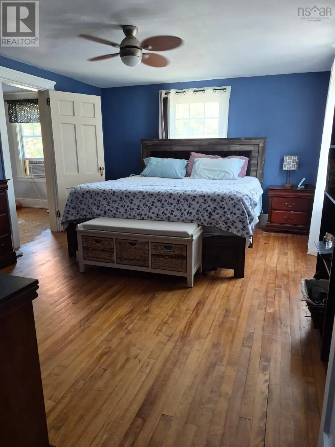
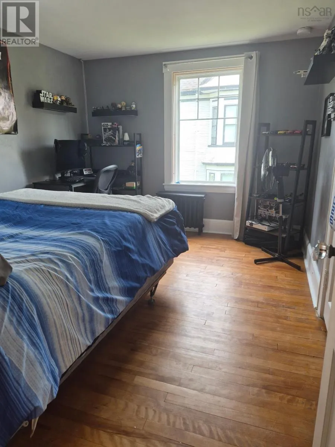
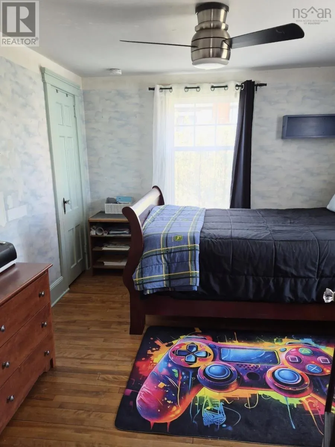
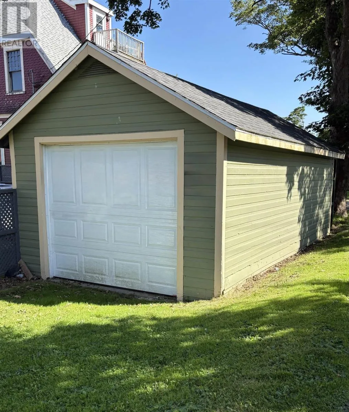
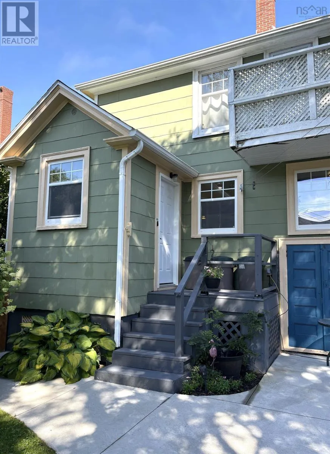
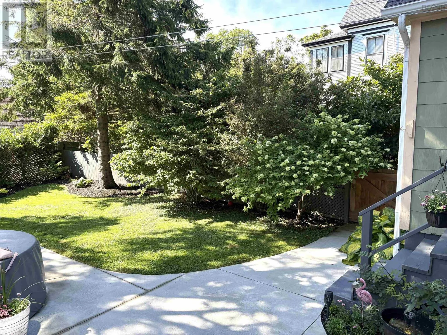
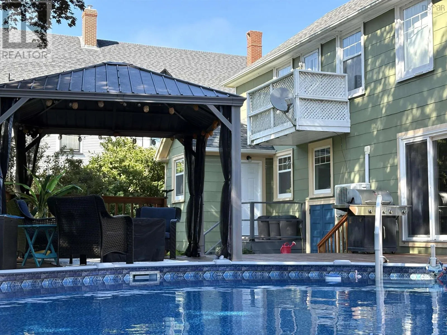
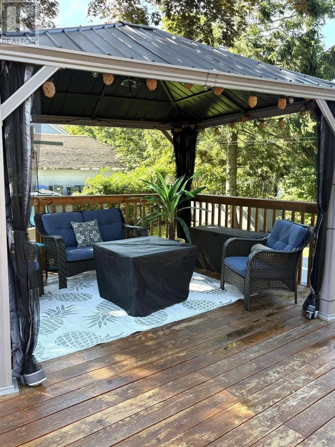
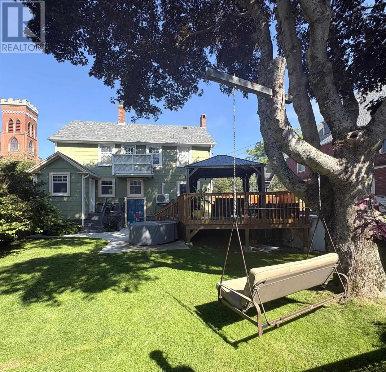
From Hwy 101 and 103, right in Starrs Rd, left on Main St, left on Forest St, right on William St, home is on the right. Timeless character meets modern living in the heart of Yarmouth. Meticulously maintained, this exceptional 3-bedroom home blends classic charm with modern comforts. Hardwood floors, elegant trim and mouldings, and bright, welcoming living spaces create an atmosphere you'll feel the moment you step inside. The custom kitchen is the heart of the home, featuring custom cabinetry, professional-series appliances, generous storage and a specious island designed for every day living an effortless entertaining. The adjoining dining room is perfect for everything from family dinners to holiday celebrations. Outside, beautifully landscaped grounds with mature trees, perennial gardens, an expansive deck, gazebo and pool create your own private retreat. A detached garage with rear laneway access provides excellent space for vehicles, storage or hobbies. Thoughtfully updated and beautifully maintained, this timeless home is where classic character and modern comfort are perfectly at home. (id:27476)

Property Highlights

MLS® Number
202620466
Type
Single Family
Community Name
Yarmouth
Ownership Type
Freehold
Land Size
0.1639 ac

Building

Building Type
House
Storeys
2.50
Square Footage
2116 sqft
Bathrooms Total
2
Bedrooms Above Ground
3
Bedrooms Total
3
Amenities
Golf Course, Park, Playground, Public Transit, Shopping, Place of Worship, Beach
Exterior Finish
Wood siding
Fireplace Present
Yes
Basement Type
Full (Unfinished)
Basement Features
Building Heating Type
Baseboard heaters, Furnace, Heat Pump, Ductless, Hot Water, Radiator
Heating Fuel
Electric, Oil
Building Cooling Type
Air Conditioned

Utilities

Water
Municipal water
Utility Sewer
Municipal sewage system

Room Layout

Primary Bedroom
Second level
15.9x12.0
Bedroom
Second level
12.7x10.7
Bedroom
Second level
12.87x9.7
4pc Bathroom
Second level
8x7
Other
Third level
29.8x7.4/ 3x3
Kitchen
Main level
11.9x12.5
Other
Main level
8.7x5.9
Dining room
Main level
12.6x11
Living room
Main level
23.3x12.1
2pc Bathroom
Main level
2.4x4.9
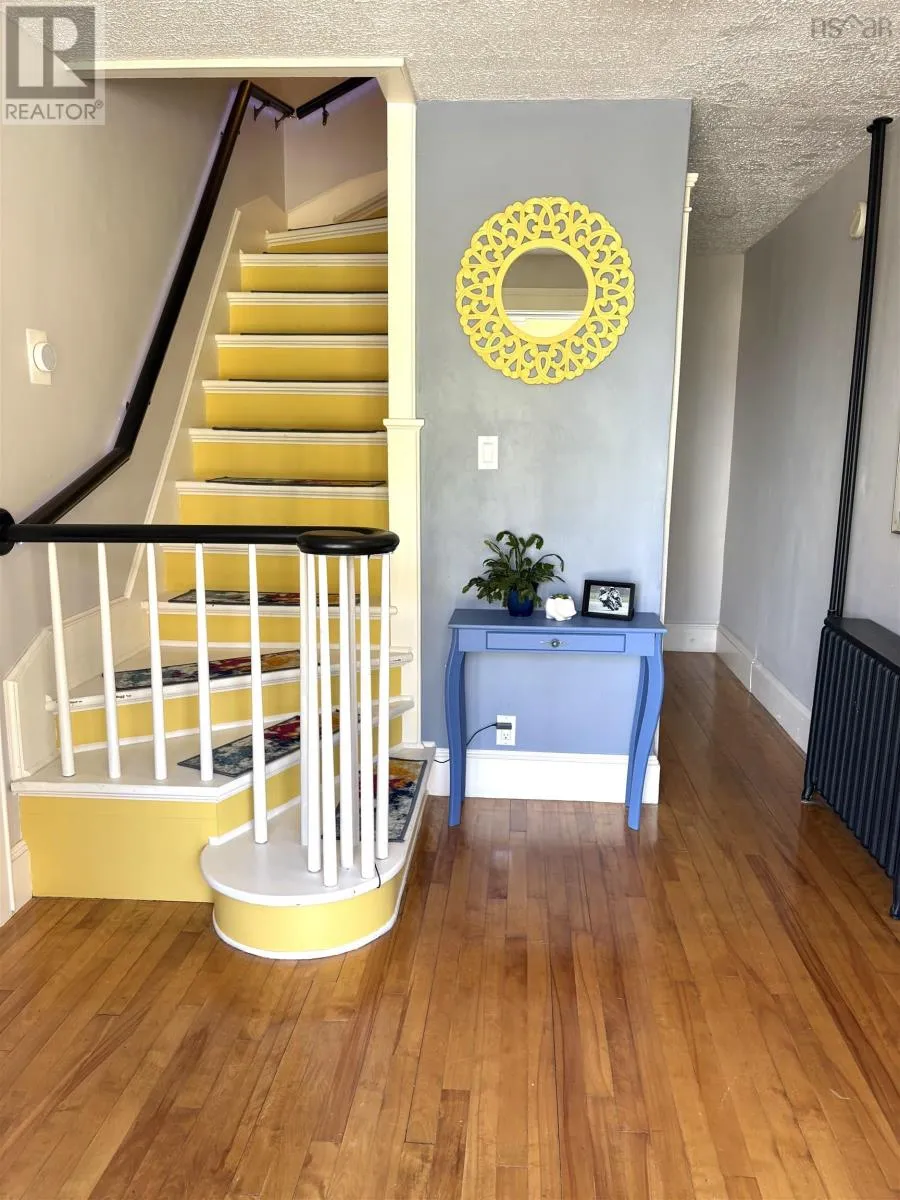
Foyer
Main level
8.6x8.8
Mud room
Main level
7.1x7.3

Location

Learn more about this property
Listing provided by:
Modern Realty
MLS® number:
202620466
Agent:
Nicole Clements
*Indicates required field
Name is required
Email is required
Please enter a valid phone number (e.g., 416-111-1111).

Community Spotlight: Homes For sale in Your Neighborhood