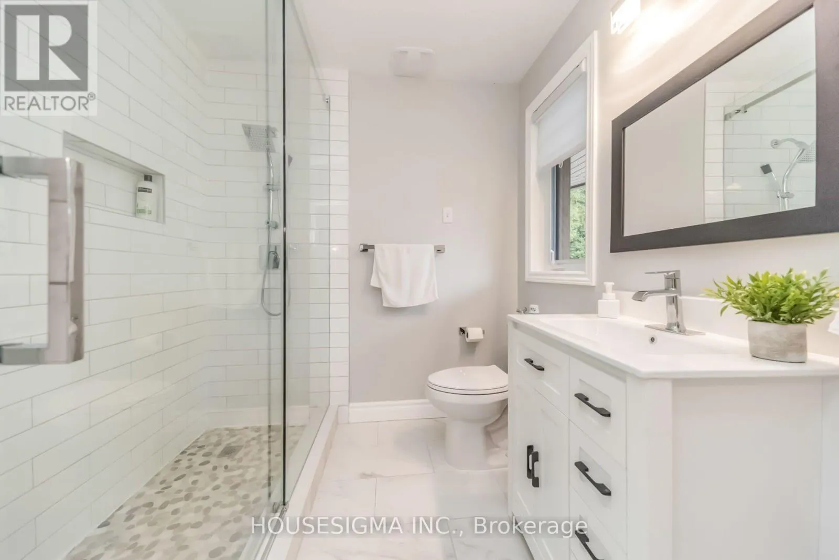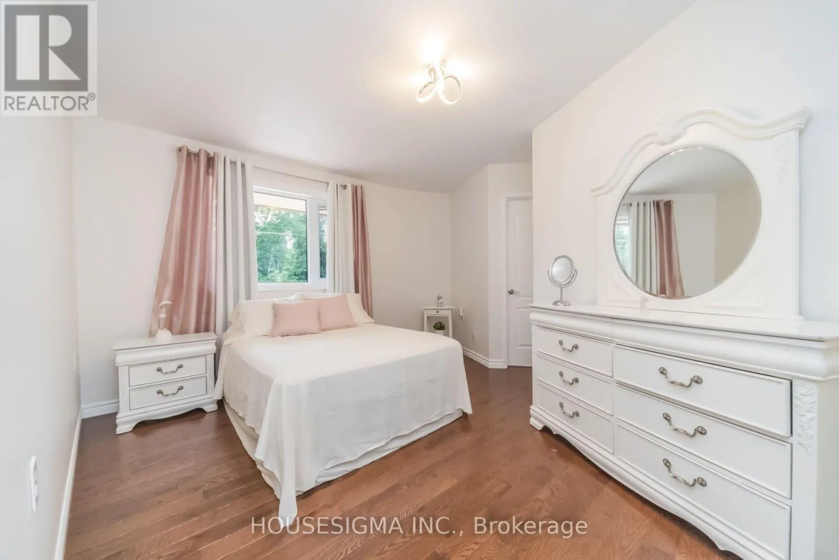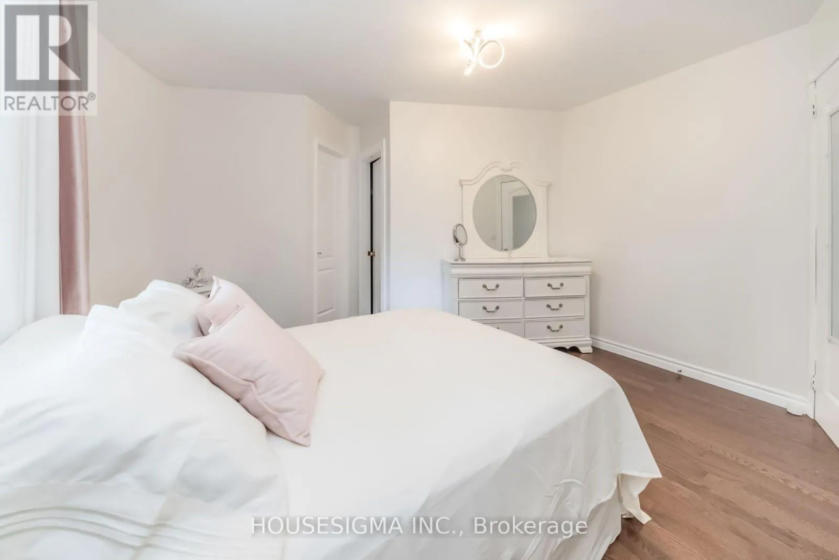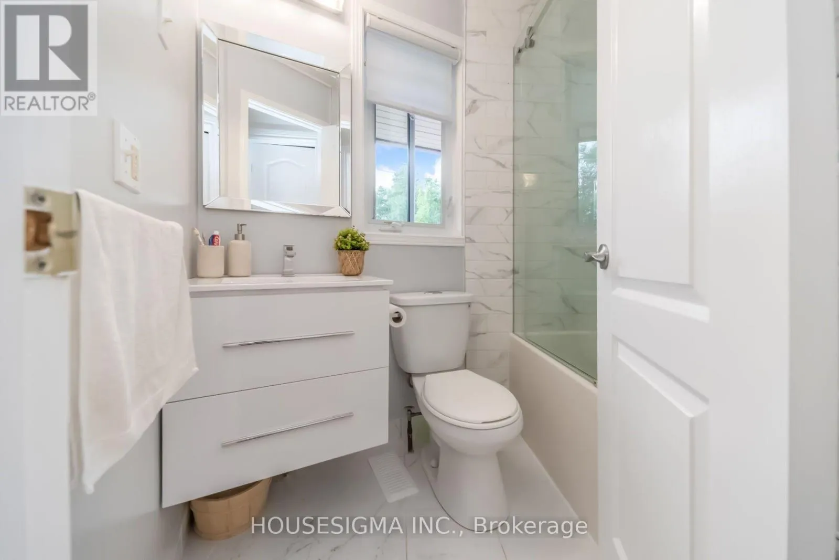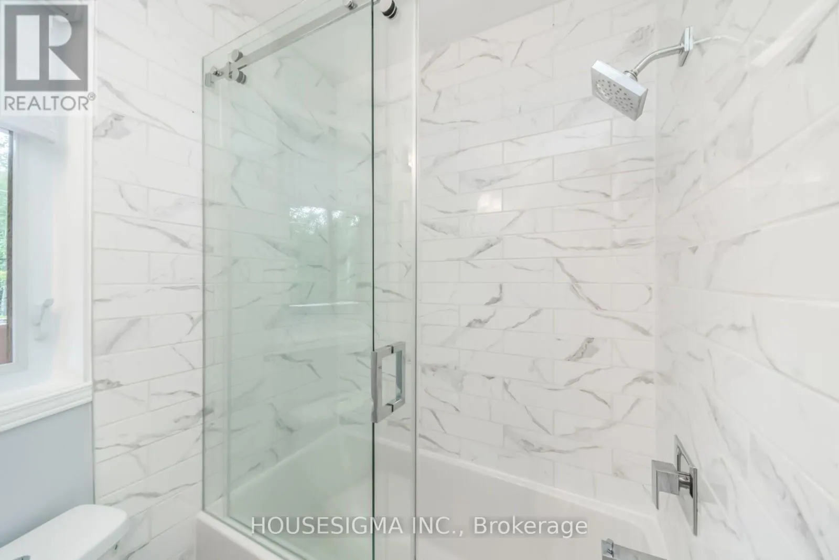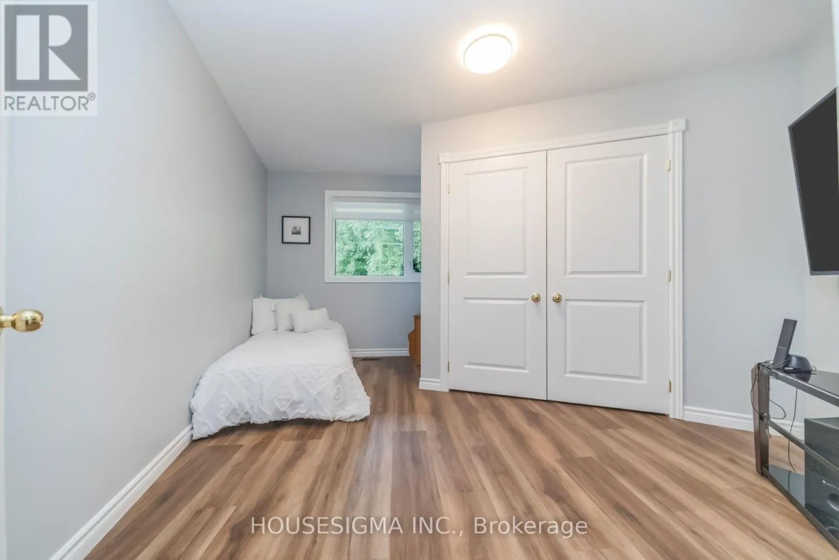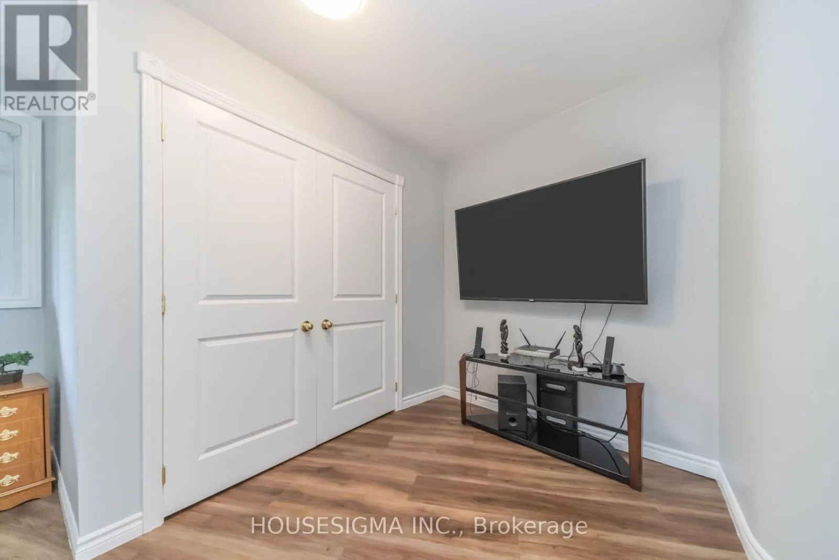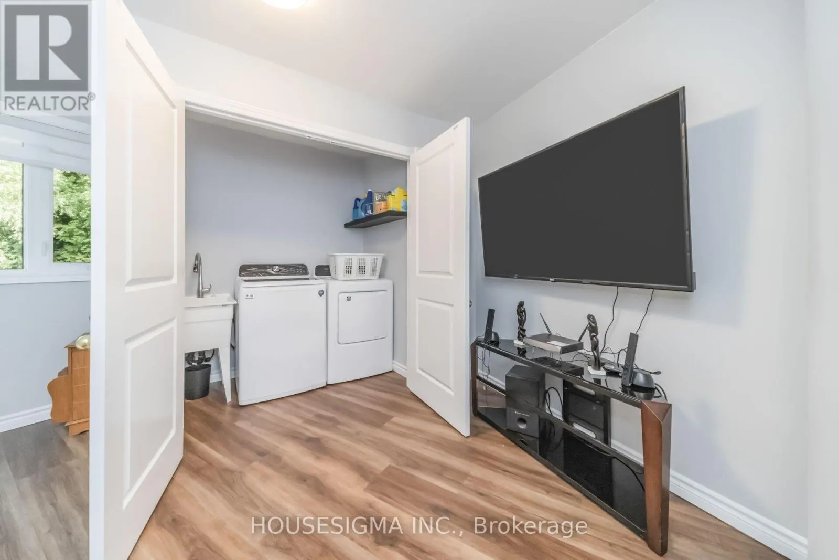
9394 County Rd 1 Road, Adjala-Tosorontio, Ontario L0N 1P0

Listed for:
$1,399,999
4 beds
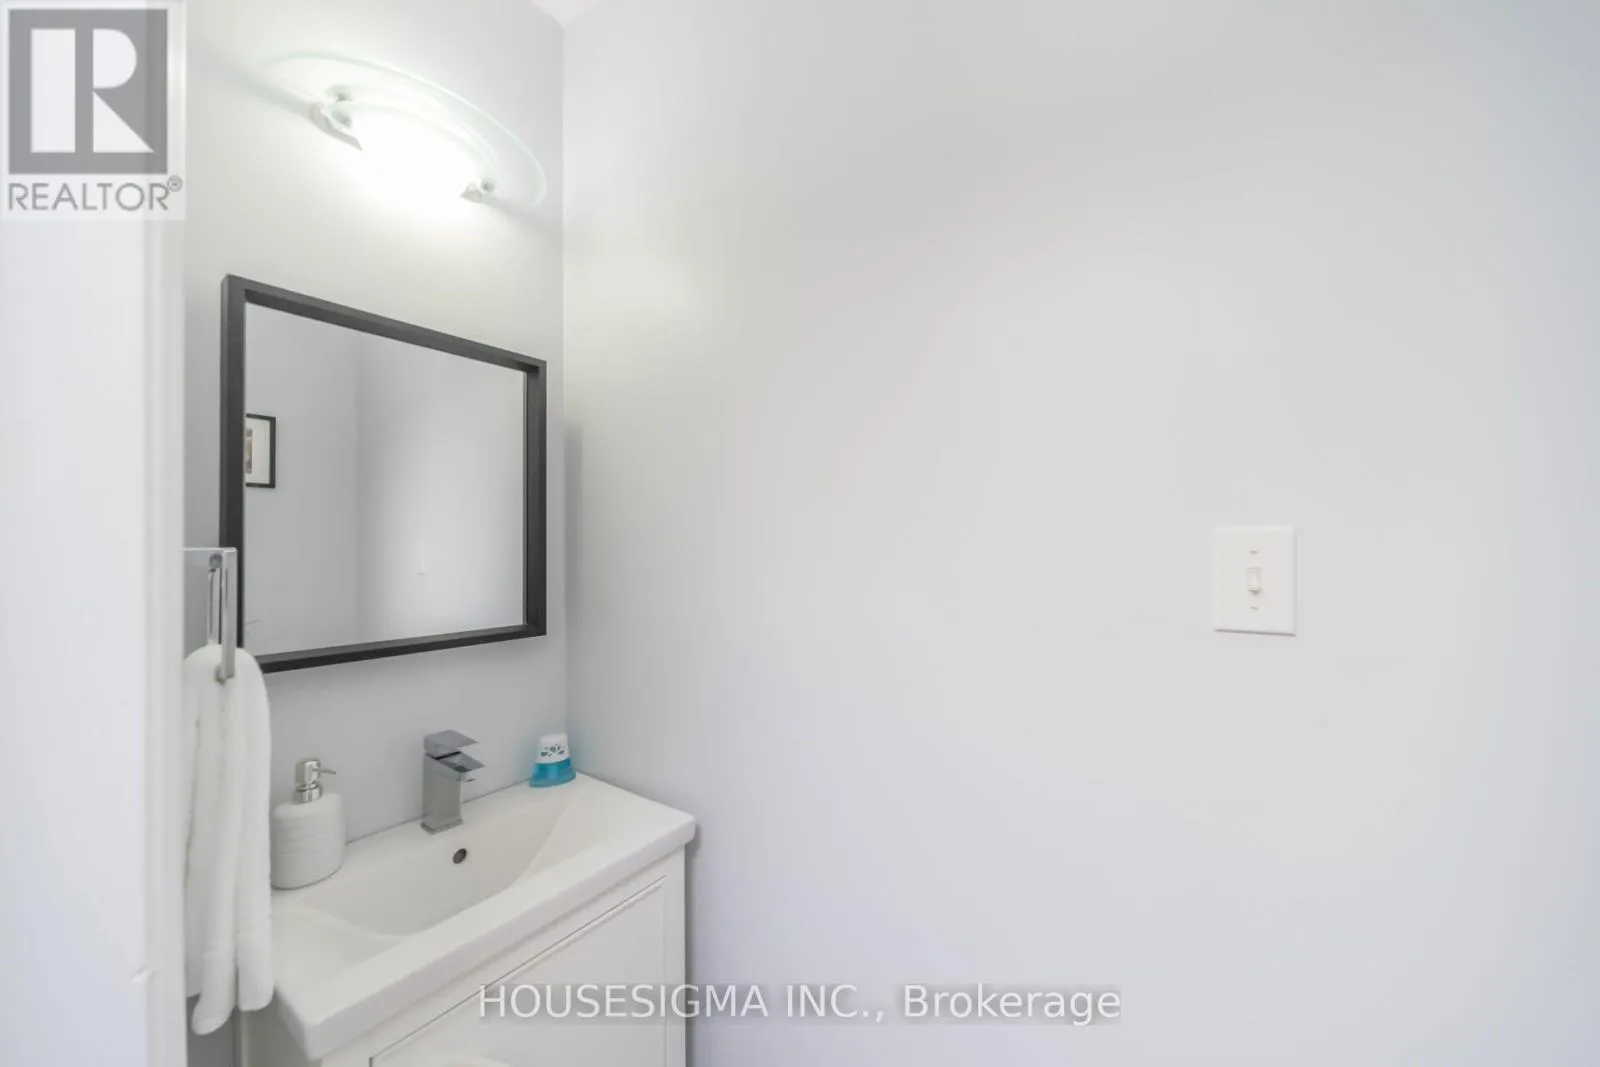
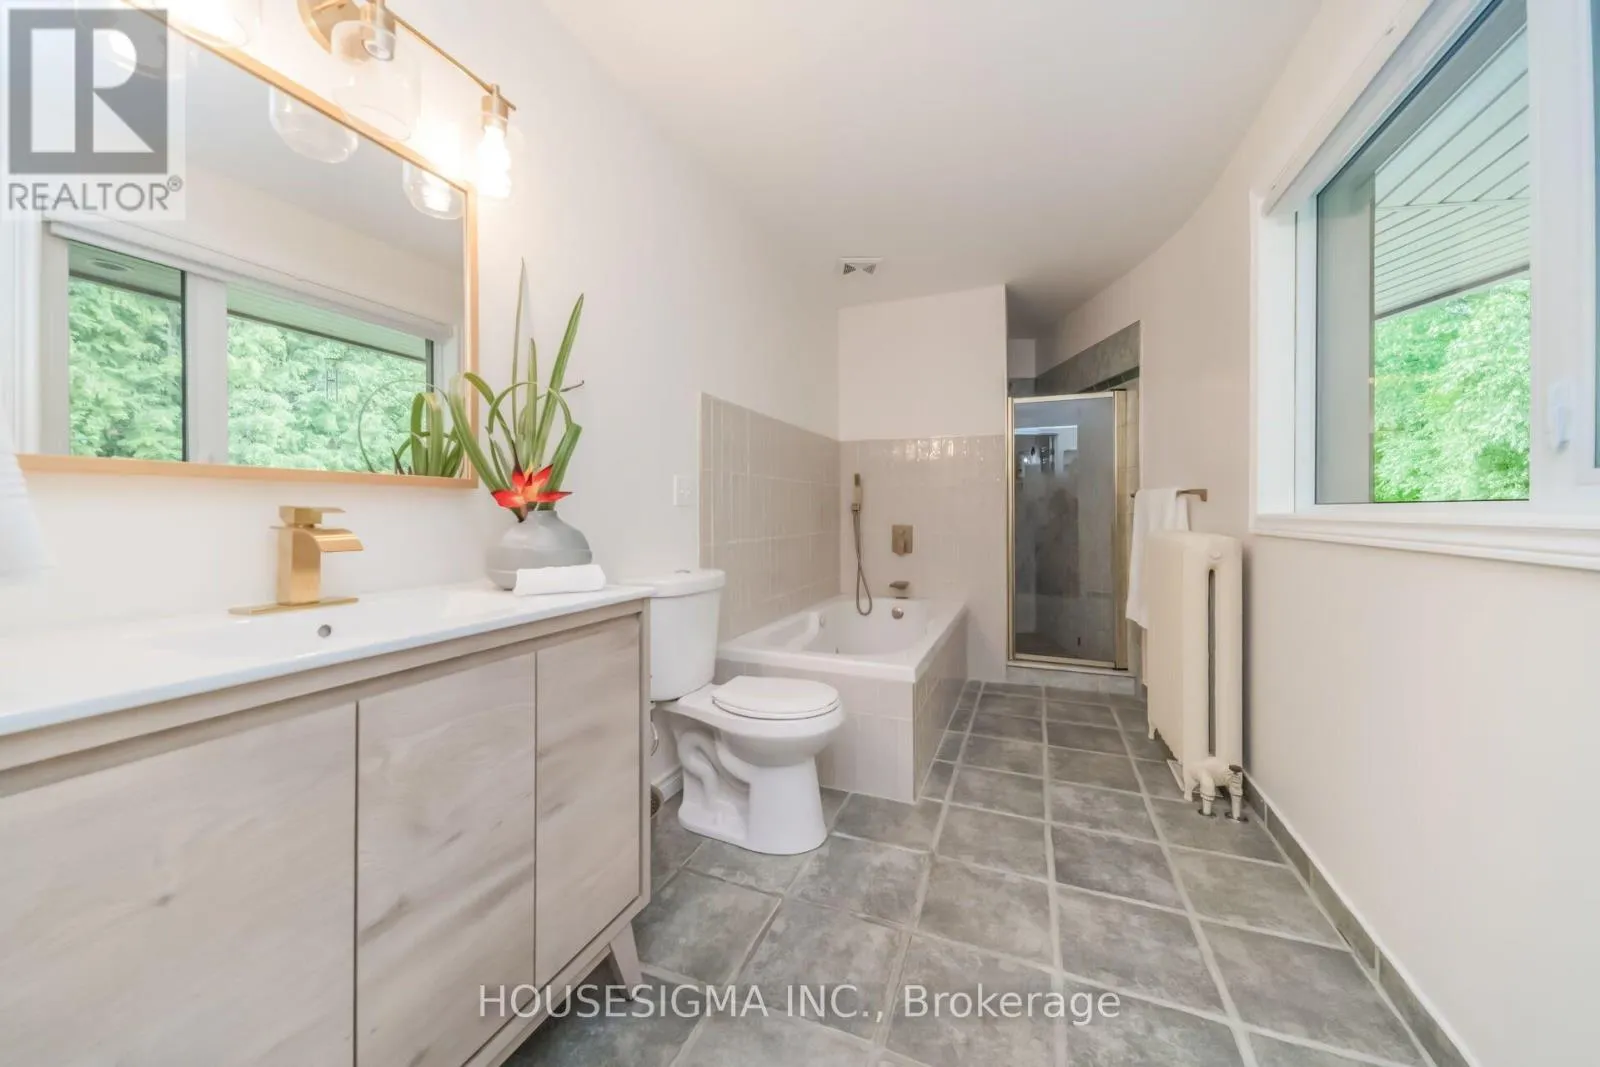
4 baths
Listed 39 days ago
House for rent: 9394 County Rd 1 Road, Adjala-Tosorontio, Ontario L0N 1P0

View all 50 photos

About


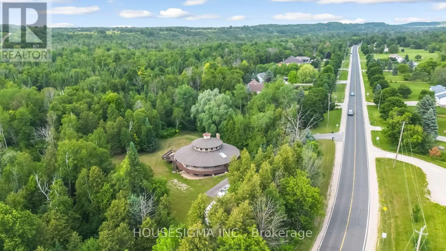
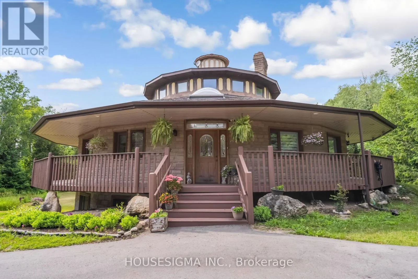
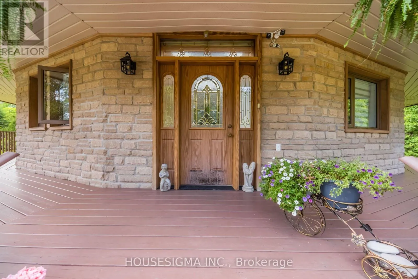
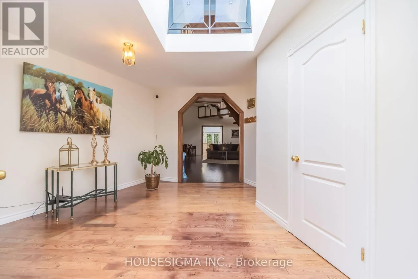
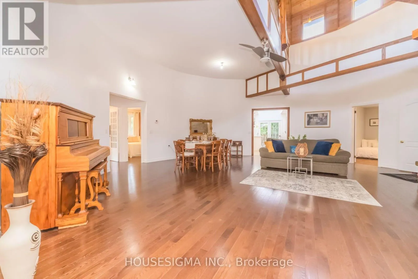
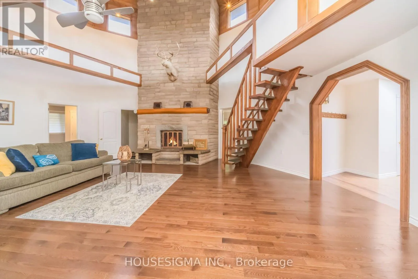
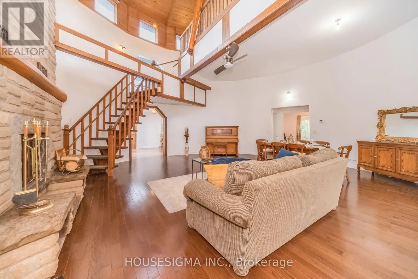
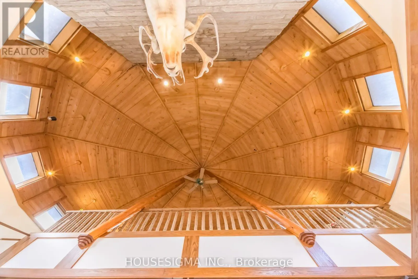
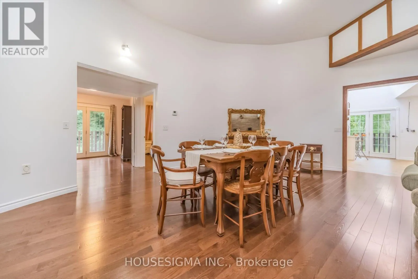
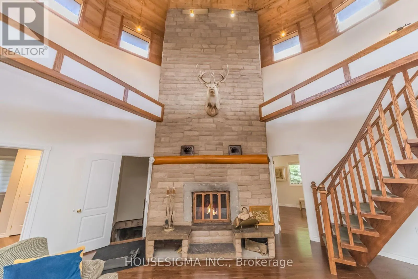
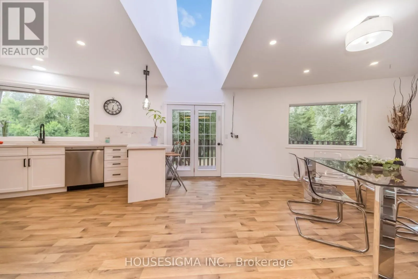
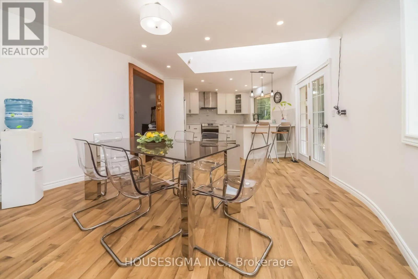
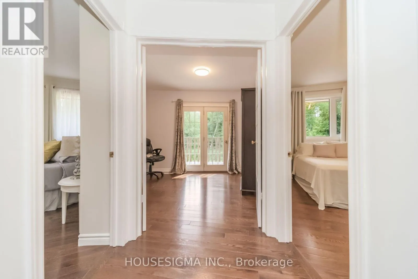
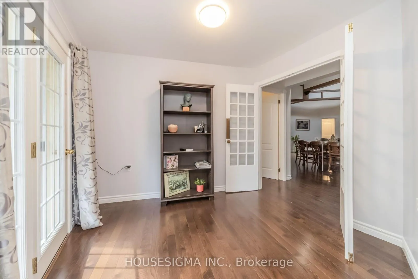
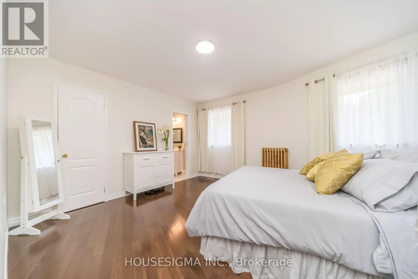
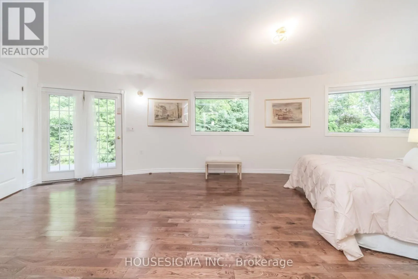
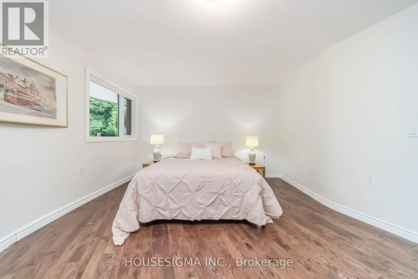
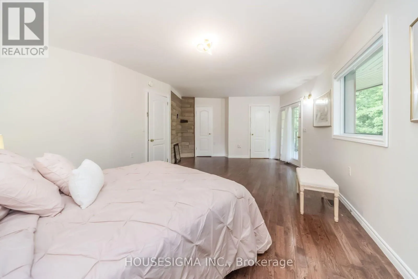
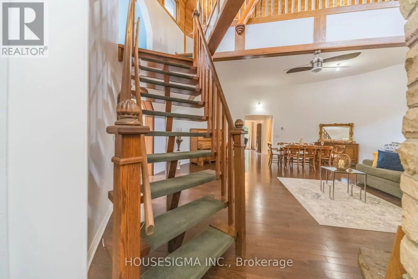
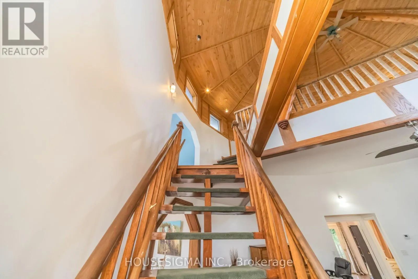
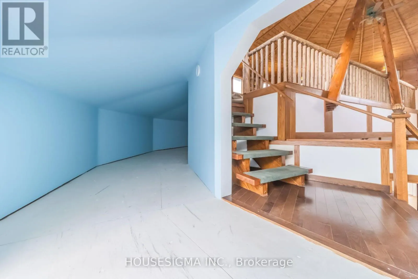
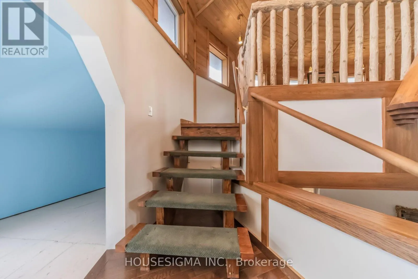
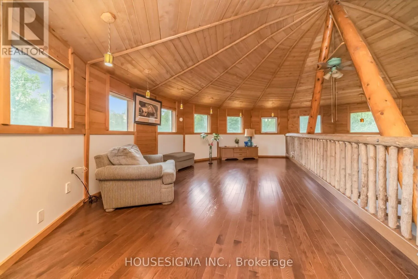
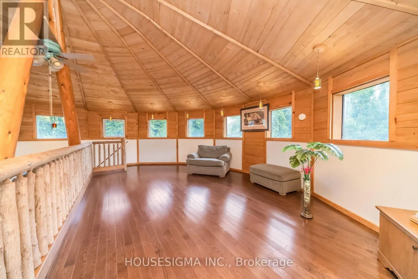
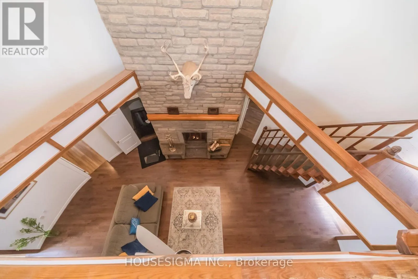
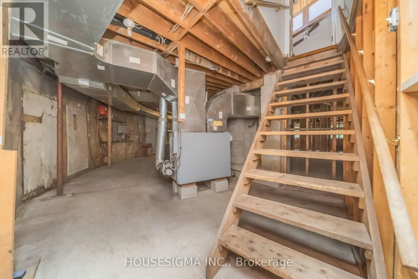
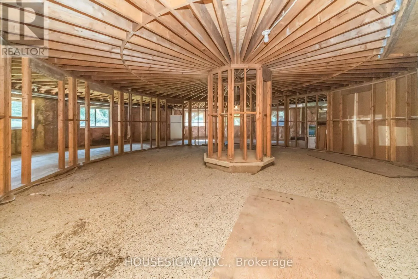
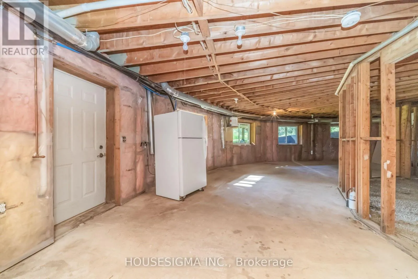
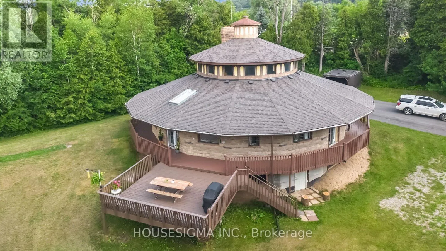
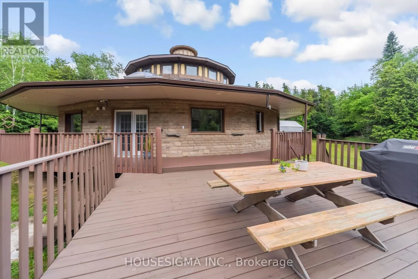
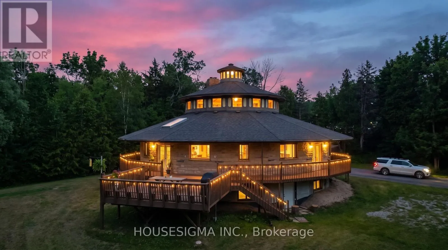
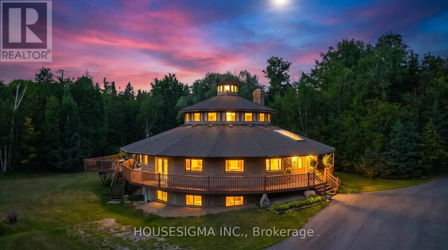
County Rd 1 & Mono-Adjala Townline Welcome to 9394 County Rd 1, a beautifully maintained 4-bedroom, 4-bathroom home nestled on 3.27 private acres in the highly sought-after Hockley Valley area. This spacious two-storey home offers a functional layout designed for comfortable family living, featuring four bedrooms and a versatile den on the main floor-ideal for a home office, guest room, or study. A standout feature of the home is the upper level, accessed by its own staircase, featuring a spacious loft and a one-of-a-kind wraparound play area that overlooks the main living space. Whether used as a children's retreat, games room, reading nook, or creative space, this unique level adds character and flexibility rarely found in today's homes. Step outside onto the expansive wraparound deck, perfect for entertaining, relaxing, or enjoying the peaceful views of the surrounding countryside. Set among mature trees on 3.27 acres, the property offers exceptional privacy while remaining just minutes from Hockley Valley Resort, golf courses, wineries, and scenic trails. (id:27476)

Property Highlights

MLS® Number
N13541048
Type
Single Family
Community Name
Hockley
Ownership Type
Freehold
Land Size
496.7 FT ; 496.65*581*09*420.18*99.36
Parking Space Total
10

Building

Building Type
House
Storeys
2.00
Square Footage
2500 - 3000 sqft
Bathrooms Total
4
Bedrooms Above Ground
4
Bedrooms Total
4
Exterior Finish
Brick
Fireplace Present
Yes
Basement Type
N/A (Unfinished), N/A
Basement Features
Separate entrance
Building Heating Type
Forced air
Heating Fuel
Electric, Oil
Building Cooling Type
None

Utilities

Utility Sewer
Septic System

Room Layout

Loft
Second level
4.23 m x 6.33 m
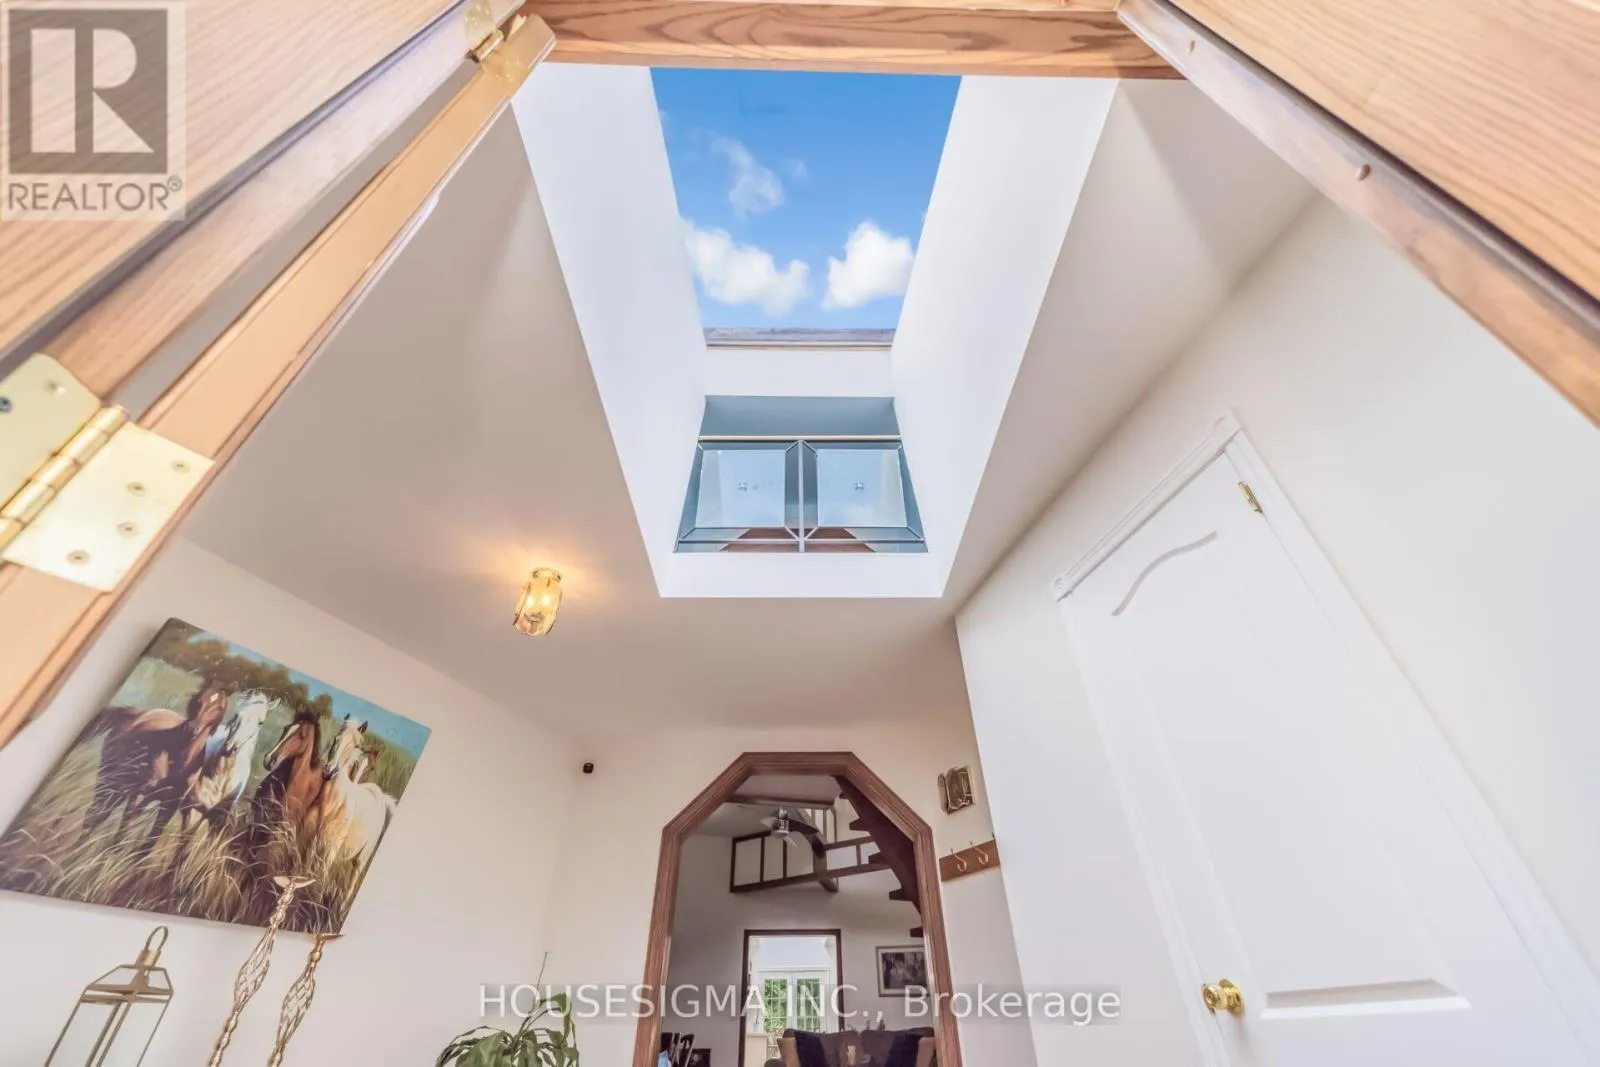
Foyer
Main level
4.39 m x 4.57 m
Living room
Main level
7.95 m x 8.9 m
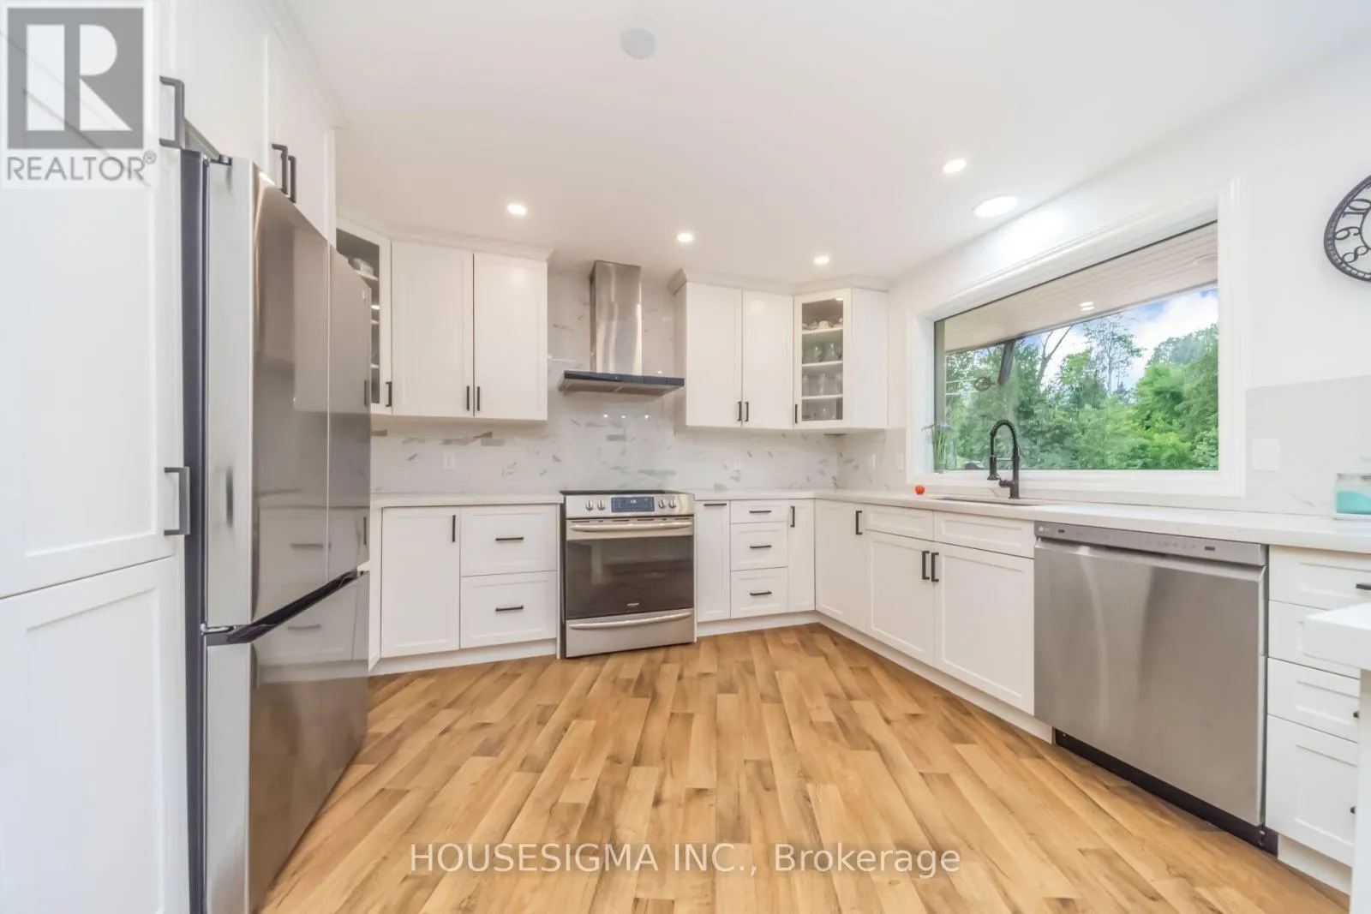
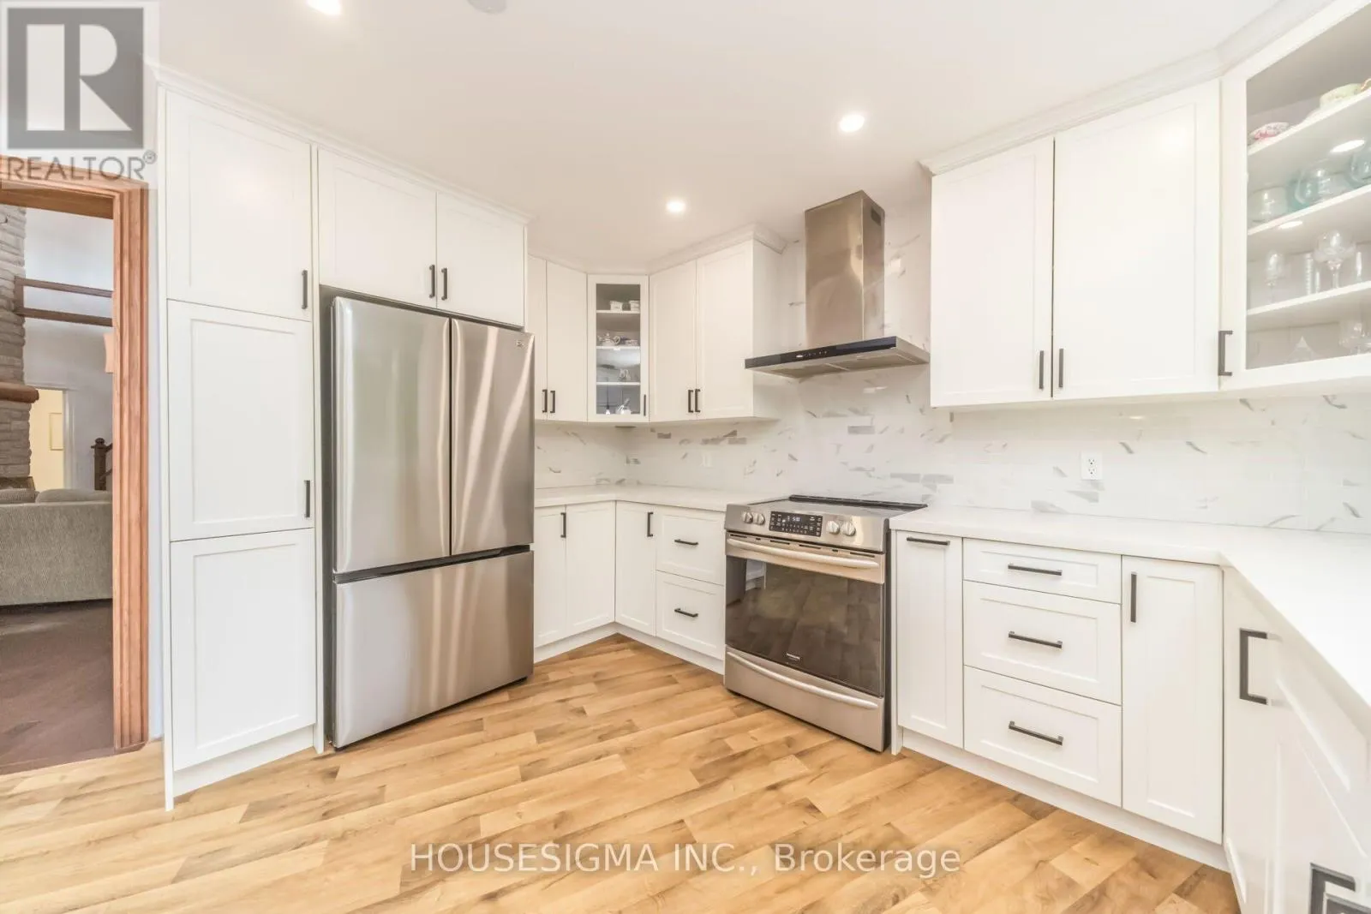
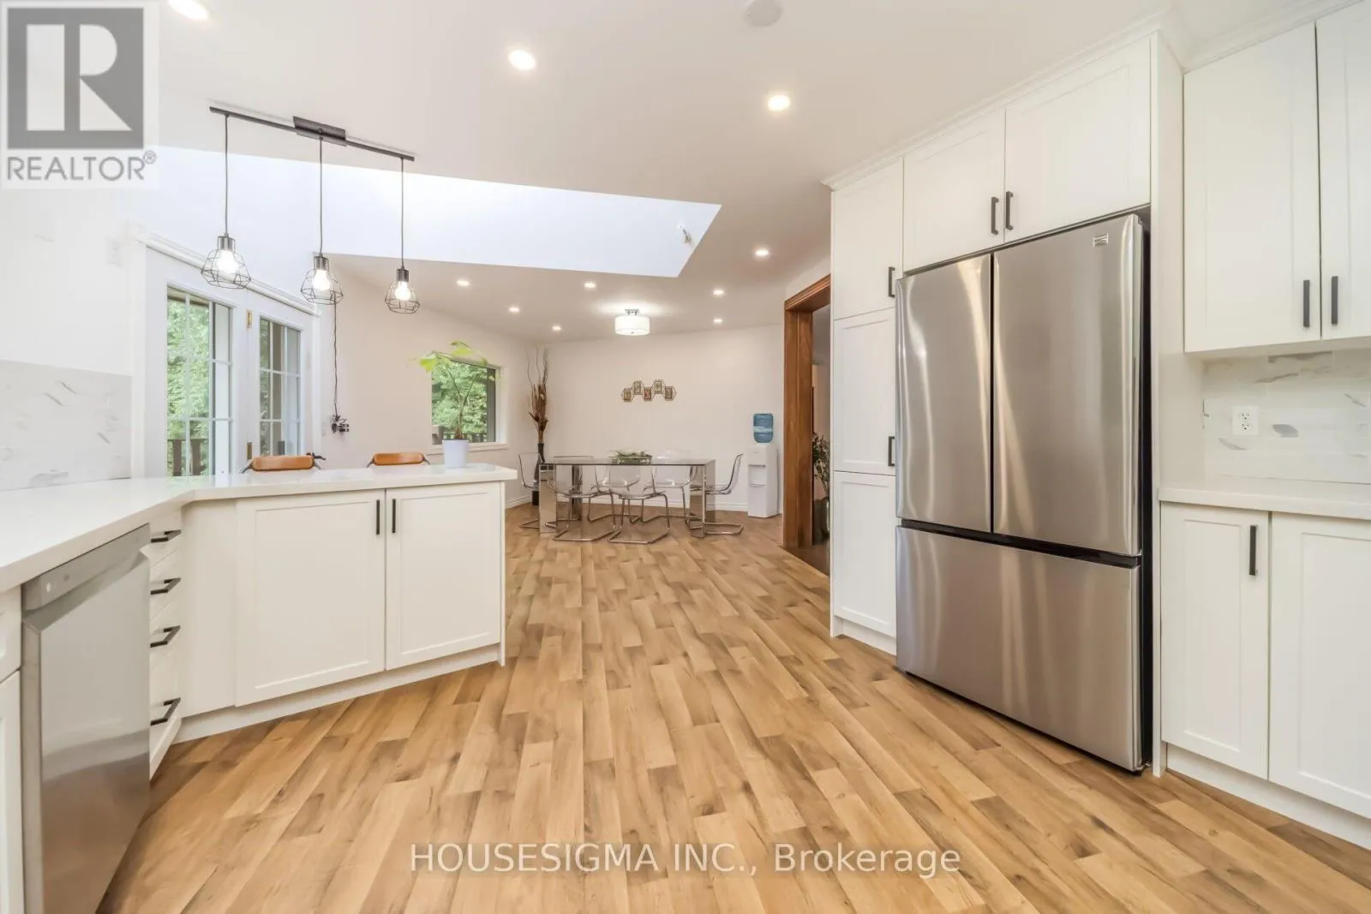
Kitchen
Main level
3.81 m x 3.99 m
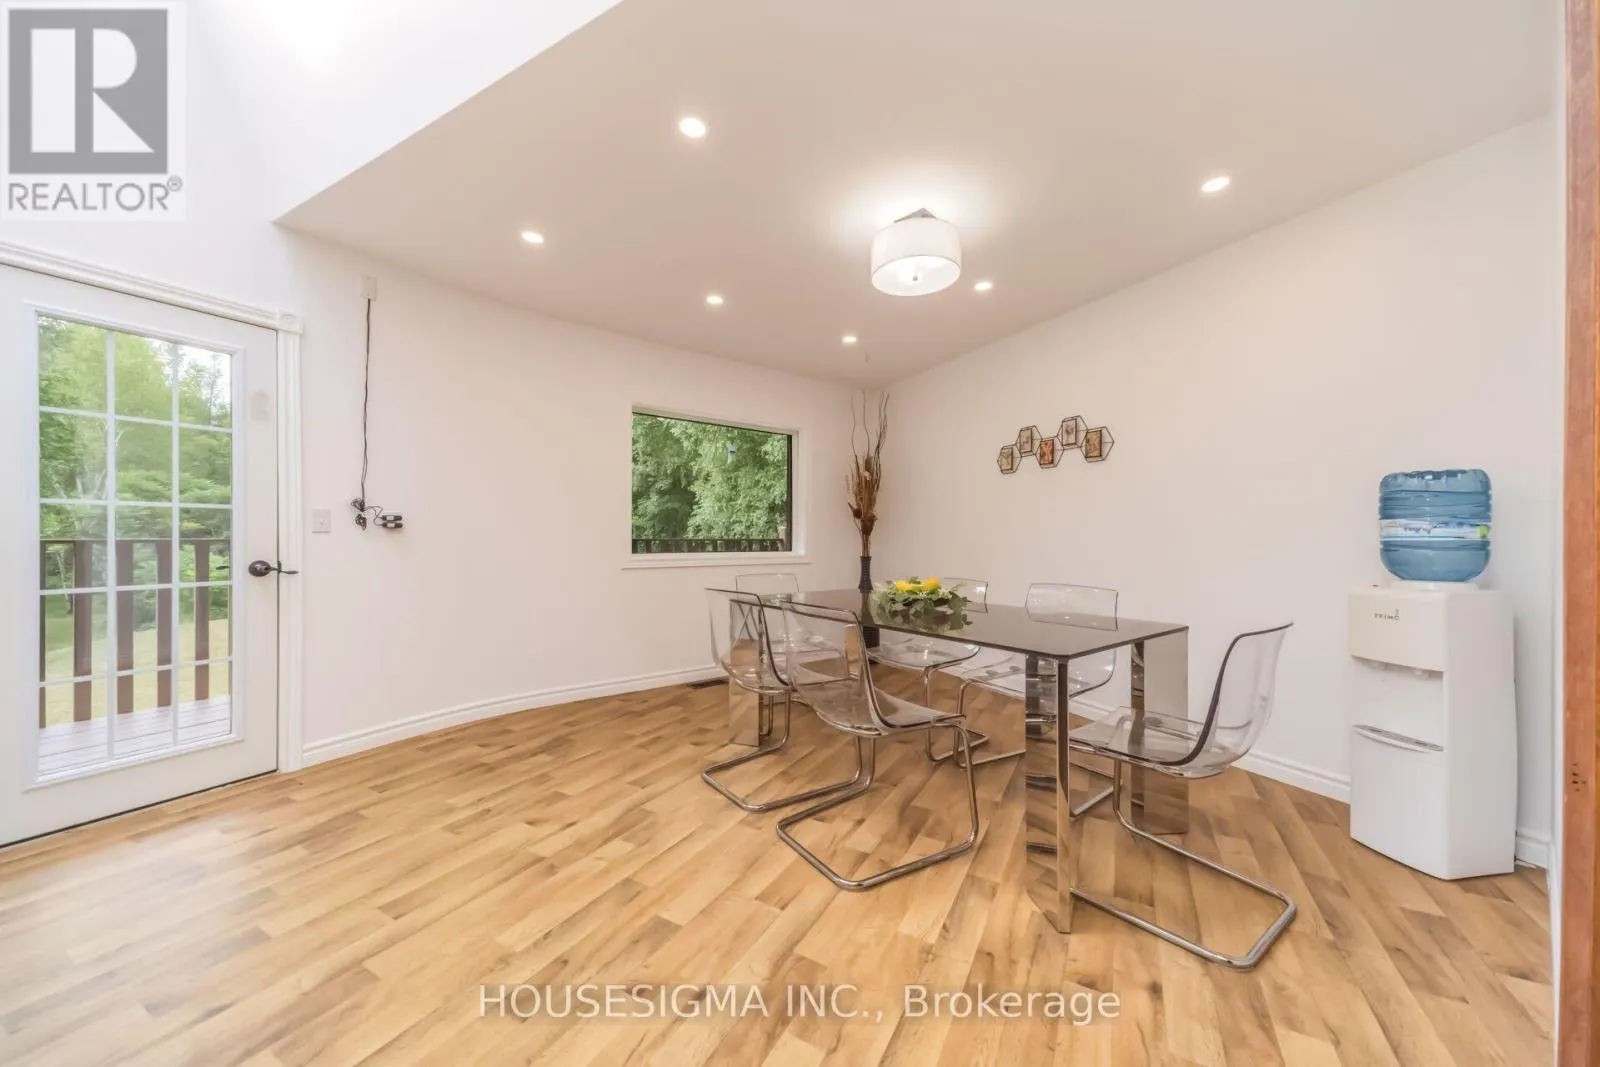
Dining room
Main level
3.53 m x 4.26 m
Den
Main level
2.83 m x 3.2 m
Primary Bedroom
Main level
7.86 m x 4.66 m
Bedroom 2
Main level
2.8 m x 4.45 m
Bedroom 3
Main level
3.96 m x 3.9 m
Bedroom 4
Main level
4.17 m x 5.54 m
Laundry room
Main level
1.58 m x 2.07 m

Location

Learn more about this property
Listing provided by:
HOUSESIGMA INC.
MLS® number:
N13541048
Agent:
Harman Gill
*Indicates required field
Name is required
Email is required
Please enter a valid phone number (e.g., 416-111-1111).