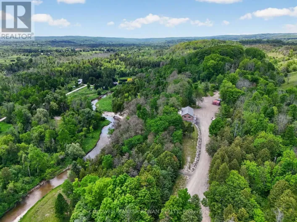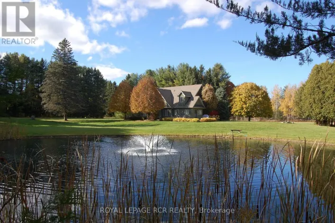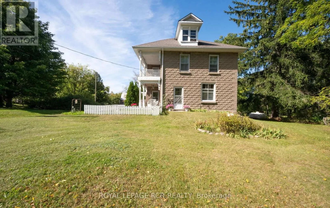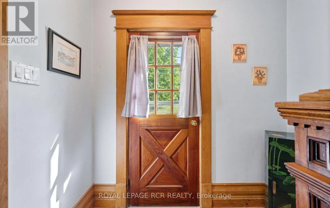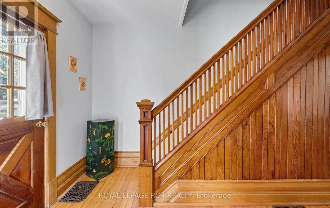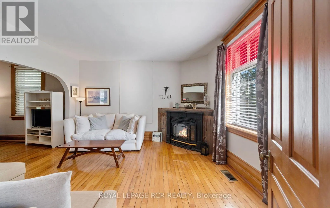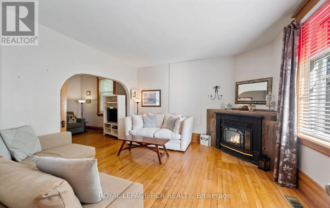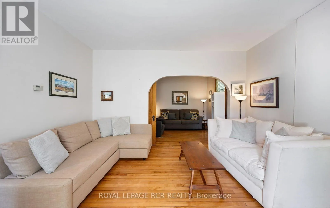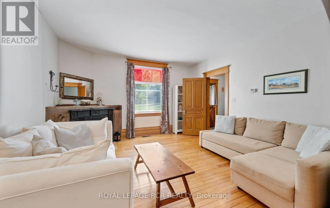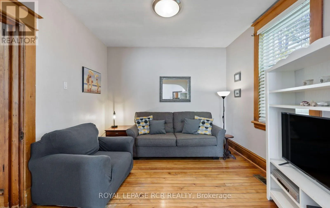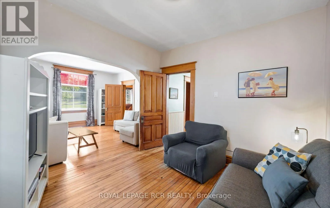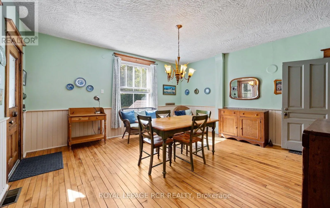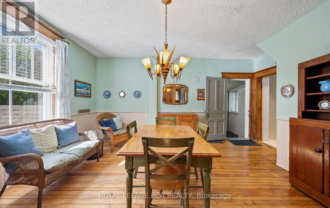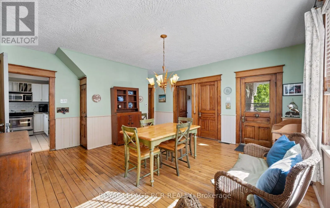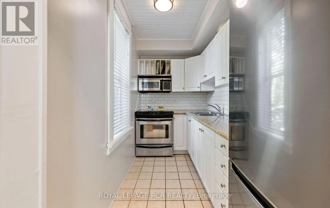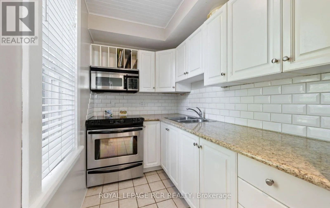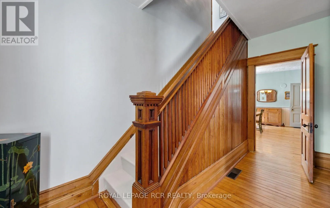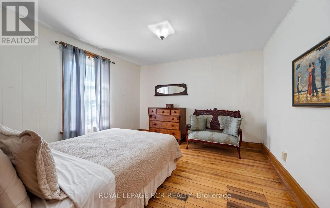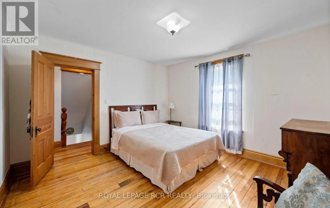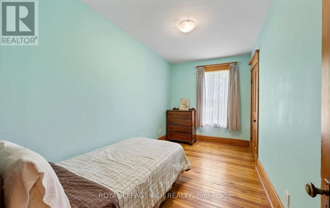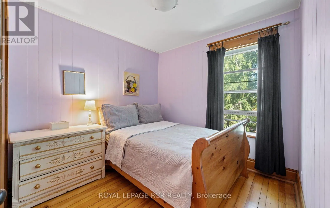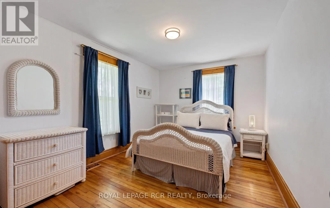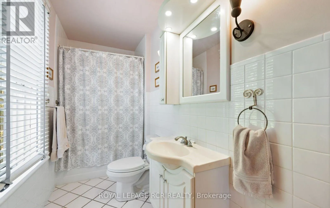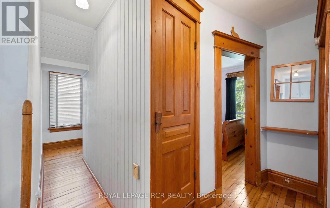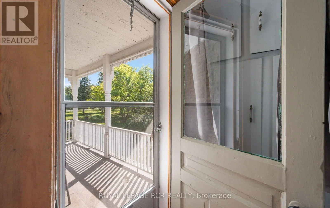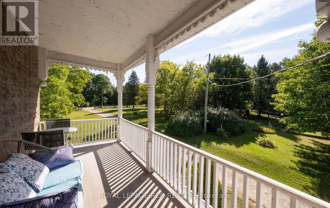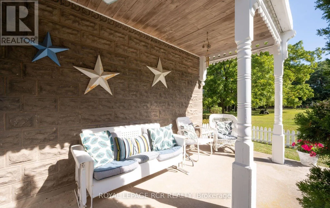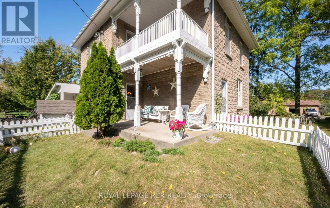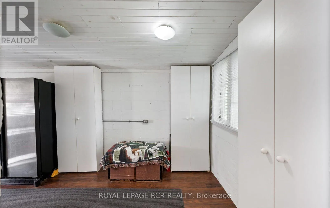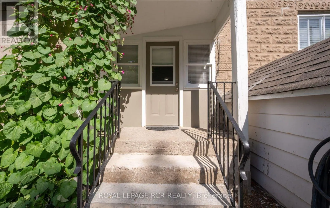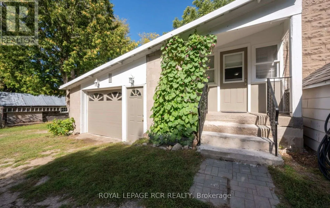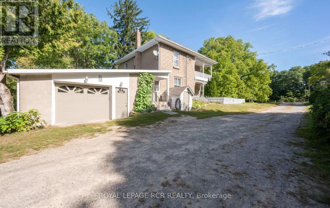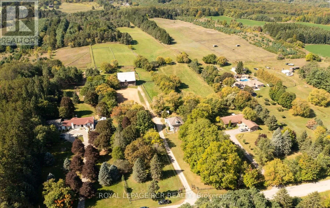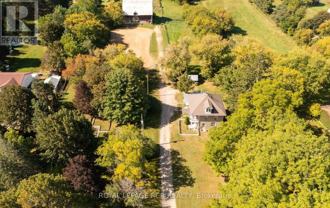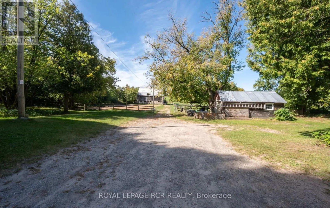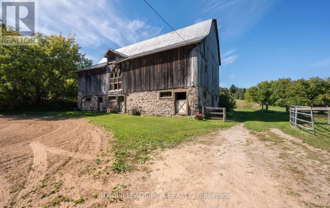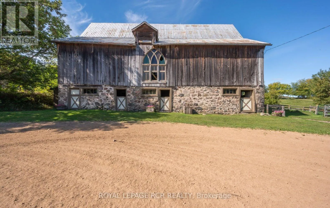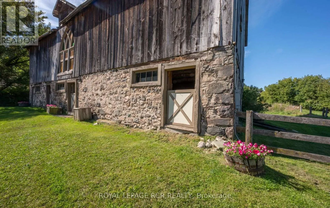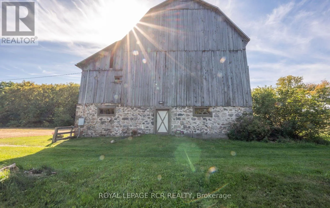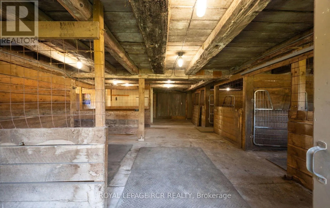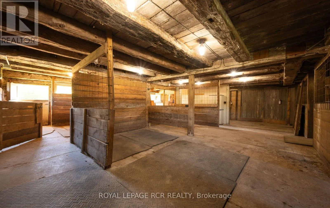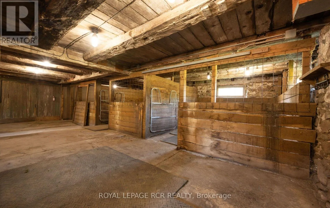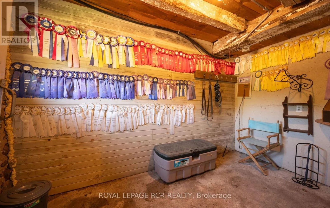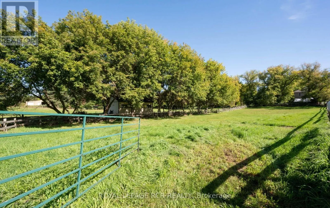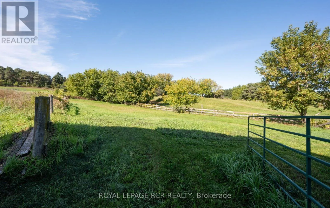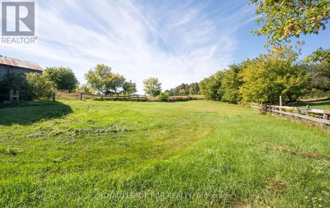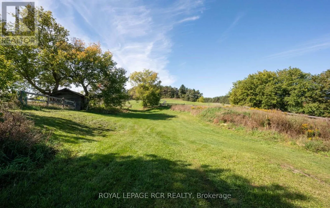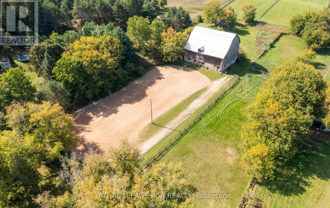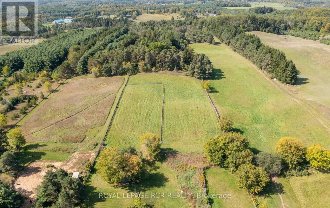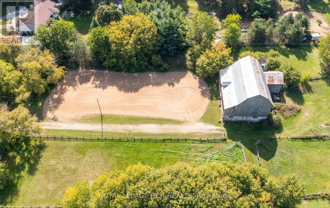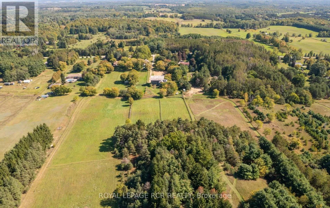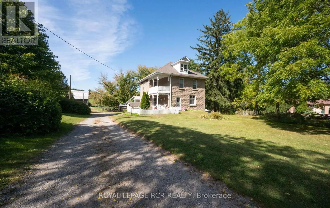
Cross Streets: Hwy 9 and Con 3. ** Directions: Concession 3 just north of hwy 9. Discover the character, space and endless possibilities of this 1909 farmhouse set on 10 acres of beautiful countryside in Adjala. Offering a rare combination of acreage, established equestrian facilities and a classic farmhouse, this property provides an exceptional opportunity to create the country lifestyle you've been looking for. The four-bedroom home offers the charm and proportions of an early 20th-century farmhouse, with plenty of opportunity to personalize and make the space your own. Outside, the property truly comes into its own with a substantial bank barn, multiple paddocks and an impressive 100' x 200' riding ring. The barn features up to nine stalls with rubber mats, tack room and 100-amp service, while the house offers 200-amp service. Whether your vision is an established equestrian property, a private family farm, a hobby farm or simply a spacious country retreat, the acreage offers room to bring your ideas to life. Ride at home, entertain, garden, create additional outdoor spaces or simply enjoy the freedom and privacy that 10 acres provides .Ideally located within easy reach of the Caledon Equestrian Park and the schools, shops and everyday amenities of Palgrave, Orangeville and Tottenham, this property offers the rare opportunity to enjoy the space and tranquility of country living without giving up convenient access to surrounding communities. (id:27476)