1029 Concession 3 Road, Adjala-Tosorontio, Ontario L0N 1P0

Listed for:
$2,200,000
6 beds
6 baths
Listed 13 days ago
House for rent: 1029 Concession 3 Road, Adjala-Tosorontio, Ontario L0N 1P0

View all 29 photos

About

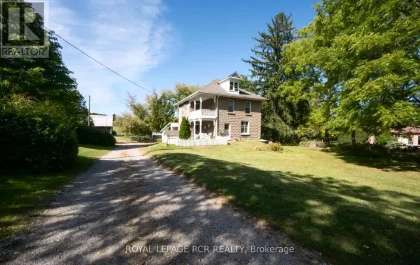
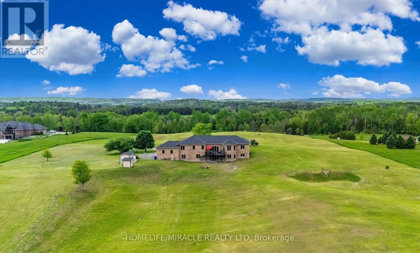
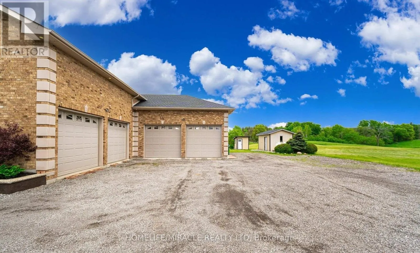
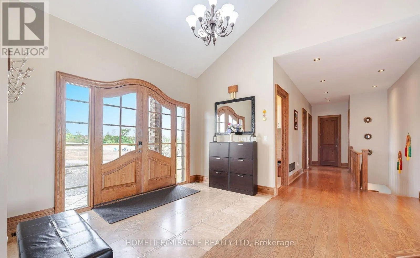
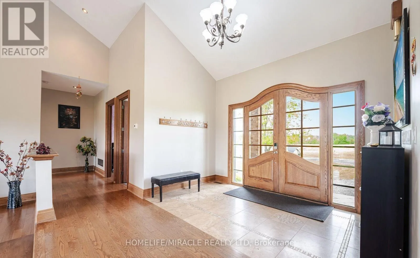
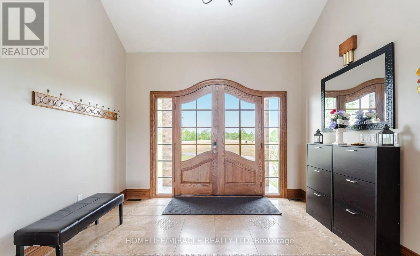
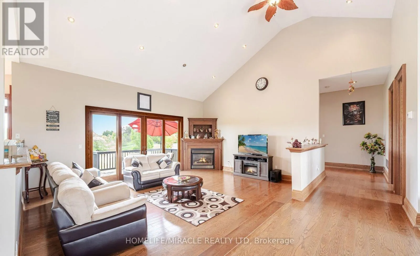
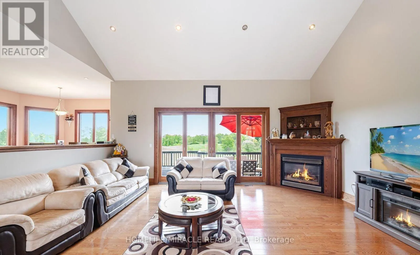
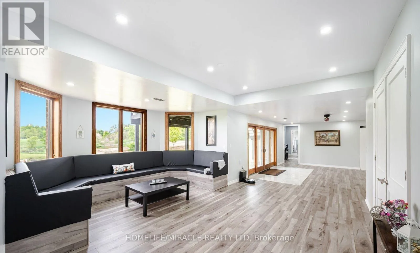
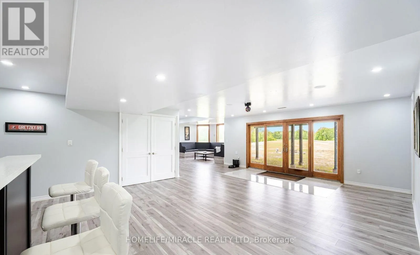
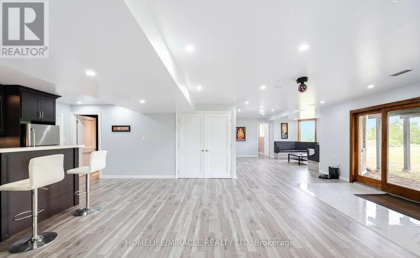
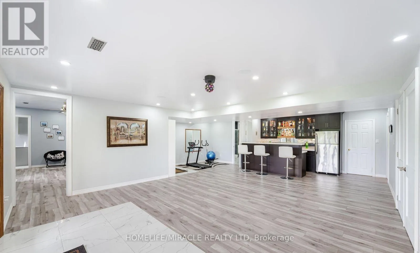
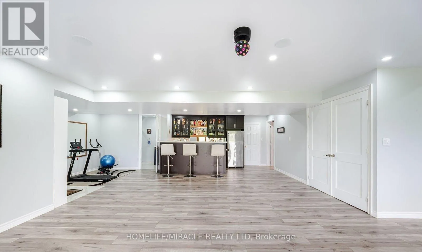
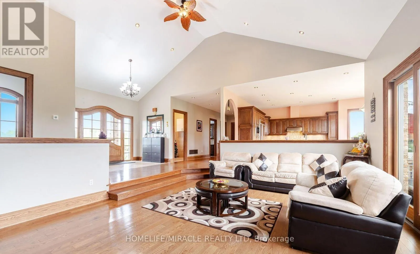
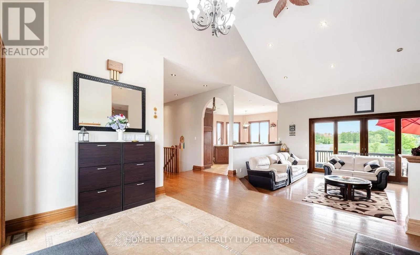
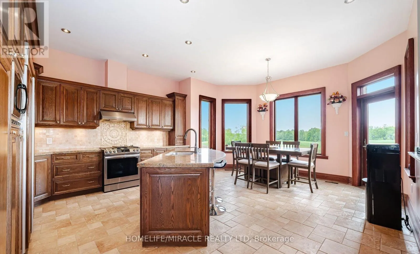
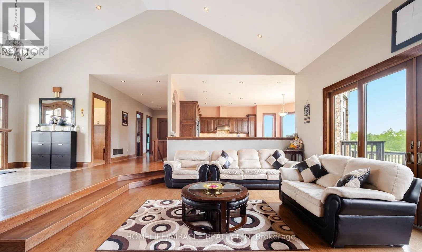
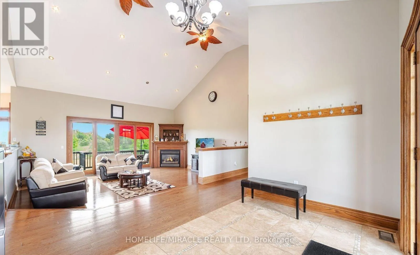
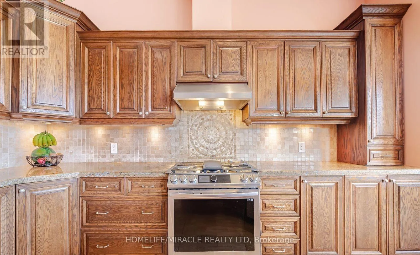
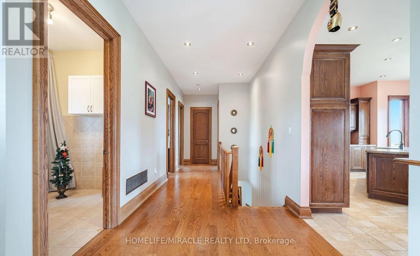
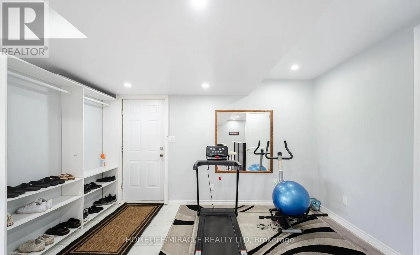
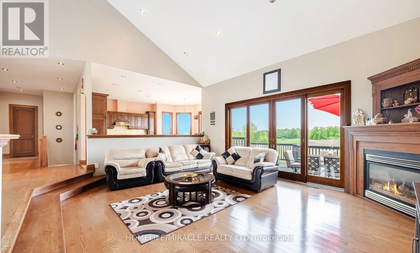
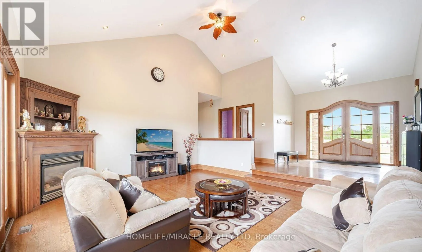
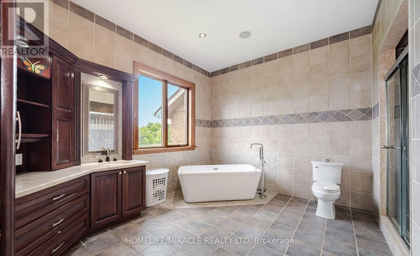
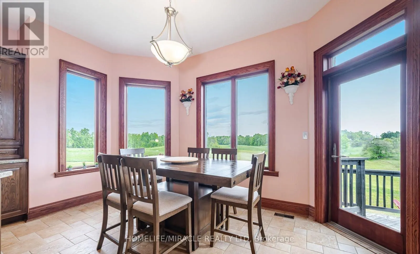
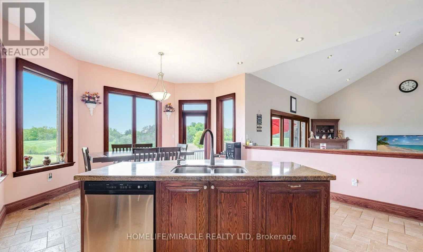
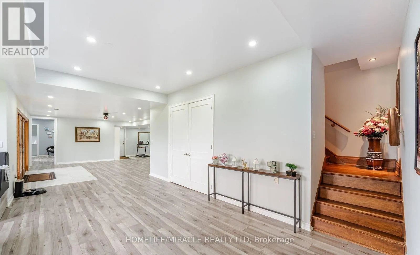
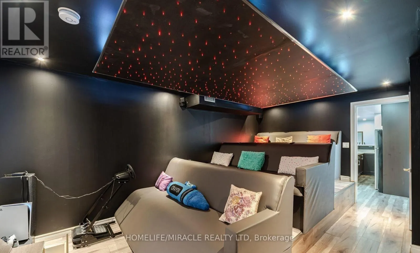
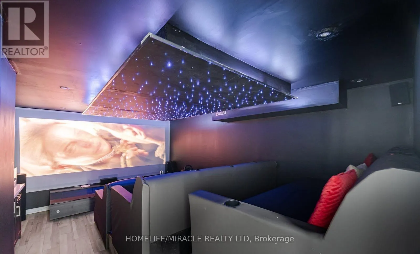
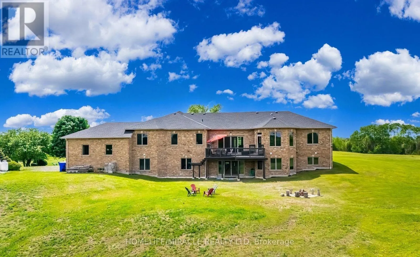
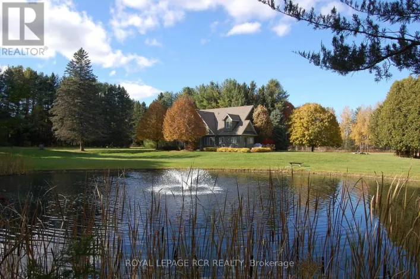
Cross Streets: Highway 9/ Concession Rd 3. ** Directions: Coming from West on hwy 9 make make left concession rd and second lot on right side on. RARE 10.96-ACRE PRIVATE ESTATE! Exceptional custom-built all-brick residence offering approx. 2,700 sq. ft. above grade, combining luxury, privacy, and country living. Spacious main floor features 4 bedrooms, 3 bathrooms, hardwood flooring, custom granite kitchen, and a luxurious primary suite with ensuite. INCREDIBLE ENTERTAINMENT-READY FINISHED WALK-OUT BASEMENT boasts 2 additional bedrooms, 3 full bathrooms, custom bar, expansive recreation area, and dedicated home theatre with Yamaha 8.1 surround sound and built-in speakers. AUTOMOBILE ENTHUSIAST'S DREAM! Heated garage with vehicle hoist (as is), ideal for collectors, hobbyists, or a workshop. Two outdoor storage shelters offer additional space for equipment and recreational vehicles. Enjoy exceptional privacy, expansive grounds, and endless possibilities on this picturesque acreage. A rare opportunity to own a distinctive country estate offering space, entertainment, and an extraordinary lifestyle! (id:27476)

Property Highlights

MLS® Number
N14028378
Type
Single Family
Community Name
Rural Adjala-Tosorontio
Ownership Type
Freehold
Land Size
377.6 x 1123.1 FT
Parking Space Total
19

Building

Building Type
House
Storeys
1.00
Square Footage
2500 - 3000 sqft
Bathrooms Total
6
Bedrooms Above Ground
4
Bedrooms Total
6
Amenities
Place of Worship
Exterior Finish
Brick, Concrete
Fireplace Present
Yes
Basement Type
N/A (Finished)
Basement Features
Walk out
Building Heating Type
Forced air
Heating Fuel
Propane
Building Cooling Type
Central air conditioning

Utilities

Water
Drilled Well
Utility Sewer
Septic System

Room Layout

Media
Basement
5.71 m x 4 m
Family room
Basement
6.21 m x 5.74 m
Recreational, Games room
Basement
9.03 m x 5.58 m
Exercise room
Basement
4.12 m x 2.83 m
Bedroom 5
Basement
5.87 m x 4.58 m
Bedroom
Basement
6.24 m x 3.62 m
Kitchen
Main level
6.31 m x 5.07 m
Eating area
Main level
6.31 m x 5.07 m
Family room
Main level
6.38 m x 5.24 m
Primary Bedroom
Main level
4.87 m x 4.8 m
Bedroom 2
Main level
4.67 m x 4.06 m
Bedroom 3
Main level
5.11 m x 3.81 m
Bedroom 4
Main level
2.85 m x 2.76 m
Laundry room
Main level
2.47 m x 2.2 m

Location

Learn more about this property
Listing provided by:
HOMELIFE/MIRACLE REALTY LTD
MLS® number:
N14028378
Agent:
Akhil Shah
*Indicates required field
Name is required
Email is required
Please enter a valid phone number (e.g., 416-111-1111).