22 Rosewood Drive, Adjala-Tosorontio, Ontario L0M 1M0

Listed for:
$838,800
6 beds
3 baths
Listed 23 days ago
House for rent: 22 Rosewood Drive, Adjala-Tosorontio, Ontario L0M 1M0

View all 50 photos

About

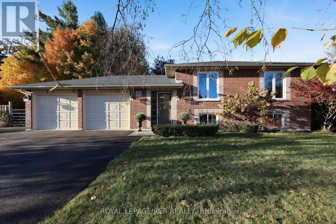
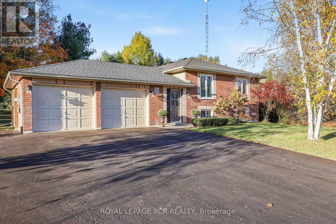
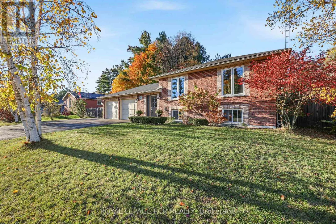
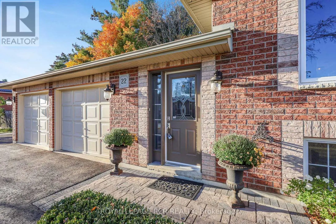
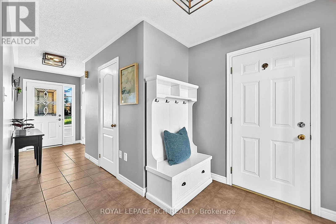
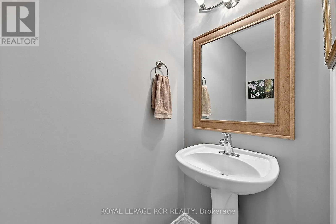
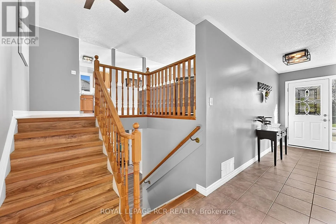
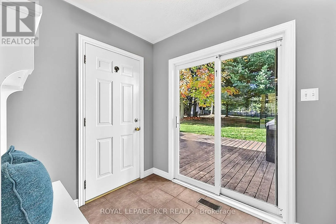
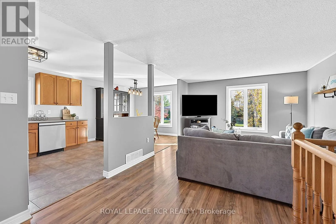
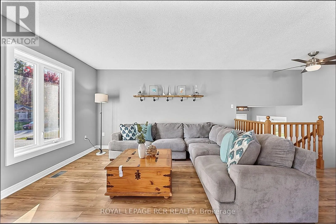
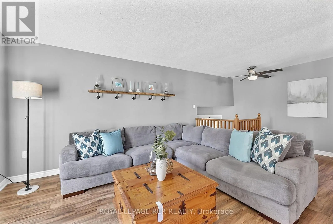
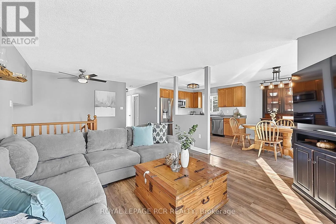
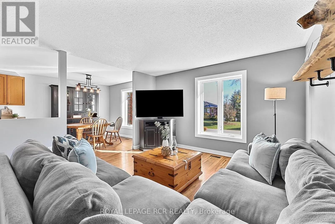
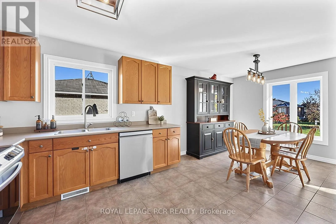
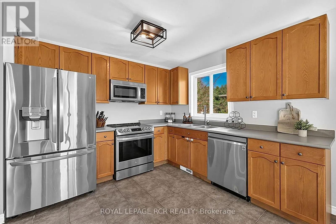
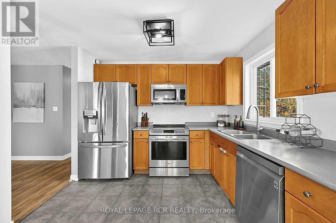
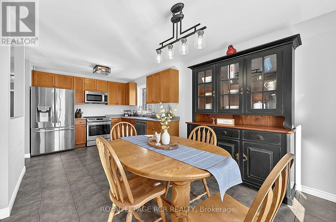
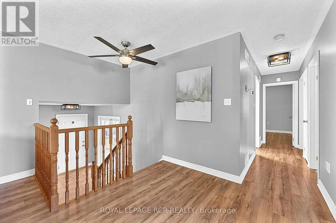
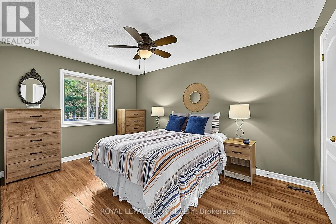
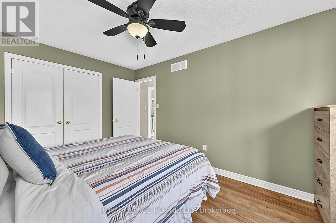
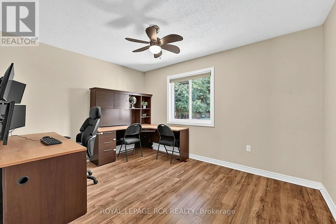
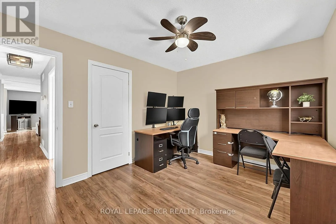
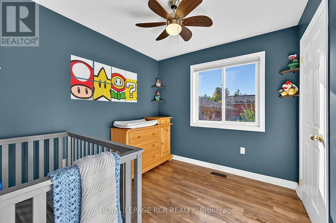
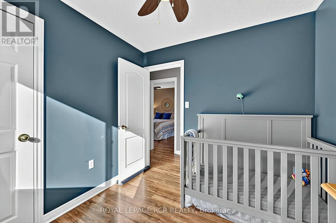
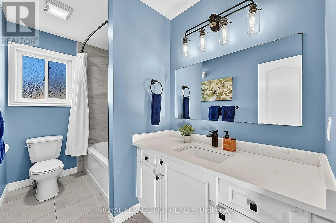
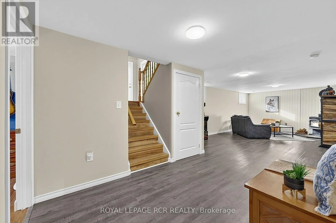
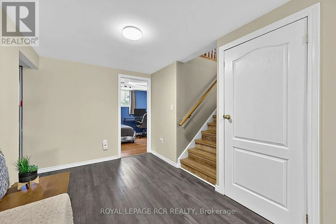
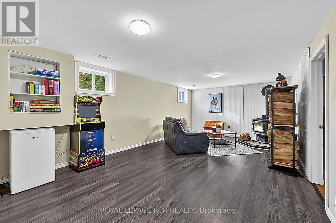
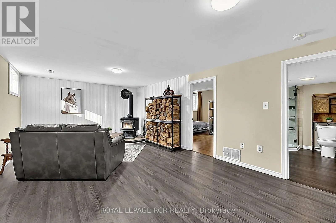
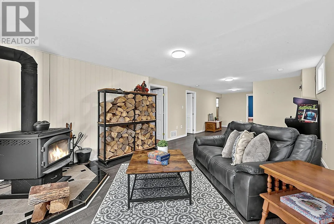
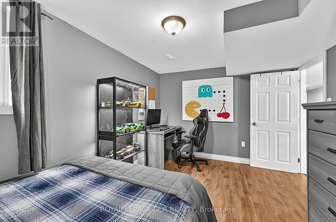
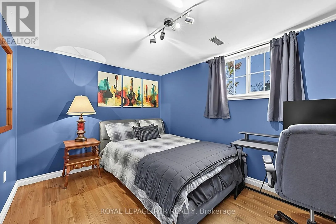
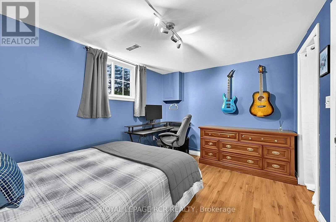
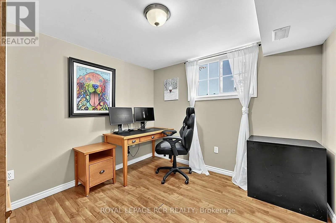
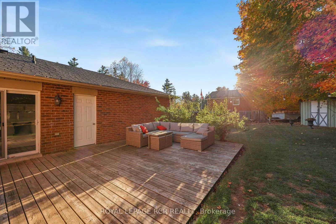
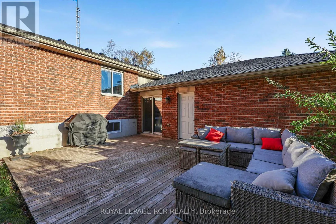
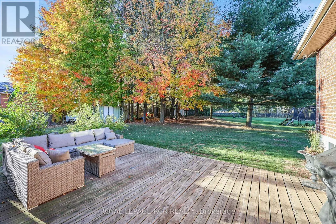
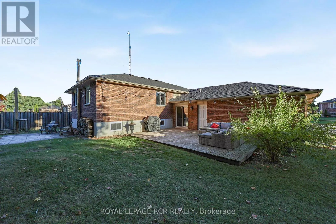
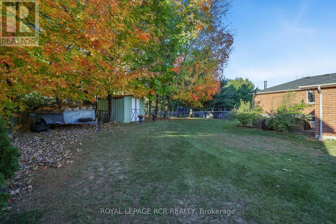
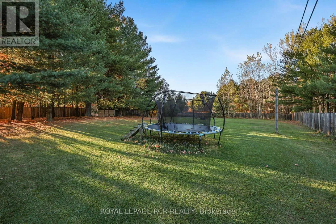
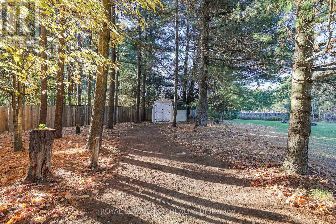
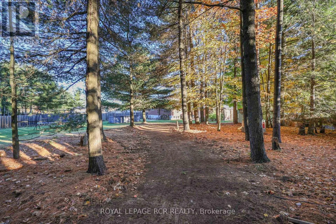
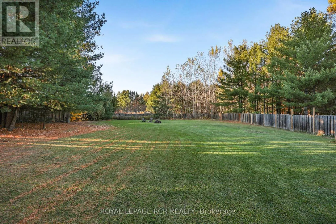
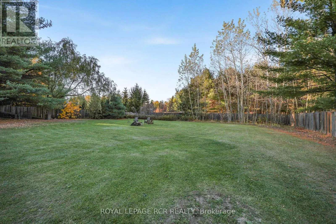
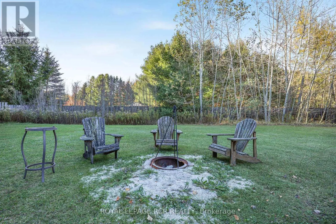
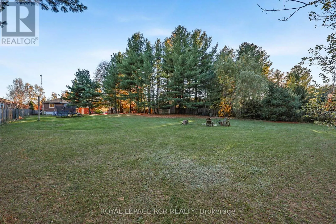
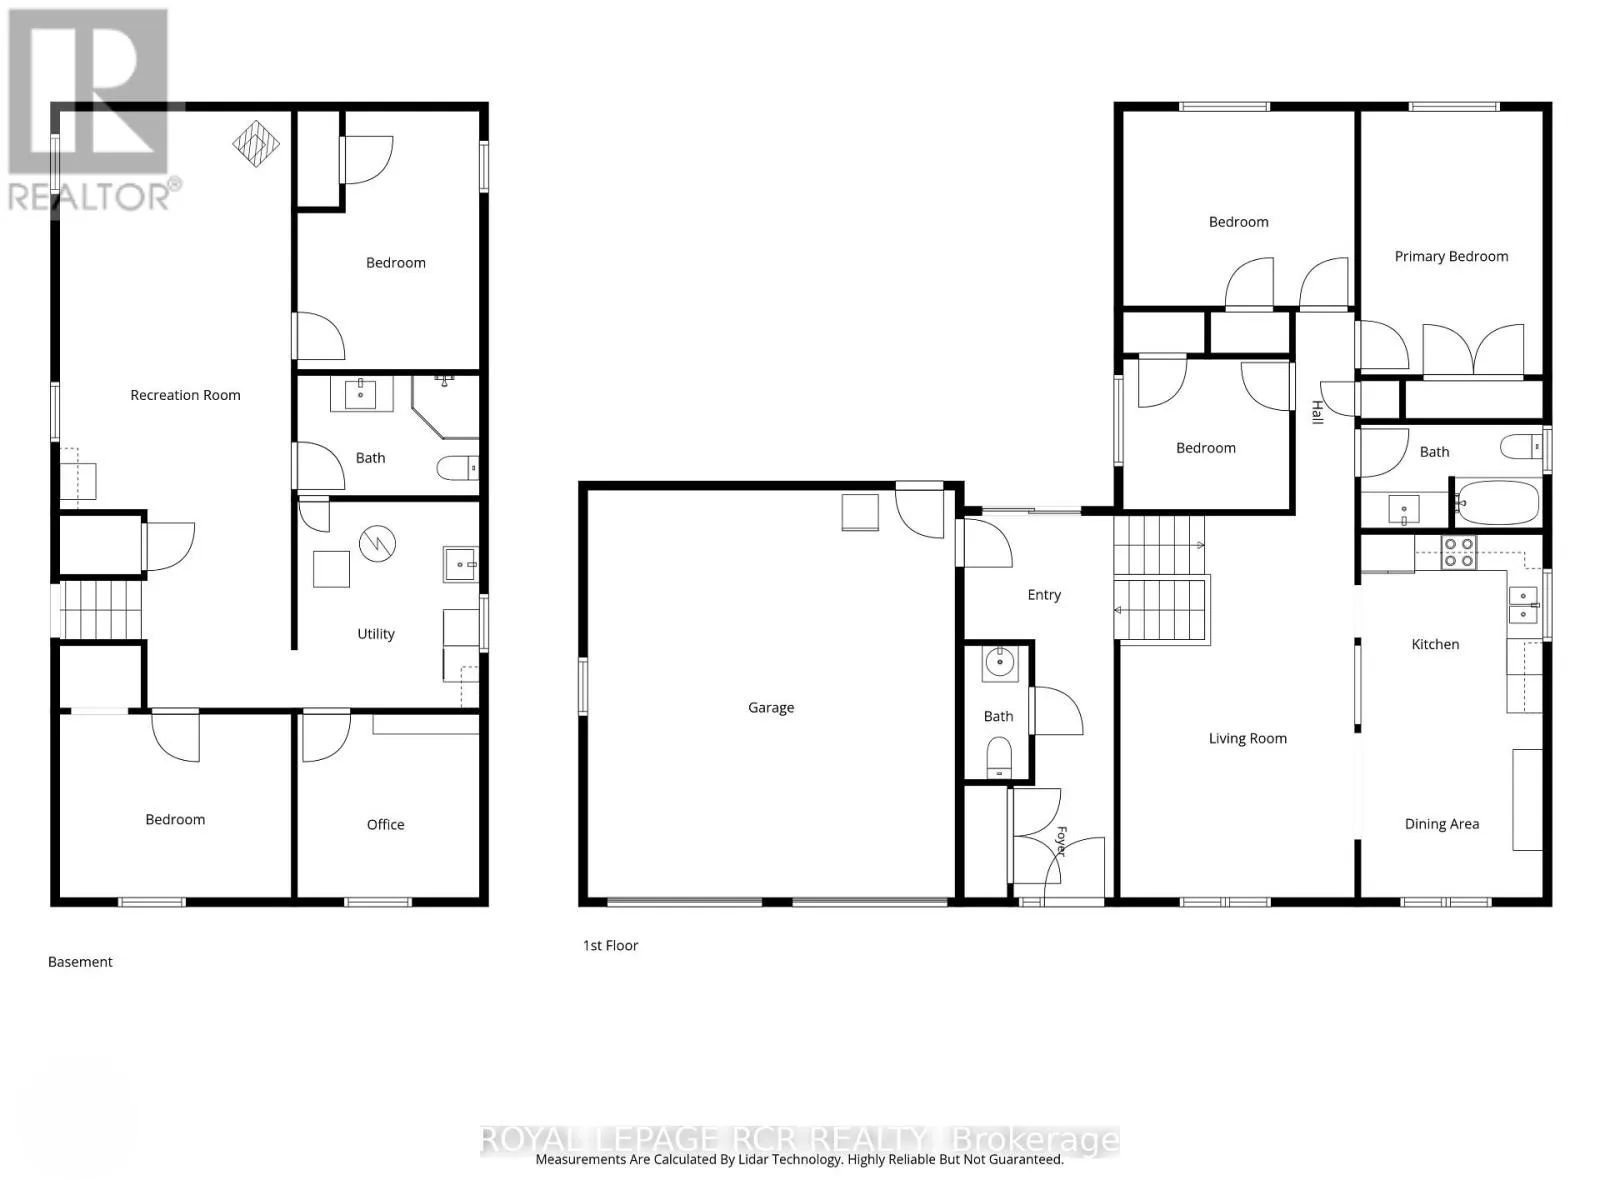
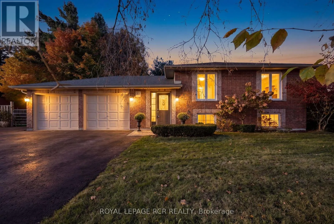
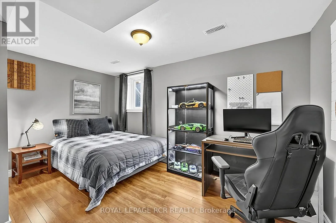
Cross Streets: County Rd 13 & Rosewood. ** Directions: County Rd 13 to Princess Dr to Rosewood Dr. Looking for the perfect place to raise a family? Your search ends here! Welcome to 22 Rosewood Dr, Lisle - a beautiful 3+3 bedroom, 3-bathroom raised bungalow situated on a stunning, fully fenced 3/4 acre town lot. It truly is the best of town and country! The bright, open concept main level offers a spacious layout perfect for everyday family living and entertaining, featuring 3 bedrooms, a family bathroom, and a large eat-in kitchen complete with quality stainless steel appliances. The finished lower level offers 3 additional bedrooms, another 3-piece bathroom, and a large family room featuring a cozy woodstove - perfect for those chilly evenings! With over 2,000 sq. ft. of finished living space, this home has been meticulously maintained and thoughtfully updated, giving you peace of mind and more time to enjoy everything it has to offer. The updates are extensive and include flooring, central vacuum, a/c, furnace, hot water heater, roof, 8 new windows, an updated main bathroom, a new lower level 3-piece bathroom, a finished family room, a new paved driveway, and a fully fenced yard with a large access gate - perfect for parking your toys! With so much already done, there's nothing left to do but move in and enjoy! (id:27476)

Property Highlights

MLS® Number
N14108468
Type
Single Family
Community Name
Lisle
Ownership Type
Freehold
Land Size
108.3 x 278.9 FT
Parking Space Total
10

Building

Building Type
House
Storeys
1.00
Square Footage
1100 - 1500 sqft
Bathrooms Total
3
Bedrooms Above Ground
3
Bedrooms Total
6
Exterior Finish
Brick
Fireplace Present
Yes
Basement Type
Full (Finished)
Basement Features
Building Heating Type
Forced air
Heating Fuel
Propane
Building Cooling Type
Central air conditioning, Air exchanger

Utilities

Water
Municipal water
Utility Sewer
Septic System

Room Layout

Bathroom
Lower level
3.03 m x 2 m
Family room
Lower level
3.86 m x 9.95 m
Bedroom 4
Lower level
3.86 m x 3.06 m
Bedroom 5
Lower level
3.03 m x 3.06 m
Bedroom
Lower level
3.03 m x 4.31 m
Kitchen
Main level
3.03 m x 6.06 m
Bathroom
Main level
3.03 m x 1.73 m
Living room
Main level
3.9 m x 6.37 m
Primary Bedroom
Main level
3.03 m x 4.39 m
Bedroom 2
Main level
3.86 m x 3.25 m
Bedroom 3
Main level
2.77 m x 2.51 m
Bathroom
In between
1.08 m x 2.23 m

Location

Learn more about this property
Listing provided by:
ROYAL LEPAGE RCR REALTY
MLS® number:
N14108468
Agent:
Karey Salem
*Indicates required field
Name is required
Email is required
Please enter a valid phone number (e.g., 416-111-1111).

Community Spotlight: Homes For sale in Your Neighborhood