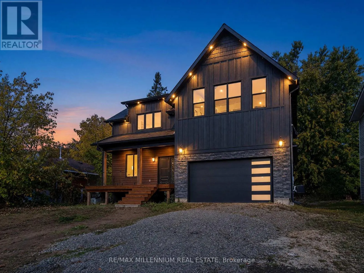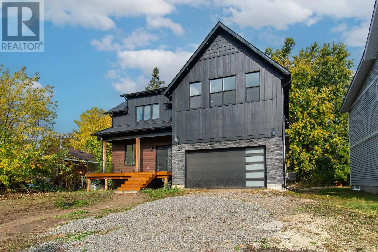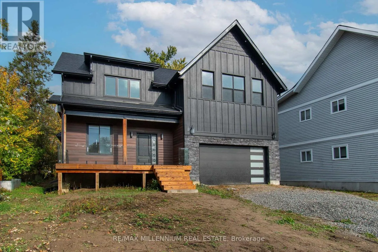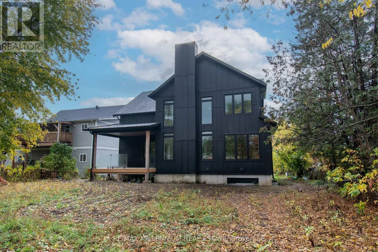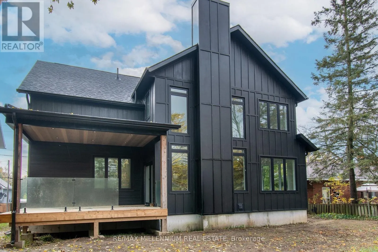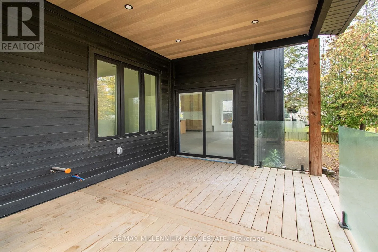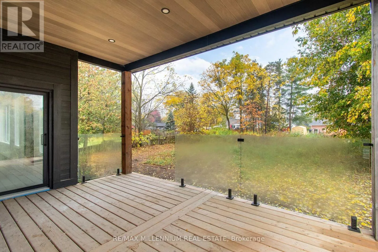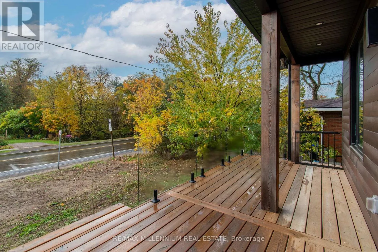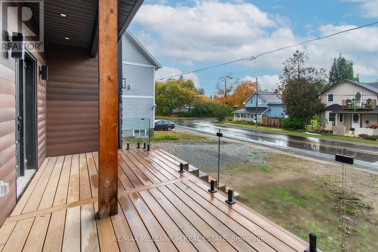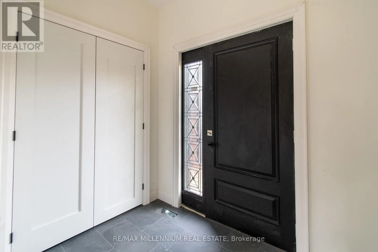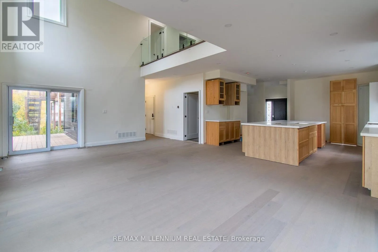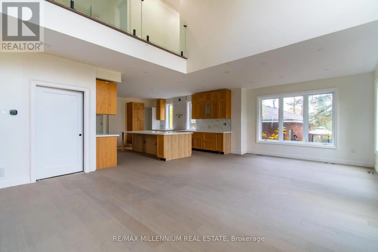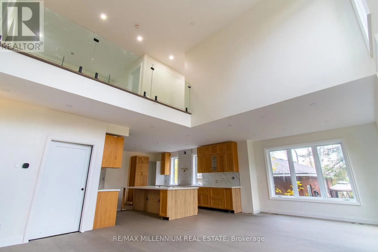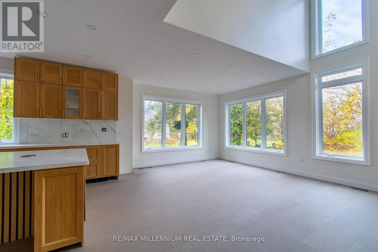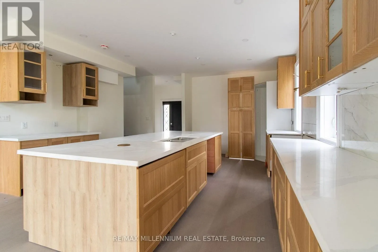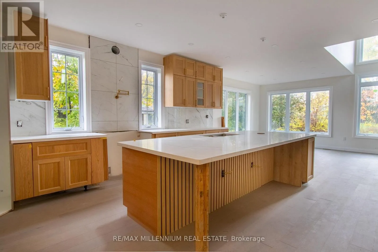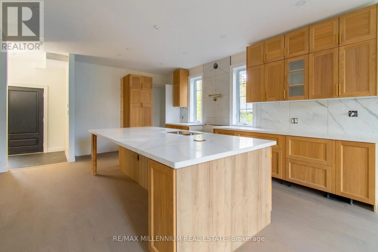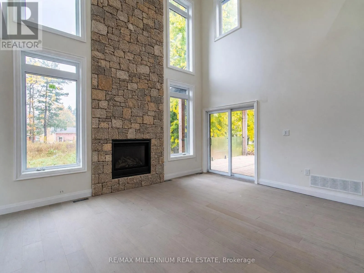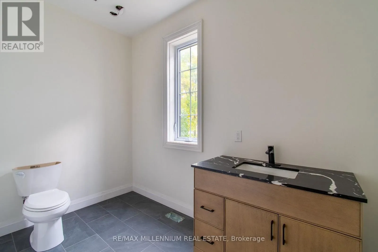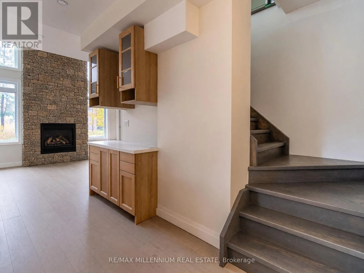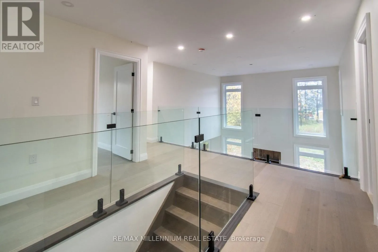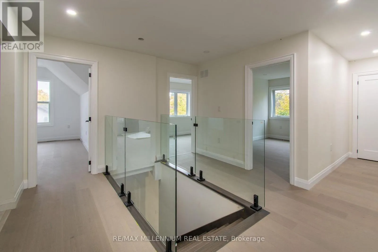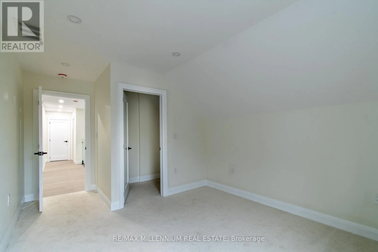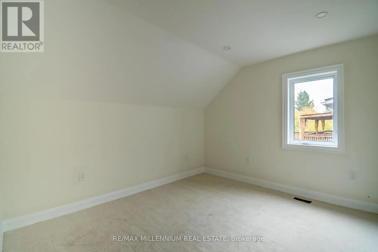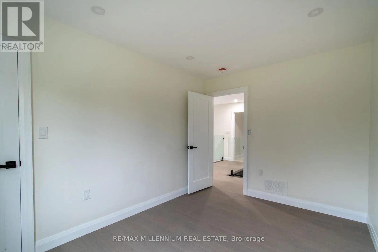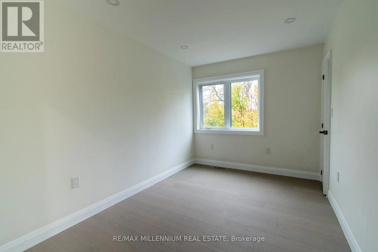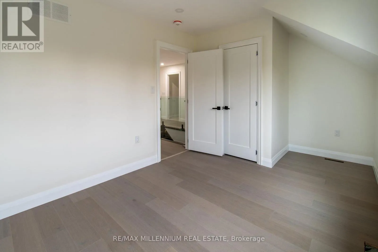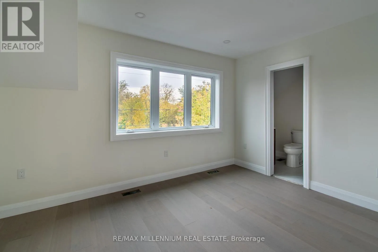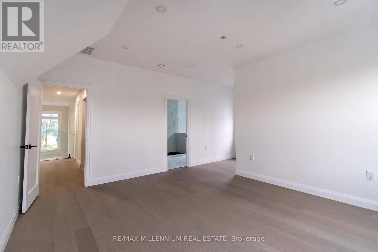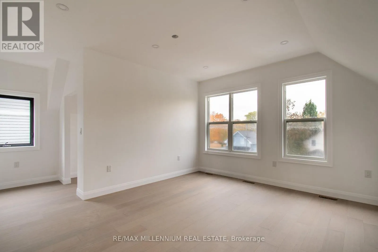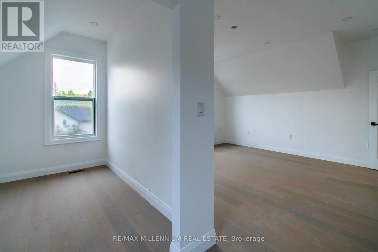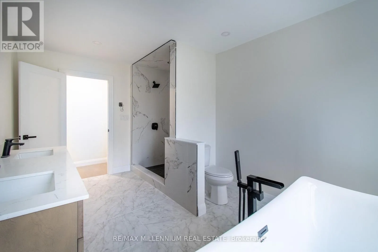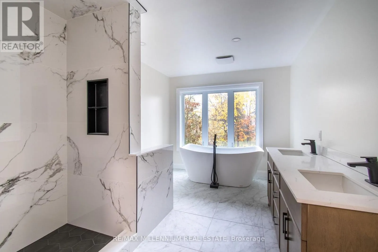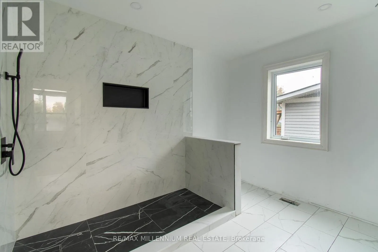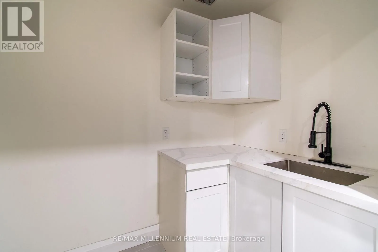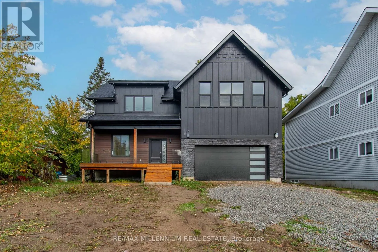
Concession Rd 4 & Main St Welcome to 8398 Main Street in Lisle! This stunning custom-built detached home blends. contemporary architecture, luxurious finishes and thoughtful design. Featuring 4 spacious bedrooms, 4 bathrooms, a main-floor office and a double-car garage, this exceptional residence offers comfort and sophistication throughout.The striking exterior combines black Hardie Board and MAC metal siding with Maibec white cedar accents, soffit lighting and expansive windows. Inside, wide-plank oak hardwood, smooth 9-foot ceilings and pot lights complement the open-concept main floor. The breathtaking living room features soaring 18-foot ceilings, a propane fireplace and walkout to an expansive deck with glass railings, recessed lighting and an outdoor kitchen rough-in.The chef-inspired kitchen showcases custom oak cabinetry, quartz countertops, an oversized island seating five, a concealed range hood, pot filler and hidden walk-in pantry with a prep sink. A dedicated office and stylish powder room complete the main level.An oak staircase with glass railings leads upstairs to four generous bedrooms. The primary retreat offers a walk-in closet and elegant 4-piece ensuite with double vanities and a glass shower. A second bedroom features its own 3-piece ensuite and walk-in closet. A beautiful 5-piece primary bathroom and laundry room with quartz counters, cabinetry and a utility sink add convenience.The unfinished basement offers approximately 8.5-foot ceilings, three large egress windows and kitchen and bathroom rough-ins, providing excellent potential for future customization.Additional features include 200-amp service, a Napoleon furnace, central air conditioning, HRV, tankless water heater, well and septic systems, interior garage access and parking for six vehicles, including the garage. Discover exceptional craftsmanship and modern living in charming Lisle! (id:27476)