8023 Main Street, Adjala-Tosorontio, Ontario L0M 1J0

Listed for:
$1,279,000
4 beds
3 baths
Listed 7 days ago
House for rent: 8023 Main Street, Adjala-Tosorontio, Ontario L0M 1J0

View all 50 photos

About

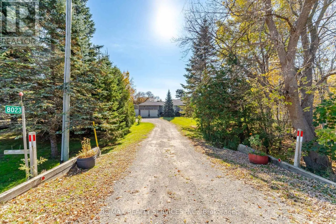
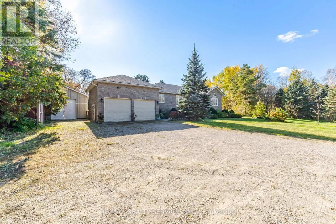
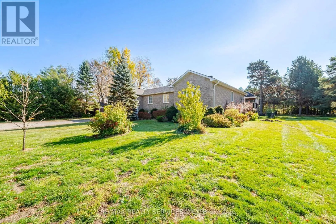
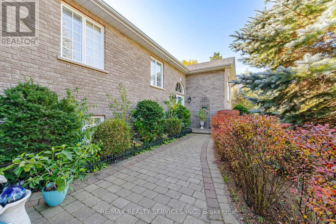
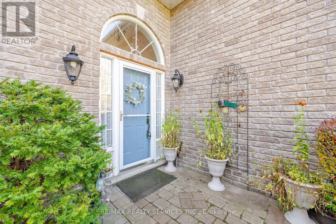
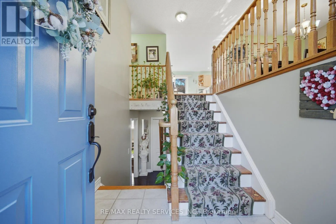
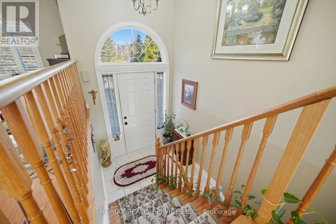
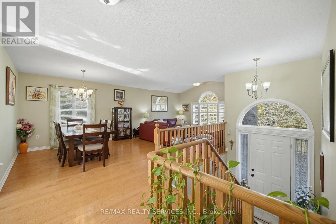
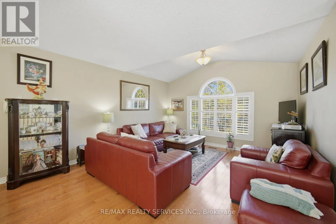
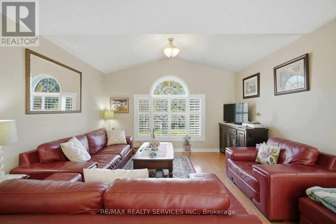
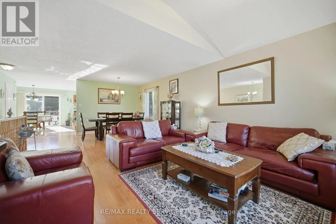
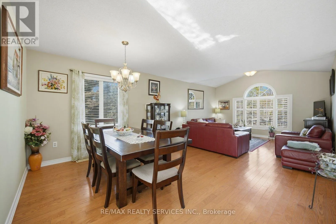
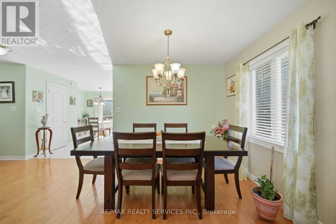
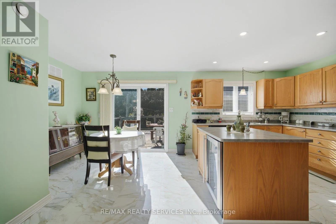
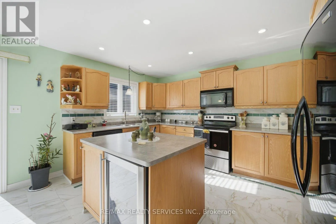
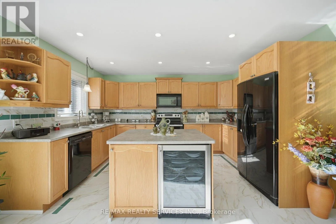
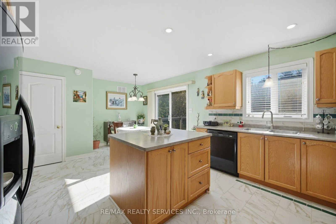
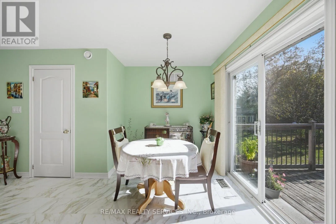
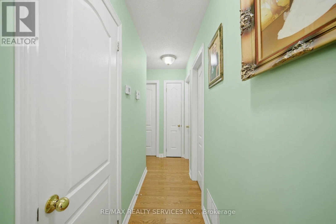
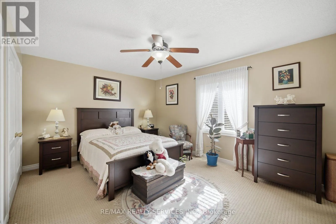
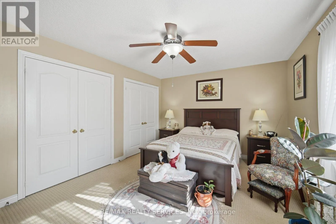
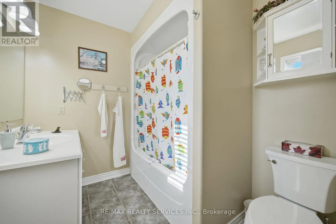
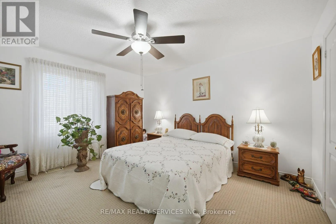
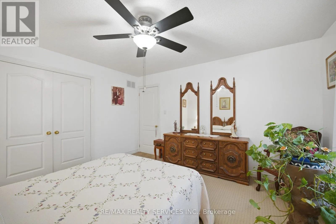
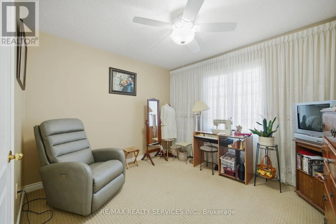
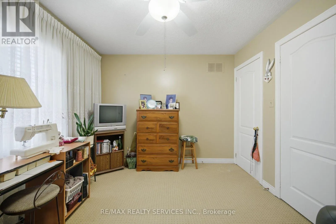
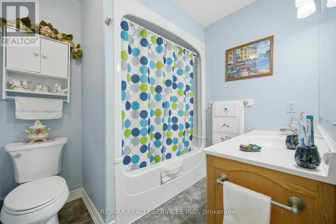
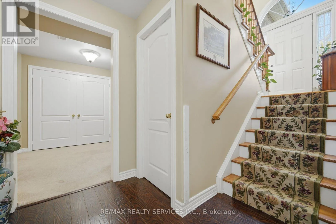
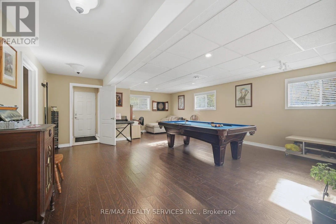
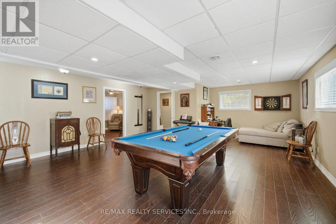
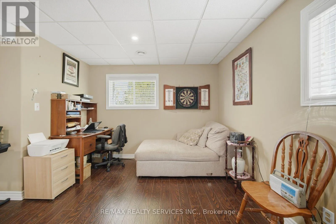
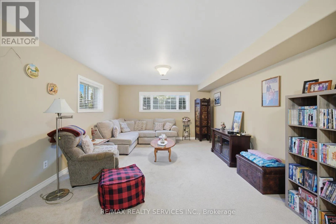
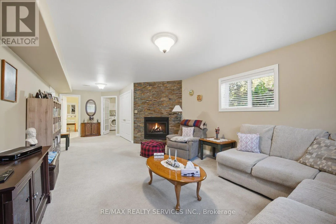
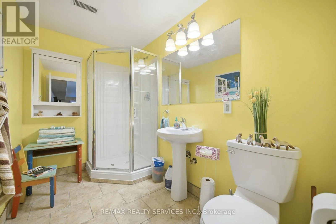
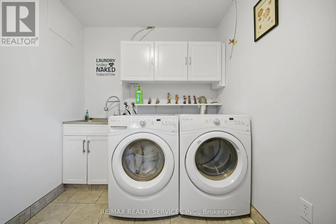
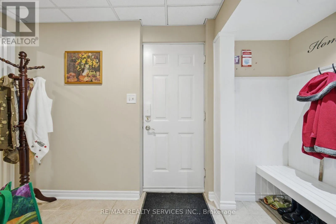
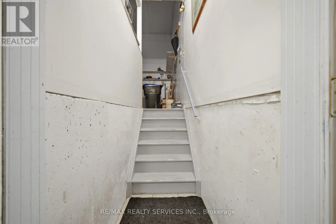
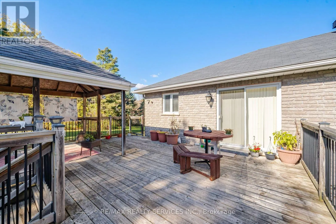
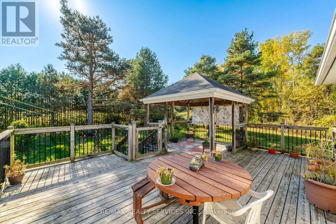
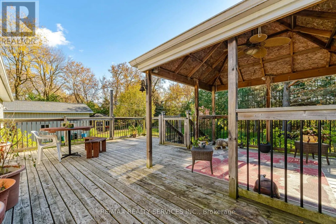
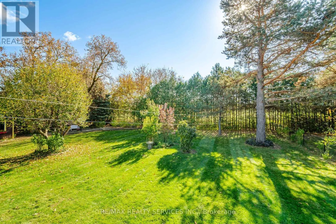
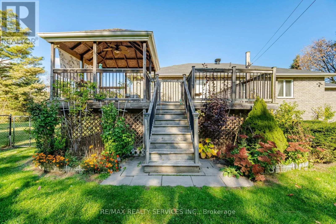
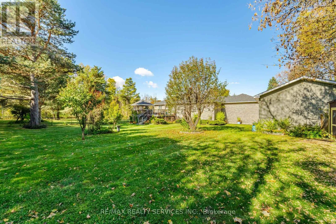
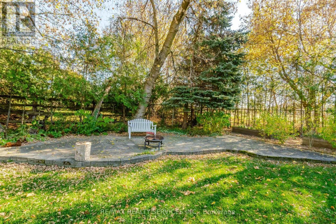
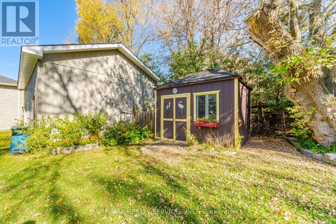
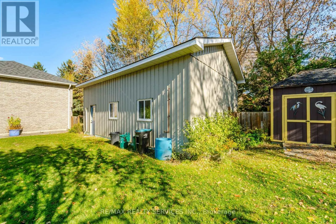
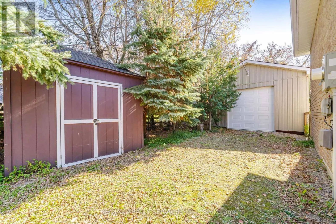
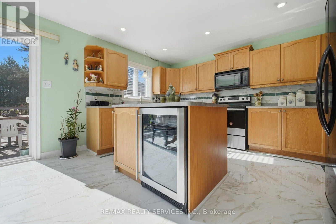
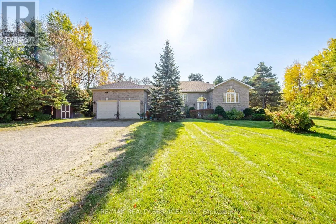
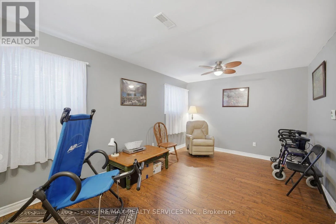
County Rd 13 & Main Enjoy space inside and out at 8023 Main Street in Everett!! Set on almost a 2 acres picturesque property. (317.14FT X 269.75FT). This 1596 SQFT Raised bungalow features a fully finished basement, offering generous living space across both levels. The Main floor features hardwood floors in living/dining with vaulted ceilings, family size eat in kitchen with walkout to deck, 3 spacious bedrooms, primary with ensuite bath and his/hers closet. The basement is also fully finished with games room, rec room with stone fireplace, 4th bedroom, laundry room, 3pc bath and separate entrance from garage to basement, the basement also has large above grade windows. The Expansive property offers plenty of room for gardening, outdoor entertaining and enjoying the outdoors. A standout feature is the heated 20FT X 30 FT Insulated workshop ideal for hobbies, projects, extra car enthusiasts and storage. This is an amazing opportunity for buyers seeking generous living space, a large lot with plenty of potential and a workshop to make their own plus plenty of parking. (id:27476)

Property Highlights

MLS® Number
N14156134
Type
Single Family
Community Name
Everett
Ownership Type
Freehold
Land Size
317.1 x 269.8 FT|1/2 - 1.99 acres
Parking Space Total
10

Building

Building Type
House
Storeys
1.00
Square Footage
1500 - 2000 sqft
Bathrooms Total
3
Bedrooms Above Ground
3
Bedrooms Total
4
Amenities
Fireplace(s)
Exterior Finish
Brick
Fireplace Present
Yes
Basement Type
N/A (Finished), N/A
Basement Features
Separate entrance
Building Heating Type
Forced air
Heating Fuel
Natural gas
Building Cooling Type
Central air conditioning

Utilities

Water
Municipal water
Utility Sewer
Septic System

Room Layout

Recreational, Games room
Basement
8.9 m x 3.55 m
Bedroom 4
Basement
6.42 m x 5.5 m
Laundry room
Basement
3.58 m x 3.55 m
Bathroom
Basement
2.78 m x 1.72 m
Games room
Basement
7.15 m x 8.82 m
Living room
Main level
7.43 m x 4.09 m
Dining room
Main level
7.43 m x 4.09 m
Kitchen
Main level
5.15 m x 4.24 m
Eating area
Main level
5.15 m x 4.24 m
Primary Bedroom
Main level
4.77 m x 3.58 m
Bathroom
Main level
2.38 m x 2.1 m
Bedroom 2
Main level
4.11 m x 3.8 m
Bedroom 3
Main level
3.45 m x 3.08 m
Bathroom
Main level
2.43 m x 2.07 m

Location

Learn more about this property
Listing provided by:
RE/MAX REALTY SERVICES INC.
MLS® number:
N14156134
Agent:
Emanuel Rodrigues
*Indicates required field
Name is required
Email is required
Please enter a valid phone number (e.g., 416-111-1111).

Street Spotlight - For sale