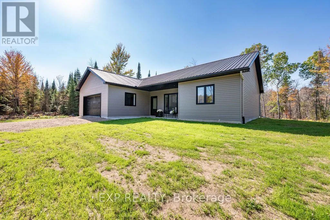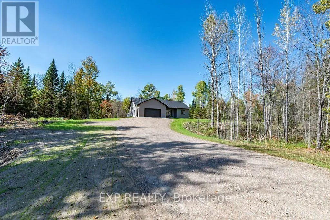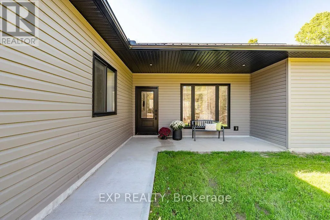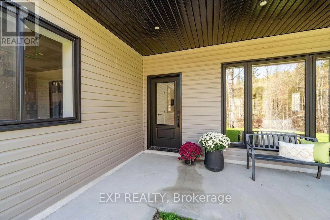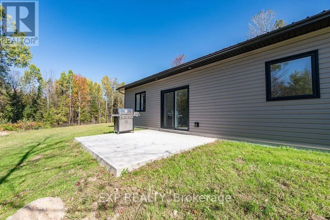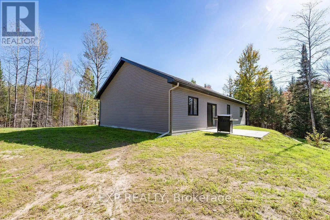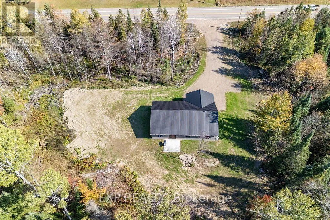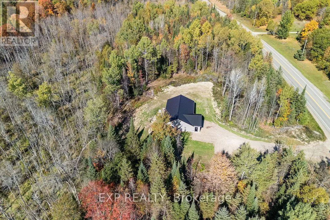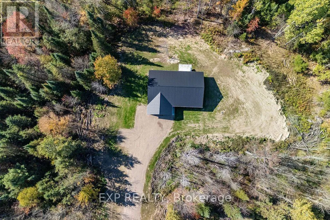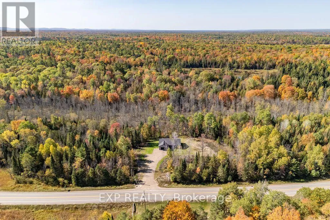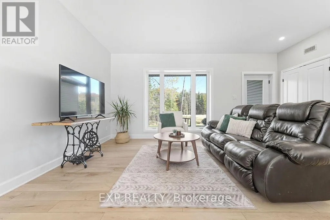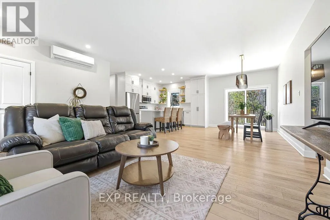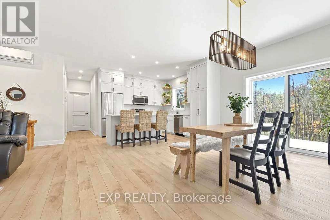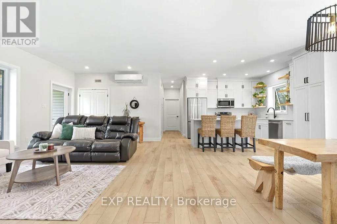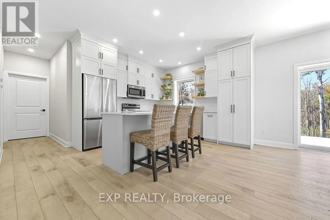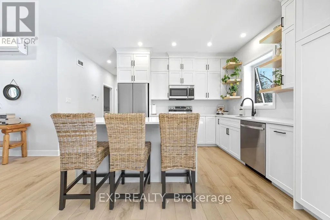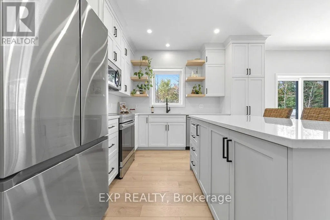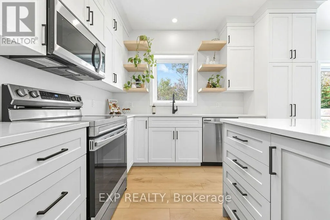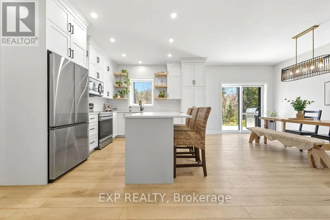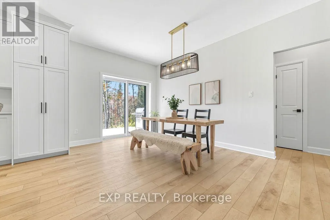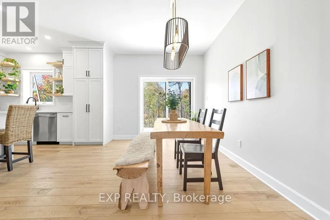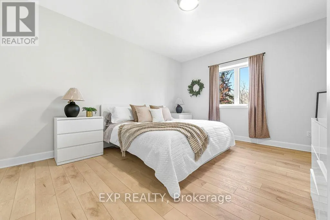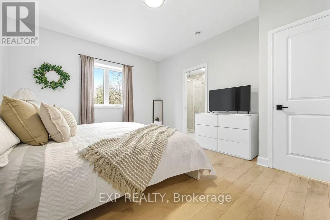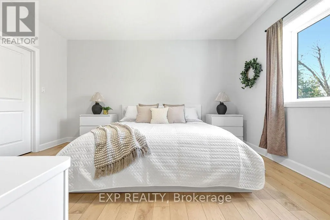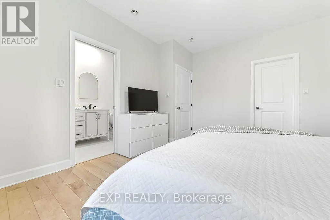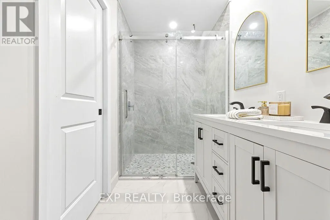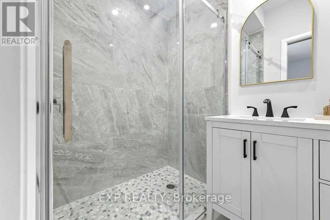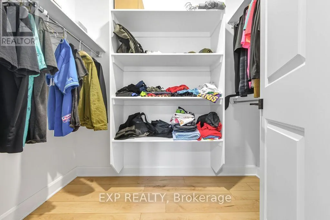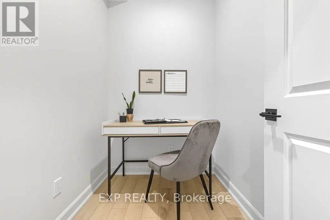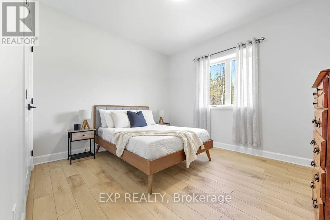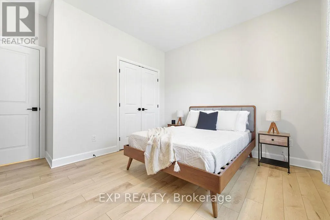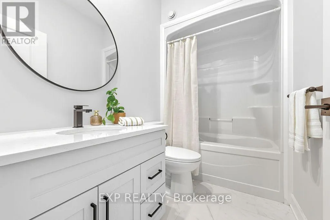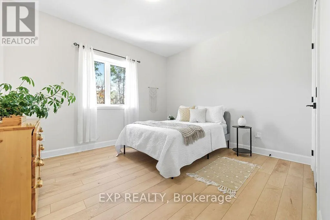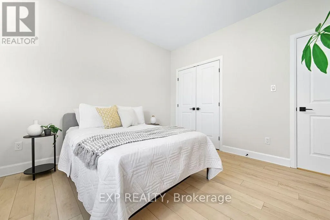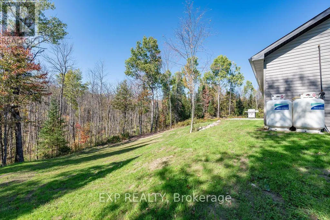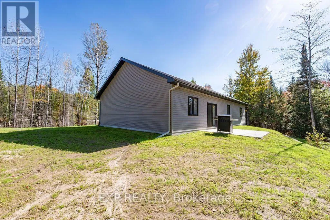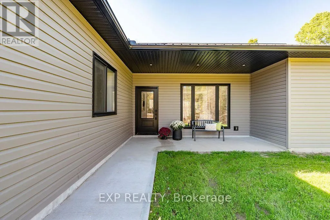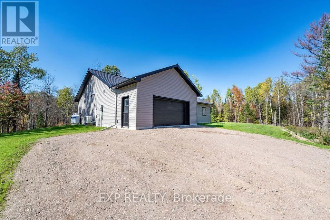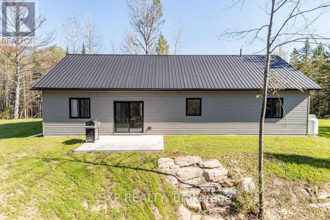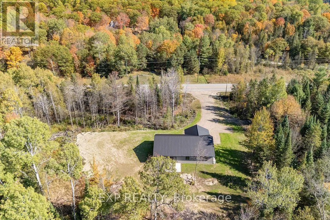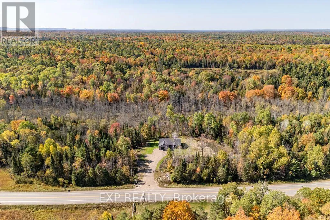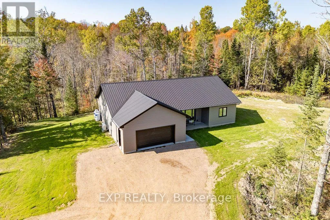
Cross Streets: Highway 132 & Ferguslea Road. ** Directions: From Renfrew, follow highway 132 for approximately 7 km, property is on the right side. Welcome to 2394A Highway 132 - modern country living just 5 minutes from the heart of Renfrew! Set on just over an acre surrounded by nature, this energy-efficient, 2023-built bungalow offers the perfect blend of comfort, style and easy living. Built with ICF construction and featuring cozy in-floor radiant heating, this thoughtfully designed home is truly move-in ready. Step inside to a bright and spacious open-concept living area where the custom kitchen takes centre stage, complete with quartz countertops, plenty of cabinetry and a large island that's perfect for morning coffee, casual meals or gathering with friends. The spacious primary suite offers a private retreat with a luxurious ensuite and walk-in closet, while two additional generously sized bedrooms and a second full bathroom provide plenty of room for family or guests. A versatile bonus room makes an ideal home office, pantry or extra storage. Outside, enjoy the privacy and space of your own acre-plus property, while the attached garage with in-floor heating adds year-round comfort and convenience. Modern, efficient and surrounded by nature - all just minutes from town! (id:27476)