2069 Highway 132 Highway, Admaston/Bromley, Ontario K7V 3Z7

Listed for:
$945,000
6 beds
5 baths
Listed 2 days ago
House for rent: 2069 Highway 132 Highway, Admaston/Bromley, Ontario K7V 3Z7

View all 50 photos

About

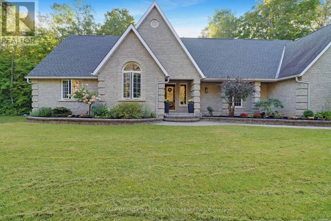
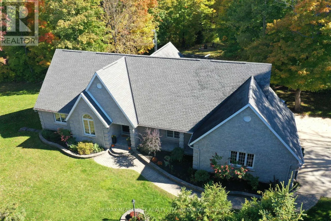
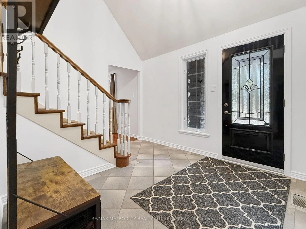
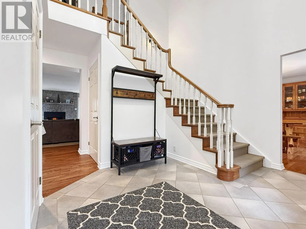
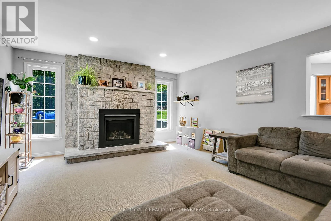
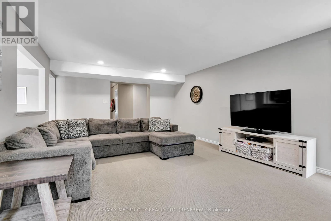
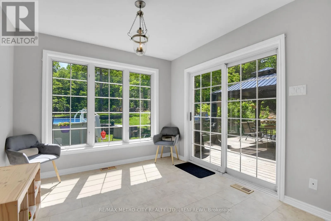
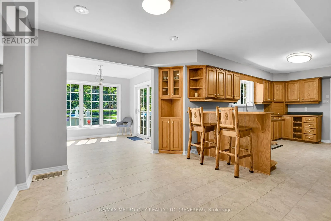
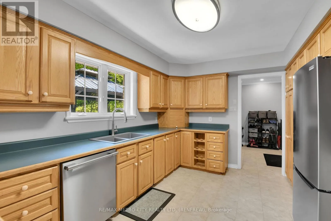
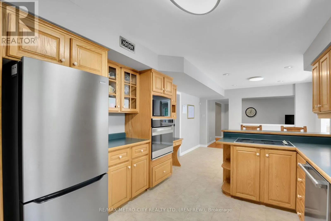
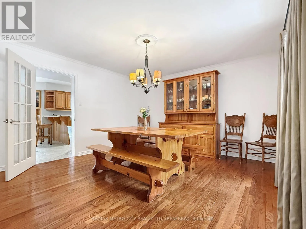
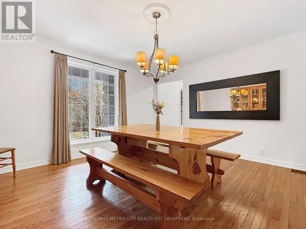
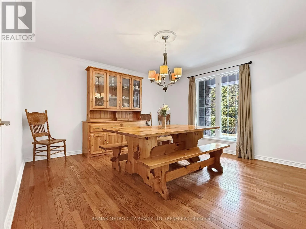
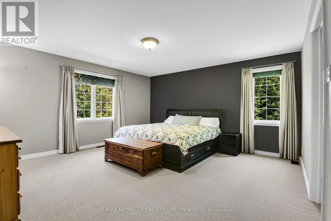
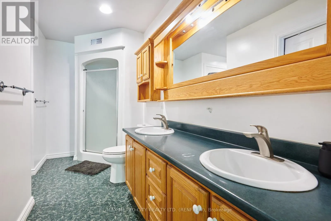
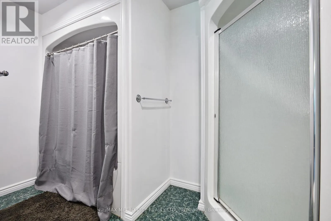
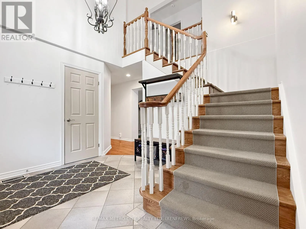
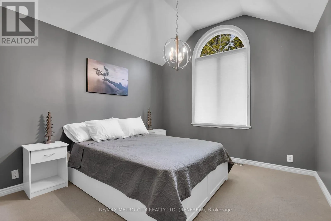
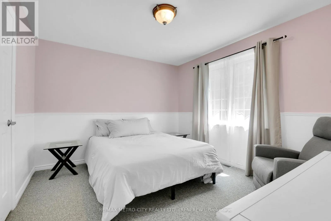
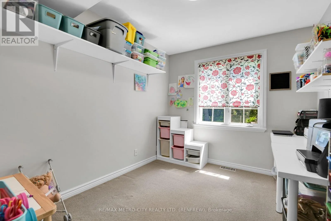
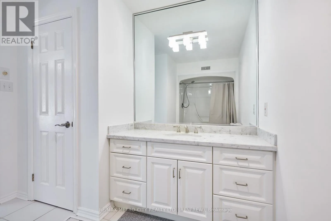
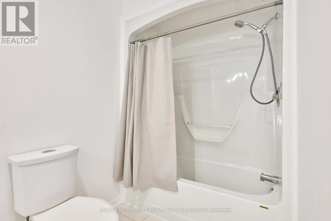
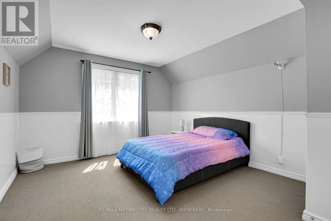
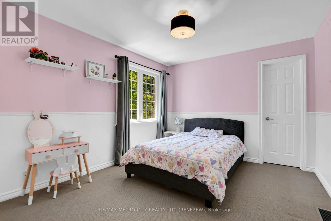
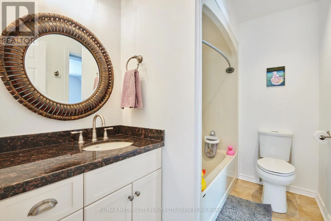
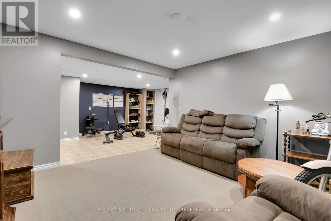
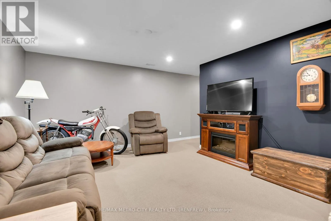
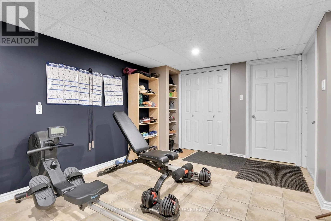
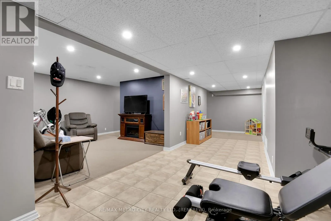
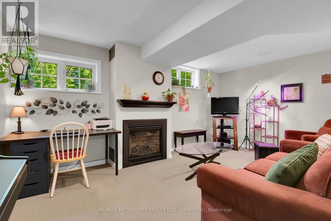
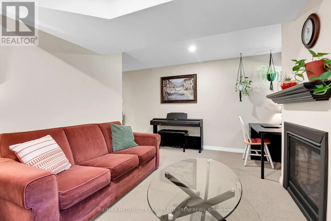
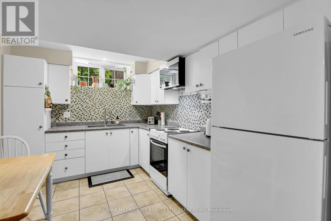
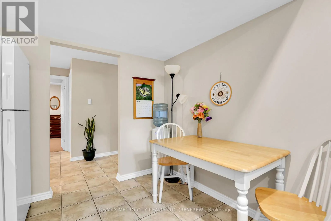
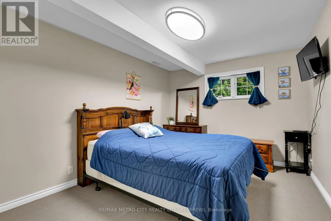
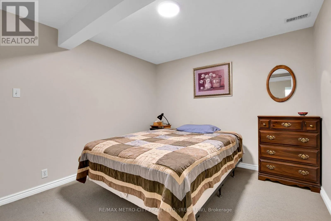
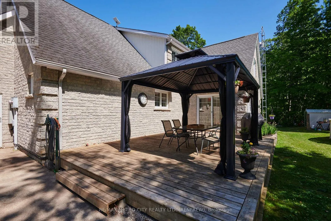
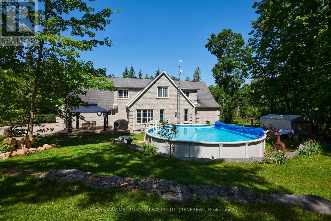
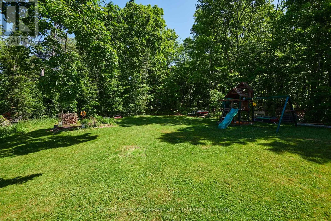
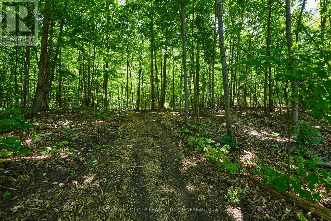
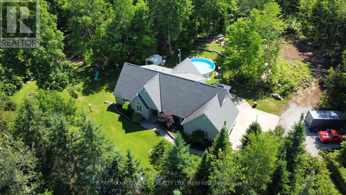
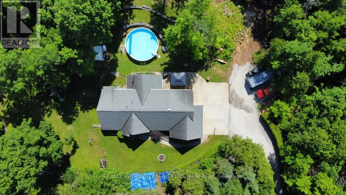
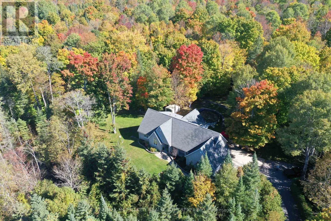
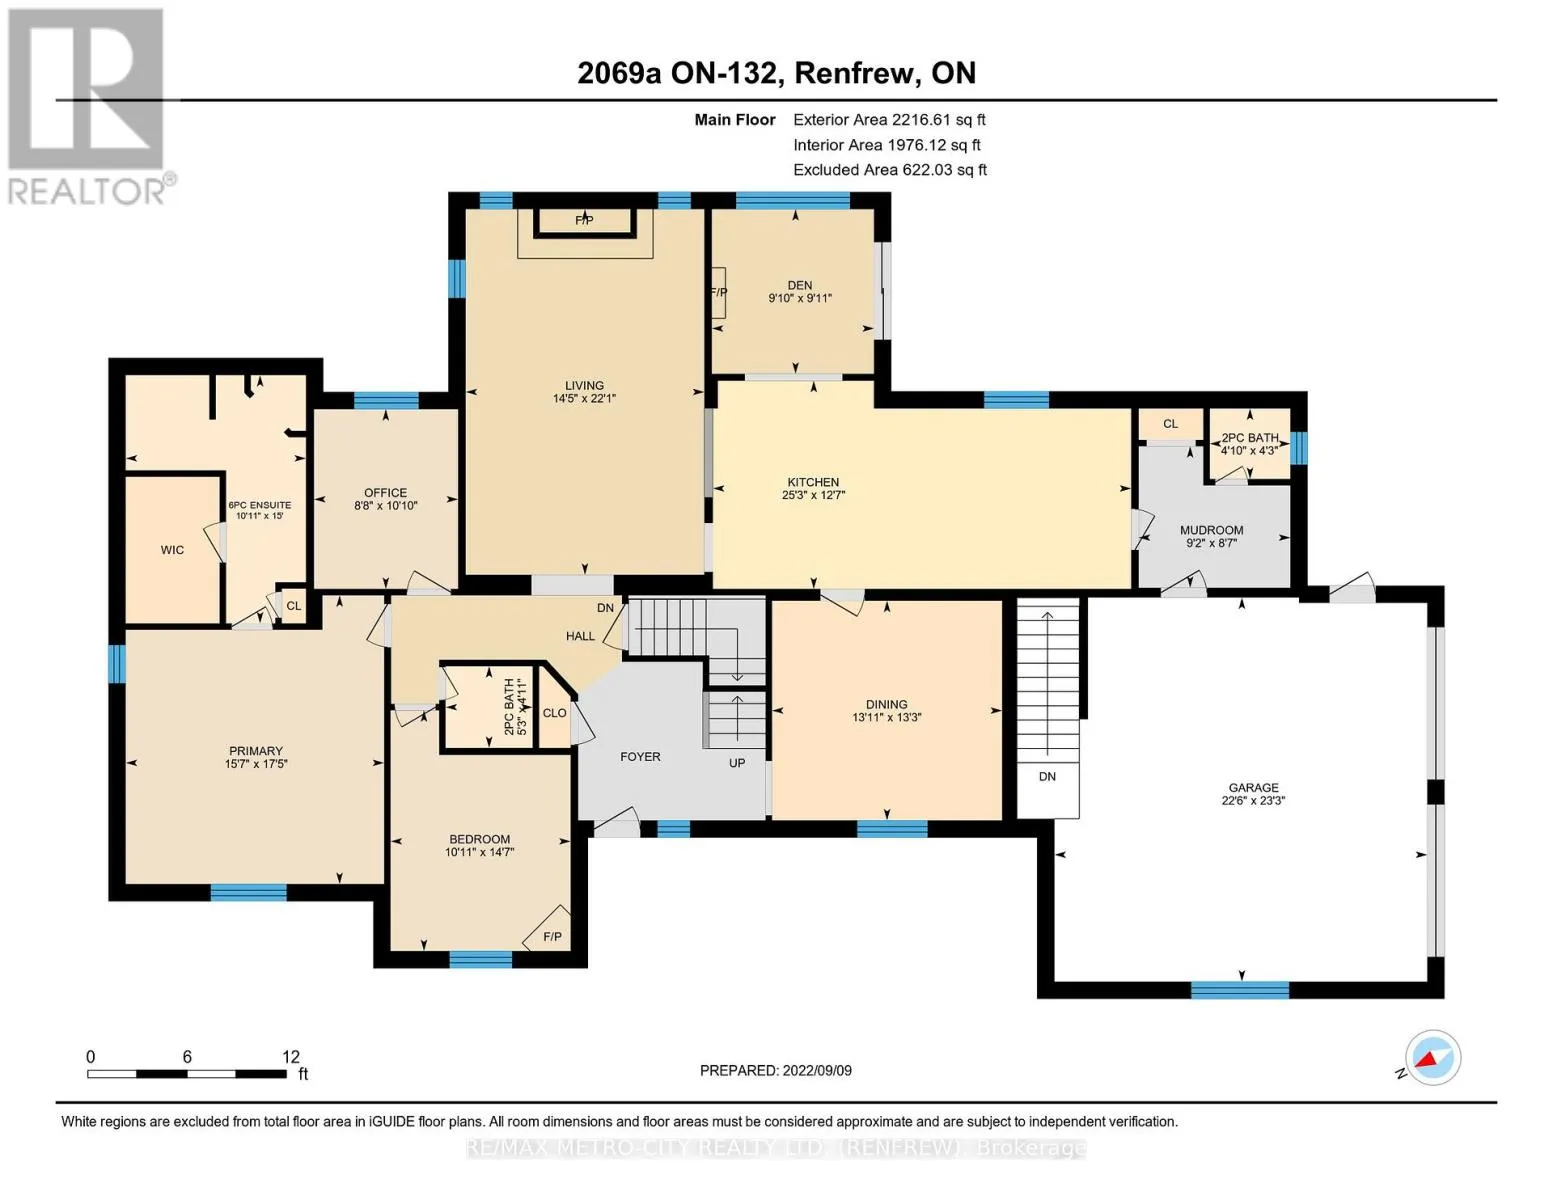
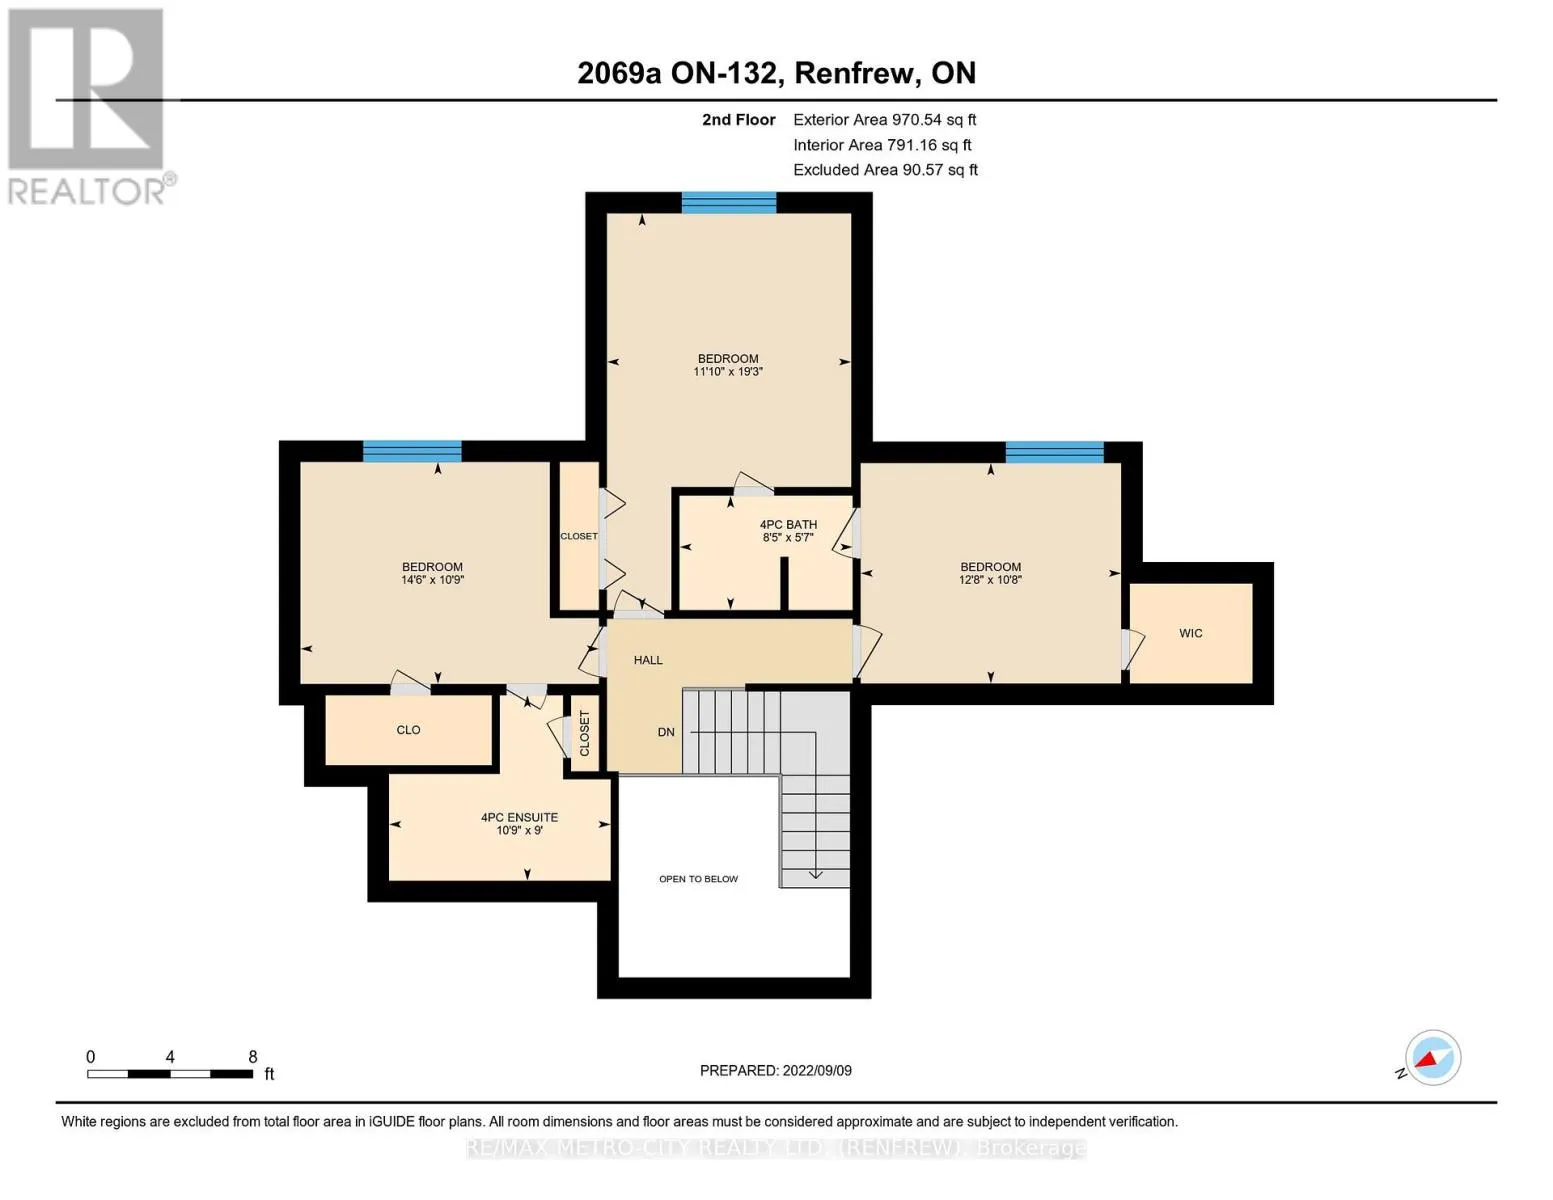
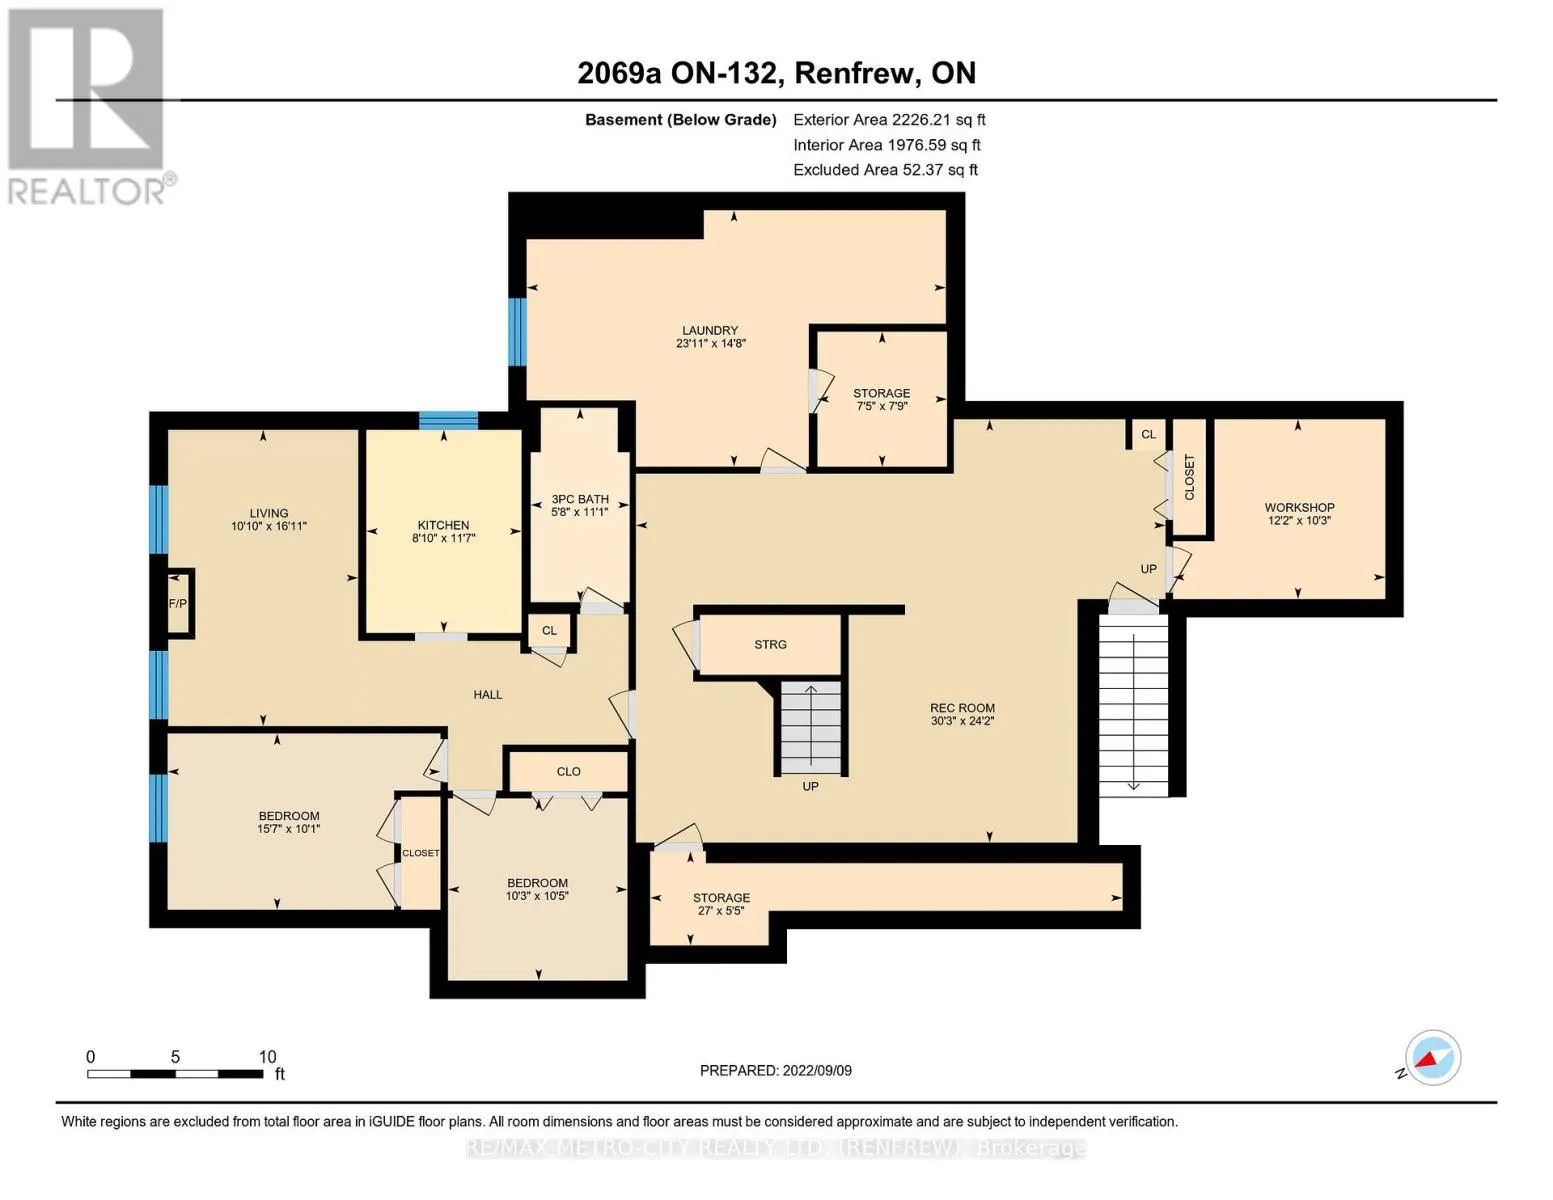
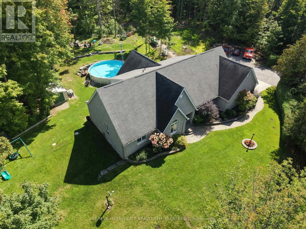
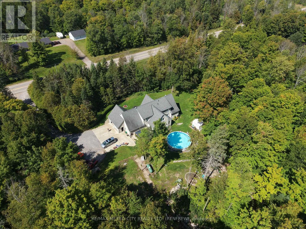
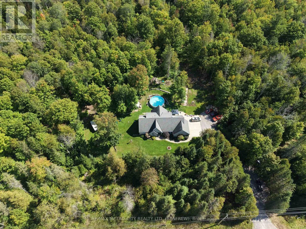
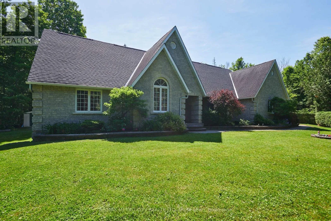
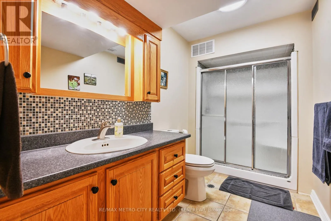
Cross Streets: Hwy 132. ** Directions: Highway 132 to Home on Left. This Custom-built stone home sits on 7 private, forested acres with manicured gardens and an in-law suite in the basement - only minutes to town and close to area schools. With approximately 4,700 sq ft, the home has been beautifully maintained with exceptional attention to detail. The main floor offers a large kitchen with eating area, formal dining room, living room, sunroom, office, second bedroom and a spacious primary suite with 5-pc ensuite and walk-in closet. There is also an attached 2-car garage. On the second floor are three bedrooms (one with 4-pc ensuite) plus a shared 4-pc bath. The expansive basement functions as a self-contained in-law suite with two bedrooms, a large rec room and private garage access. This home has had the following updates: complete septic replaced 2020 (pumped Summer 2023), roof replaced 2015, geothermal system (13 yrs), Generac whole-home generator added 2022, new HWT 2022, many plumbing fixtures replaced, updated kitchen/main-floor flooring, entire 2nd floor repainted, main floor foyer, dining room, hallways also repainted, and the majority of lighting switched to efficient LED, driveway re-graveled/relevelled. Above-ground pool and professionally installed Starlink provides unlimited high-speed internet. Total heat + hydro average $550/month; (6 People Residing in Home) propane used only for fireplaces and Generac. 24-hr irrevocable on all offers. Please do NOT drive up the driveway without an appointment. (id:27476)

Property Highlights

MLS® Number
X13765908
Type
Single Family
Community Name
541 - Admaston/Bromley
Ownership Type
Freehold
Land Size
337 x 715.8 FT|5 - 9.99 acres
Parking Space Total
8

Building

Building Type
House
Storeys
1.50
Square Footage
2500 - 3000 sqft
Bathrooms Total
5
Bedrooms Above Ground
5
Bedrooms Total
6
Amenities
Fireplace(s)
Exterior Finish
Stone
Fireplace Present
Yes
Basement Type
Full, N/A (Finished), N/A, N/A
Basement Features
Separate entrance, Apartment in basement
Building Heating Type
Heat Pump
Heating Fuel
Geo Thermal
Building Cooling Type

Utilities

Water
Drilled Well
Power
Generator
Utility Sewer
Septic System

Room Layout

Bedroom
Second level
3.6 m x 5.86 m
Bathroom
Second level
Measurements not available
Bedroom
Second level
4.39 m x 3.27 m
Bathroom
Second level
Measurements not available
Bedroom
Second level
3.83 m x 3.22 m
Utility room
Basement
3.09 m x 4.44 m
Bedroom
Basement
4.77 m x 3.02 m
Laundry room
Basement
Measurements not available
Bathroom
Basement
Measurements not available
Recreational, Games room
Basement
5.61 m x 7.34 m
Other
Basement
3.65 m x 3.12 m
Living room
Basement
3.32 m x 5.18 m
Other
Basement
4.16 m x 4.44 m
Kitchen
Basement
2.66 m x 3.55 m
Den
Basement
3.07 m x 3.17 m
Other
Basement
2.23 m x 2.36 m
Bathroom
Main level
Measurements not available
Dining room
Main level
4.21 m x 4.03 m
Bathroom
Main level
3.3 m x 4.57 m
Kitchen
Main level
4.69 m x 3.3 m
Bedroom
Main level
3.3 m x 4.36 m
Living room
Main level
4.34 m x 6.68 m
Sunroom
Main level
2.97 m x 3.02 m
Dining room
Main level
2.97 m x 3.78 m
Bathroom
Main level
Measurements not available
Primary Bedroom
Main level
4.74 m x 5.28 m
Other
Main level
Measurements not available
Den
Main level
2.66 m x 3.3 m

Location

Learn more about this property
Listing provided by:
RE/MAX METRO-CITY REALTY LTD. (RENFREW)
MLS® number:
X13765908
Agent:
Peter Vincent
*Indicates required field
Name is required
Email is required
Please enter a valid phone number (e.g., 416-111-1111).