157 Dooley Crescent, Ajax, Ontario L1T 4J6

Listed for:
$1,100,000
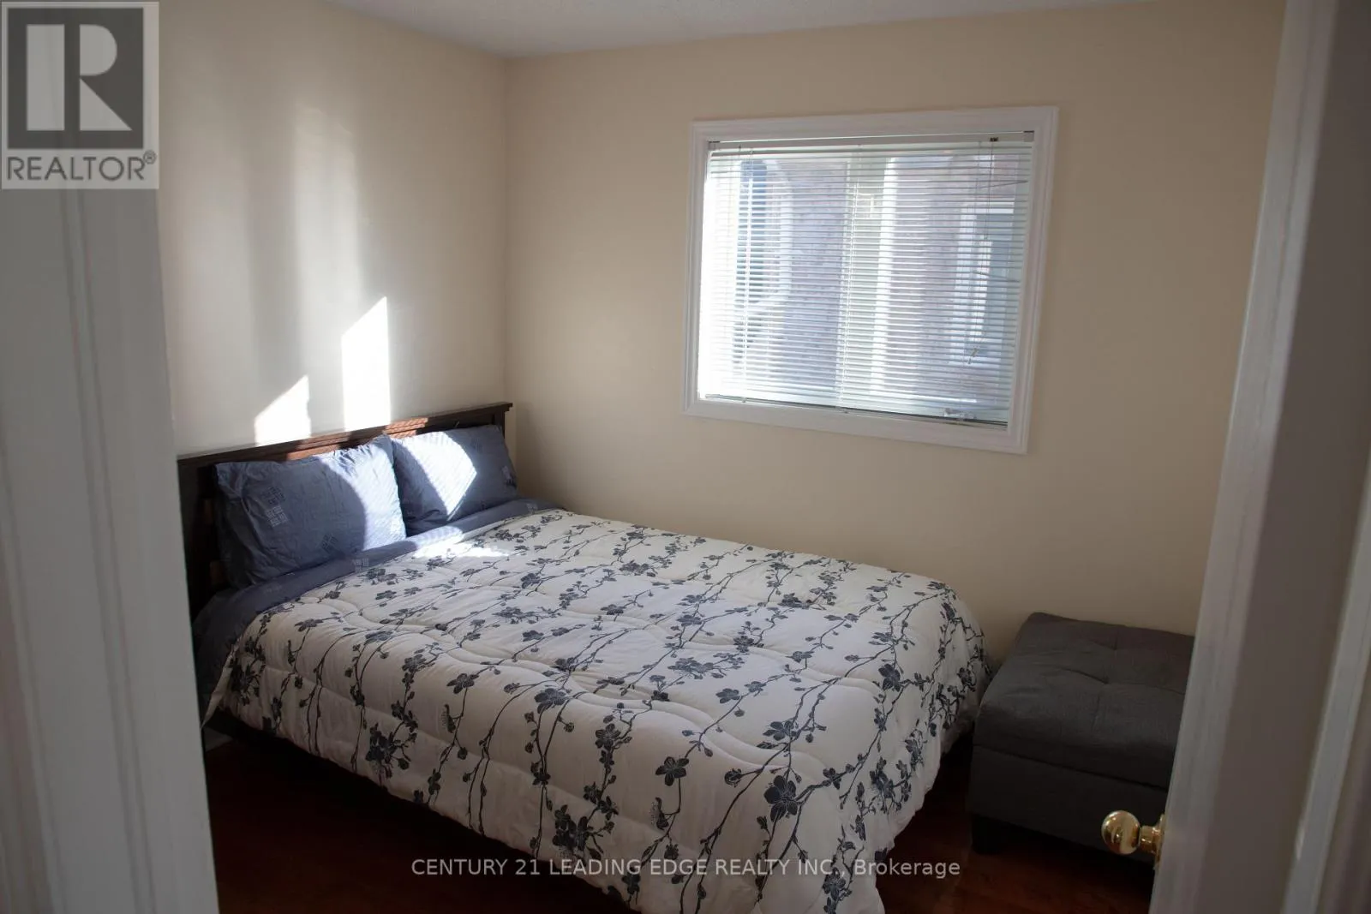
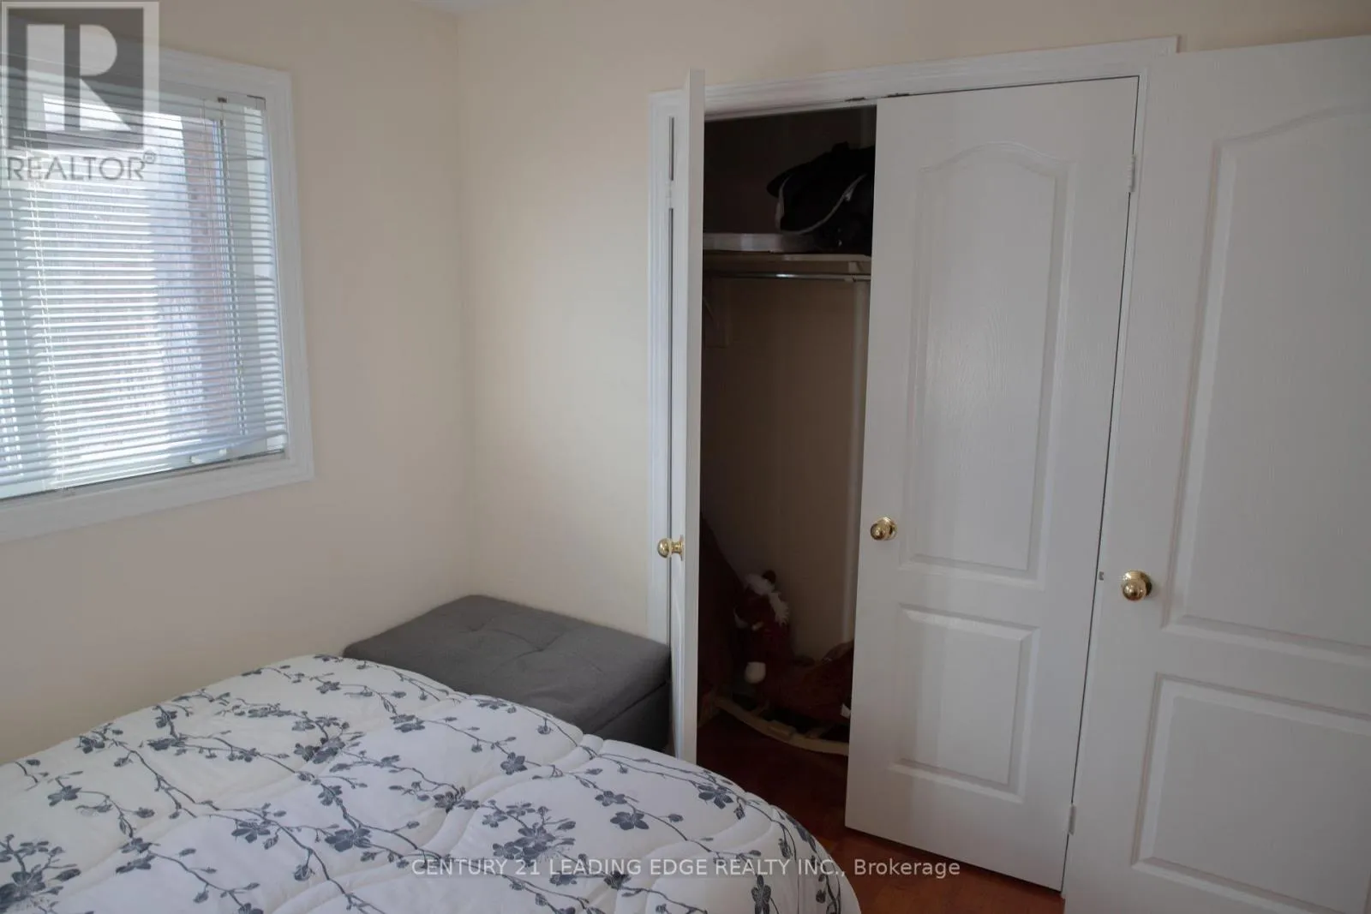
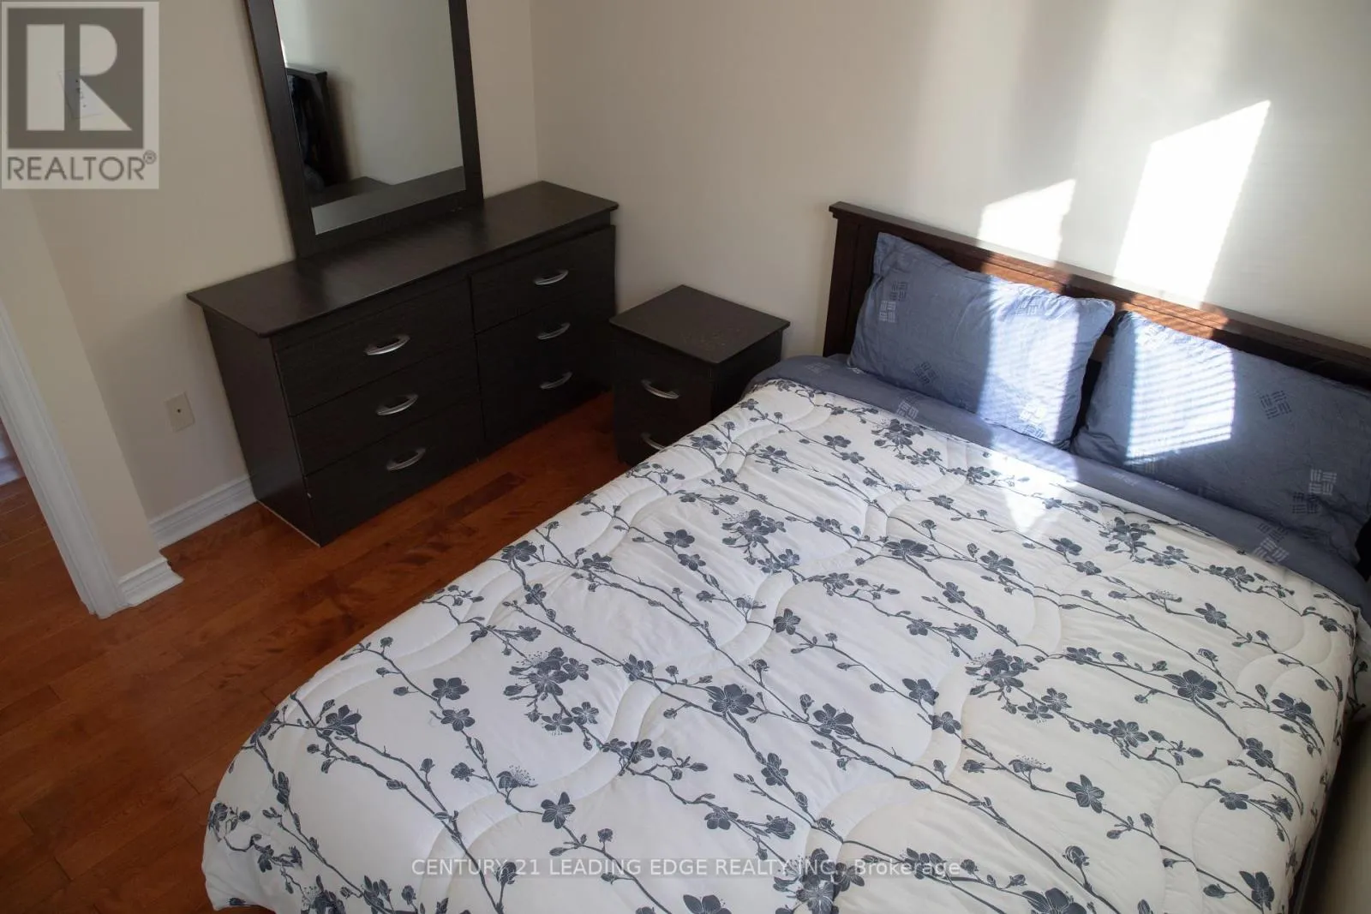
4 beds
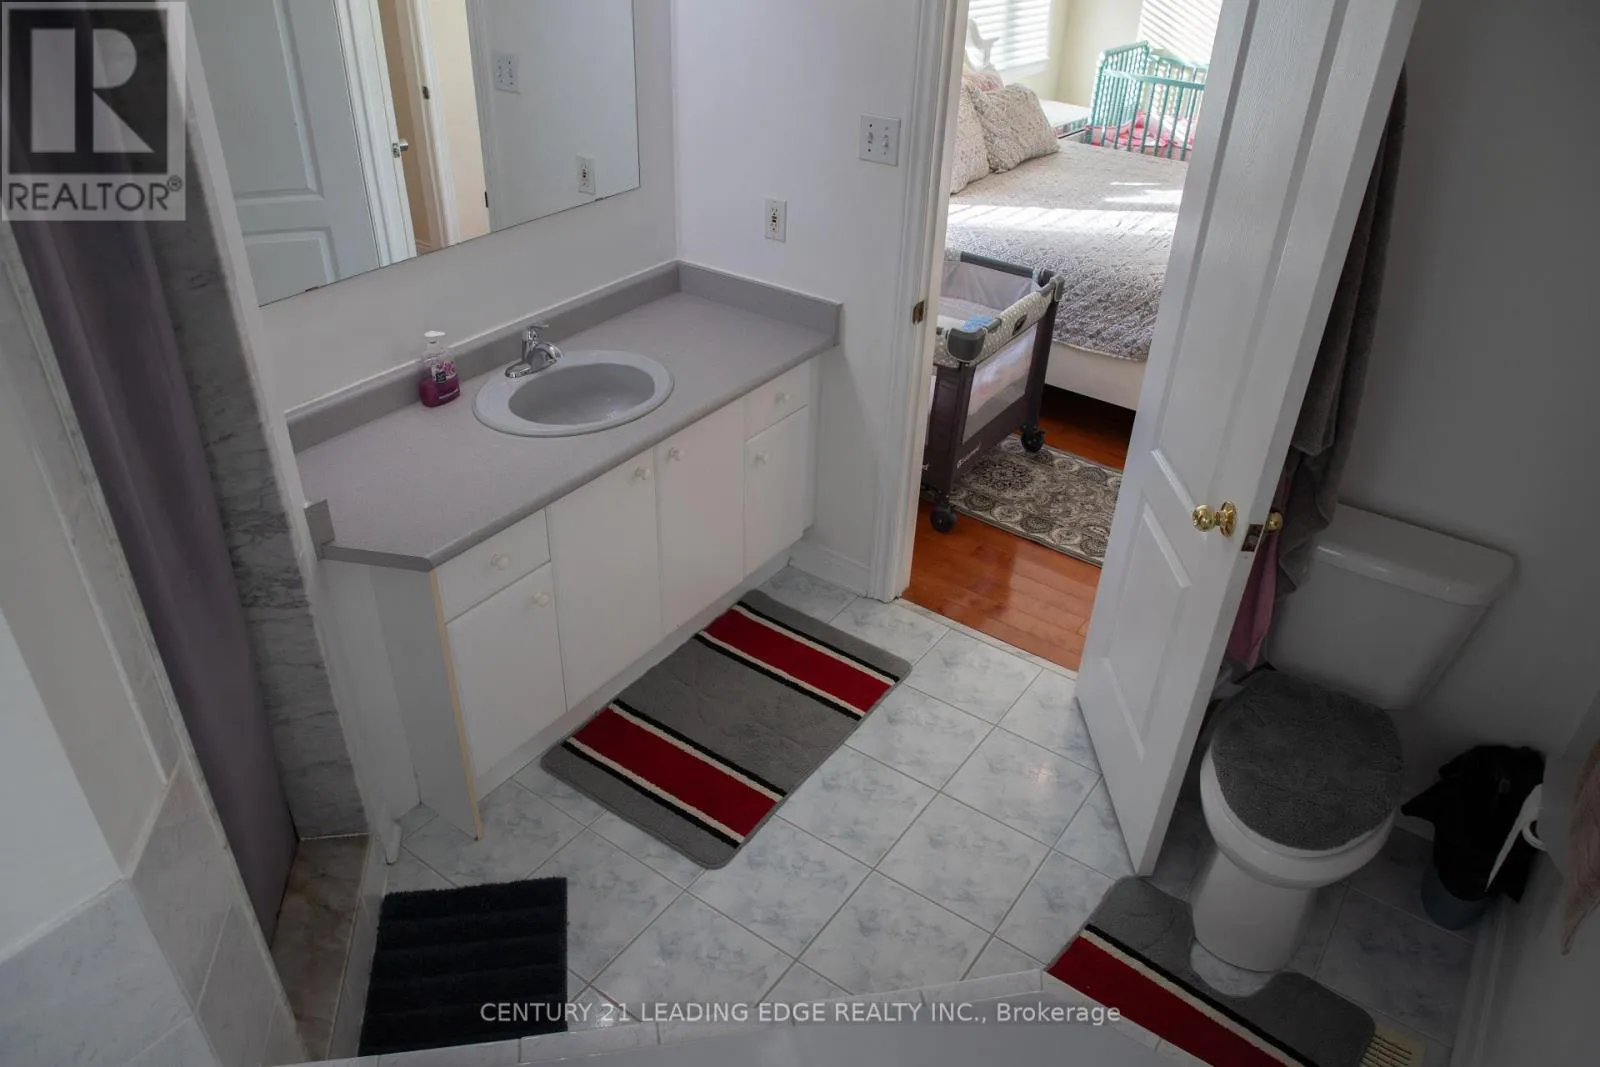
4 baths
Listed 20 days ago
House for rent: 157 Dooley Crescent, Ajax, Ontario L1T 4J6

View all 40 photos

About

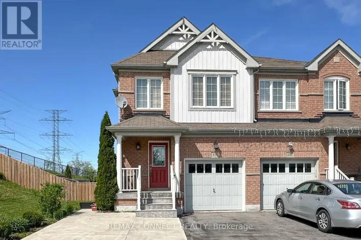
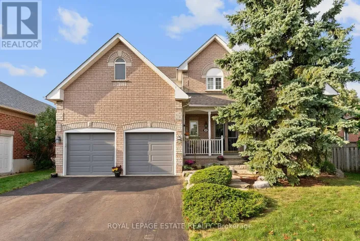
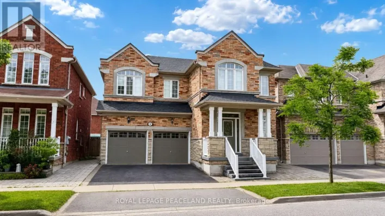
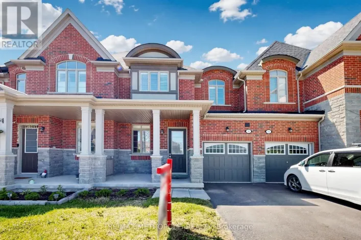
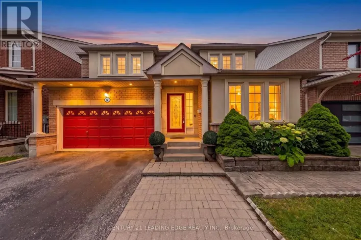
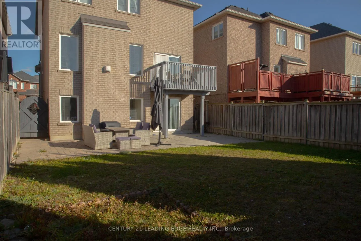
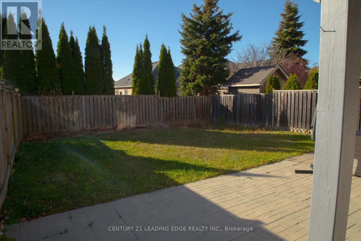
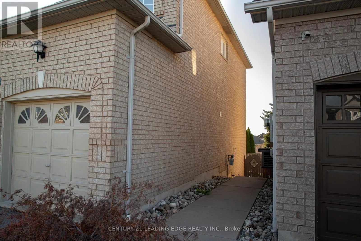
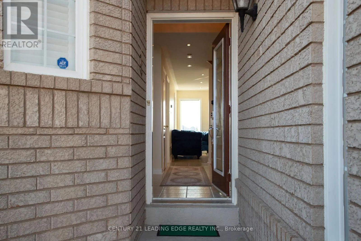
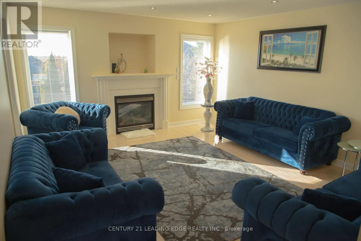
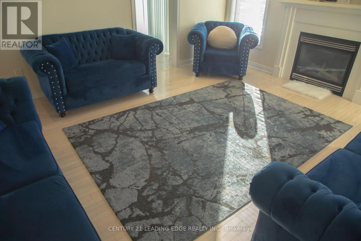
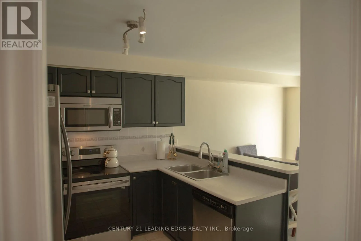
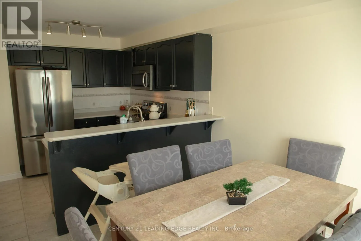
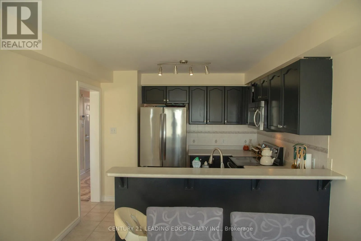
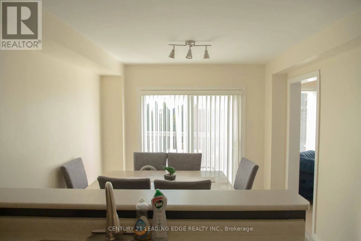
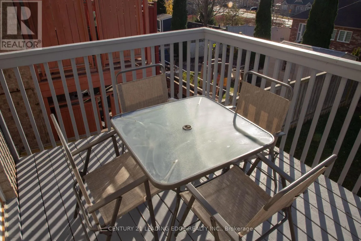
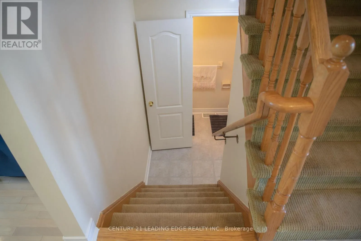
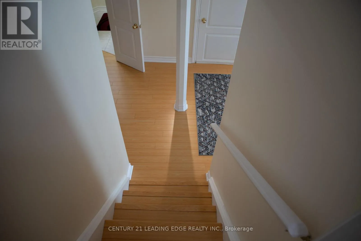
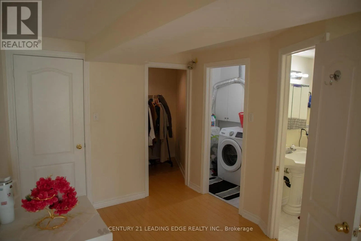
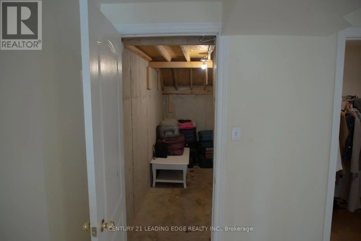
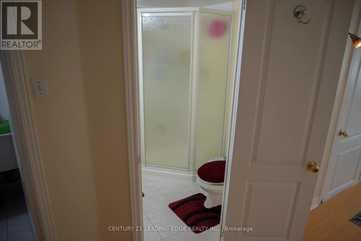
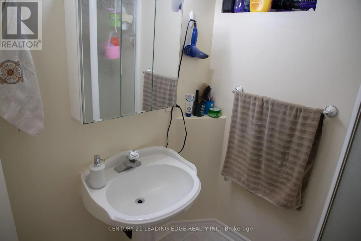
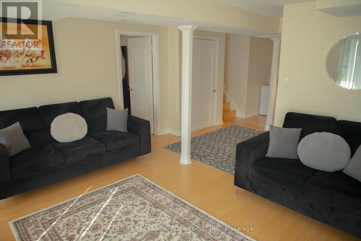
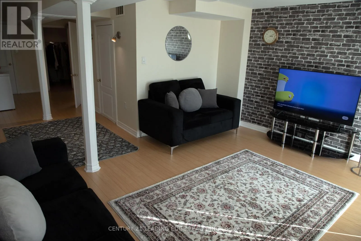
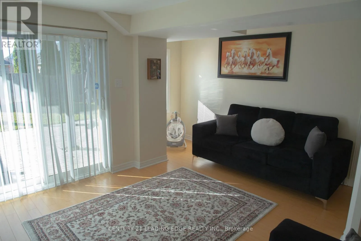
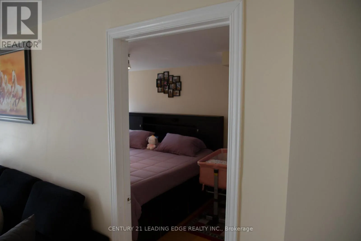
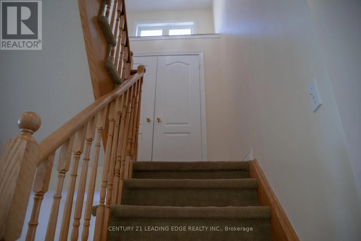
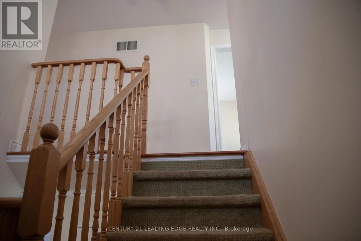
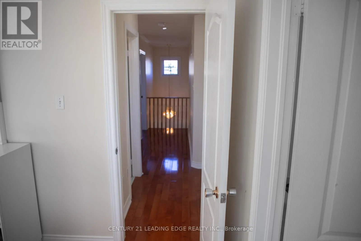
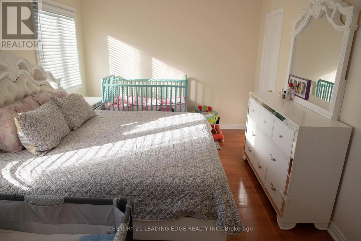
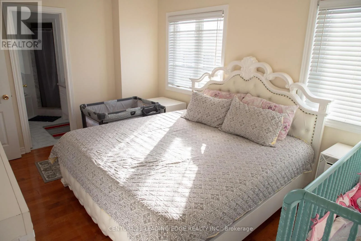
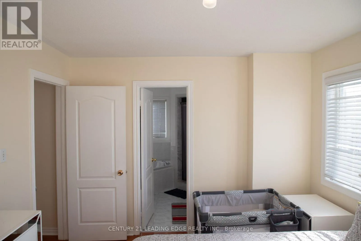
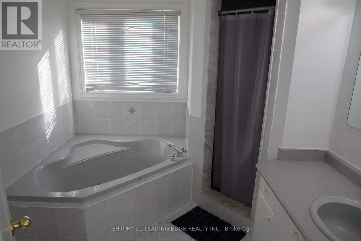
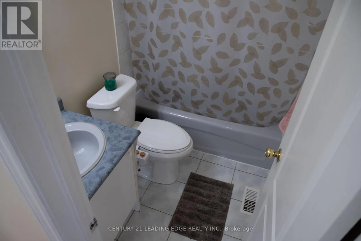
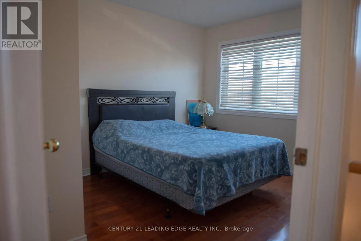
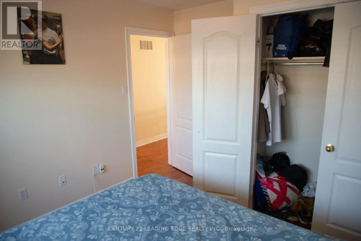
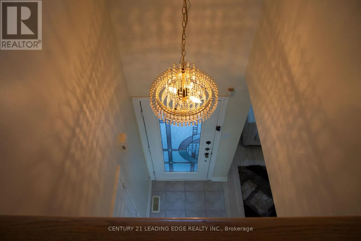
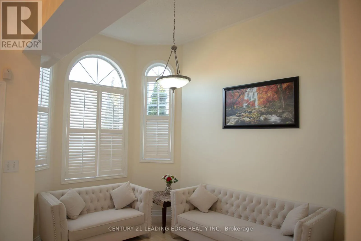
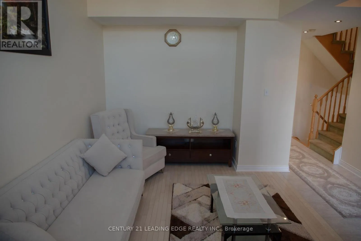
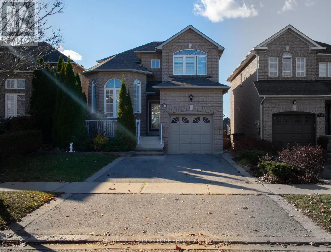
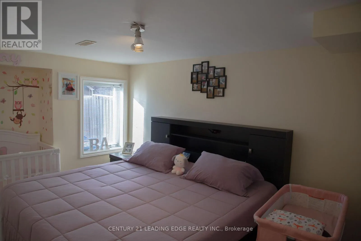
Rossland Rd./Harwood Ave. Welcome to this bright and spacious family home in the highly sought-after northwest Ajax community!Featuring a finished walkout basement, this well-maintained home offers hardwood flooring throughout the main and second levels, an inviting open-concept family room with pot lights and a cozy fireplace, and a functional kitchen complete with a breakfast bar and a sun-filled breakfast area with walkout to the deck. The generous primary suite includes a walk-in closet and a private 4-piece ensuite. The finished walkout basement provides additional living space with a recreation room, bedroom, and full bathroom-ideal for extended family, guests, or potential in-law accommodations. Major updates include a new roof (2020) and furnace and central air conditioning (2019). Perfectly situated within walking distance to Catholic and Public elementary and high schools, shopping, parks, and scenic trails, with convenient access to public transit and Highways 401 and 407. A fantastic opportunity to own a beautiful home in a family-friendly neighborhood! (id:27476)

Property Highlights

MLS® Number
E13610336
Type
Single Family
Community Name
Northwest Ajax
Ownership Type
Freehold
Land Size
34.5 x 109.9 FT|under 1/2 acre
Parking Space Total
3

Building

Building Type
House
Storeys
2.00
Square Footage
1500 - 2000 sqft
Bathrooms Total
4
Bedrooms Above Ground
3
Bedrooms Total
4
Exterior Finish
Brick
Fireplace Present
Yes
Basement Type
N/A (Finished)
Basement Features
Walk out
Building Heating Type
Forced air
Heating Fuel
Natural gas
Building Cooling Type
Central air conditioning

Utilities

Water
Municipal water
Utility Sewer
Sanitary sewer

Room Layout

Primary Bedroom
Second level
4.37 m x 3.38 m
Bedroom 2
Second level
3.27 m x 2.99 m
Bedroom 3
Second level
3.13 m x 3.7 m
Kitchen
Basement
6.66 m x 4.44 m
Office
Basement
1.71 m x 1.7 m
Bedroom 4
Basement
4.62 m x 2.89 m
Recreational, Games room
Basement
6.66 m x 4.44 m
Living room
Ground level
5.16 m x 3.13 m
Dining room
Ground level
5.16 m x 3.13 m
Kitchen
Ground level
3.24 m x 2.95 m
Eating area
Ground level
3.34 m x 2.95 m
Family room
Ground level
4.99 m x 4.37 m

Location

Learn more about this property
Listing provided by:
CENTURY 21 LEADING EDGE REALTY INC.
MLS® number:
E13610336
Agent:
Hamid Barzegar Khaselouie
*Indicates required field
Name is required
Email is required
Please enter a valid phone number (e.g., 416-111-1111).

Community Spotlight: Homes For sale in Your Neighborhood