15 Nobbs Drive, Ajax, Ontario L1T 4M1

Listed for:
$1,100,000
6 beds
4 baths
Listed 12 days ago
House for rent: 15 Nobbs Drive, Ajax, Ontario L1T 4M1

View all 29 photos

About

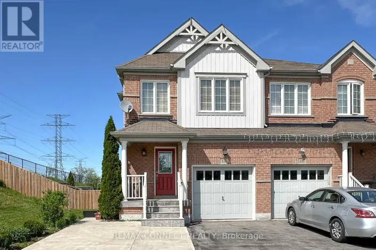
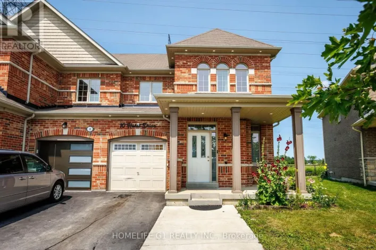
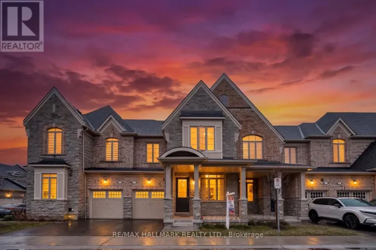
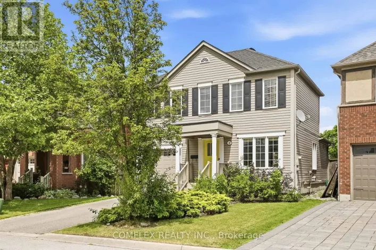
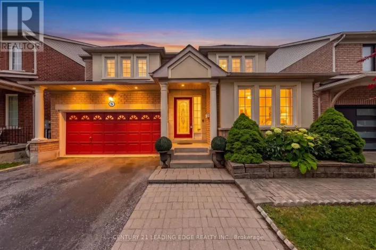
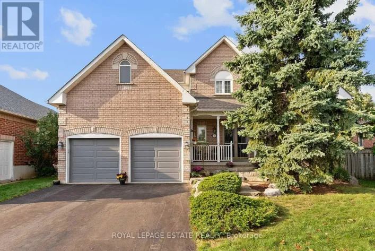
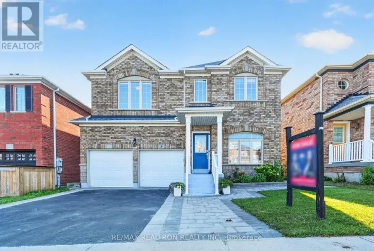
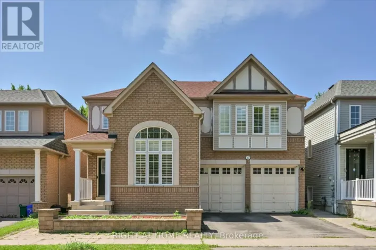
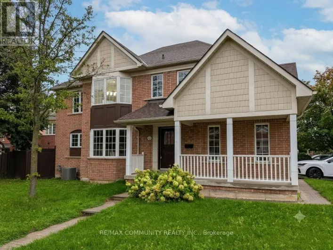
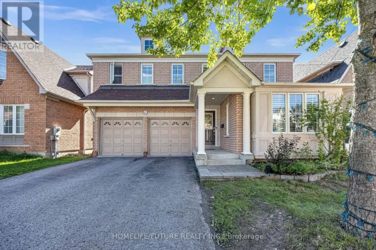
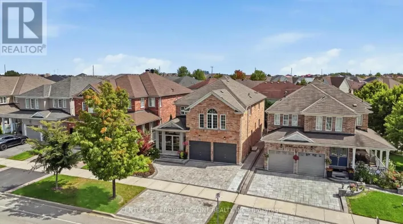
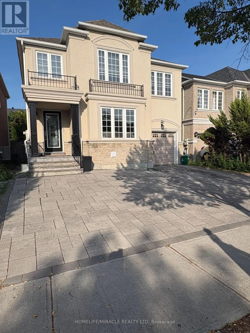
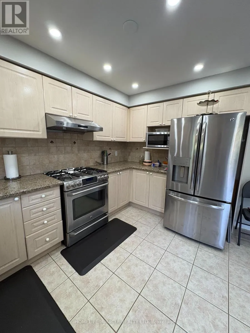
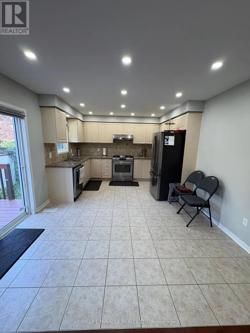
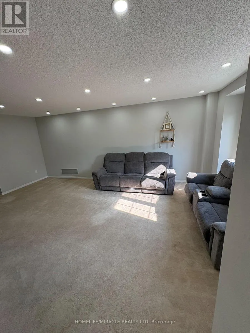
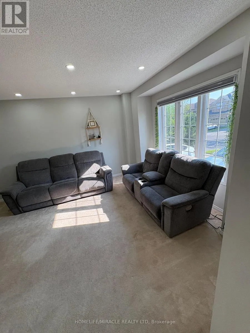
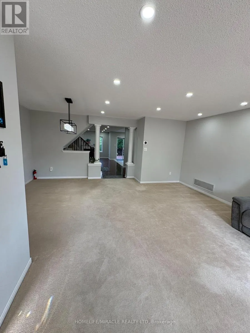
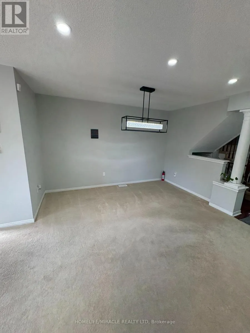
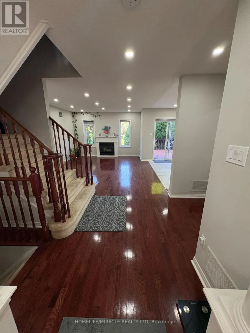
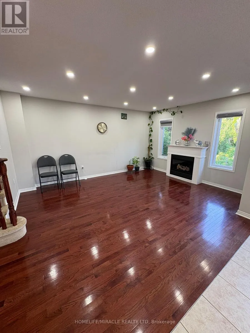
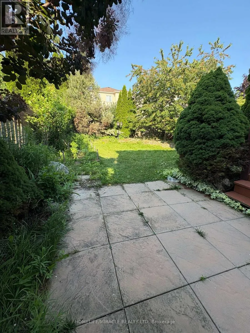
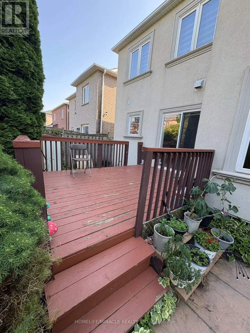
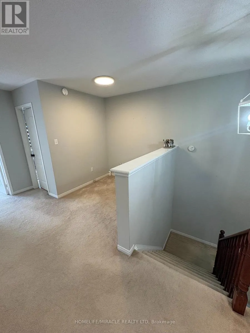
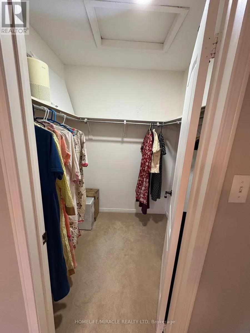
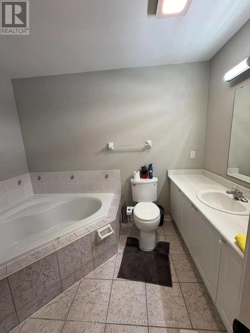
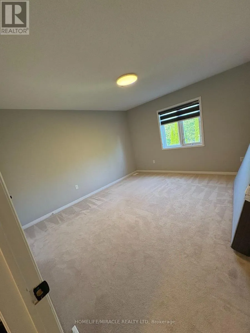
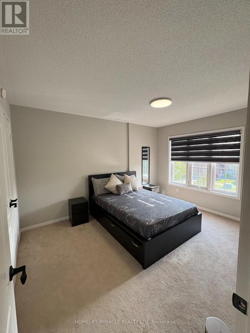
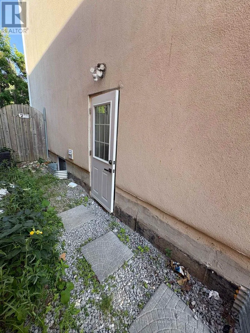
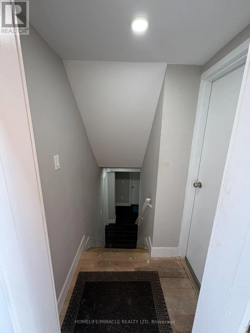
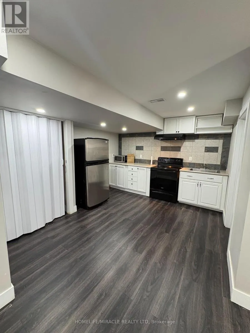
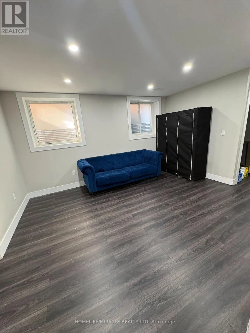
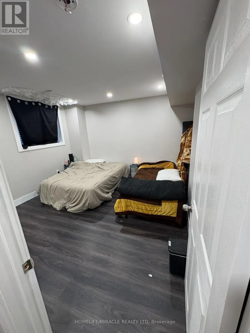
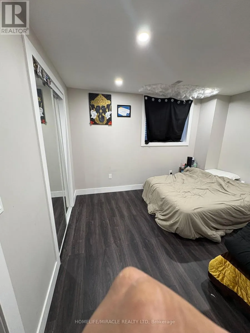
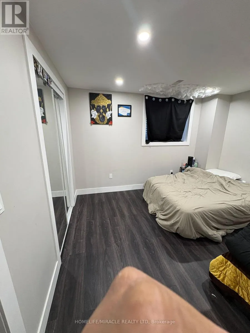
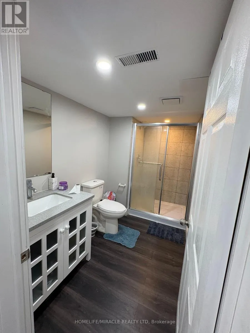
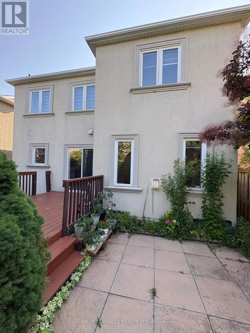
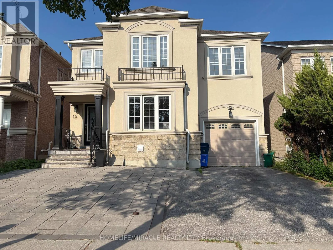
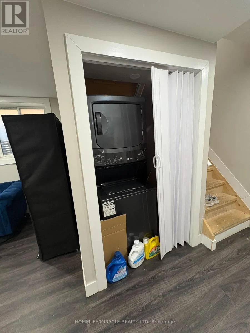
HARWOOD & ROSSLAND Welcome to 15 Nobbs, Stunning 4+2 -Bedroom, 4-Washroom detached residence, featuring a fully legal 2-bedroom basement apartment. Perfectly situated, this immaculately maintained property showcases a pristine exposed concrete driveway and wrap-around pathway your gateway to Luxury living in Ajax. This detached, freshly painted, 4 beds, 3 bathroom family home is a true masterpiece of over 3500 sqft of living space. A spacious living room, dining room and a family room with a fireplace that overlooks a generous size kitchen. In addition to the 4 bedrooms you got a nook that can be easily converted to an office, pot lights, freshly painted stucco (2019). Don't miss out on this incredible opportunity to own a piece of Ajax sought after living. Conveniently Located Within Walking Distance To Catholic & Public Schools, High School, Shopping, Parks & Scenic Trails. Easy Access To Public Transit, GO Station, Highways 401, 412 & 407. This is a Home and Location You'll Love!LARGE LEGAL FINISHED BASEMENT WITH 4TH AND AND IN LAW SUITE CAPABILITY WITH TONS OF POTENTIAL (id:27476)

Property Highlights

MLS® Number
E13558744
Type
Single Family
Community Name
Northwest Ajax
Ownership Type
Freehold
Land Size
36.1 x 115.9 FT
Parking Space Total
3

Building

Building Type
House
Storeys
2.00
Square Footage
2000 - 2500 sqft
Bathrooms Total
4
Bedrooms Above Ground
4
Bedrooms Total
6
Amenities
Place of Worship, Schools, Public Transit
Exterior Finish
Brick, Stucco
Fireplace Present
Yes
Basement Type
N/A (Finished)
Basement Features
Building Heating Type
Forced air
Heating Fuel
Natural gas
Building Cooling Type
Central air conditioning

Utilities

Water
Municipal water
Utility Sewer
Sanitary sewer

Room Layout

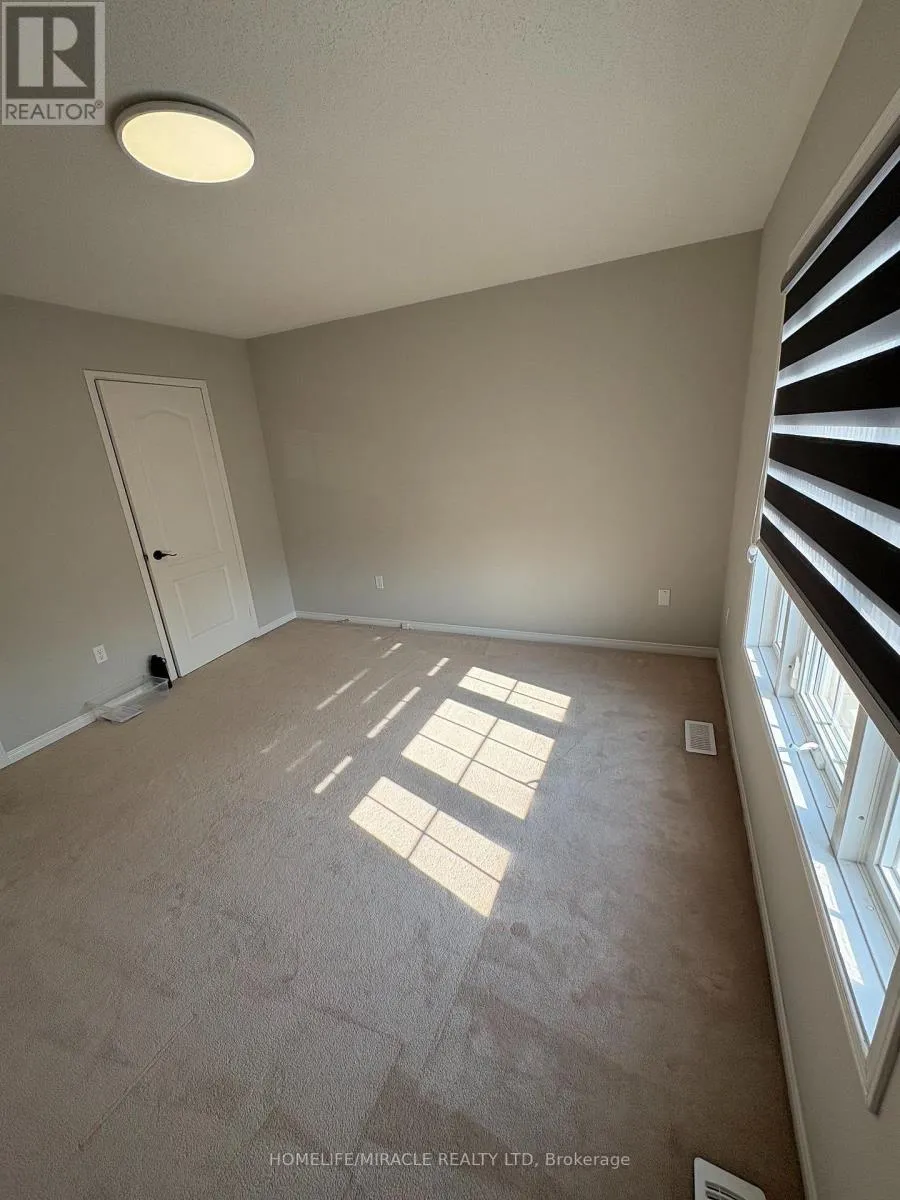
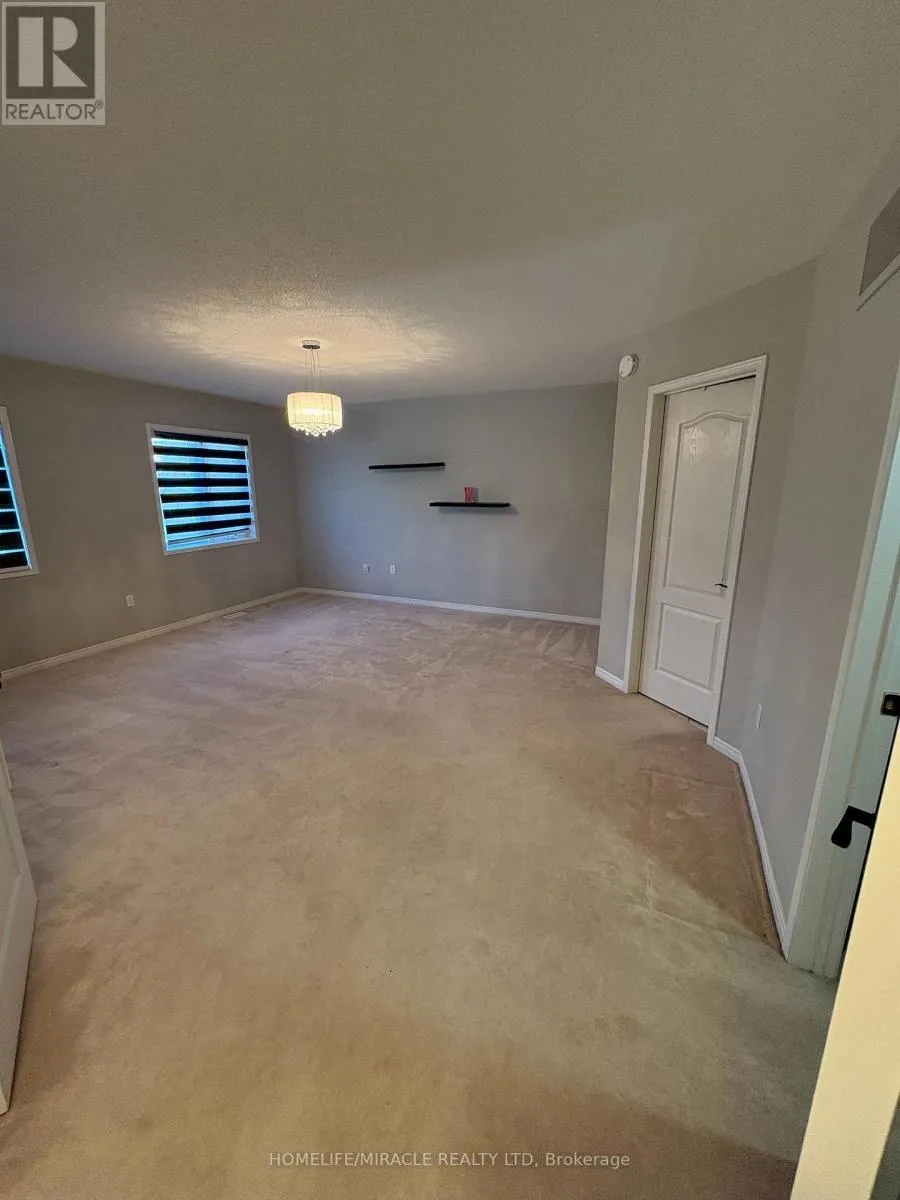
Primary Bedroom
Second level
4.87 m x 5.05 m
Bedroom 2
Second level
3.62 m x 4.2 m
Bedroom 3
Second level
3.65 m x 3.65 m
Bedroom 4
Second level
3.04 m x 3.96 m
Bedroom 5
Basement
3.81 m x 3.5 m
Bedroom
Basement
3.77 m x 3.81 m
Dining room
Basement
4.2 m x 3.65 m
Kitchen
Basement
3.65 m x 2.43 m
Living room
Main level
4.14 m x 6.09 m
Dining room
Main level
3.77 m x 3.77 m
Family room
Main level
3.68 m x 4.87 m
Kitchen
Main level
2.43 m x 3.65 m
Eating area
Main level
2.25 m x 3.65 m

Location

Learn more about this property
Listing provided by:
HOMELIFE/MIRACLE REALTY LTD
MLS® number:
E13558744
Agent:
Upendra Patel
*Indicates required field
Name is required
Email is required
Please enter a valid phone number (e.g., 416-111-1111).