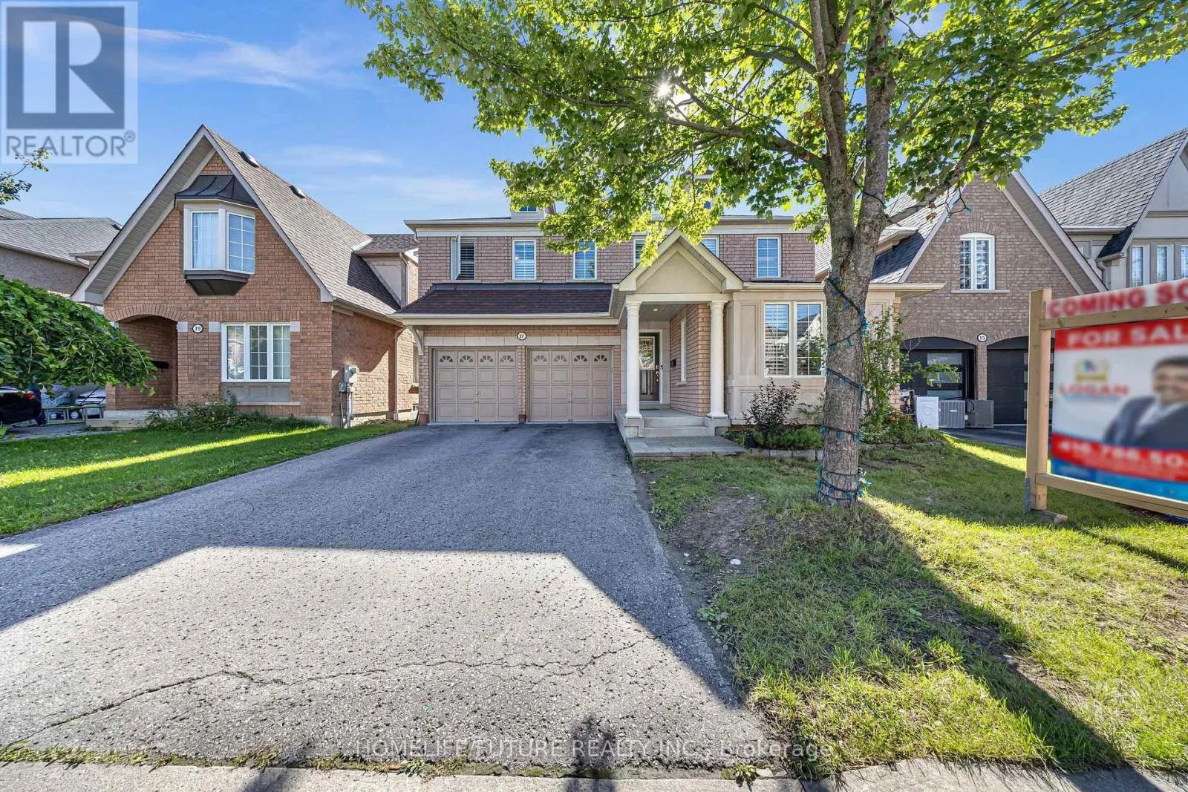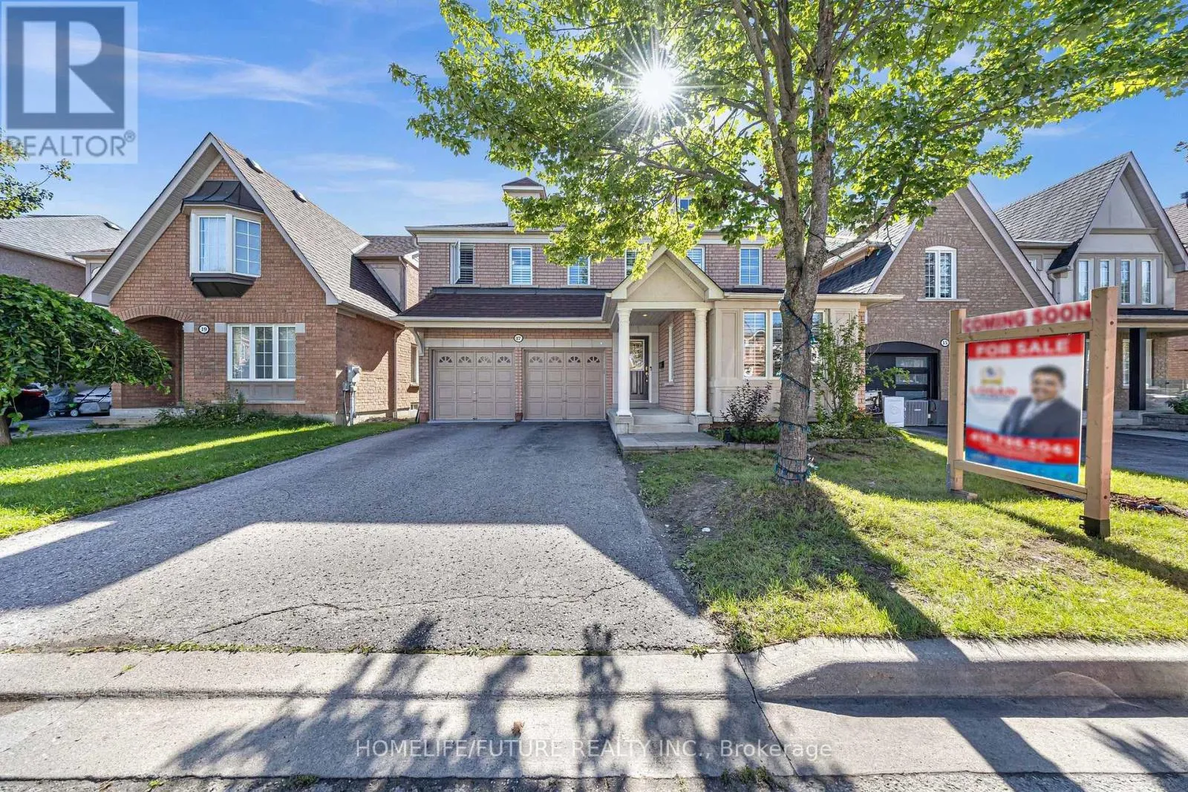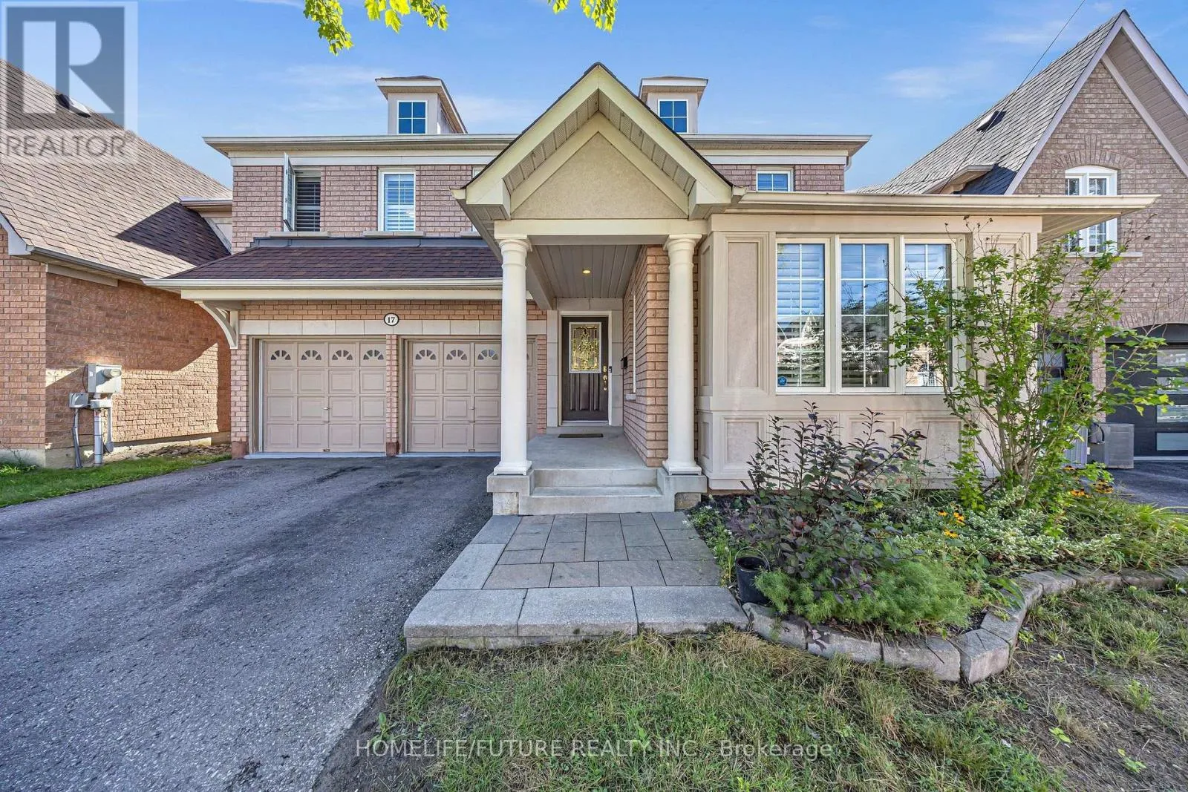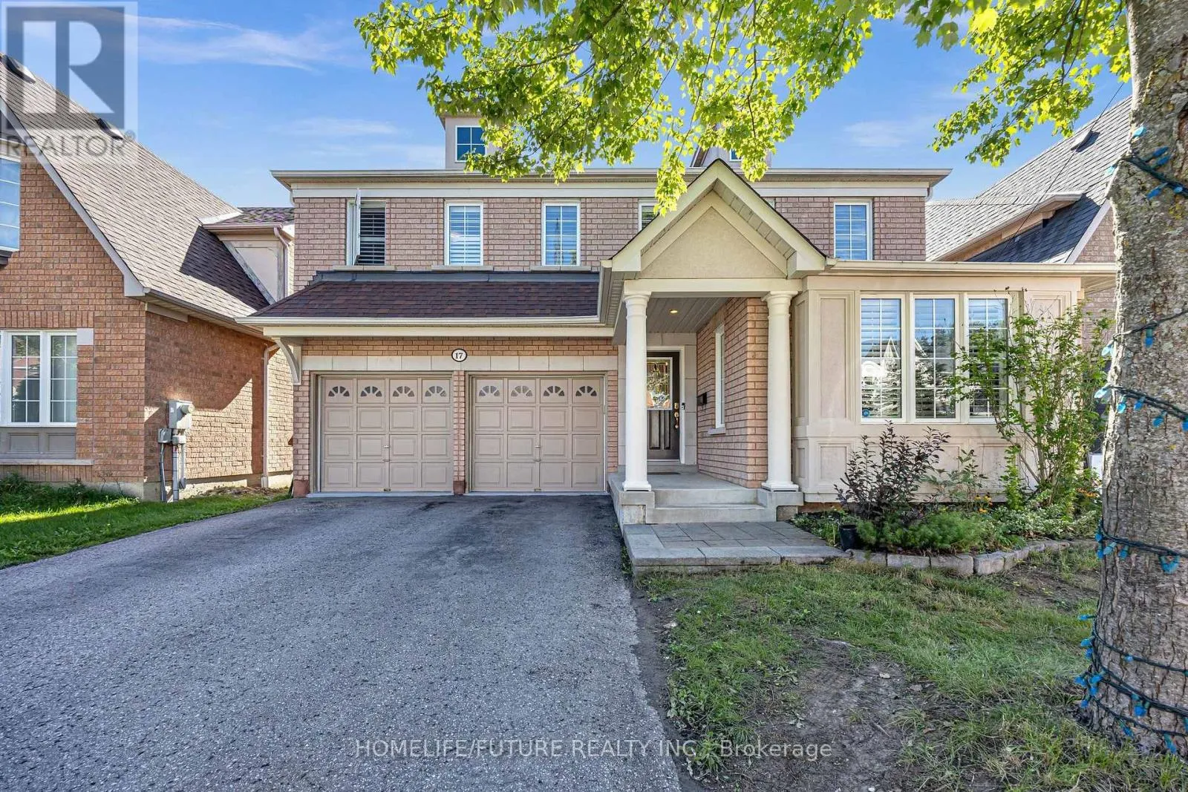
17 Grainger Crescent, Ajax, Ontario L1T 4Y7

Listed for:
$1,190,000
6 beds
5 baths
Listed 11 days ago
House for rent: 17 Grainger Crescent, Ajax, Ontario L1T 4Y7

View all 43 photos

About

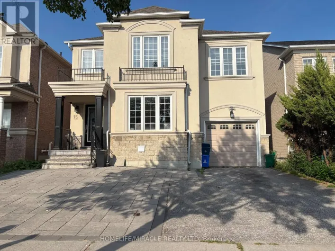
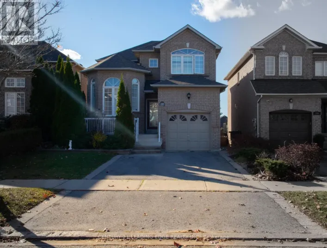
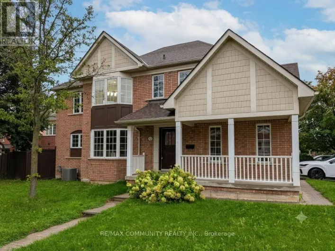
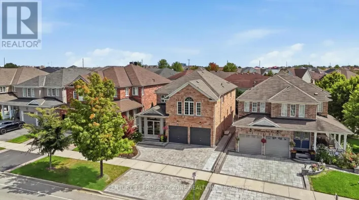
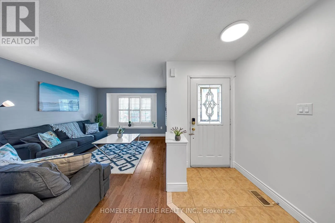
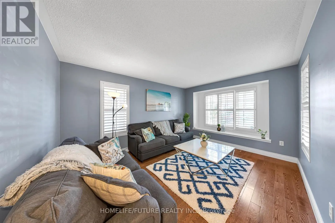
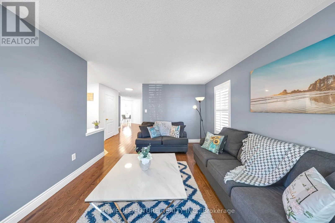
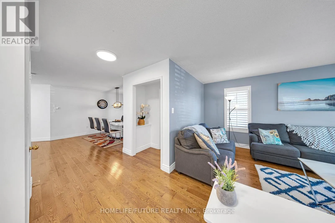
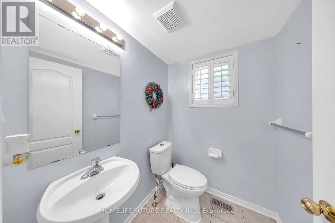
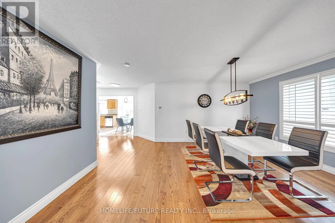
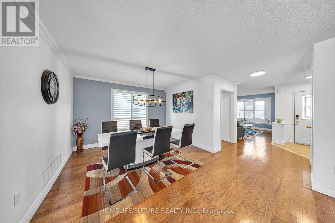
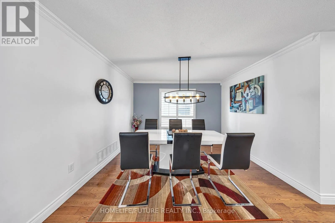
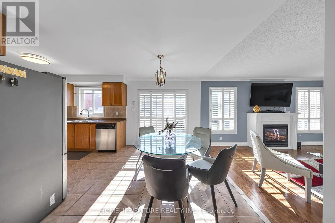
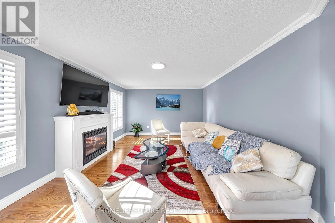
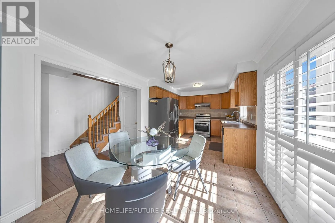
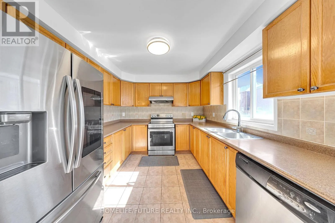
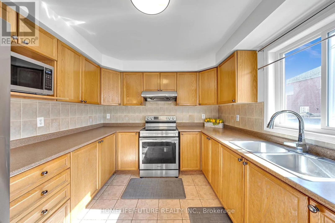
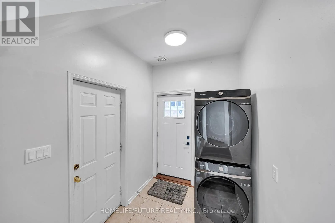
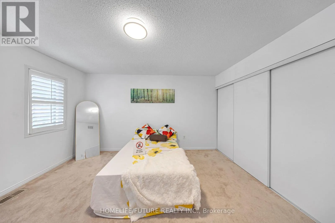
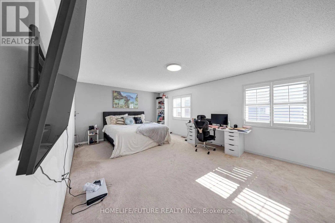
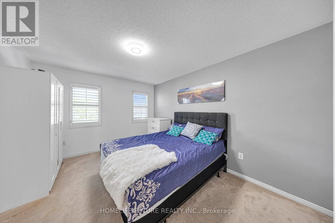
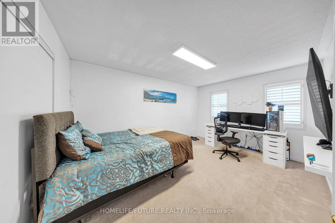
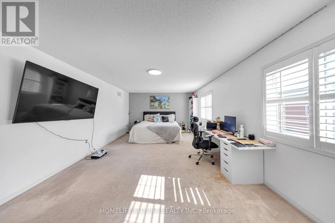
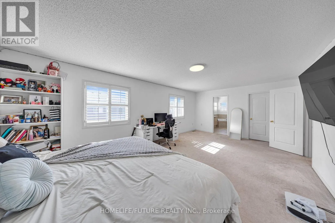
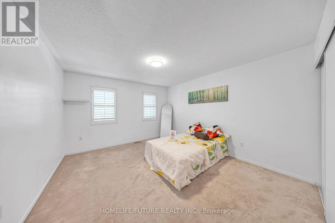
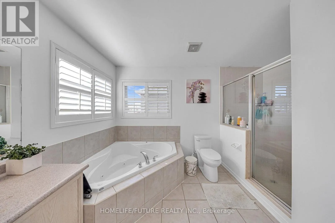
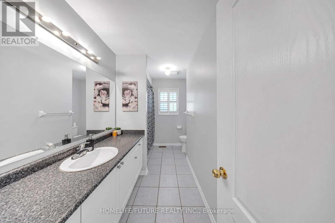
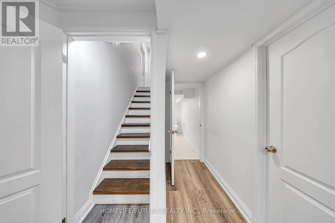
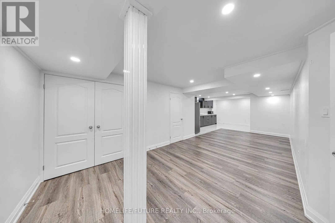
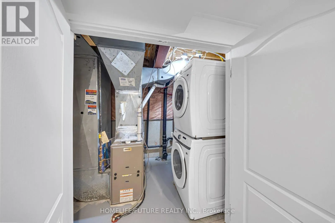
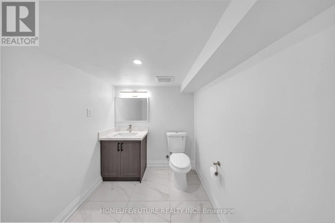
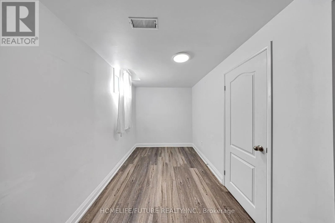
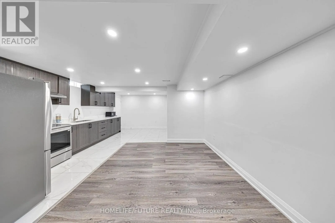
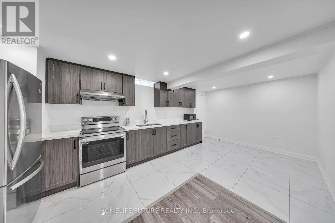
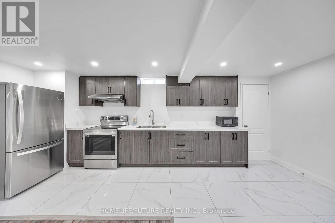
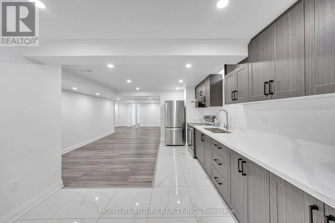
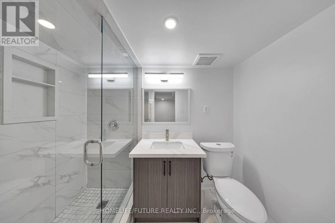
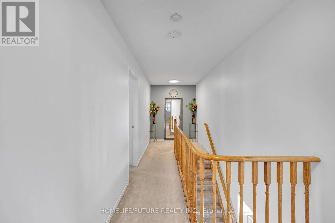
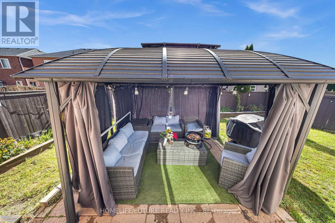
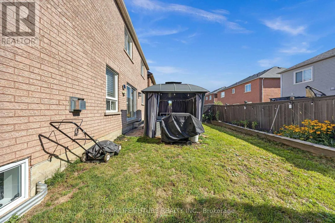
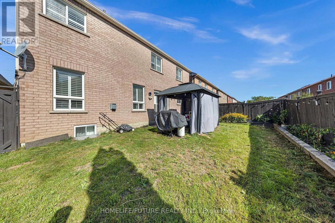
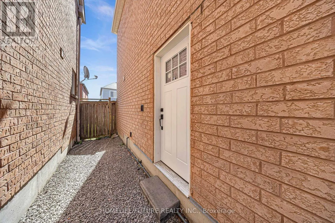
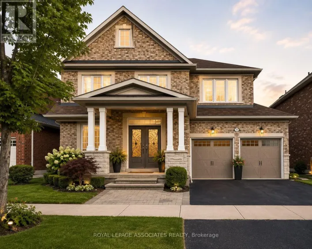
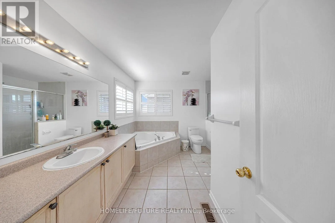
Westney Rd. N / Taunton Rd Welcome To 17 Grainger Crescent - A Spacious And Beautifully Appointed Family Home In The Sought-After North Ajax Community!Situated On A Desirable Lot With A Large Private Driveway And No Sidewalk, This Home Offers Exceptional Curb Appeal, Convenience, And Plenty Of Parking For Family And Guests.Step Inside To A Bright And Inviting Open-Concept Main Floor Featuring Stylish Laminate Flooring, A Warm Gas Fireplace, And A Generous Family Room Overlooking The Kitchen. The Kitchen Offers A Seamless Connection To The Outdoors With A Walkout To A Private Gazebo, Creating The Perfect Setting For Morning Coffee, Summer Entertaining, And Family Gatherings.The Thoughtfully Designed Layout Offers Four Spacious Bedrooms And Three Bathrooms On The Second Floor, Including A Generous Primary Retreat With A Walk-In Closet And 4-Piece Ensuite.The Fully Finished Basement Adds Even More Versatility, Featuring Two Additional Bedrooms, Two Bathrooms, A Separate Entrance, And A Separate Washer And Dryer-Ideal For Extended Family, Guests, Or Additional Living Space.Enjoy The Perfect Blend Of Comfort, Space, And Functionality In One Of North Ajax's Desirable Neighbourhoods. Conveniently Located Close To Schools, Parks, Shopping, Restaurants, Public Transit, And Major Amenities.A Wonderful Opportunity For Families Looking For Space, Flexibility, And A Prime Ajax Location. Don't Miss Your Chance To Make 17 Grainger Crescent Your New Home! (id:27476)

Property Highlights

MLS® Number
E13771968
Type
Single Family
Community Name
Northwest Ajax
Ownership Type
Freehold
Land Size
42 x 82.1 FT
Parking Space Total
4

Building

Building Type
House
Storeys
2.00
Square Footage
2500 - 3000 sqft
Bathrooms Total
5
Bedrooms Above Ground
4
Bedrooms Total
6
Amenities
Fireplace(s)
Exterior Finish
Brick
Fireplace Present
Yes
Basement Type
N/A, N/A (Finished)
Basement Features
Separate entrance
Building Heating Type
Forced air
Heating Fuel
Natural gas
Building Cooling Type
Central air conditioning

Utilities

Water
Municipal water
Utility Sewer
Sanitary sewer

Room Layout

Primary Bedroom
Second level
6.68 m x 3.97 m
Bedroom 2
Second level
4.8 m x 3.6 m
Bedroom 3
Second level
4.24 m x 3.26 m
Bedroom 4
Second level
4.78 m x 3.23 m
Kitchen
Lower level
5.79 m x 3.16 m
Primary Bedroom
Lower level
4.54 m x 2.71 m
Bedroom 2
Lower level
5.61 m x 2.7 m
Living room
Lower level
7.96 m x 3.67 m
Living room
Main level
4.69 m x 3.38 m
Dining room
Main level
4.9 m x 3.93 m
Family room
Main level
4.7 m x 3.82 m
Eating area
Main level
2.91 m x 2.48 m
Kitchen
Main level
3.45 m x 2.91 m

Location

Learn more about this property
Listing provided by:
HOMELIFE/FUTURE REALTY INC.
MLS® number:
E13771968
Agent:
Kumaresh Loganathan
*Indicates required field
Name is required
Email is required
Please enter a valid phone number (e.g., 416-111-1111).

Community Spotlight: Homes For sale in Your Neighborhood