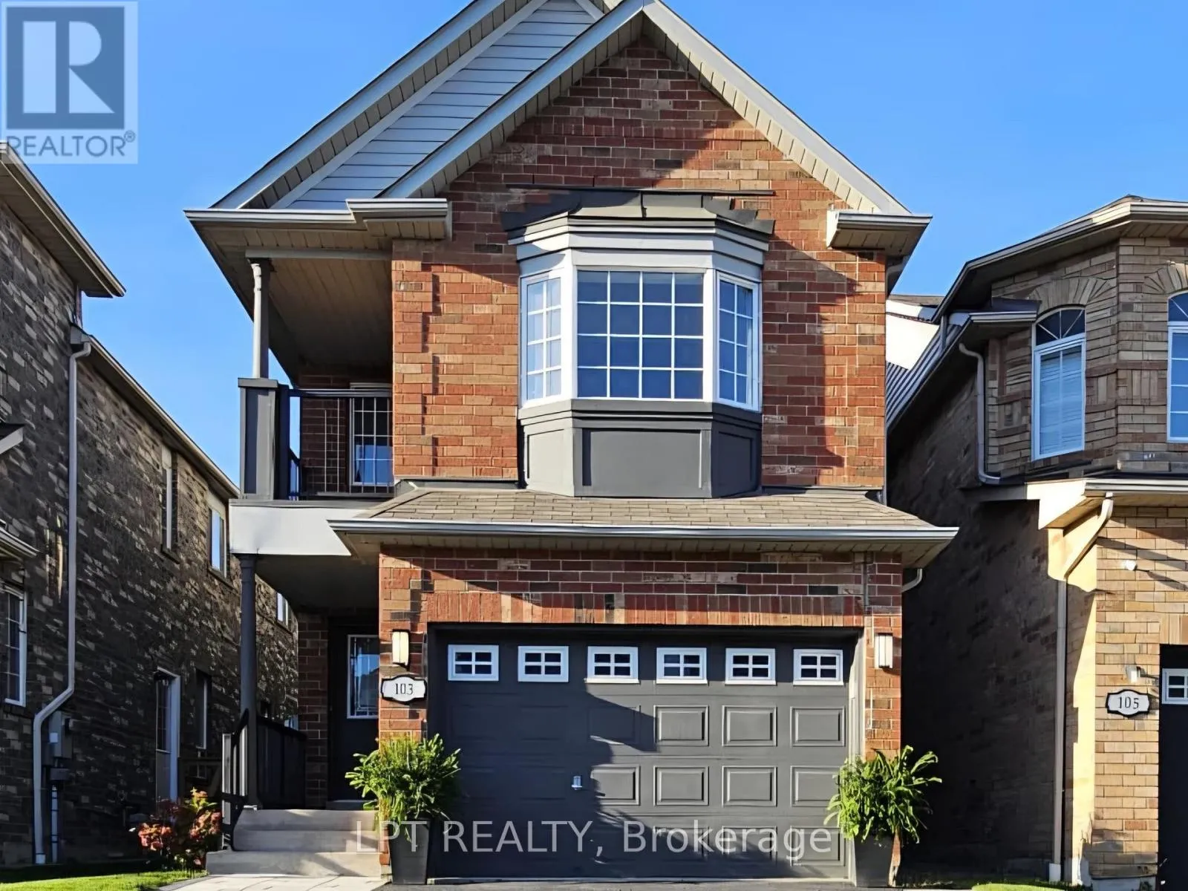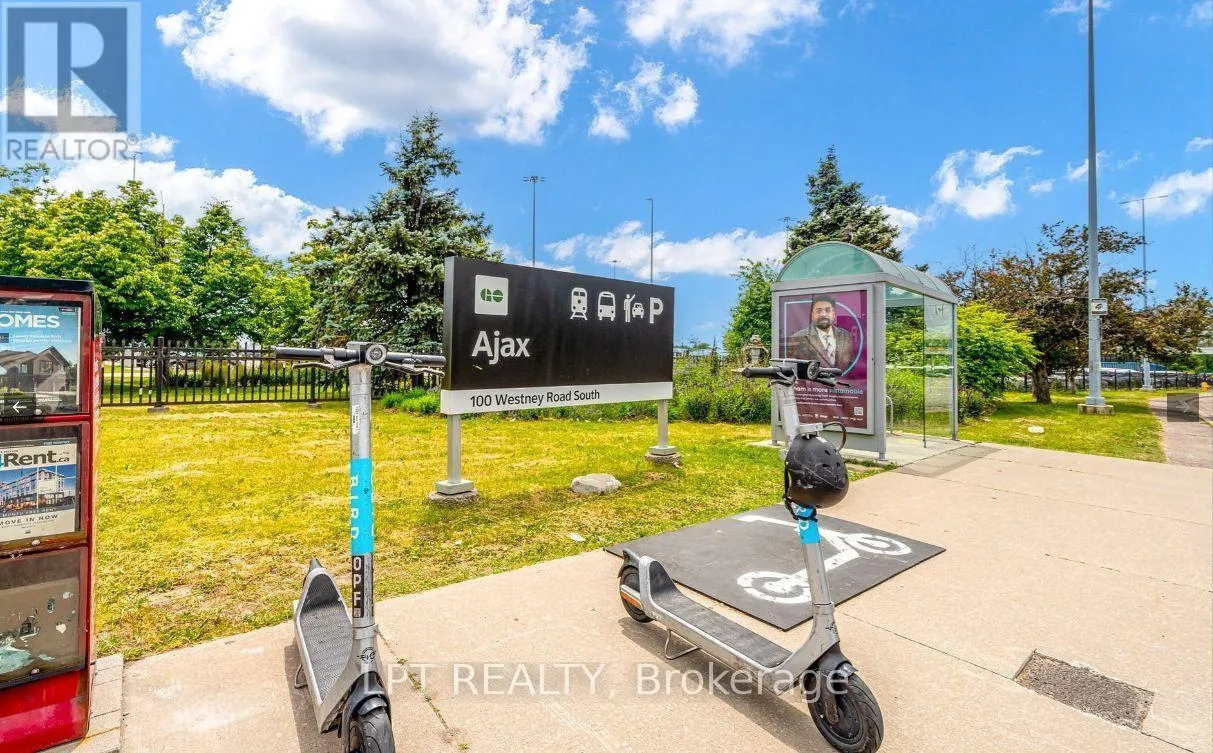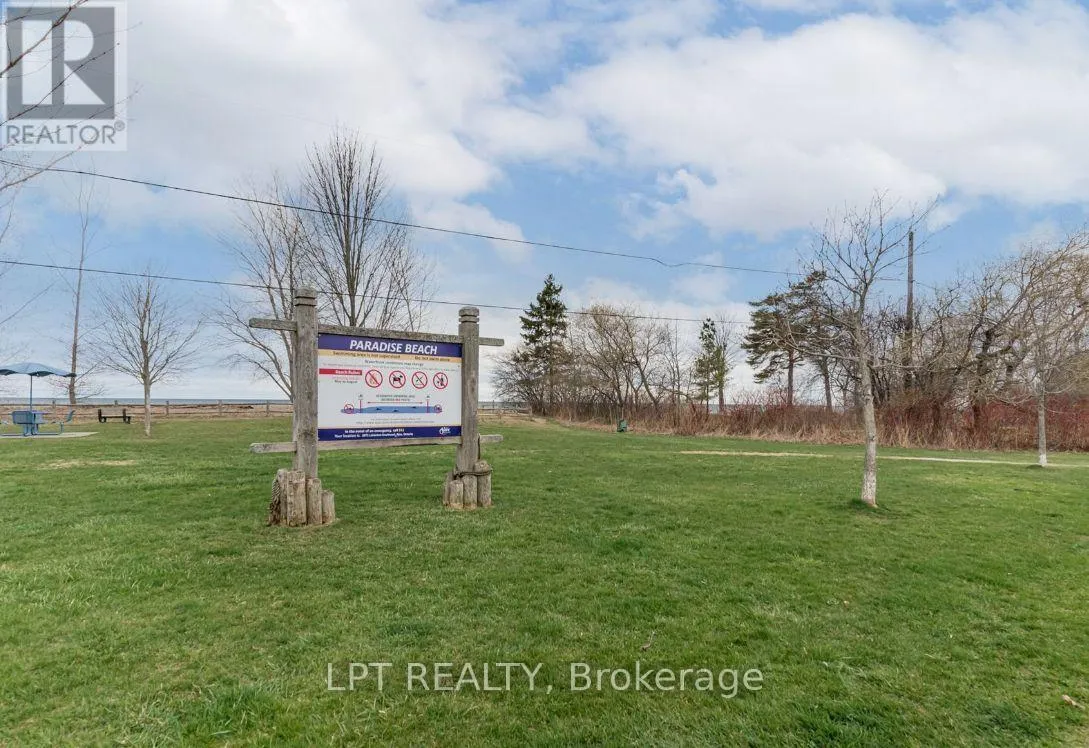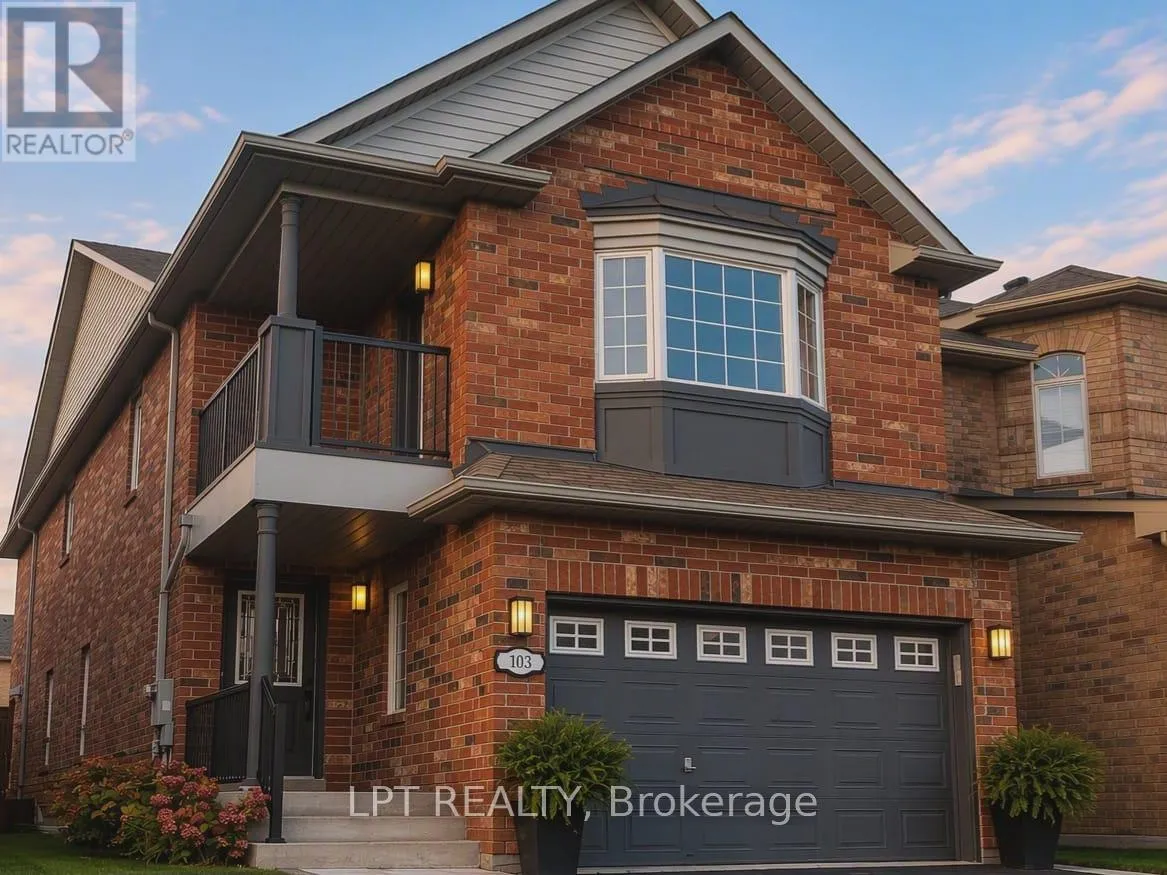
103 Howling Crescent, Ajax, Ontario L1S 7R9

Listed for:
$949,900
5 beds
4 baths
Listed 15 days ago
House for rent: 103 Howling Crescent, Ajax, Ontario L1S 7R9

View all 26 photos

About

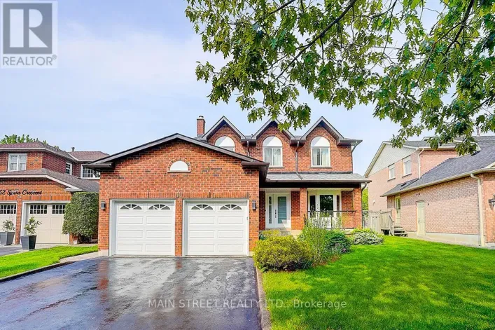
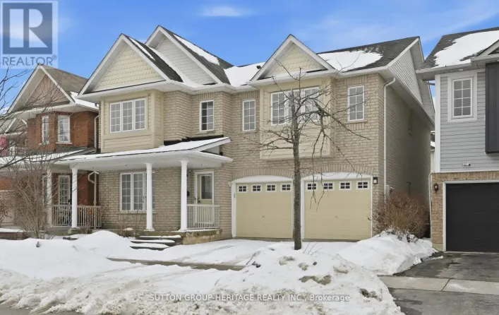
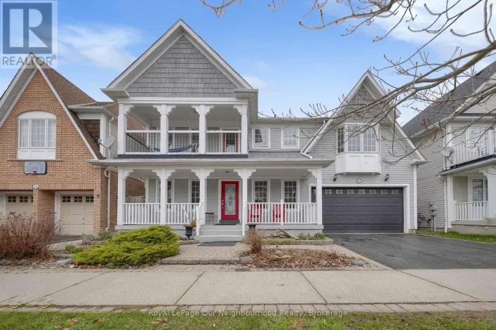
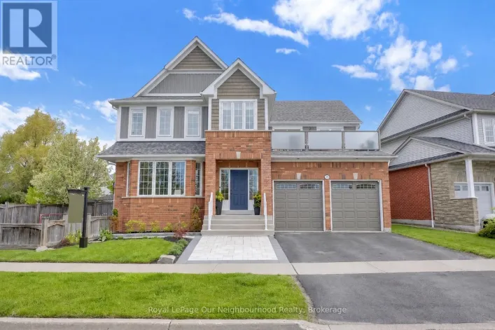
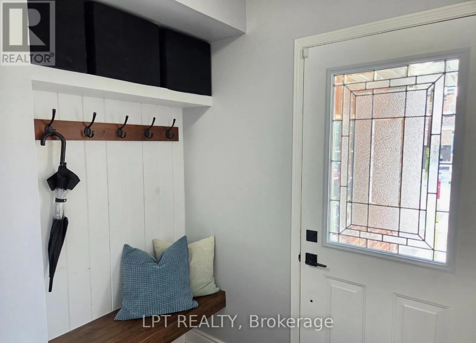
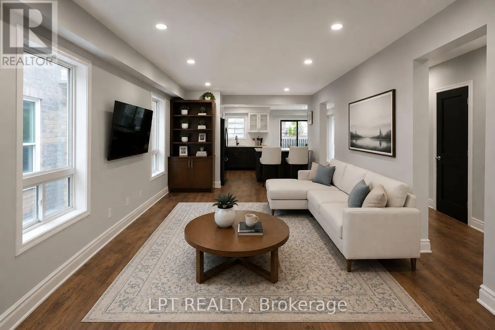
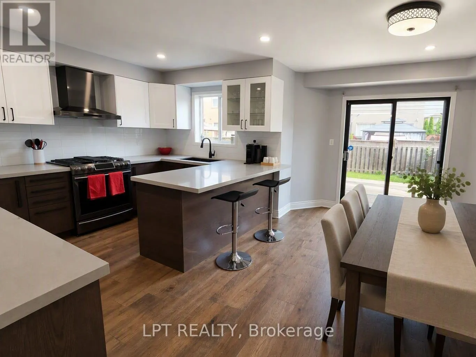
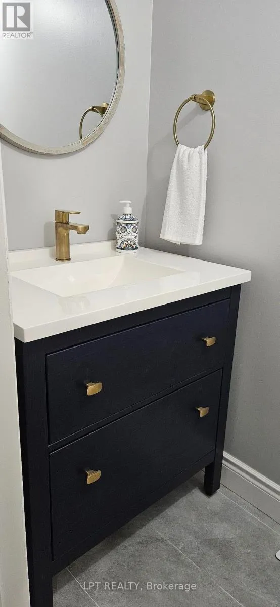
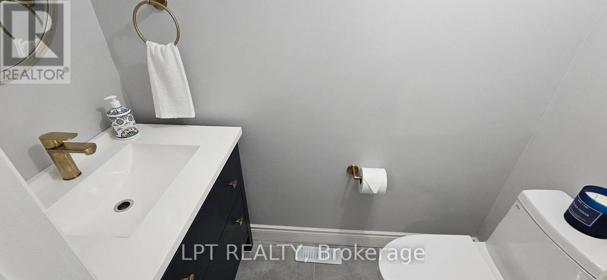
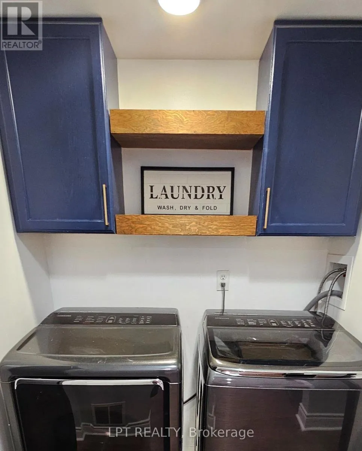
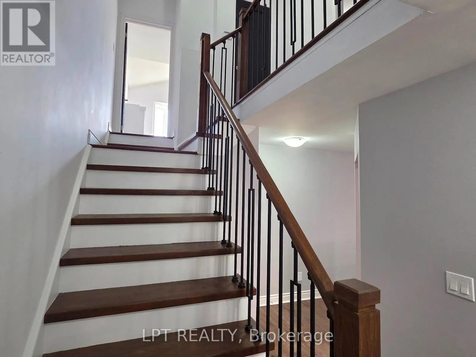
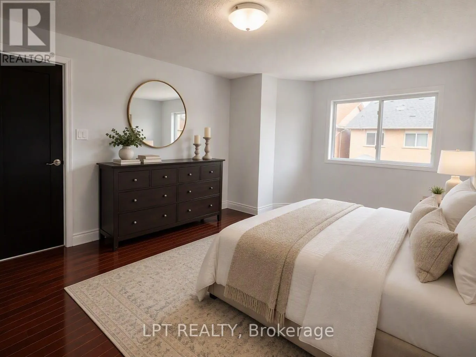
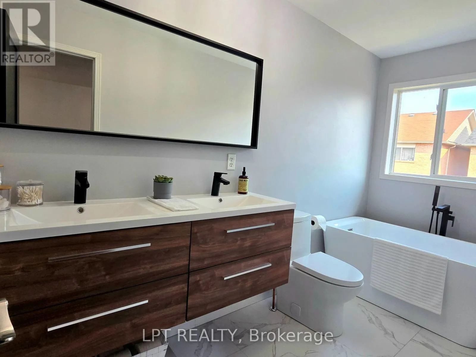
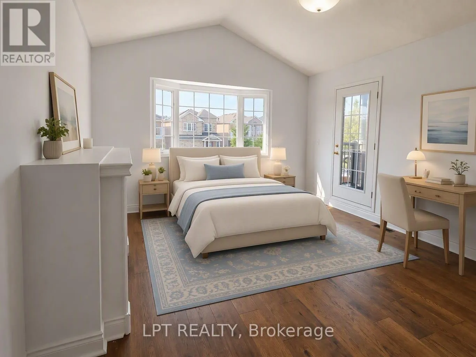
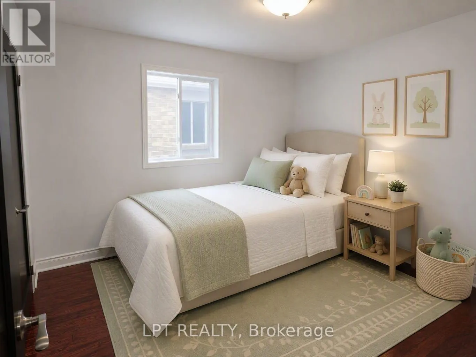
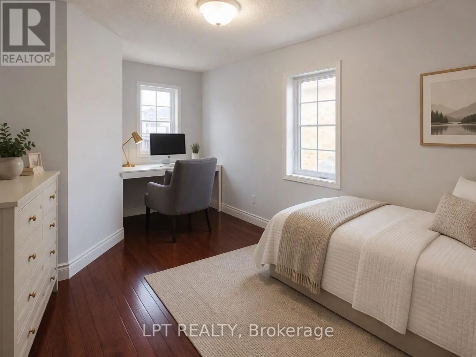
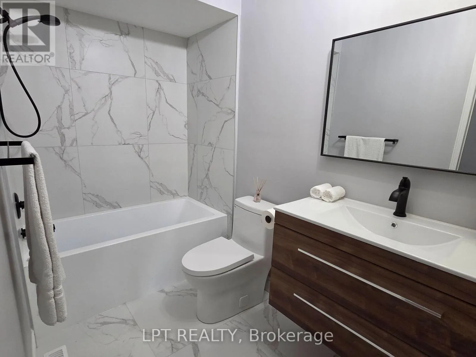
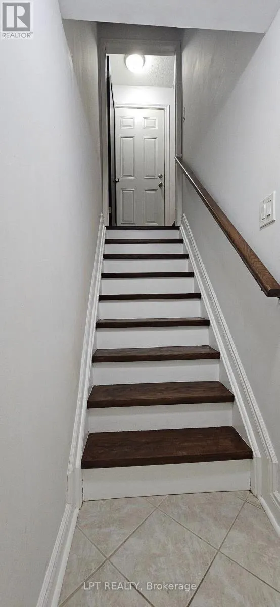
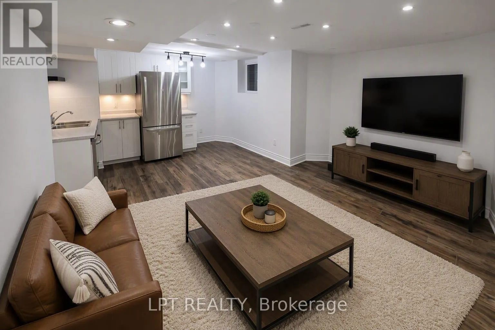
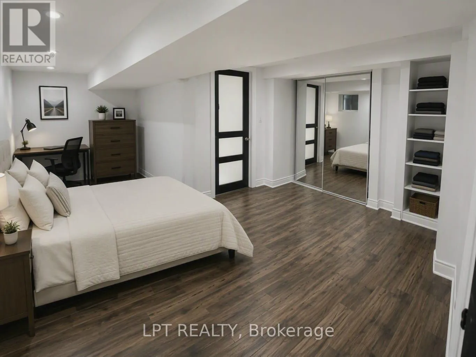
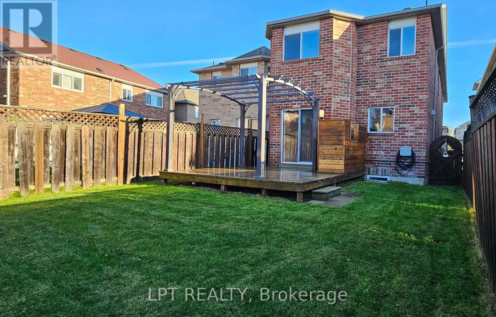
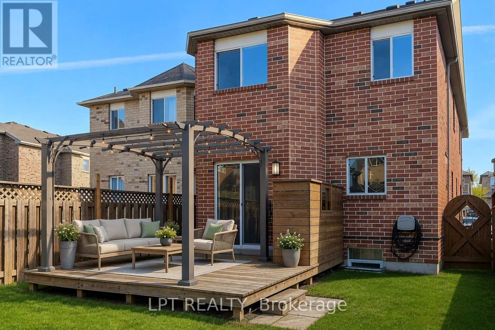
Pickering Beach And Bayly Beautifully Renovated from top to bottom, this stunning Detached Home offers 4+1 Spacious Bedrooms, 4 Washrooms, and is located in one of Ajax's most sought-after neighbourhoods. Featuring a brand-new designer kitchen, elegant flat ceilings, pot lights throughout the main floor, and no carpet anywhere, this home is truly move-in ready.A standout feature is the Legal Basement for personal use-a complete lower-level living space with a Spacious Living room, Kitchen, Large Bedroom, Washroom, and its own Private Laundry. Perfect for extended family, multi-generational living, or simply enjoying the flexibility of a fully self-contained living area.Step outside to a spacious backyard deck, ideal for entertaining. Conveniently located just minutes to Highway 401, schools, parks, shopping, transit, and all major amenities. A rare turnkey opportunity offering style, space, and the added value of a legal lower-level living suite in a prime Ajax location! (id:27476)

Property Highlights

MLS® Number
E13625256
Type
Single Family
Community Name
South East
Ownership Type
Freehold
Land Size
24.9 x 109.9 FT
Parking Space Total
3

Building

Building Type
House
Storeys
2.00
Square Footage
1500 - 2000 sqft
Bathrooms Total
4
Bedrooms Above Ground
4
Bedrooms Total
5
Exterior Finish
Brick
Fireplace Present
Yes
Basement Type
Full (Finished)
Basement Features
Building Heating Type
Forced air
Heating Fuel
Natural gas
Building Cooling Type
Central air conditioning

Utilities

Water
Municipal water
Utility Sewer
Sanitary sewer

Room Layout

Bedroom 4
Second level
4.72 m x 4.2 m
Bedroom 3
Second level
3.8 m x 2.7 m
Bedroom 2
Second level
4.4 m x 2.7 m
Primary Bedroom
Second level
4.57 m x 3.96 m
Bedroom
Basement
Measurements not available
Kitchen
Basement
Measurements not available
Living room
Basement
Measurements not available
Living room
Main level
6.4 m x 3.23 m
Dining room
Main level
5.73 m x 4.3 m
Kitchen
Main level
3.35 m x 2.43 m
Eating area
Main level
3.2 m x 2.1 m

Location

Learn more about this property
Listing provided by:
LPT REALTY
MLS® number:
E13625256
Agent:
Amar Arora
*Indicates required field
Name is required
Email is required
Please enter a valid phone number (e.g., 416-111-1111).

Community Spotlight: Homes For sale in Your Neighborhood