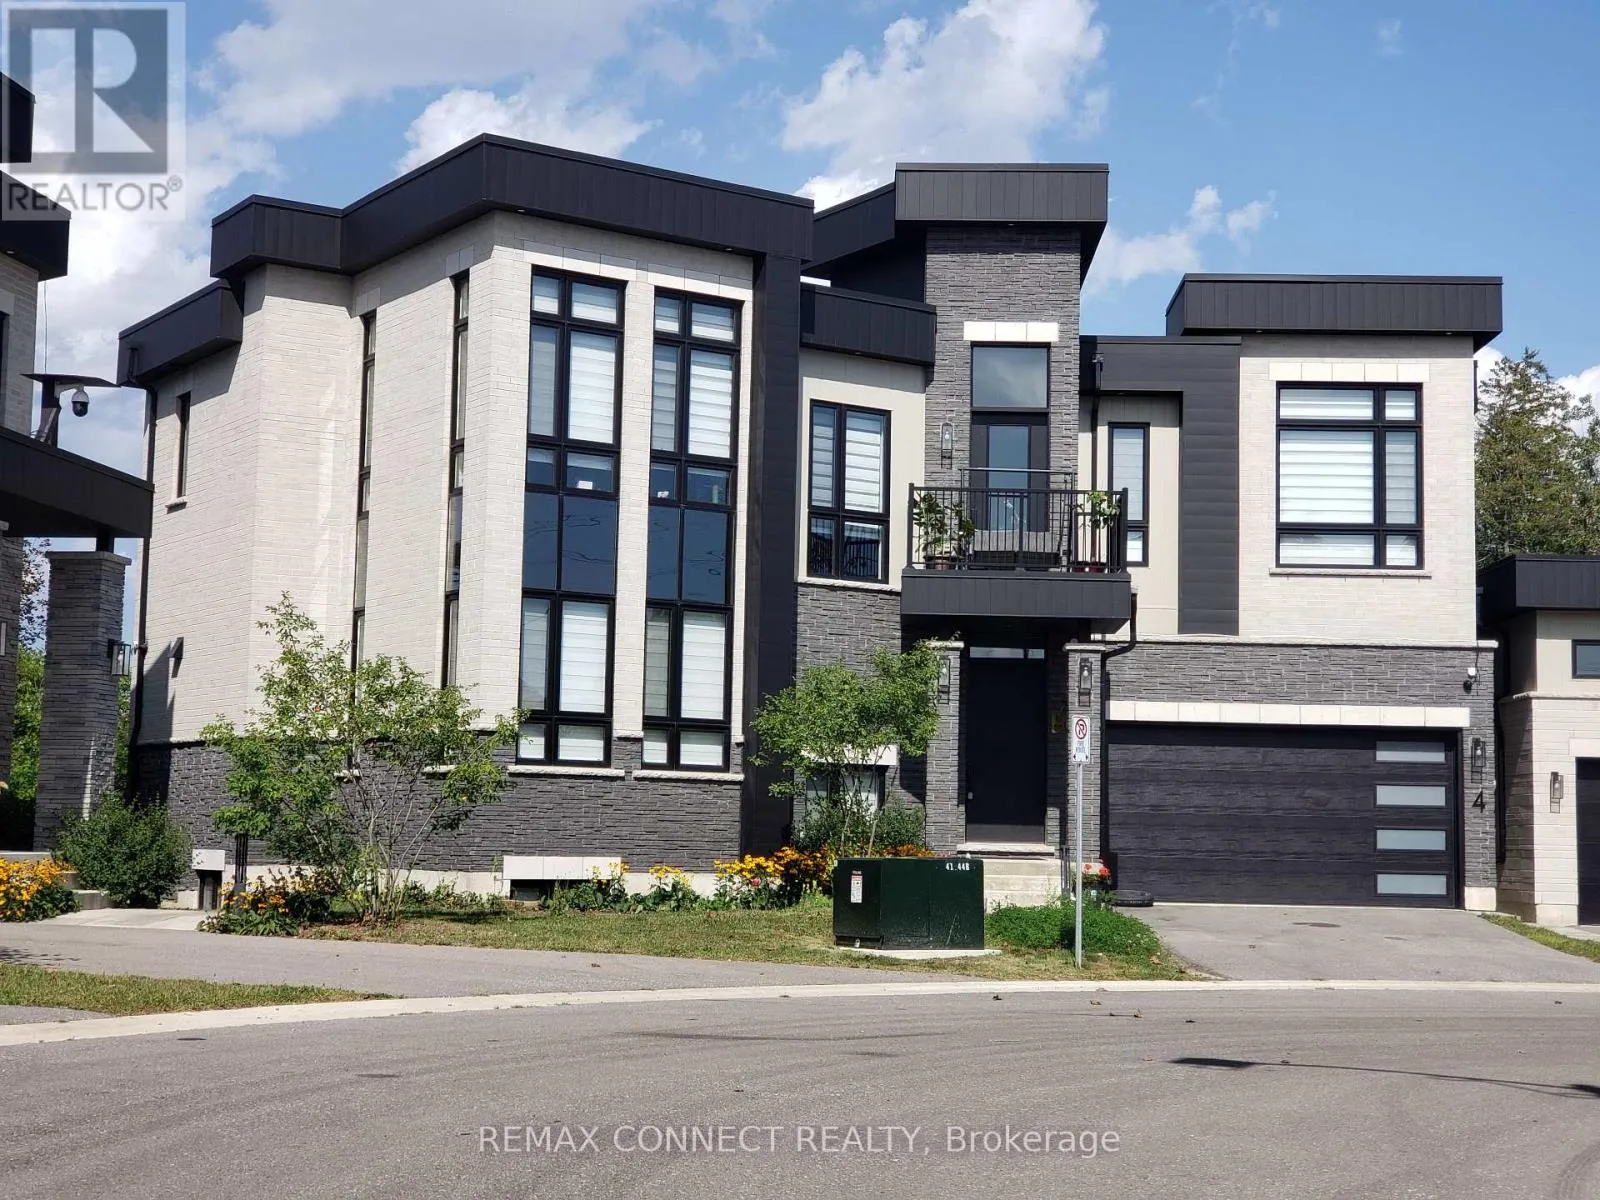
4 Tidmarsh Lane, Ajax, Ontario L1T 4S1

Listed for:
$2,088,000
5 beds
4 baths
Listed 40 days ago
House for rent: 4 Tidmarsh Lane, Ajax, Ontario L1T 4S1

View all 8 photos

About

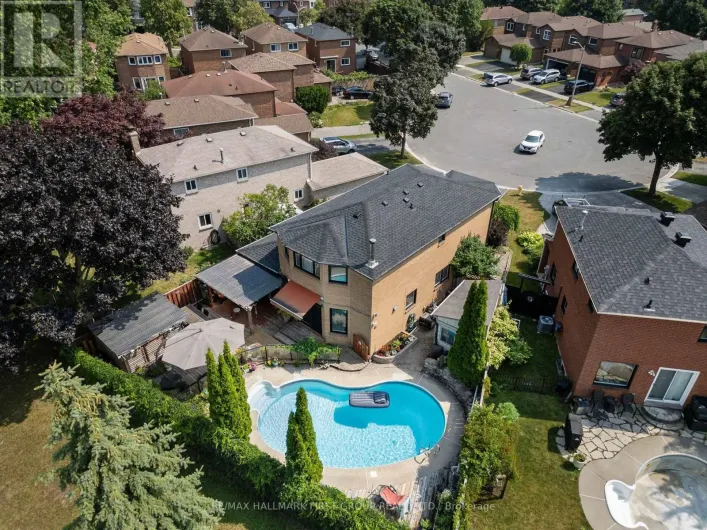
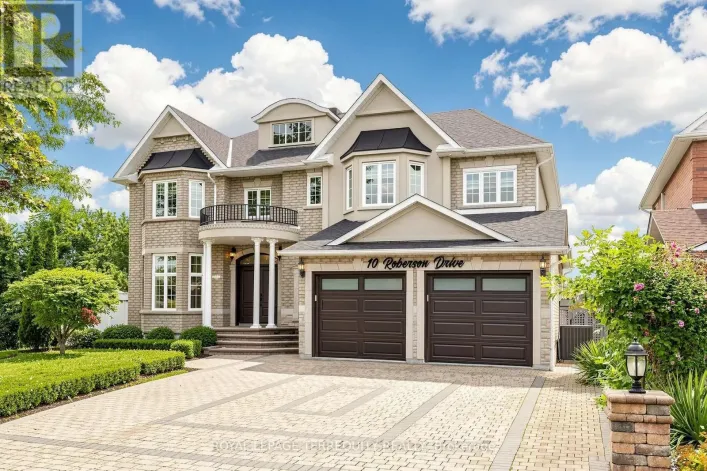
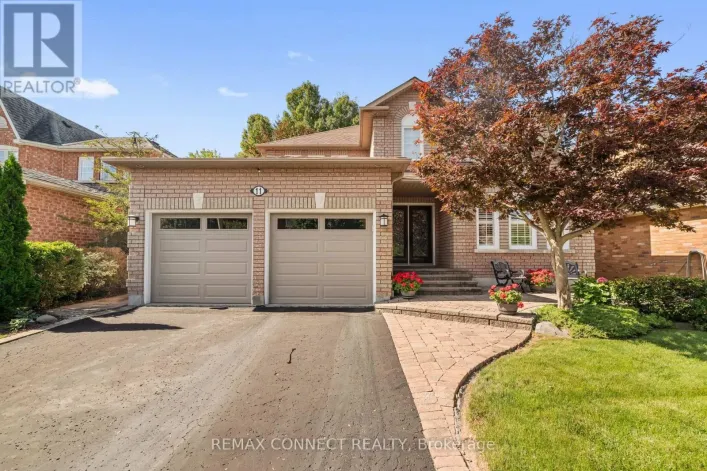
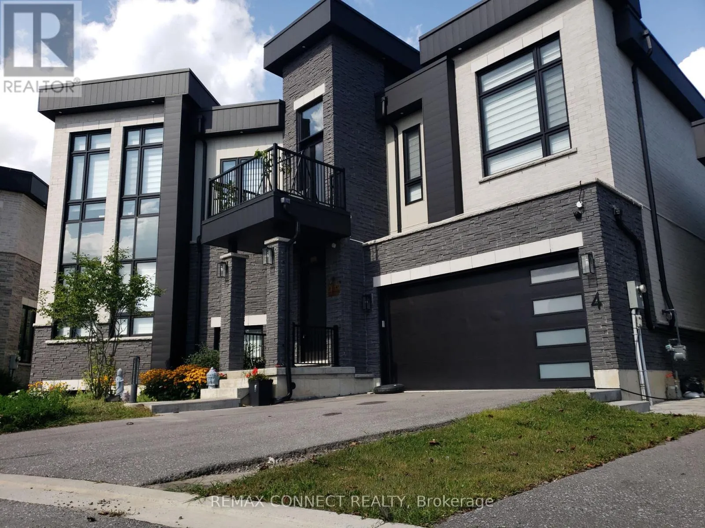
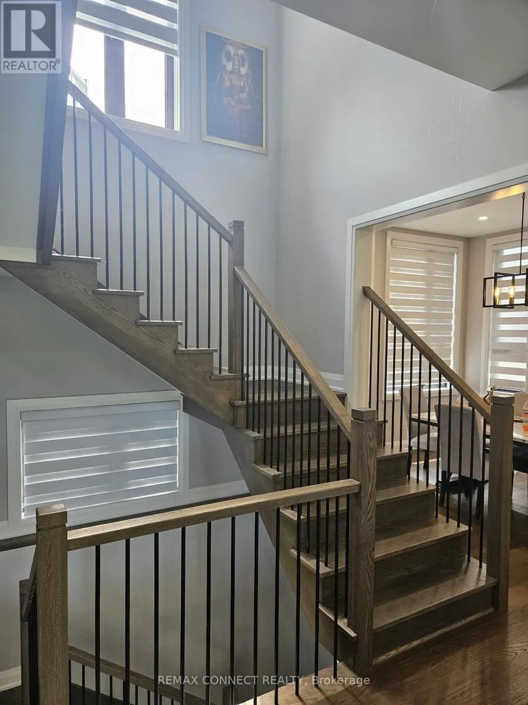
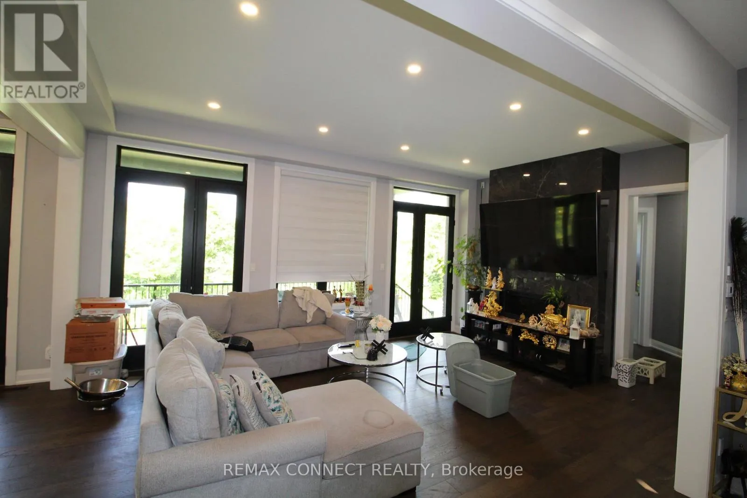
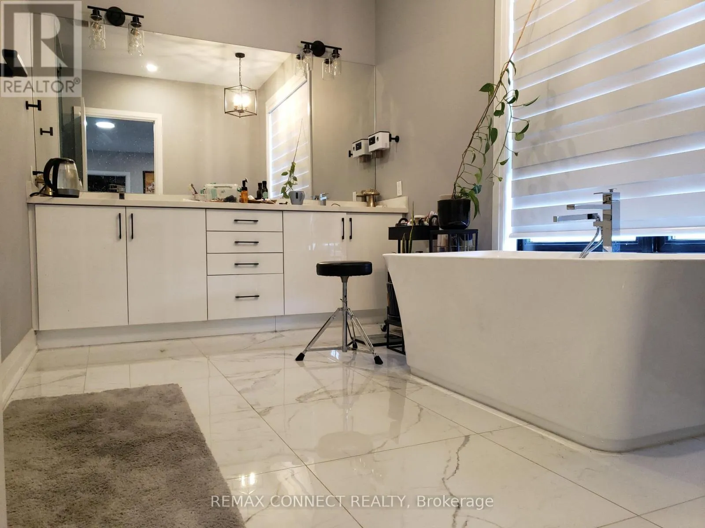
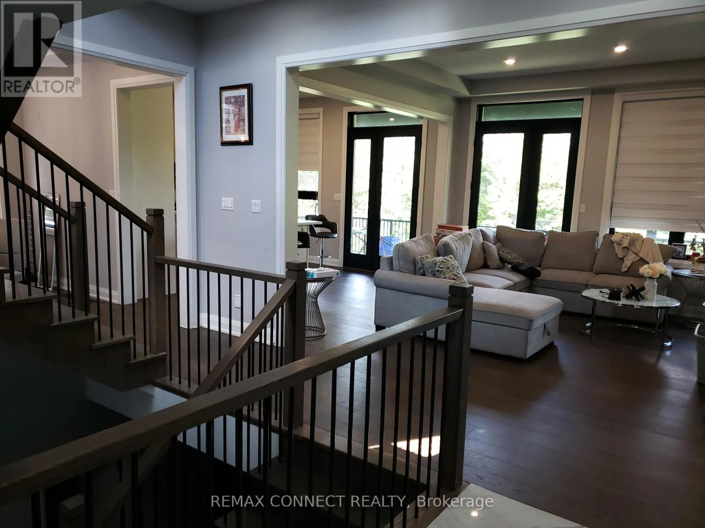
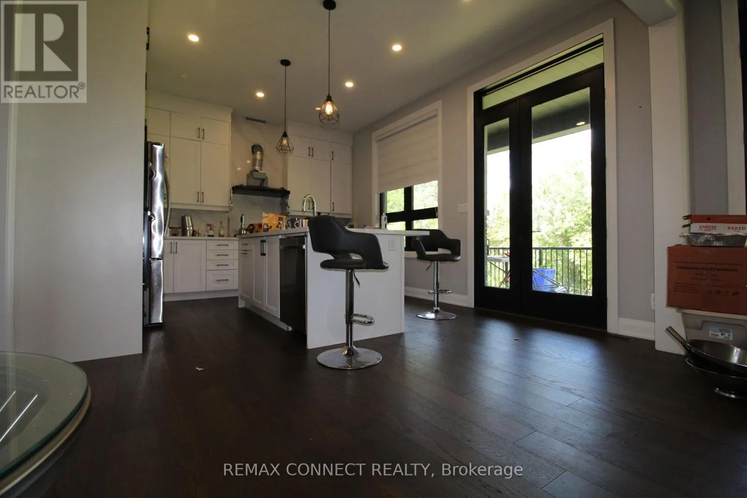
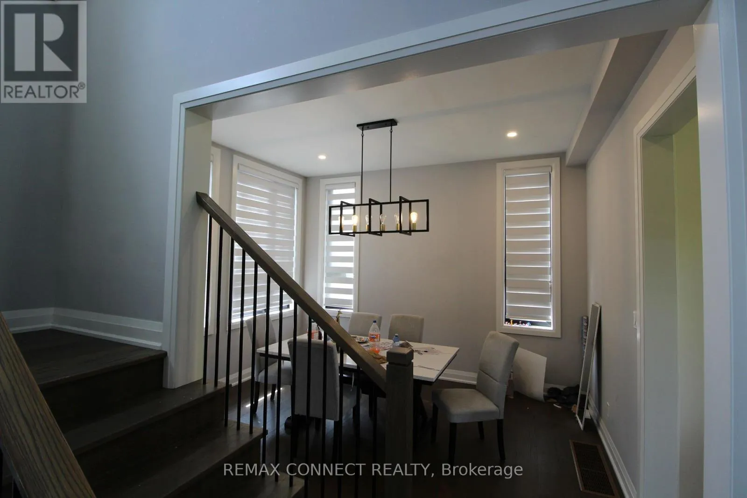
Cross Streets: rossland and Church. ** Directions: Rossland & Church. Exquisite Luxury Residence in Ajax --- Experience refined luxury in this stunning two-storey residence, offering an exceptional blend of scale, elegance, and modern sophistication. Boasting 4 spacious bedrooms, 4 bathrooms, and over 3,500 sq. ft. of above-grade living space, this impressive home is designed for both grand entertaining and comfortable family living. Soaring ceilings reaching up to 12 feet and in the basement create an extraordinary sense of openness and grandeur. Beautiful engineered hardwood flooring throughout adds warmth and timeless elegance, while contemporary finishes showcase the home's elevated craftsmanship and attention to detail. At the heart of the home is a generously sized, family-inspired kitchen featuring a stylish centre island-perfect for everyday gatherings and entertaining alike. Every element has been thoughtfully selected to reflect a modern, sophisticated aesthetic and a commitment to quality construction. Please note: Property is being sold under Power of Sale and on an "as-is" basis. Taxes are to be verified by the buyer and their agent. Due diligence is the responsibility of the buyer and their representatives. (id:27476)

Property Highlights

MLS® Number
E13703024
Type
Single Family
Community Name
Central West
Maintenance Fee
490.00
Ownership Type
Freehold
Land Size
43.9 FT
Parking Space Total
4

Building

Building Type
House
Storeys
2.00
Square Footage
3500 - 5000 sqft
Bathrooms Total
4
Bedrooms Above Ground
4
Bedrooms Total
5
Exterior Finish
Brick
Fireplace Present
Yes
Basement Type
N/A (Finished)
Basement Features
Building Heating Type
Forced air
Heating Fuel
Natural gas
Building Cooling Type

Utilities

Water
Municipal water
Utility Sewer
Sanitary sewer

Room Layout

Primary Bedroom
Second level
6.2 m x 4.3 m
Bedroom 2
Second level
5.2 m x 3.9 m
Bedroom 3
Second level
4.15 m x 3.35 m
Bedroom 4
Second level
4 m x 3.9 m
Bathroom
Basement
3.75 m x 1.8 m
Other
Basement
4.6 m x 1.5 m
Bedroom
Basement
4 m x 3.35 m
Exercise room
Basement
9 m x 5.8 m
Living room
Main level
6.2 m x 4.2 m
Kitchen
Main level
5.3 m x 4.2 m
Dining room
Main level
4.1 m x 3.4 m
Laundry room
Main level
3.7 m x 2.8 m

Location

Learn more about this property
Listing provided by:
REMAX CONNECT REALTY
MLS® number:
E13703024
Agent:
Bob Bahreinian
*Indicates required field
Name is required
Email is required
Please enter a valid phone number (e.g., 416-111-1111).

Community Spotlight: Homes For sale in Your Neighborhood