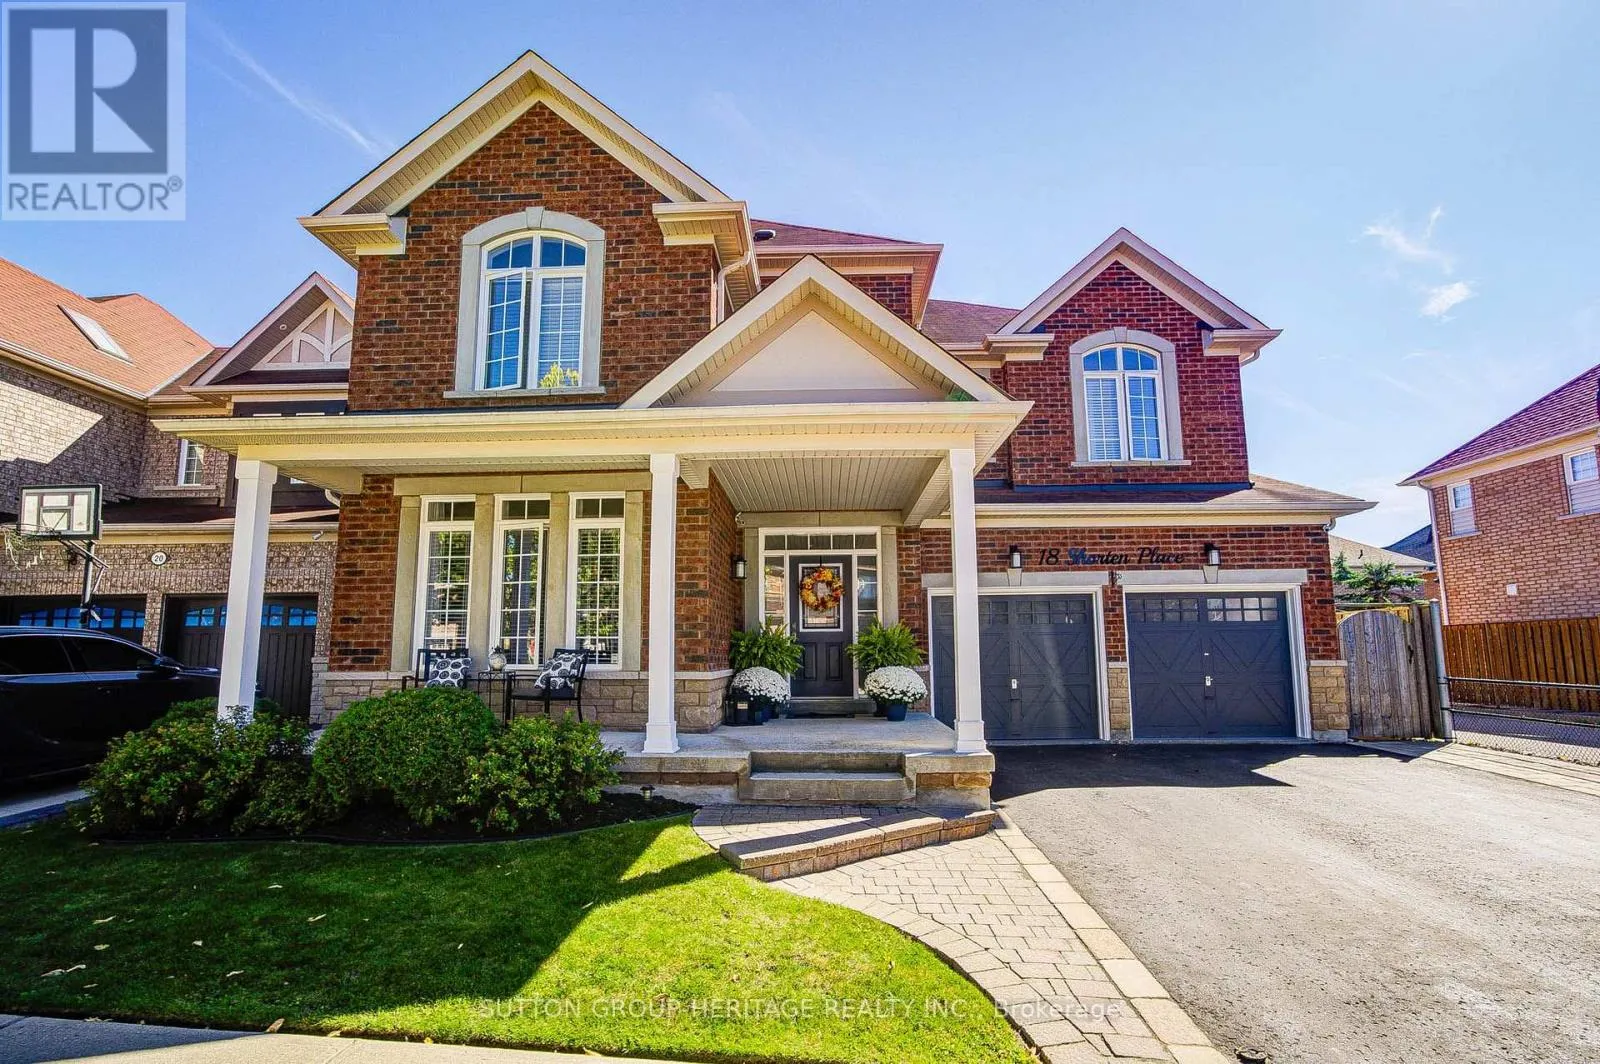
18 Shorten Place, Ajax, Ontario L1T 0E9

Listed for:
$1,185,000
4 beds
4 baths
Listed 6 days ago
House for rent: 18 Shorten Place, Ajax, Ontario L1T 0E9

View all 50 photos

About

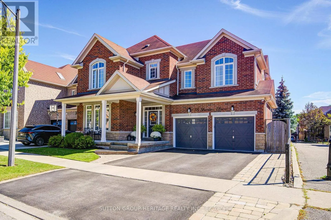
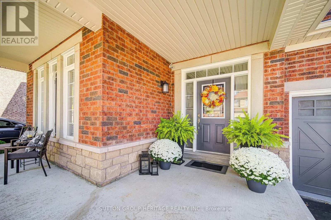
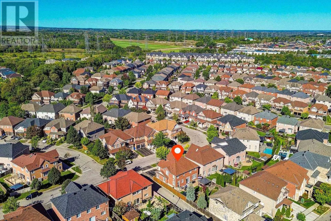
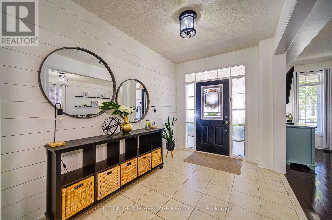
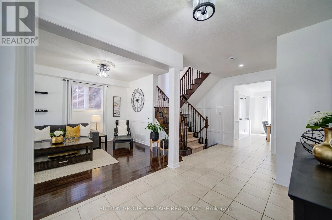
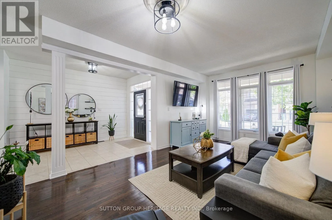
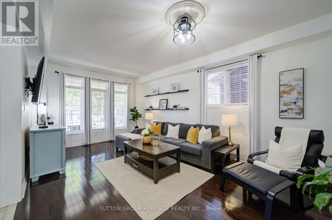
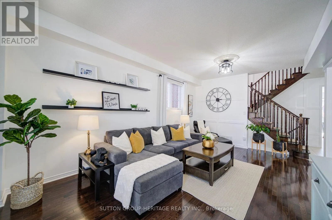
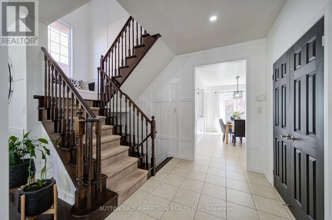
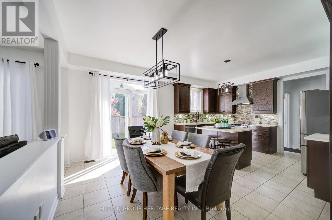
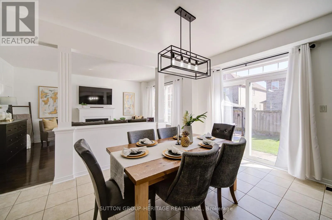
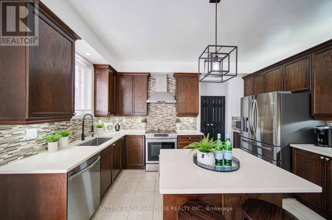
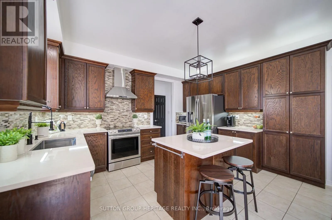
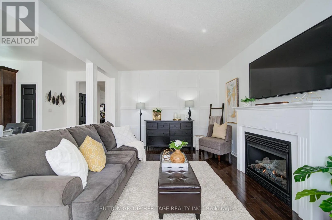
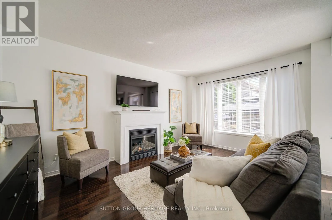
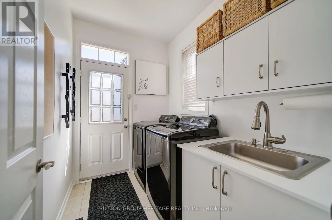
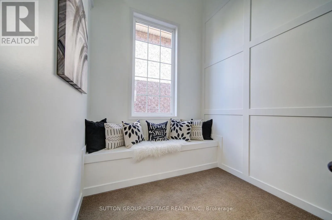
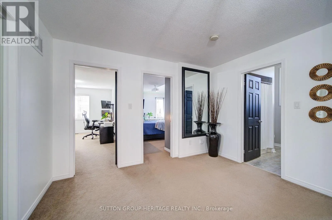
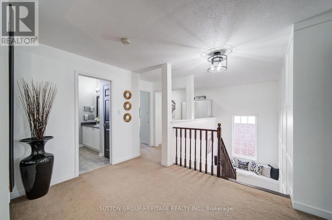
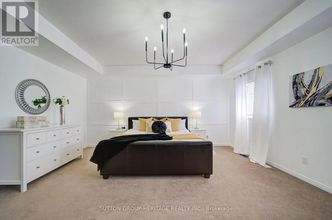
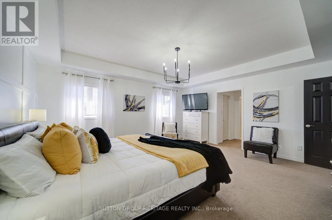
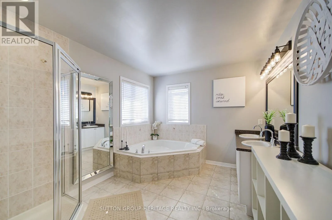
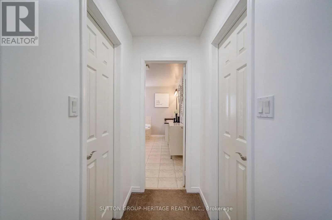
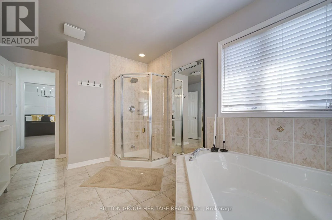
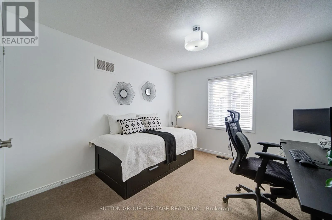
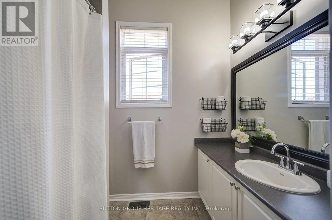
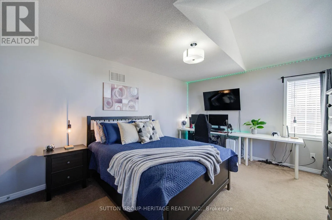
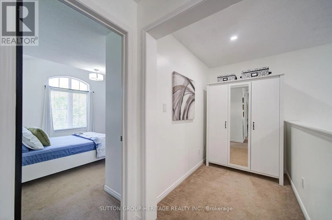
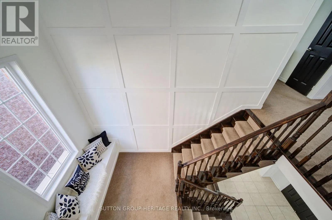
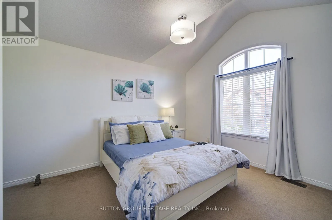
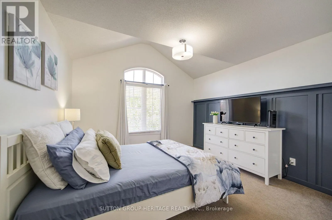
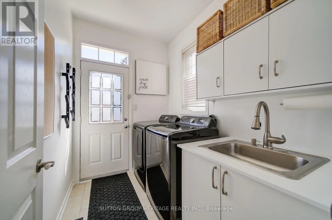
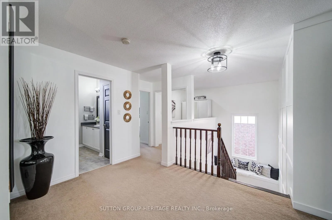
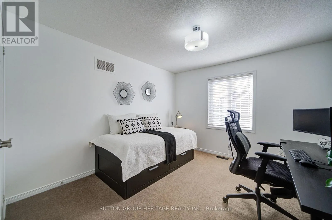
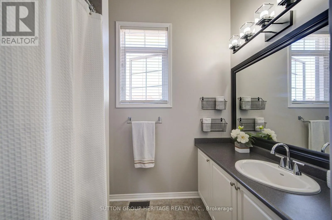
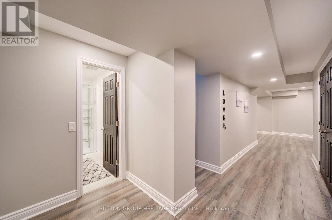
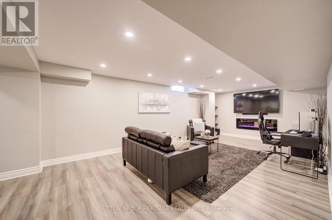
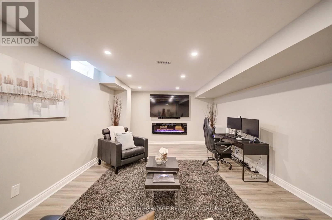
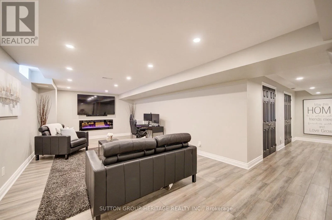
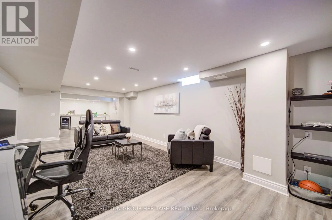
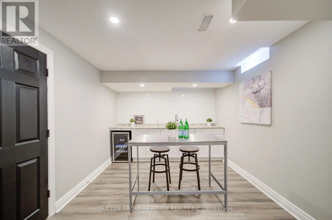
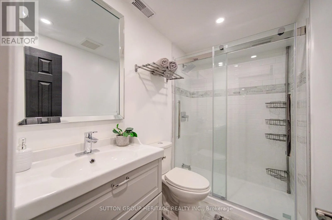
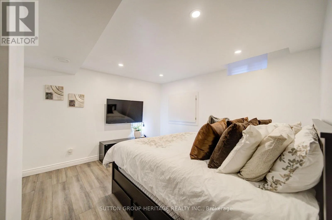
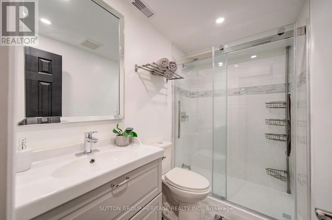
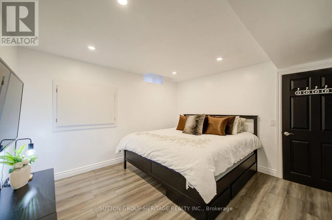
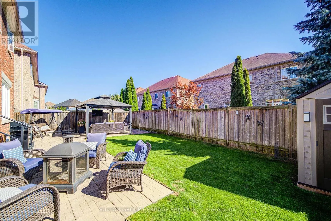
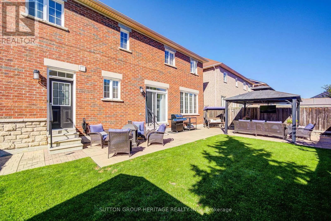
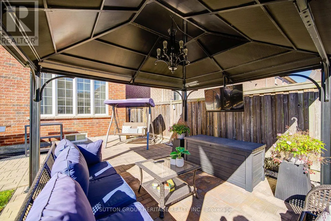
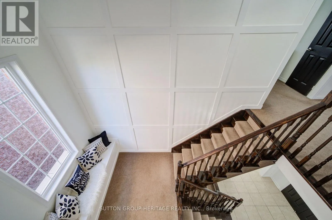
Haskell/Harwood Ave Luxury, Space & Style in, Ajax. Welcome to over 2,800 sq. ft. of luxury living, complemented by a beautifully finished basement in Ajax's sought-after Nottingham neighbourhood. Located close to schools, parks, trails, golf courses, restaurants and shopping, with convenient access to the 401, 407 and GO Train Station, this home combines comfort and convenience. Inside, you'll find 9-foot ceilings, hardwood floors, four spacious bedrooms and an additional loft area, ideal for home studying or hobbies. The impressive primary bedroom features a coffered ceiling, his-and-hers walk-in closets, and a spa-inspired private ensuite bathroom. The professionally finished basement adds exceptional versatility, featuring a large recreation room, bedroom, full bathroom, wet bar/kitchenette, and plenty of space for entertaining, relaxing or accommodating guests. Completing this beautiful home is wonderful landscaping that enhances its curb appeal and outdoor living space. A stunning home offering space, luxury, functionality and an unbeatable location-perfect for families and entertainers alike. (id:27476)

Property Highlights

MLS® Number
E13825636
Type
Single Family
Community Name
Northwest Ajax
Ownership Type
Freehold
Land Size
50.3 x 86.8 FT
Parking Space Total
4

Building

Building Type
House
Storeys
2.00
Square Footage
2500 - 3000 sqft
Bathrooms Total
4
Bedrooms Above Ground
4
Bedrooms Total
4
Amenities
Fireplace(s)
Exterior Finish
Brick
Fireplace Present
Yes
Basement Type
N/A (Finished)
Basement Features
Building Heating Type
Forced air
Heating Fuel
Natural gas
Building Cooling Type
Central air conditioning

Utilities

Water
Municipal water
Utility Sewer
Sanitary sewer

Room Layout

Primary Bedroom
Second level
5.36 m x 4.87 m
Bedroom 2
Second level
3.65 m x 3.35 m
Bedroom 3
Second level
4.75 m x 3.35 m
Bedroom 4
Second level
3.65 m x 3.65 m
Other
Second level
2.43 m x 1.52 m
Family room
Ground level
3.65 m x 5.18 m
Kitchen
Ground level
2.56 m x 4.26 m
Eating area
Ground level
3.35 m x 4.26 m
Living room
Ground level
3.65 m x 6.03 m

Location

Learn more about this property
Listing provided by:
SUTTON GROUP-HERITAGE REALTY INC.
MLS® number:
E13825636
Agent:
Cristian Cesar Vergara
*Indicates required field
Name is required
Email is required
Please enter a valid phone number (e.g., 416-111-1111).