16 Stockell Crescent, Ajax, Ontario L1T 0M5

Listed for:
$929,000
3 beds
4 baths
Listed 2 days ago
House for rent: 16 Stockell Crescent, Ajax, Ontario L1T 0M5

View all 47 photos

About

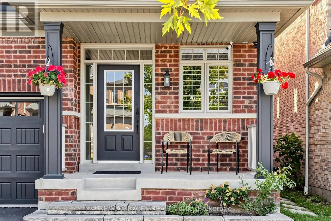
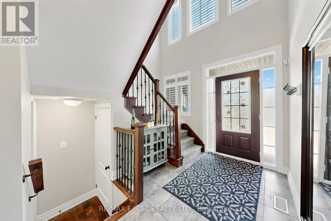
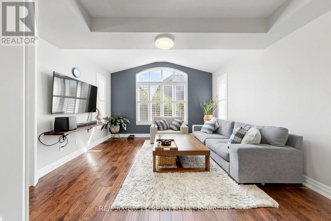
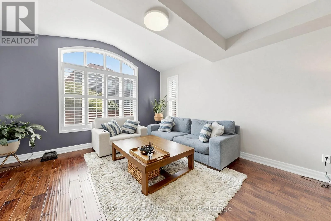
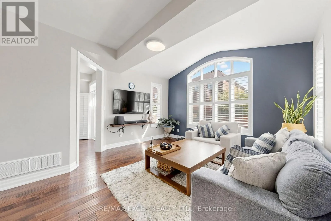
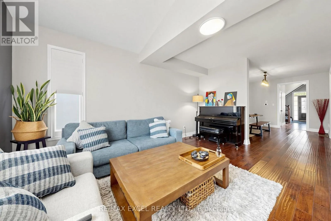
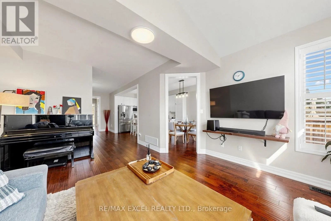
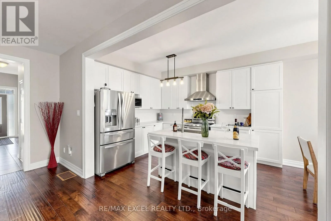
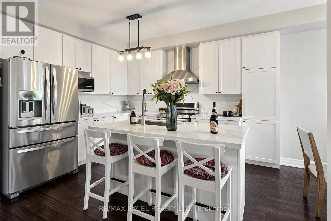
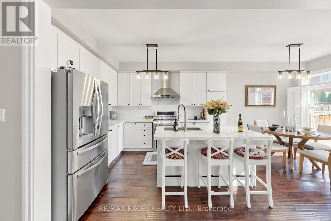
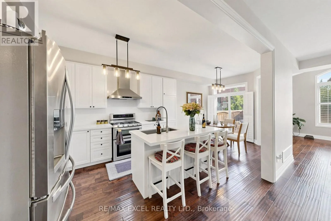
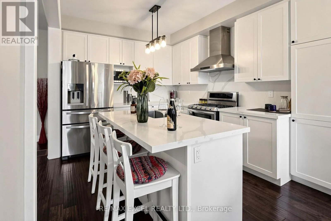
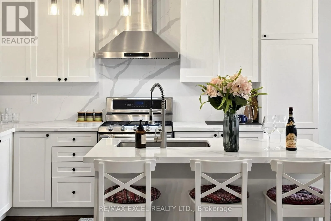
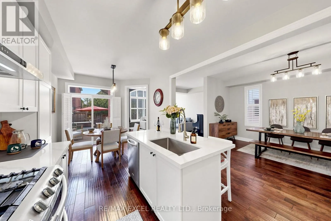
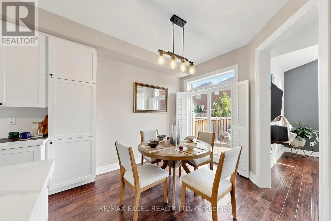
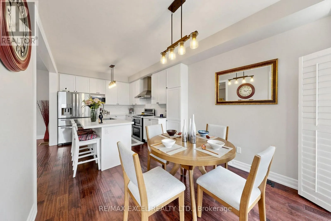
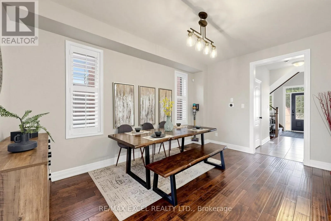
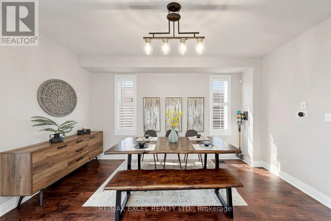
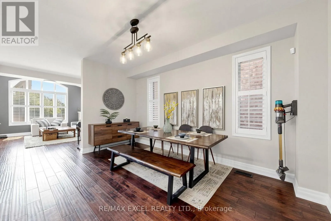
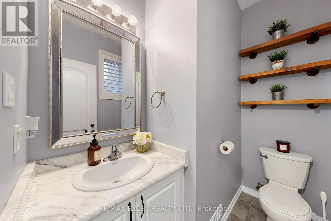
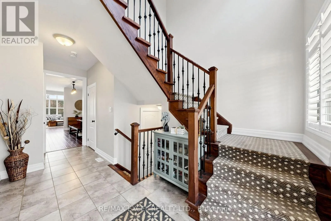
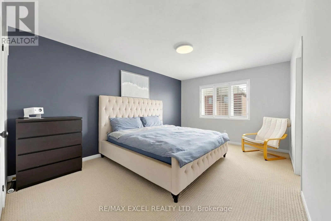
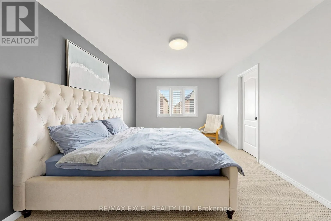
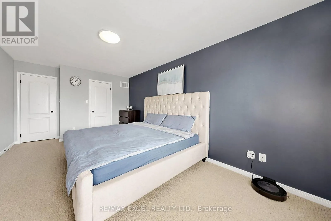
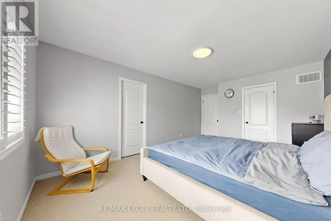
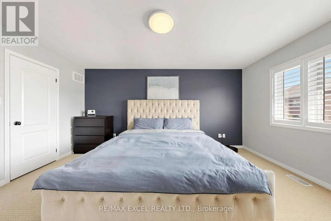
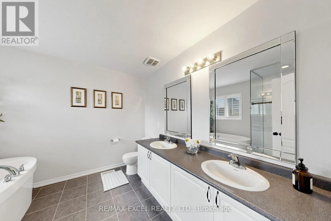
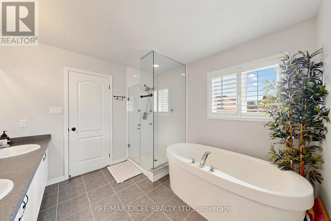
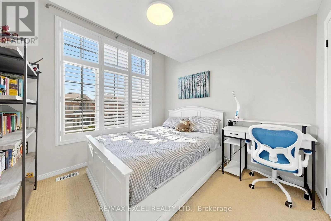
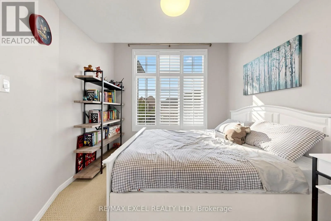
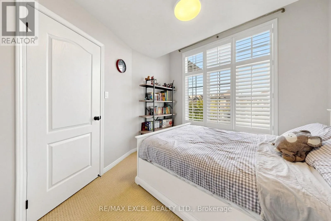
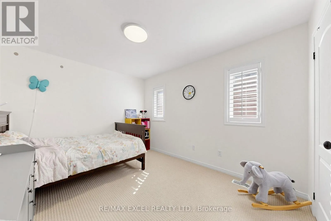
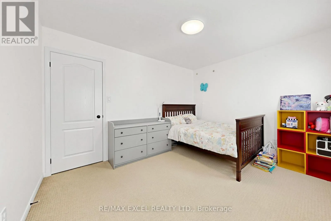
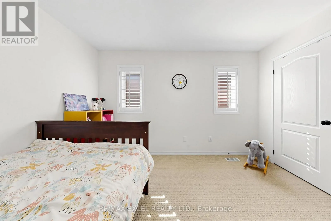
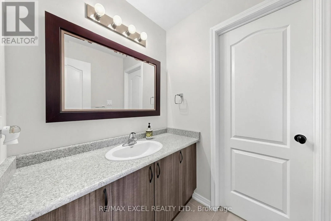
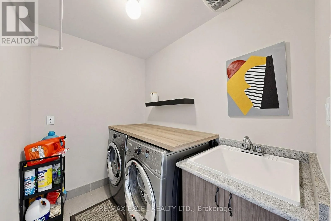
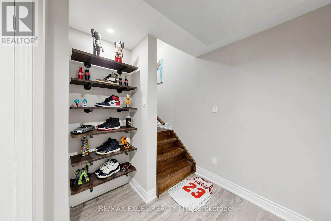
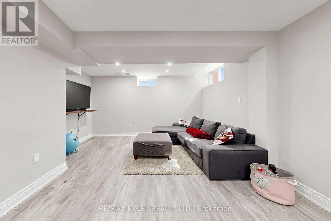
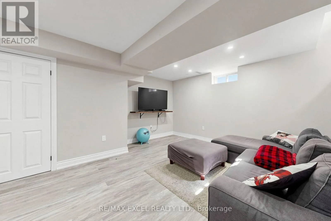
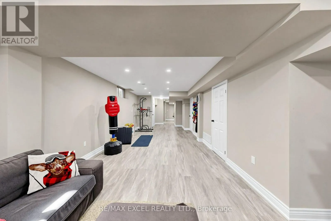
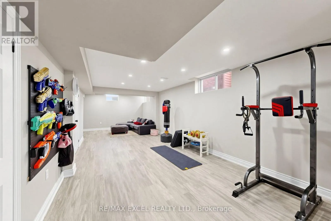
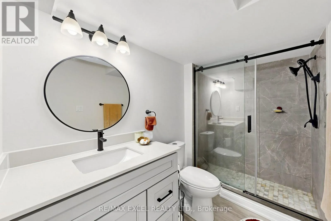
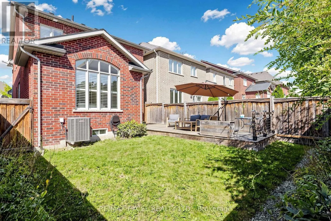
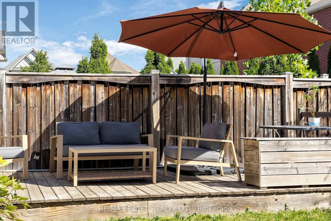
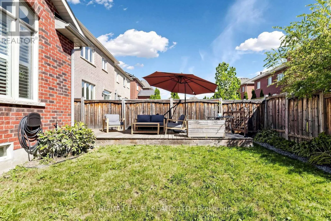
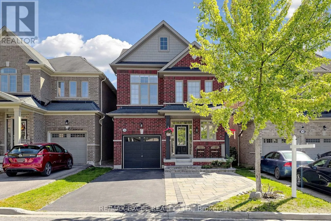
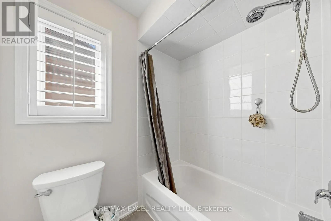
Cross Streets: Church & Taunton. ** Directions: South of Stockell. Welcome To This Beautiful Family Home In The Highly Sought-After Duffin's Village In Ajax! Energy Certified Home With Nearly 2,000 Sq Ft Of Spacious Living Space, Featuring 3 Bedrooms And A Bright, Spacious Family Room Overlooking The Beautiful Backyard. $$$ In Upgrades Include Elegant Iron Spindles, California Shutters Throughout, High-End Hardwood & Broadloom, 2nd Floor Laundry, Soaker Tub & Glass-Enclosed Shower In Primary Ensuite, Decorative Bathroom Mirrors, Stainless Steel Appliances, 3-Ton A/C, Basement Rough-In & Much More! Finished Basement With A Bathroom Offers Excellent Additional Living Space For Family, Recreation, Home Office Or Gym. Front Interlock Provides Extra Parking, With Up To 4 Cars In Total Including The Garage. Enjoy The Peaceful Backyard With A Spacious Deck, Perfect For Relaxing Or Entertaining. Fantastic Location Close To Parks, Schools, Shopping, Restaurants, Transit, GO Station & Major Highways, Providing Easy Access To Everyday Amenities And Commuting. A Wonderful Opportunity To Own A Spacious, Upgraded And Comfortable Family Home In A Desirable Ajax Community! (id:27476)

Property Highlights

MLS® Number
E13834374
Type
Single Family
Community Name
Northwest Ajax
Ownership Type
Freehold
Land Size
30.1 x 100.2 FT
Parking Space Total
4

Building

Building Type
House
Storeys
2.00
Square Footage
1500 - 2000 sqft
Bathrooms Total
4
Bedrooms Above Ground
3
Bedrooms Total
3
Amenities
Park, Public Transit, Schools
Exterior Finish
Brick
Fireplace Present
No
Basement Type
N/A (Finished)
Basement Features
Building Heating Type
Forced air
Heating Fuel
Natural gas
Building Cooling Type
Central air conditioning

Utilities

Water
Municipal water
Utility Sewer
Sanitary sewer

Room Layout

Primary Bedroom
Second level
3.53 m x 4.87 m
Bedroom 2
Second level
3.1 m x 3.04 m
Bedroom 3
Second level
3.04 m x 3.65 m
Living room
Basement
6.2 m x 4.1 m
Great room
Main level
4.45 m x 4.75 m
Dining room
Main level
3.47 m x 4.57 m
Kitchen
Main level
3.04 m x 3.23 m
Eating area
Main level
3.04 m x 3.23 m

Location

Learn more about this property
Listing provided by:
RE/MAX EXCEL REALTY LTD.
MLS® number:
E13834374
Agent:
Perry Sun
*Indicates required field
Name is required
Email is required
Please enter a valid phone number (e.g., 416-111-1111).