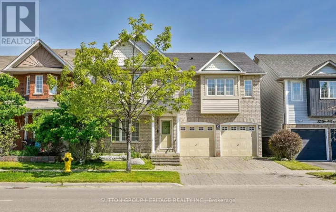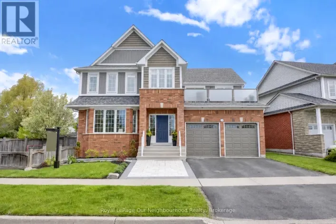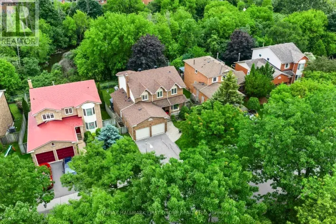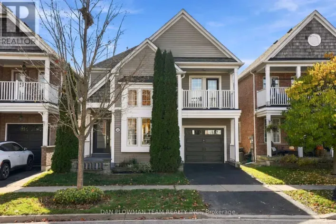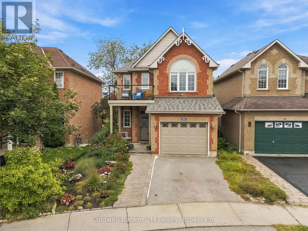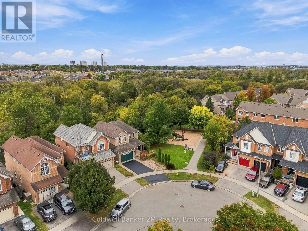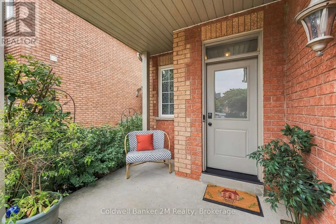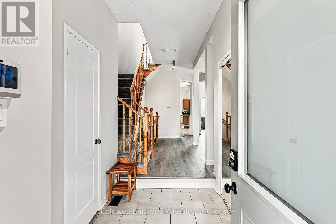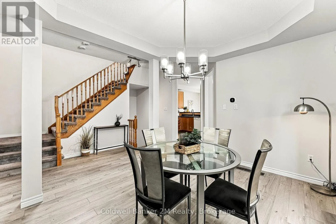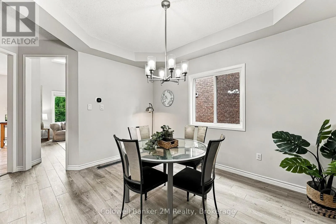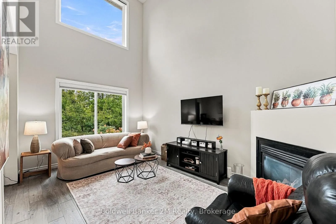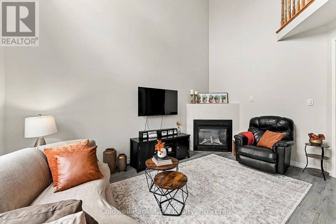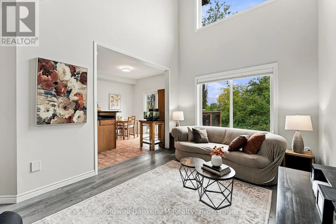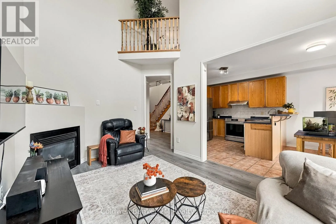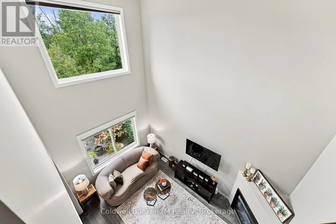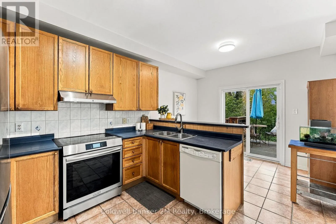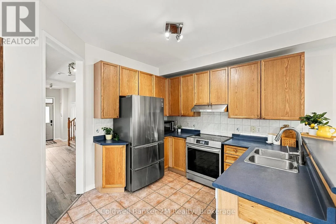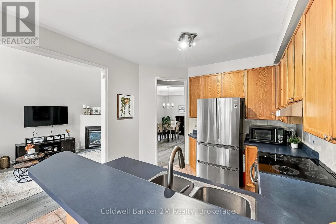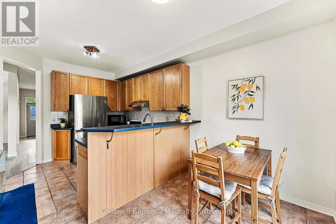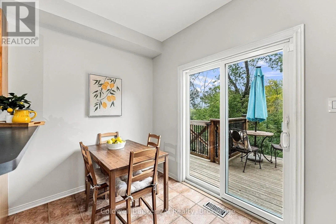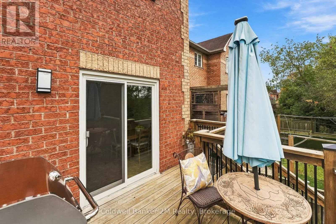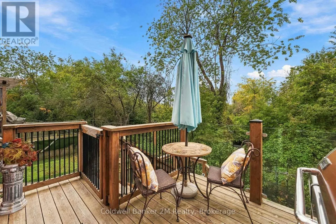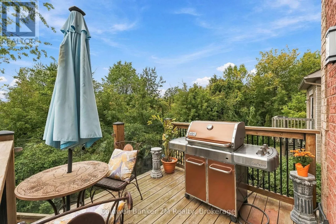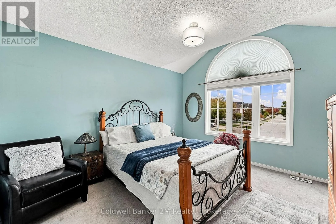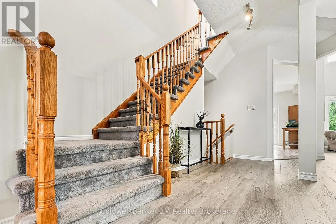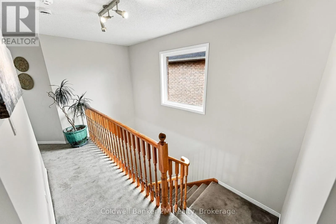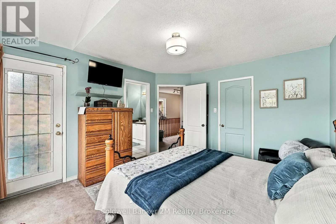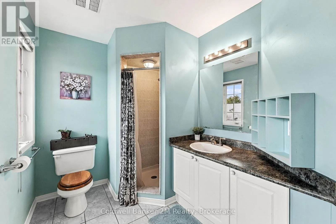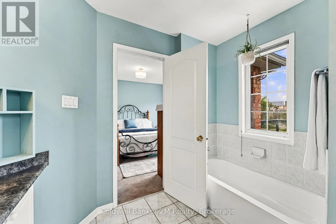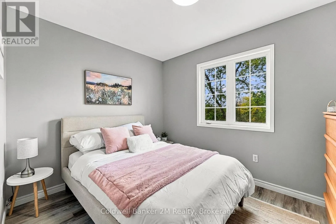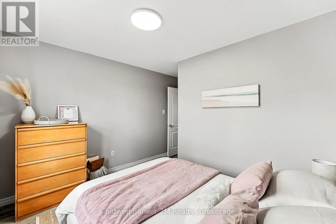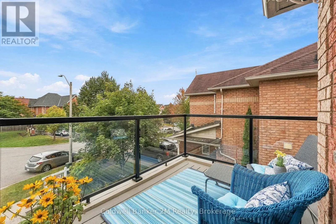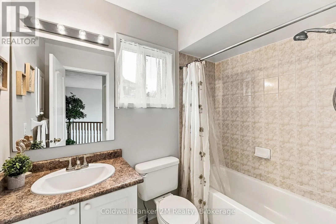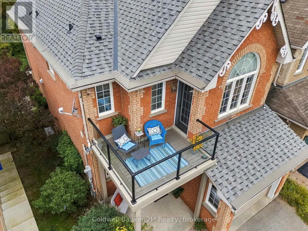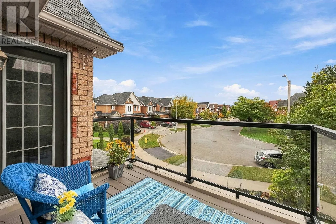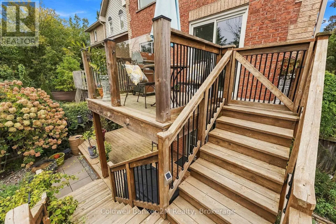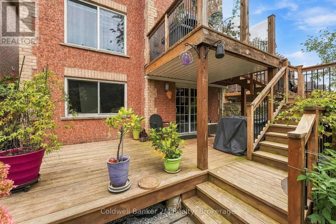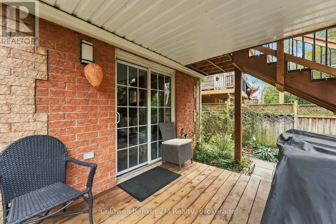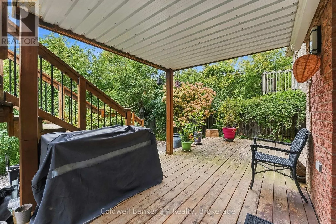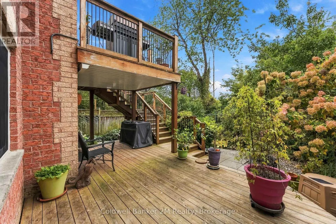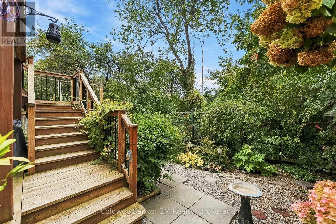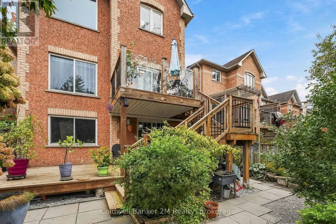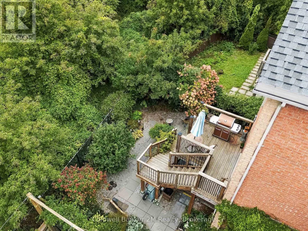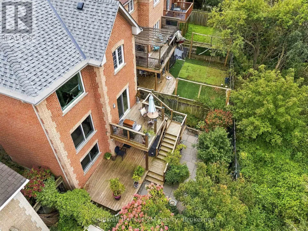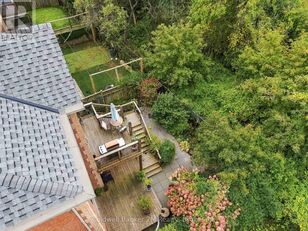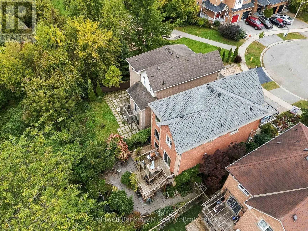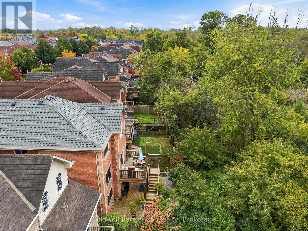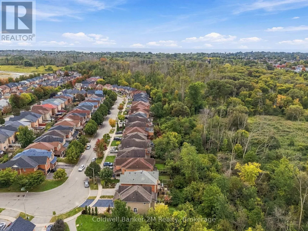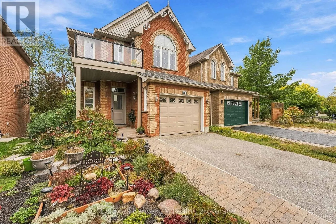
Bayly/Shoal Point/Marjoram Backing directly onto Carruthers Creek Forest, this solid-brick Lebovic Juniper offers rare privacy, beautiful views and exceptional future potential in sought-after South Ajax. This bright 3-bedroom, 3-bathroom home features 9-ft main-floor ceilings, fresh paint, vinyl plank flooring, a separate dining room with coffered ceiling and a dramatic great room framed by oversized forest-view windows.The kitchen includes a stainless-steel induction range, upgraded refrigerator and walkout to a gated upper deck with glass panels, natural gas BBQ connection and stairs to a full-width lower deck-perfect for entertaining or enjoying the peaceful, no-grass perennial gardens. Upstairs, the spacious primary suite has its own walkout to the renovated composite front balcony. Three walkouts in total provide wonderful indoor-outdoor flow.The unfinished walkout basement has a separate entrance to a covered backyard area and a bathroom rough-in, offering excellent potential for future living space, an in-law suite or apartment, subject to municipal approvals.Major improvements include a new roof (2026), energy-efficient heat pump (2023), three replacement windows, patio door and front entry door (2023), renovated front balcony with composite decking and glass panels (2024), custom multi-level rear deck, whole-home HEPA and carbon filtration, water softener and an owned tankless hot-water heater. Attached garage with inside entry. A thoughtfully updated home in a truly special forest setting, close to Lake Ontario, trails, parks, schools, shopping, GO Transit and Hwy 401. (id:27476)