487 Rossland Road E, Ajax, Ontario L1Z 0K8

Listed for:
$2,700
3 beds
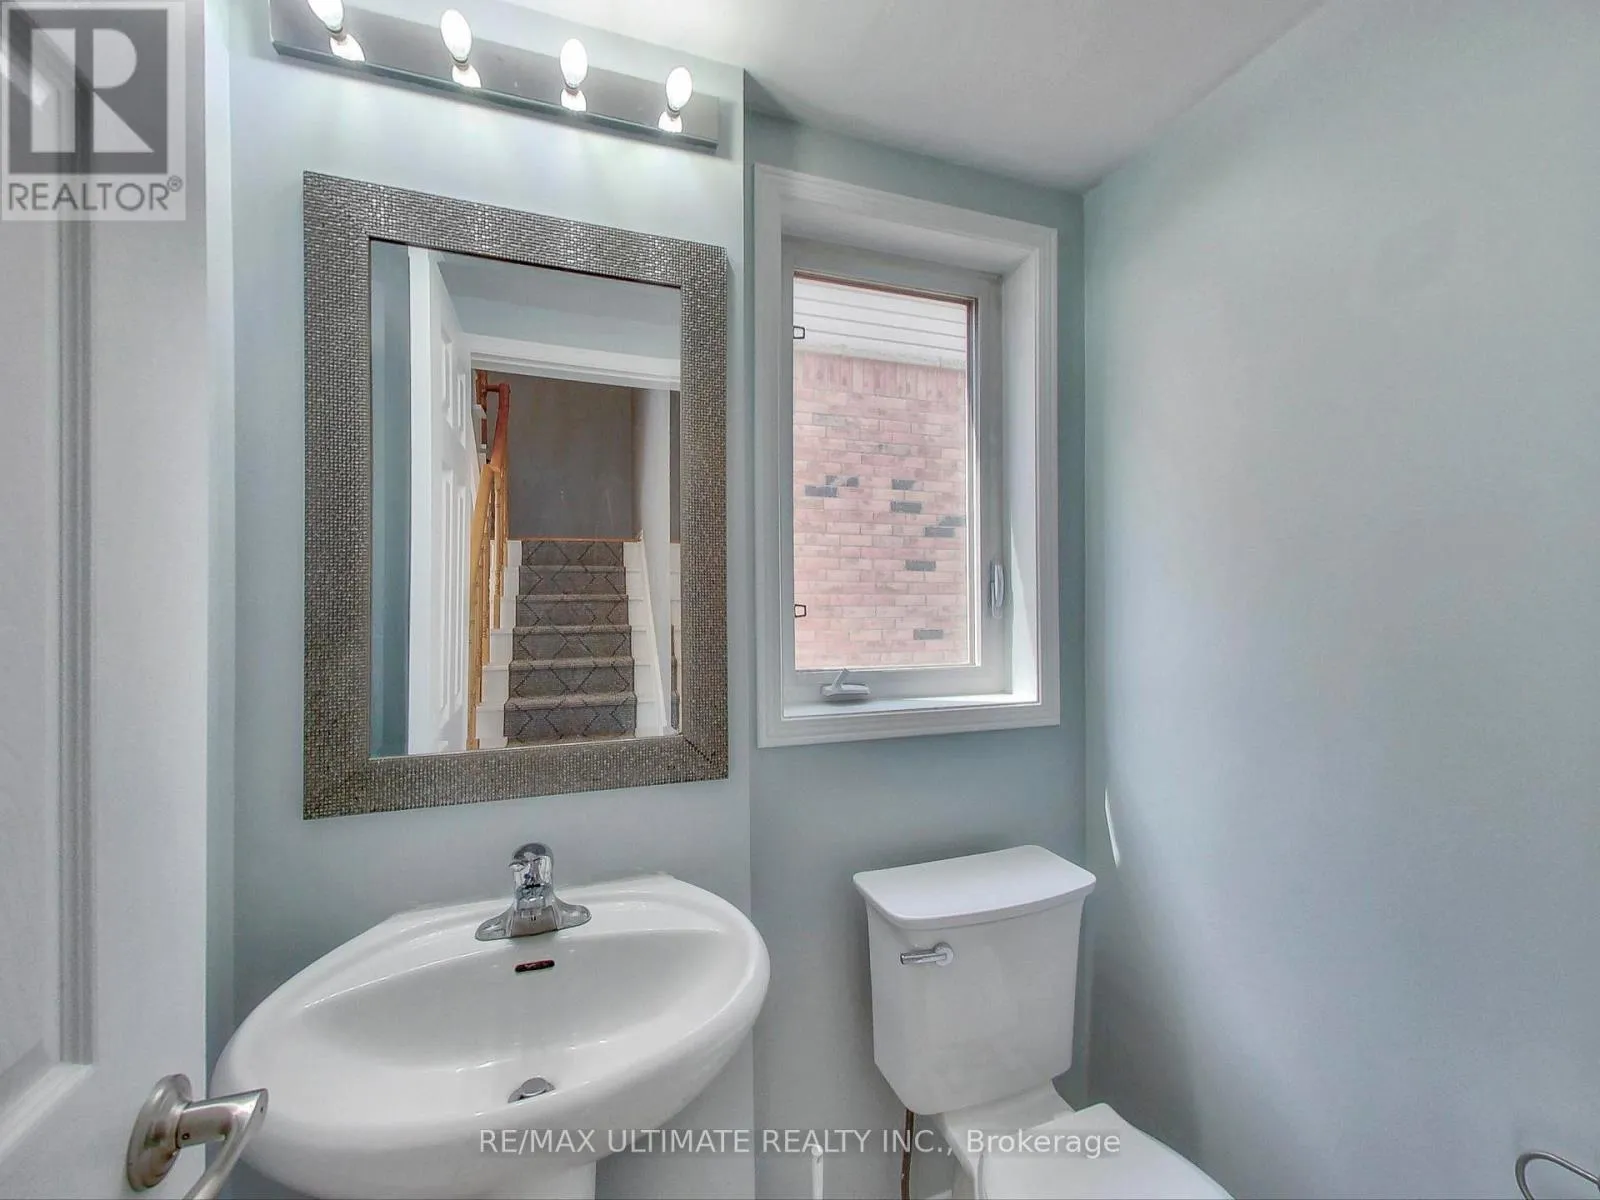
3 baths
Listed 38 days ago
Row / Townhouse for rent: 487 Rossland Road E, Ajax, Ontario L1Z 0K8

View all 28 photos

About

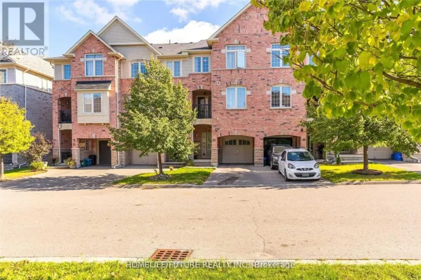
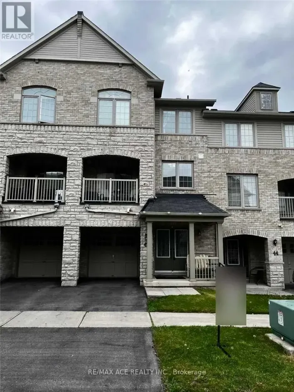
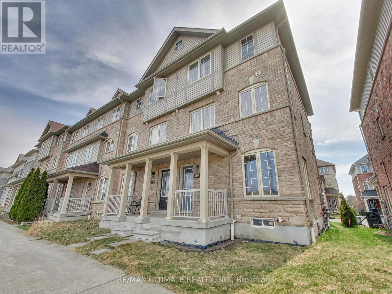
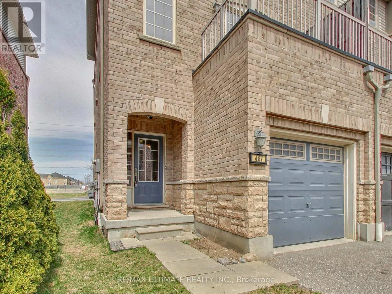
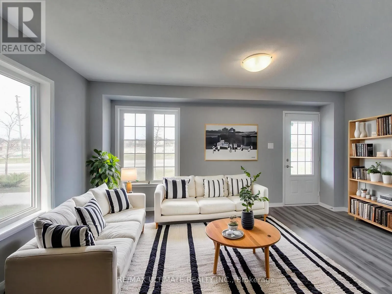
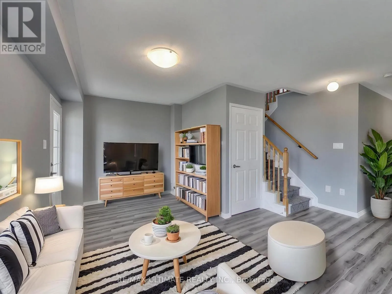
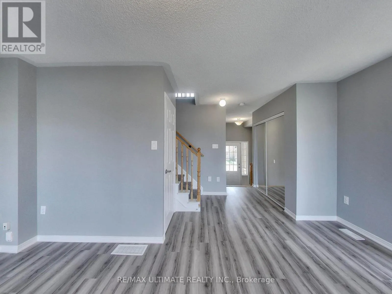
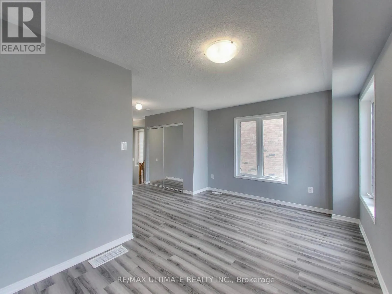
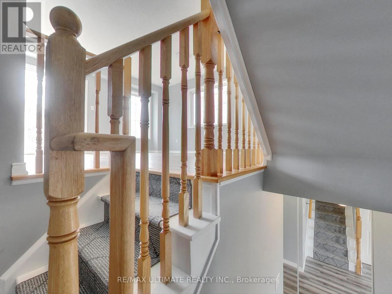
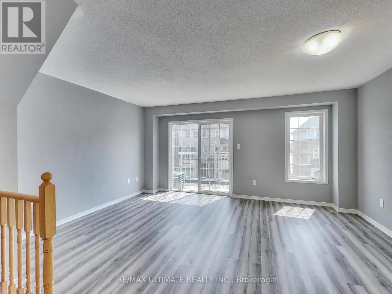
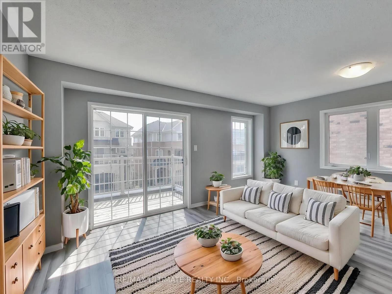
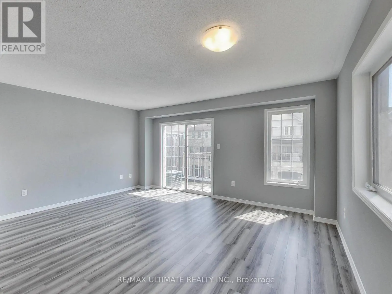
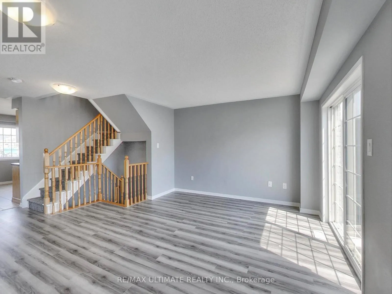
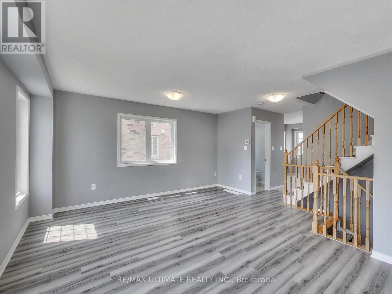
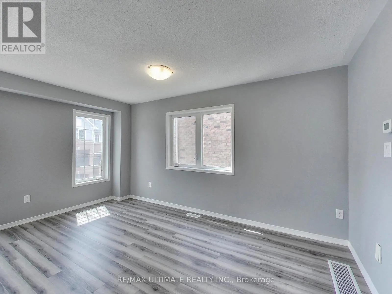
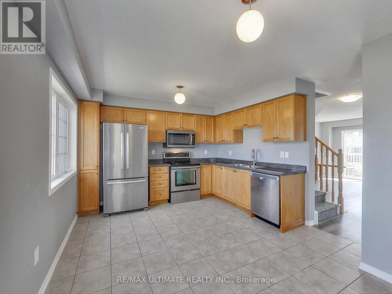
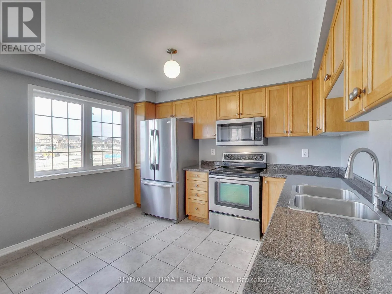
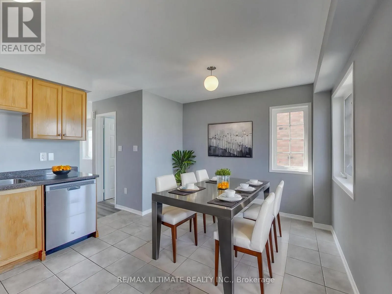
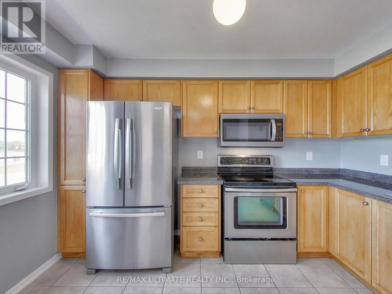
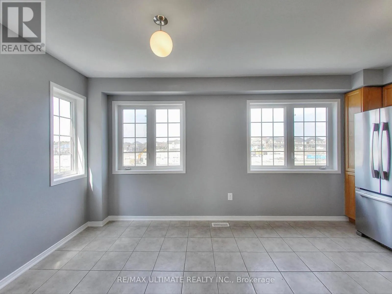
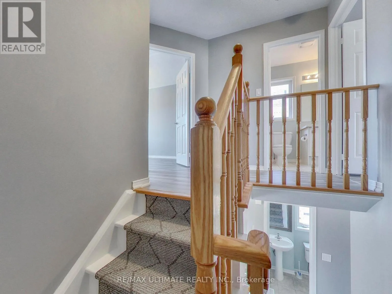
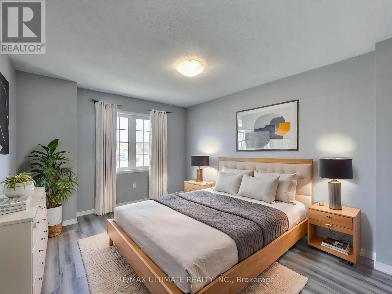
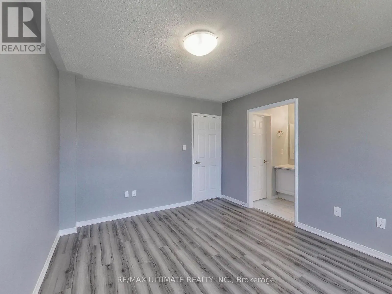
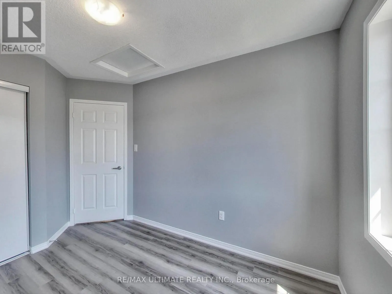
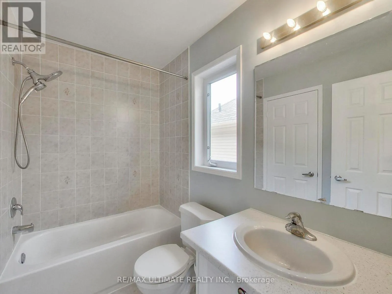
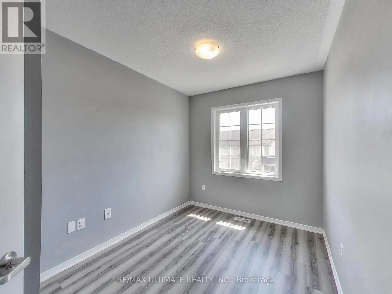
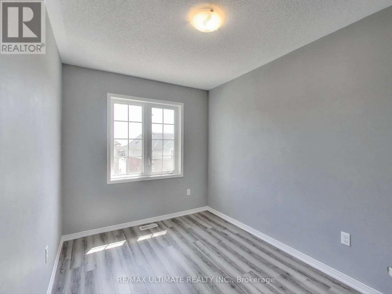
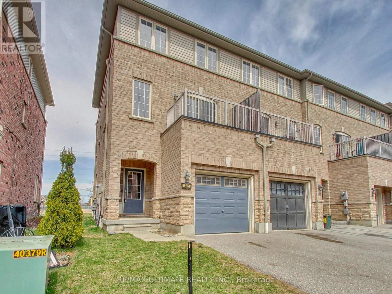
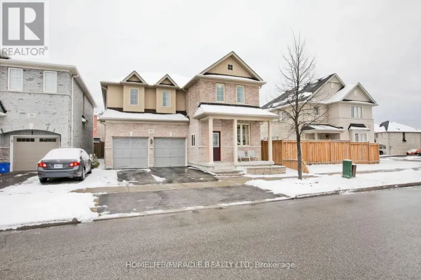
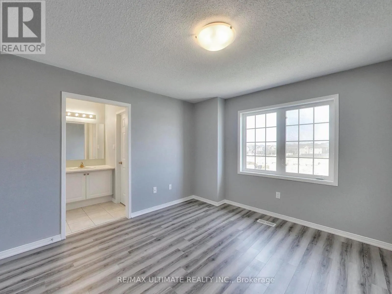
Cross Streets: Rossland/Audley. ** Directions: 401 East toward Ajax. Exit at Salem Road North. Continue north on Salem Rd. Turn right onto Rossland Rd E. 487 Rossland Rd E will be on your right. Fully Updated 3-Bedroom Freehold End Unit Townhome Feels Like a Semi! Move right in to this bright, spacious, and modern home. This stylish end unit offers the feel of a semi-detached with added privacy and light. Enjoy an open-concept living and dining area with a walk-out to your own private balcony - perfect for entertaining or unwinding. The updated eat-in kitchen features ample cabinetry, stainless steel appliances, and a built-in microwave. This Carpet-free home boasts vinyl flooring throughout, refinished wood stairs, and a chic stair runner. Freshly painted from top to bottom, it offers a clean, contemporary feel. The main floor includes a versatile bonus space ideal for a home office or remote work setup. Upstairs, the primary bedroom retreat features a walk-in closet and plenty of space to relax. Located within walking distance to Viola Desmond Public School, Notre Dame Secondary, shopping plazas, Tim Hortons, bus stops, plus easy access to Hwy 401 - this home checks all the boxes! (id:27476)

Property Highlights

MLS® Number
E13871712
Type
Single Family
Community Name
Central East
Ownership Type
Freehold
Land Size
22.6 x 66.2 FT
Parking Space Total
2

Building

Building Type
Row / Townhouse
Storeys
3.00
Square Footage
1100 - 1500 sqft
Bathrooms Total
3
Bedrooms Above Ground
3
Bedrooms Total
3
Exterior Finish
Brick
Fireplace Present
No
Basement Type
N/A (Unfinished)
Basement Features
Building Heating Type
Forced air
Heating Fuel
Natural gas
Building Cooling Type
Central air conditioning

Utilities

Water
Municipal water
Utility Sewer
Sanitary sewer

Room Layout

Living room
Second level
4.9 m x 4.6 m
Dining room
Second level
4.9 m x 4.6 m
Kitchen
Second level
3.5 m x 2.6 m
Eating area
Second level
2.9 m x 2.2 m
Primary Bedroom
Third level
3.8 m x 3.3 m
Bedroom 2
Third level
3.1 m x 2.4 m
Bedroom 3
Third level
2.8 m x 2.4 m
Other
Basement
4.7 m x 1.9 m
Laundry room
Basement
4.8 m x 4.7 m
Family room
Main level
4.9 m x 3.3 m

Location

Learn more about this property
Listing provided by:
RE/MAX ULTIMATE REALTY INC.
MLS® number:
E13871712
Agent:
Jeremy Vidal
*Indicates required field
Name is required
Email is required
Please enter a valid phone number (e.g., 416-111-1111).

Community Spotlight: Homes For rent in Your Neighborhood