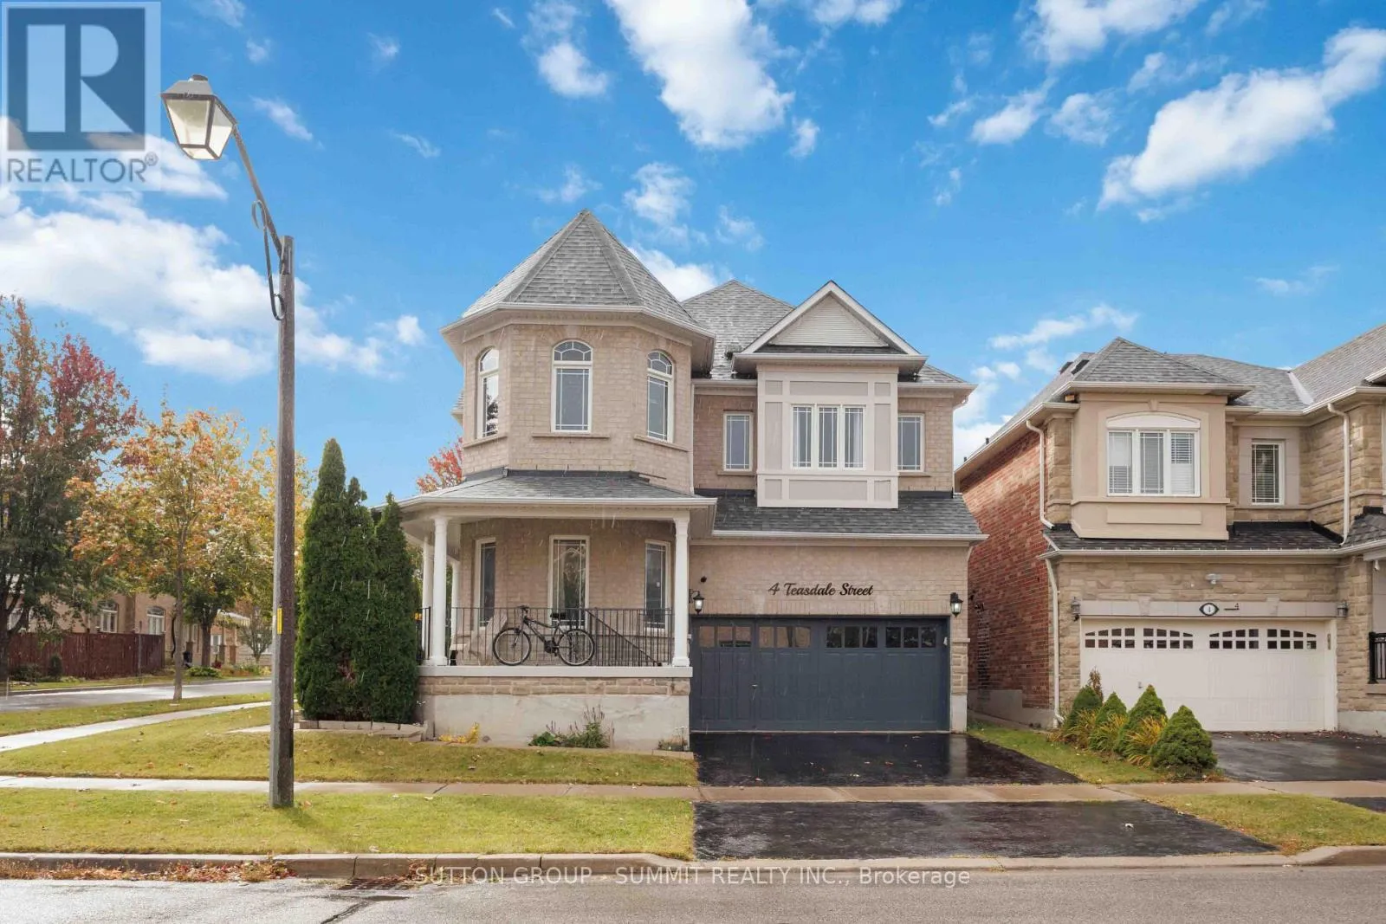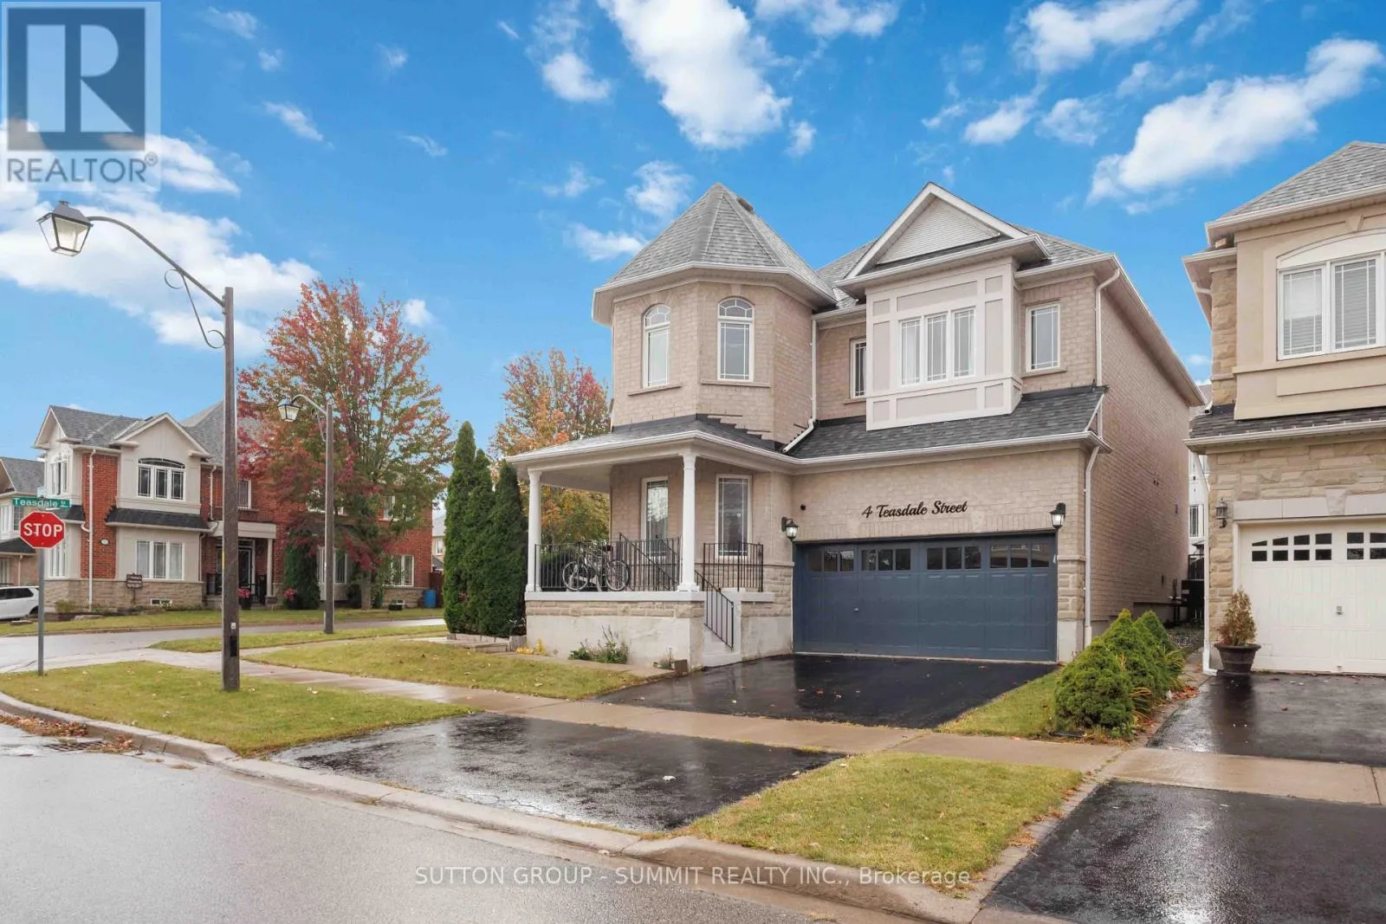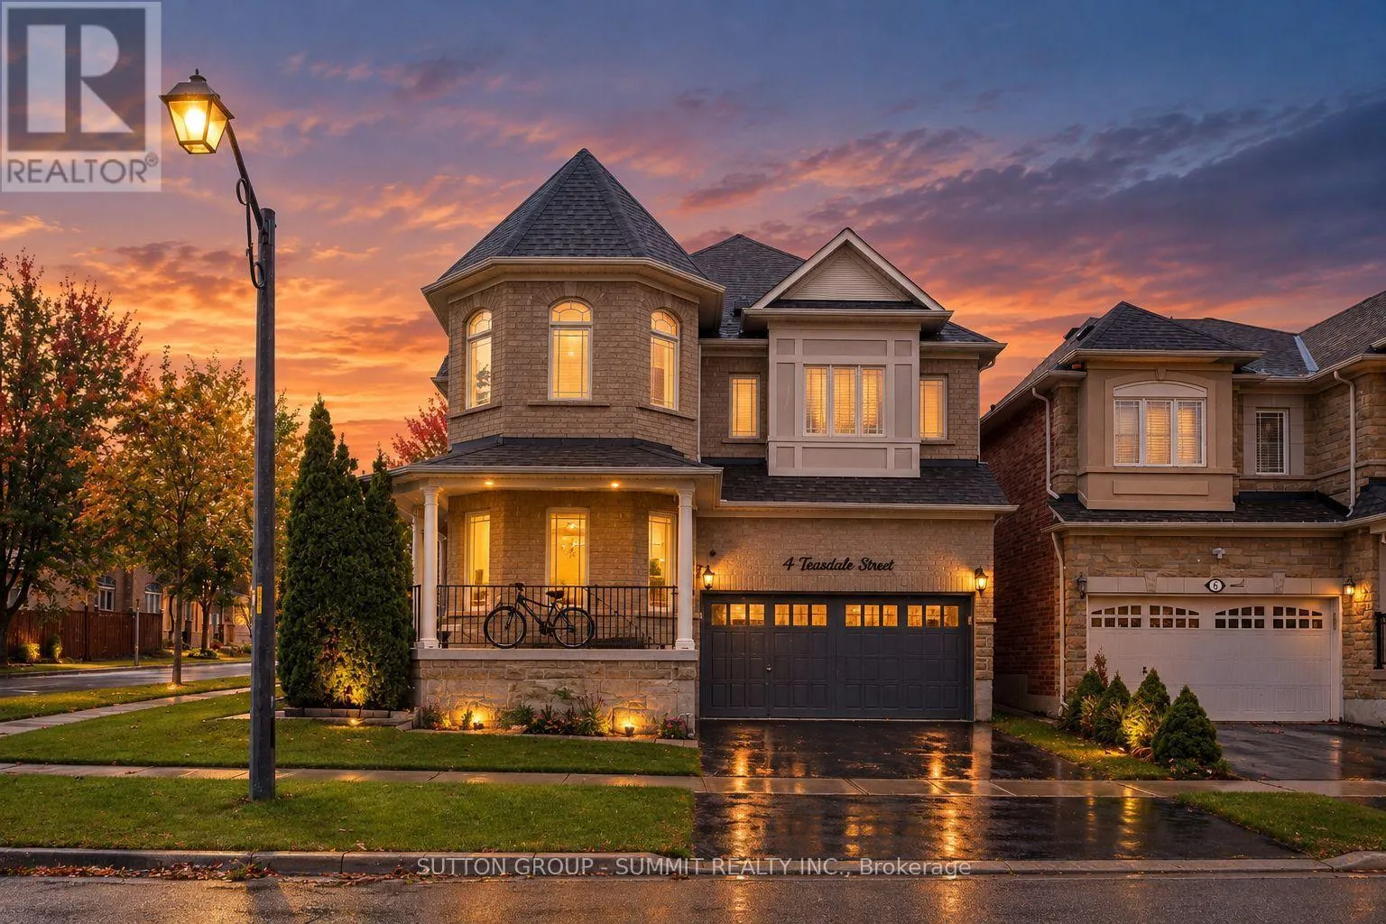
4 Teasdale Street, Ajax, Ontario L1Z 2A6

Listed for:
$1,199,000
5 beds
5 baths
Listed 13 days ago
House for rent: 4 Teasdale Street, Ajax, Ontario L1Z 2A6

View all 31 photos

About

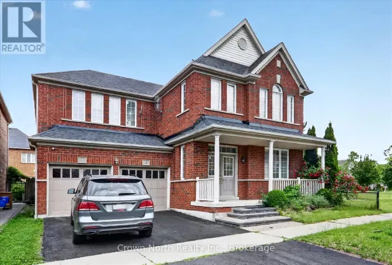
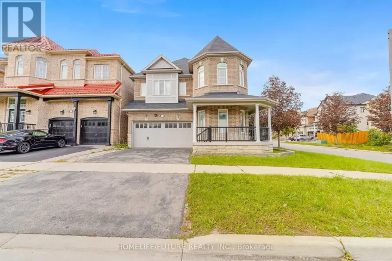
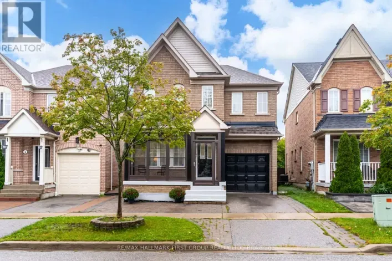
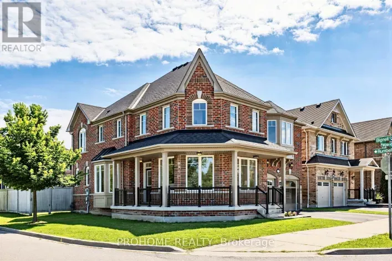
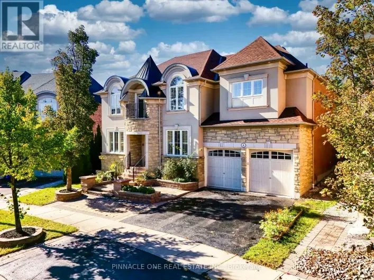
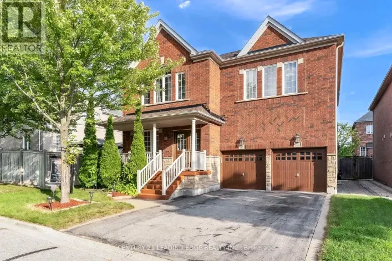
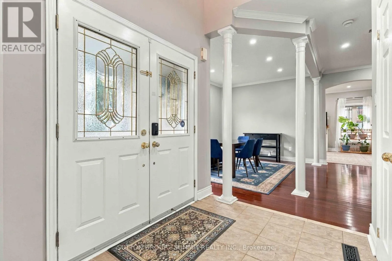
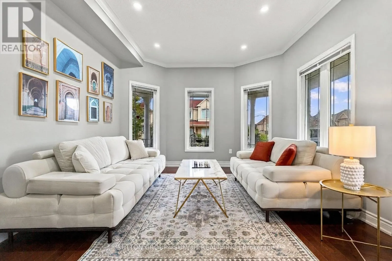
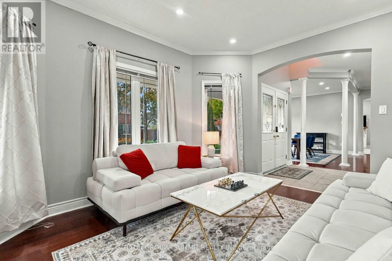
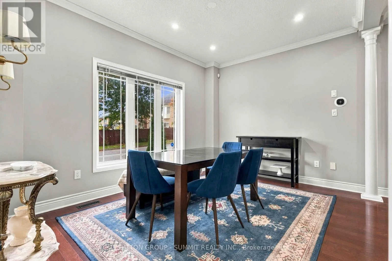
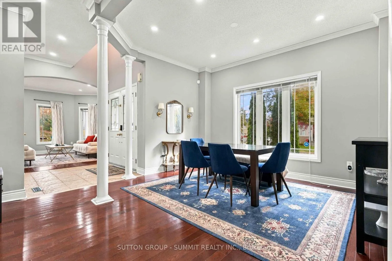
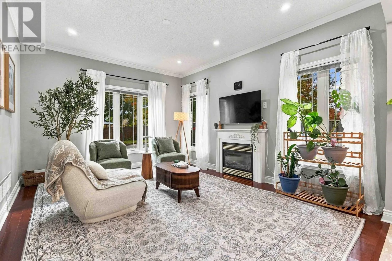
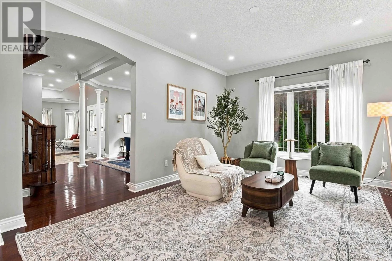
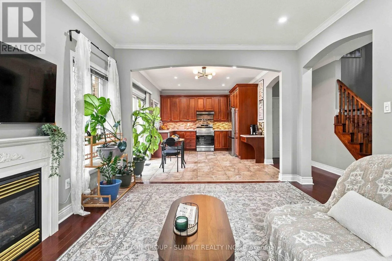
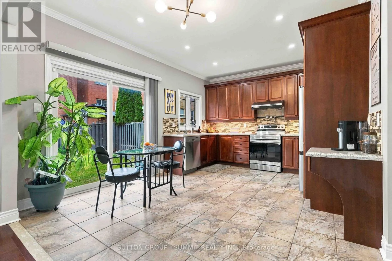
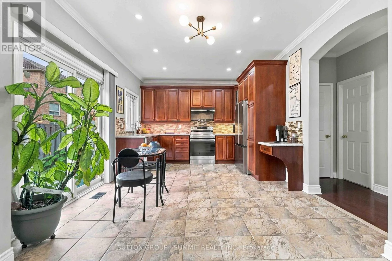
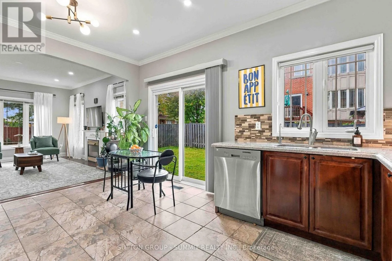
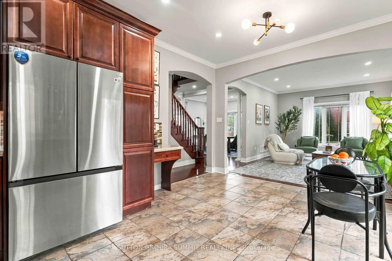
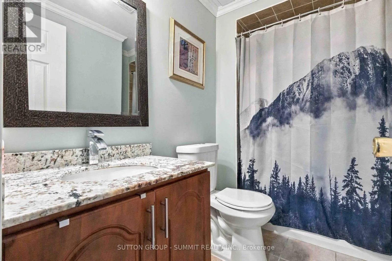
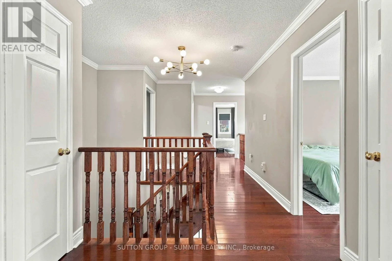
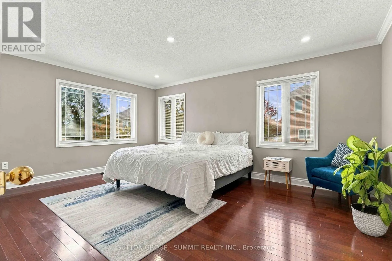
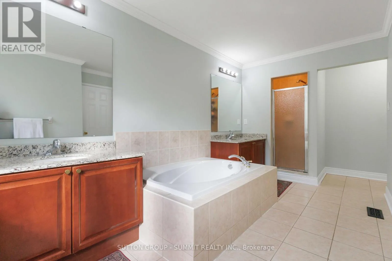
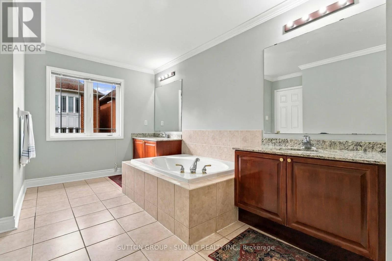
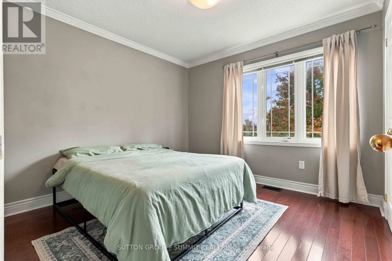
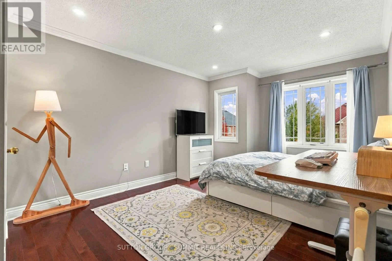
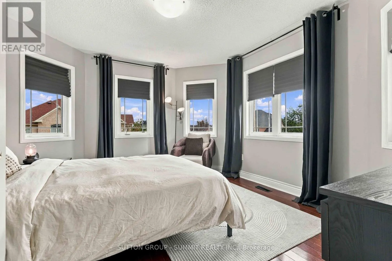
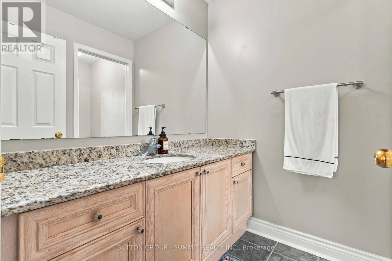
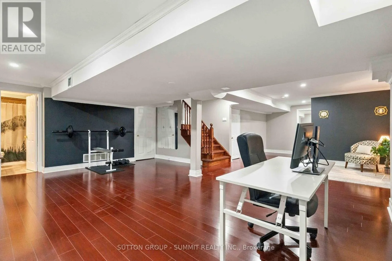
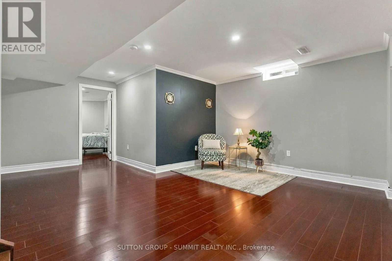
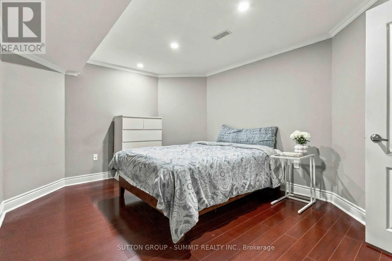
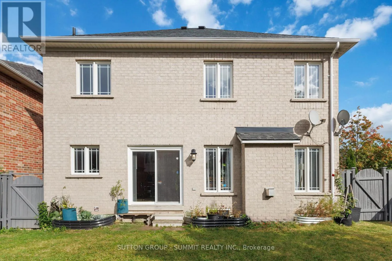
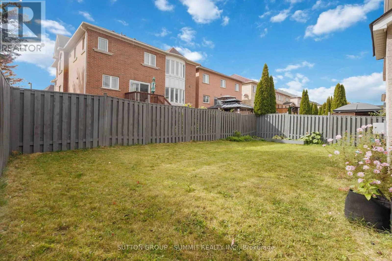
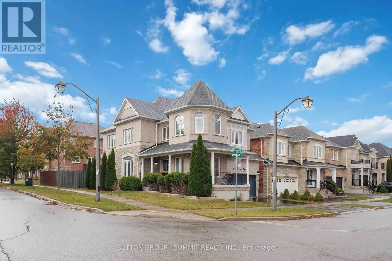
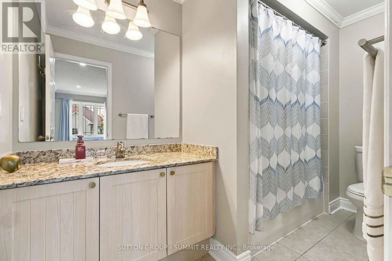
Cross Streets: Rossland Rd E & Audley Rd. ** Directions: Ajax, Audley. Beautiful 4+1 Bedroom, 5 Washroom Detached Home Situated On A Corner Lot In A Quiet, Family-Oriented Neighbourhood! This End-Unit Property Offers Added Privacy And An Abundance Of Natural Light. Featuring An Open-Concept Layout, Hardwood Flooring Throughout The Main And Second Floors, And Crown Moulding Throughout. Upgraded Kitchen With Quartz Countertops And Under-Cabinet Lighting, Plus Granite Countertops In All Washrooms. Spacious Primary Bedroom With A 5-Piece Ensuite. Convenient Main Floor Laundry With Direct Access To The Double Garage. Finished Basement Offers An Additional Bedroom And 3-Piece Washroom, Perfect For Extended Family Or Guests. Freshly Painted With New Light Fixtures And Pot Lights Throughout. Ideally Located Close To Highways 401 & 407, Ajax GO Station, Shopping, Schools, And Public Transit. A Fantastic Family Home Offering Space, Comfort, And Convenience In A Desirable Location! Roof (2022) Air Conditioner (2022) , all Appliances Stainless Steel(2026) (id:27476)

Property Highlights

MLS® Number
E13881366
Type
Single Family
Community Name
Northeast Ajax
Ownership Type
Freehold
Land Size
44.4 x 86.9 FT
Parking Space Total
4

Building

Building Type
House
Storeys
2.00
Square Footage
2500 - 3000 sqft
Bathrooms Total
5
Bedrooms Above Ground
4
Bedrooms Total
5
Exterior Finish
Brick, Brick Veneer
Fireplace Present
Yes
Basement Type
N/A (Finished)
Basement Features
Building Heating Type
Forced air
Heating Fuel
Natural gas
Building Cooling Type
Central air conditioning

Utilities

Water
Municipal water
Utility Sewer
Sanitary sewer

Room Layout

Primary Bedroom
Second level
5.12 m x 3.57 m
Bedroom 2
Second level
3.62 m x 3.47 m
Bedroom 3
Second level
3.57 m x 4.22 m
Bedroom 4
Second level
3.02 m x 3.96 m
Bedroom
Basement
3 m x 4 m
Recreational, Games room
Basement
14.02 m x 3.96 m
Living room
Main level
3.47 m x 3.96 m
Dining room
Main level
3.44 m x 3.9 m
Family room
Main level
4.53 m x 3.62 m
Kitchen
Main level
4.53 m x 3.62 m

Location

Learn more about this property
Listing provided by:
SUTTON GROUP - SUMMIT REALTY INC.
MLS® number:
E13881366
Agent:
Jay Li
*Indicates required field
Name is required
Email is required
Please enter a valid phone number (e.g., 416-111-1111).

Community Spotlight: Homes For sale in Your Neighborhood