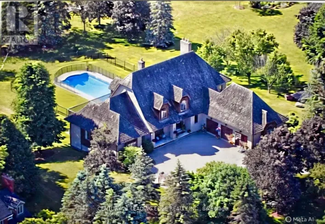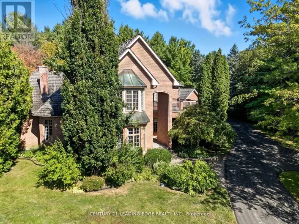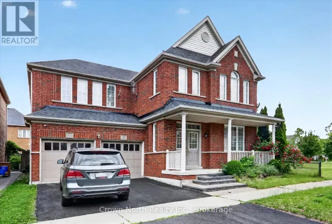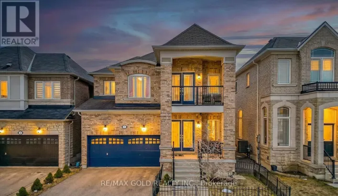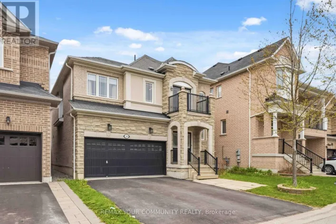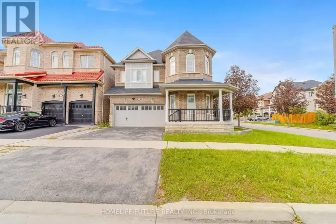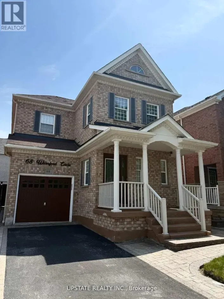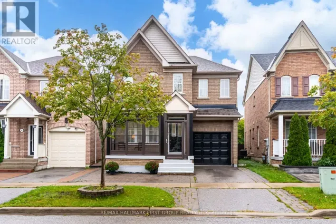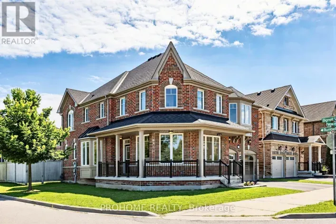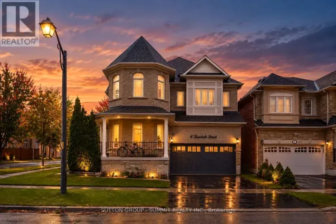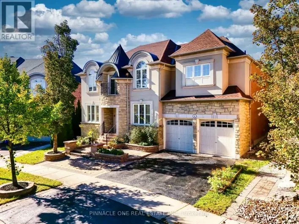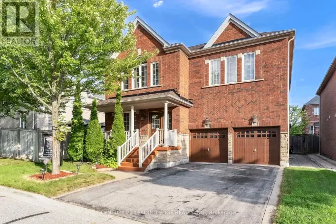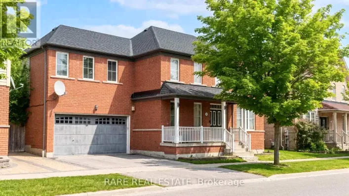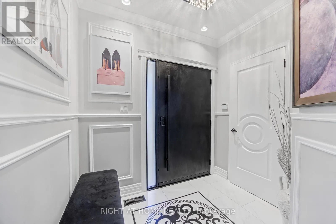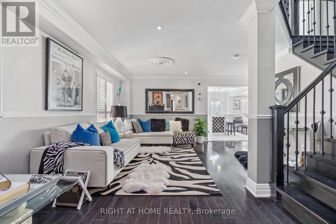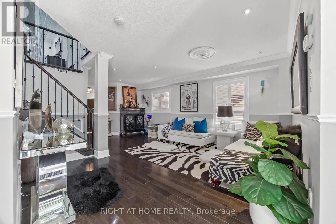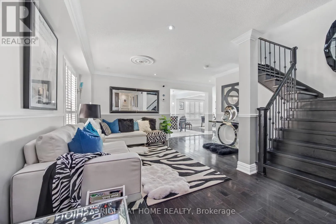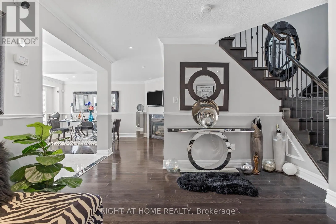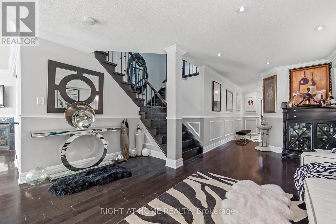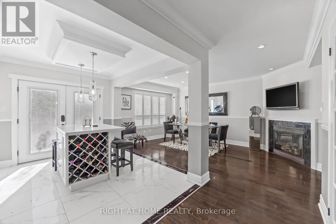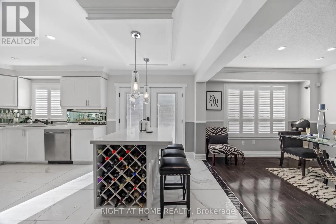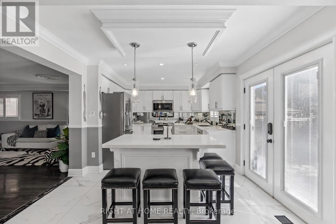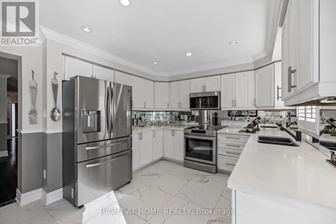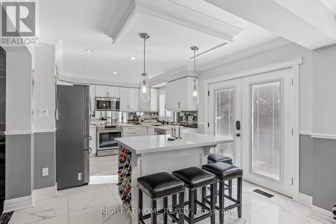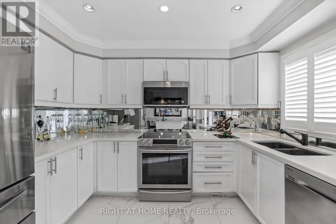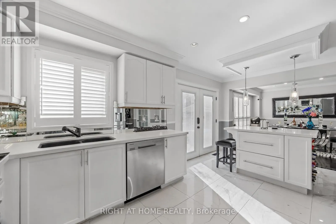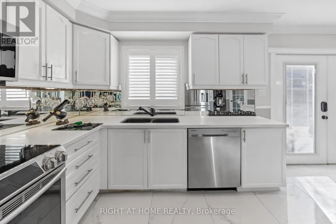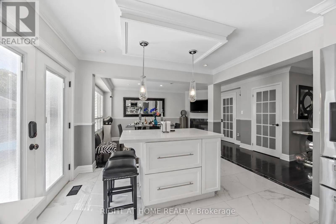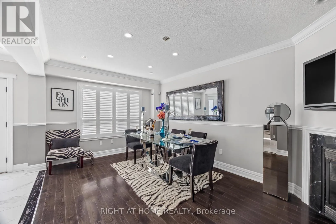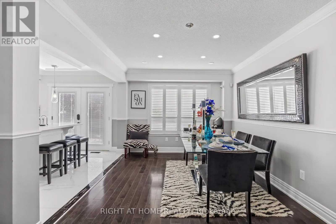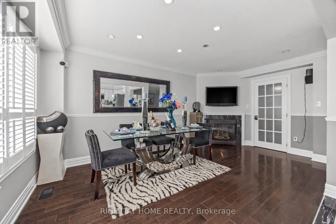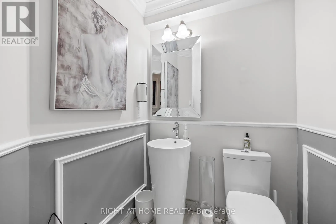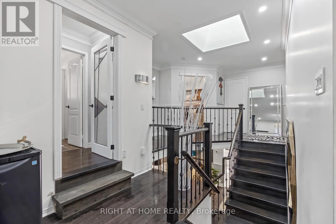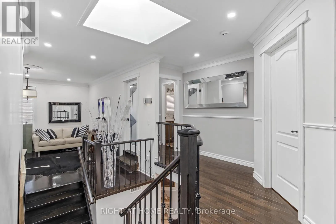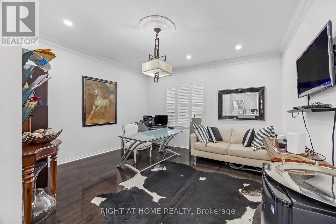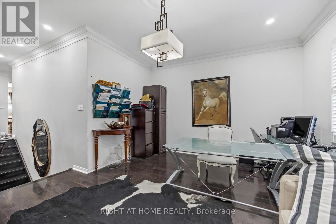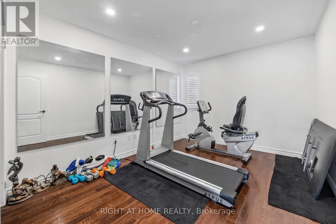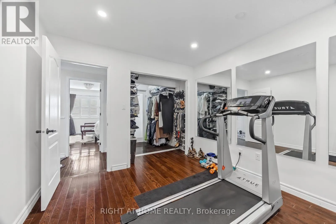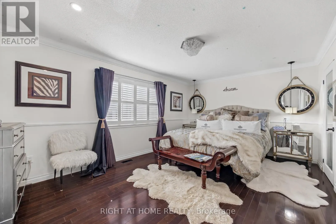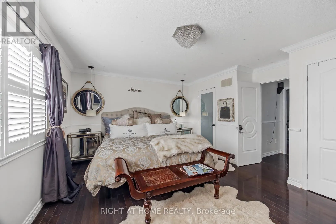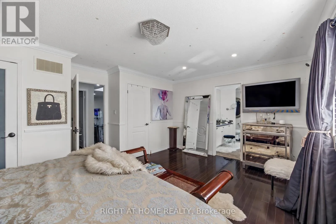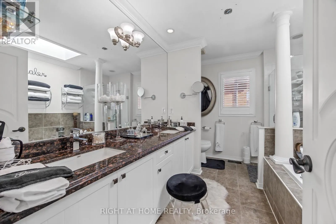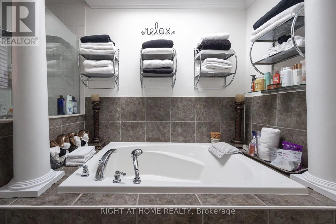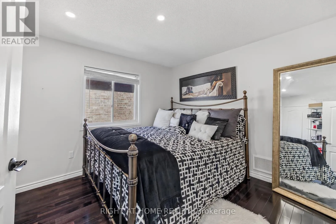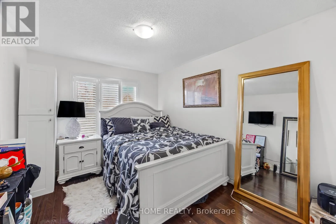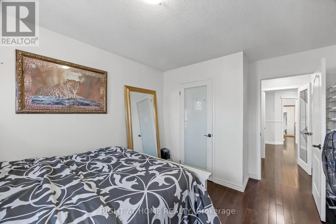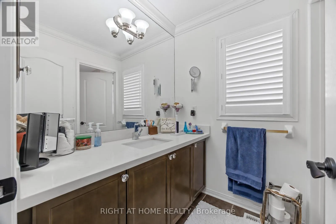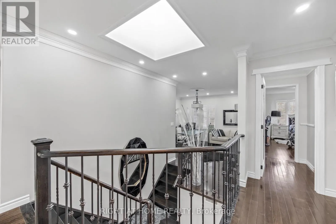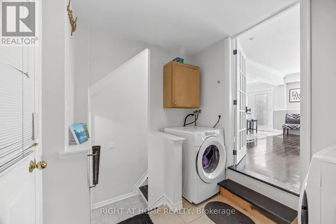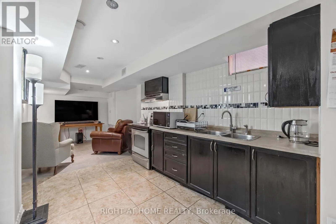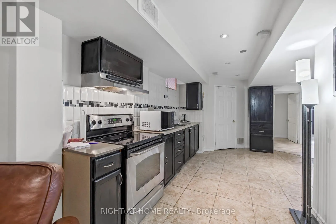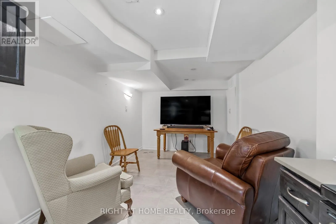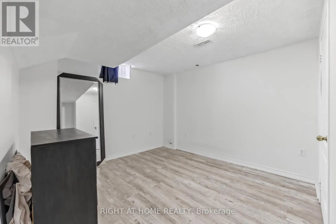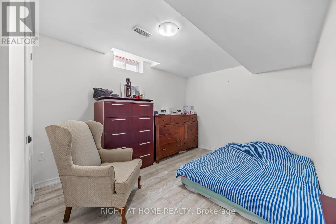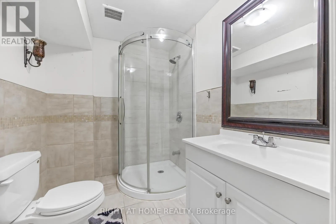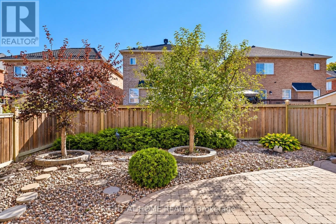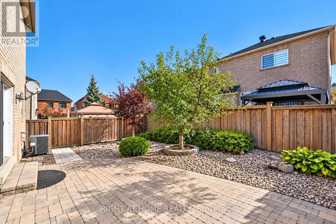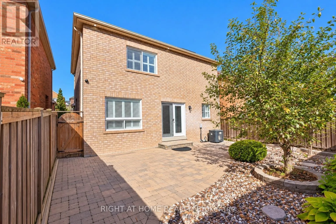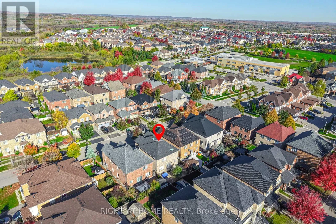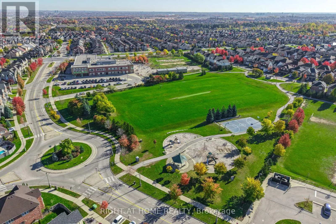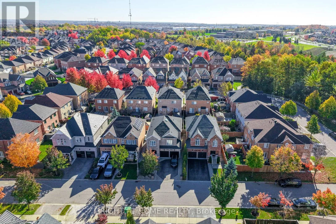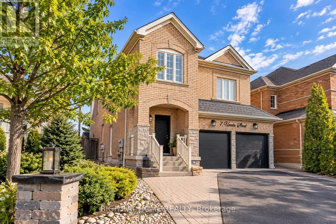
Salem/Taunton A spacious, well-maintained detached home in the desirable Northeast Ajax community, offering plenty of room for a growing family, a double-car garage and excellent rental income potential. With four bedrooms upstairs, two additional bedrooms in the professionally finished basement and four bathrooms, this home offers plenty of space and flexibility. The basement features a separate side entrance, its own kitchen and two bedrooms, making it a great option for extended family, multigenerational living or potential rental income. The main floor offers generous living and dining areas, a family room with a gas fireplace and a bright eat-in kitchen with stainless steel appliances and a walkout to the backyard. Hardwood floors, crown mouldings, California shutters and skylights add character throughout. Upstairs, a second family room provides extra space for a home office, playroom or entertainment area, while the spacious primary bedroom features a five-piece ensuite. Outside, enjoy a beautifully landscaped yard and interlocking stonework. The location is another major advantage, with several schools nearby, including da Vinci Public School, J. Clarke Richardson Collegiate and Notre Dame Catholic Secondary School. Enjoy easy access to local parks, shopping, restaurants, the Audley Recreation Centre and everyday amenities. Ajax GO Station is a short drive away, with convenient connections to downtown Toronto, while Highways 401, 407 and 412 make commuting throughout the GTA easy. A great opportunity to enjoy comfortable family living with the added benefit of potential rental income. (id:27476)