10 Darley Street, Ajax, Ontario L1T 3X8

Listed for:
$1,089,000
5 beds
4 baths
Listed 29 days ago
House for rent: 10 Darley Street, Ajax, Ontario L1T 3X8

View all 18 photos

About

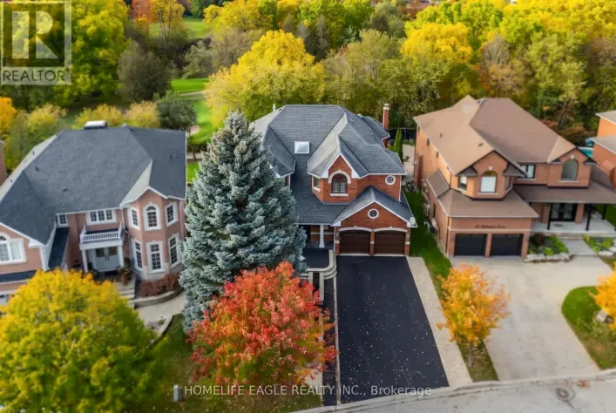
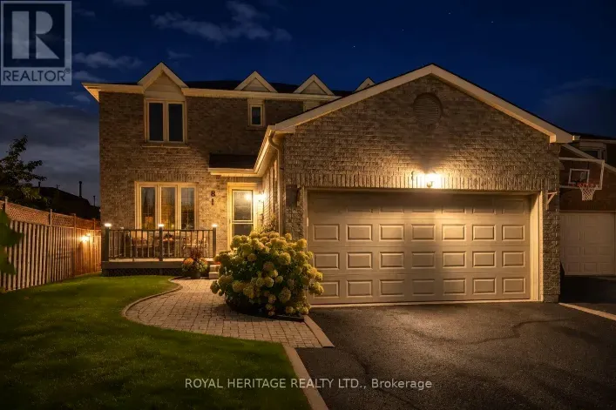
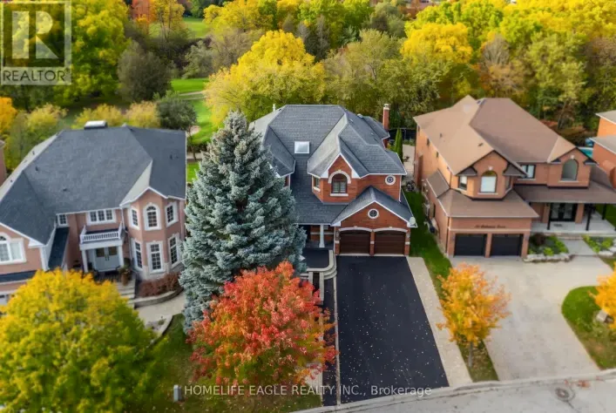
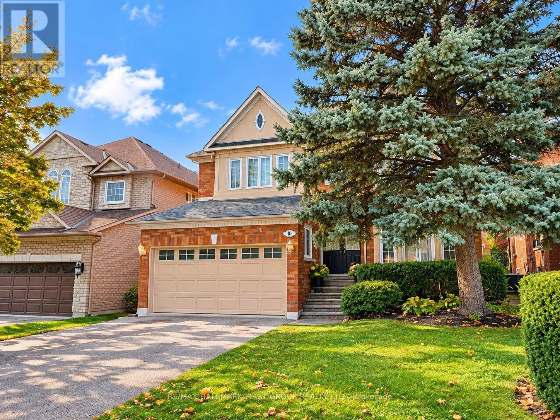
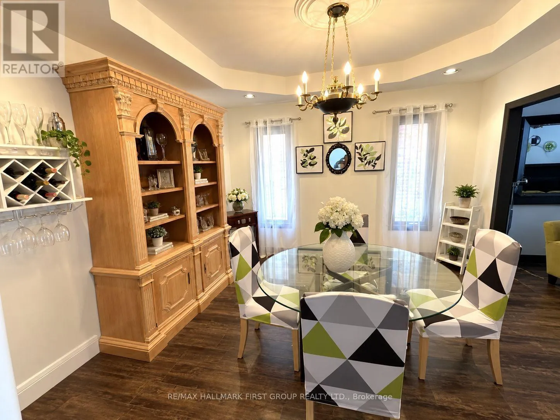
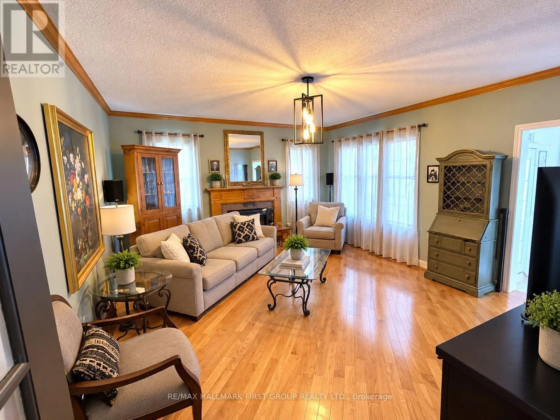
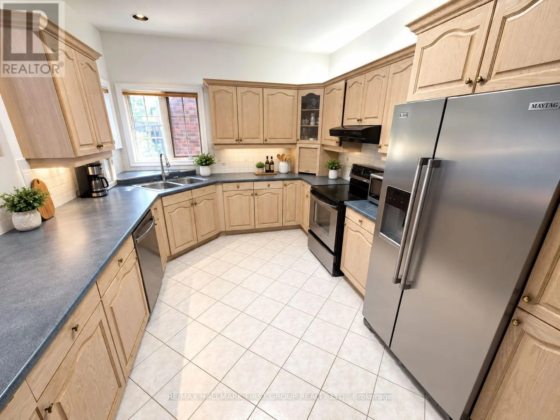
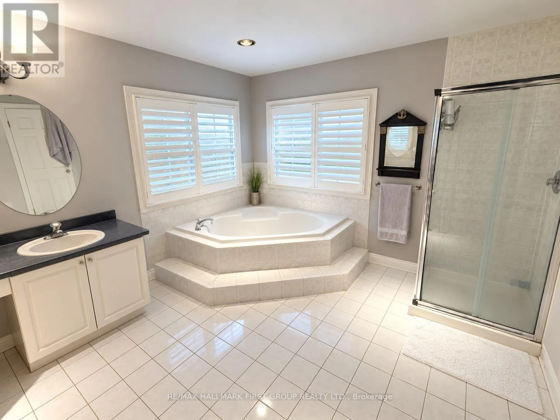
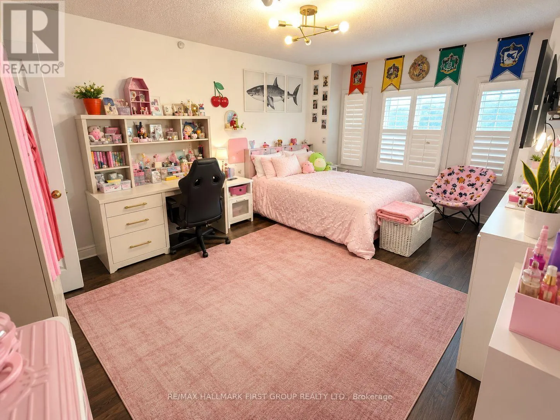
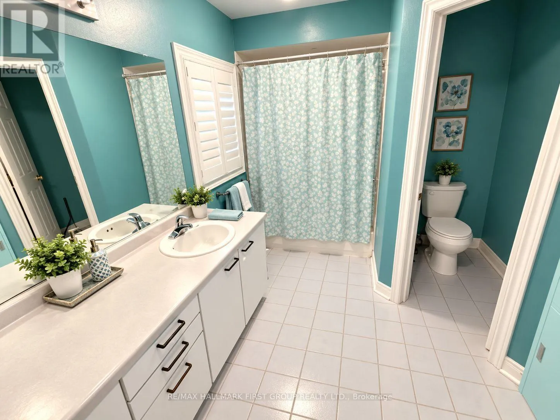
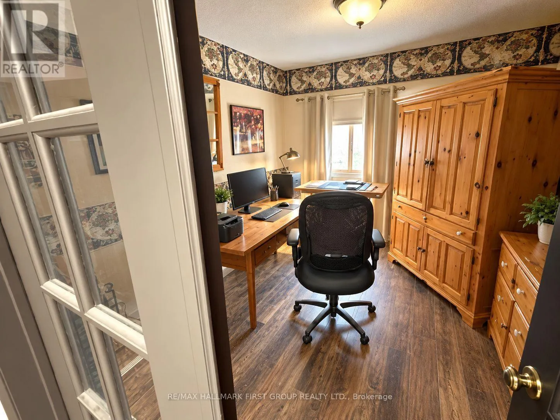
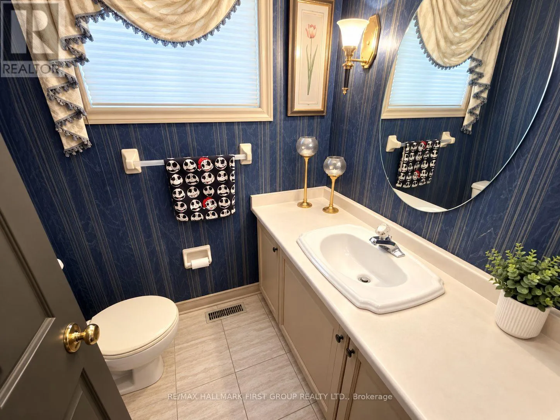
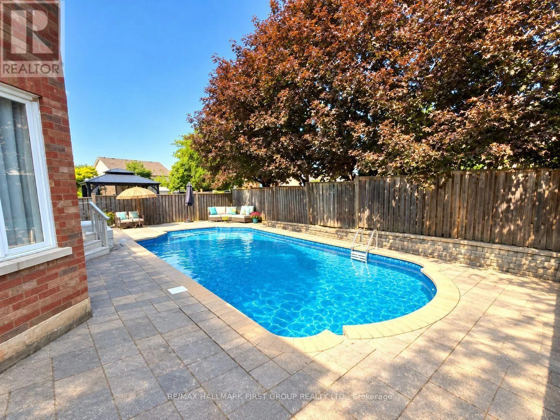
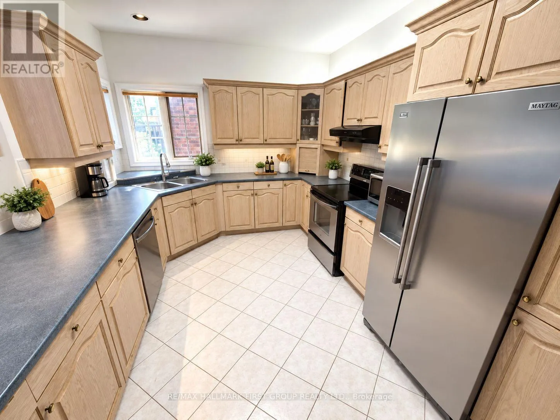
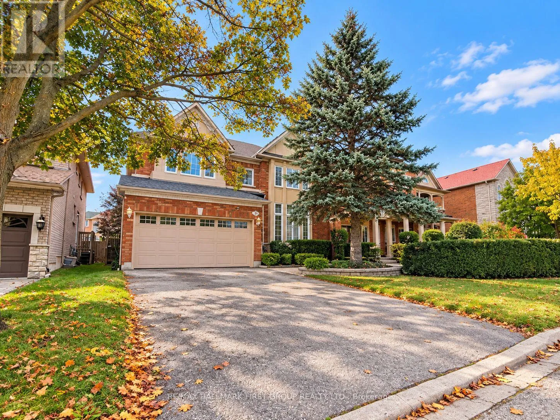
Cross Streets: Kingston Road and Elizabeth Street. ** Directions: North on elizabeth, East on Darley, Home is on the left. Former John Boddy model home in sought-after Pickering Village. This impressive 2-storey offers close to 3,200 sq. ft. above grade, plus close to 1,500 sq. ft. of unfinished basement to make your own. 4 bedrooms, 3 baths, and a dedicated office. Double garage, 4-car driveway with no sidewalk. Private backyard retreat with an inground pool in excellent condition and a liner replaced just months ago. Newer appliances included; seller makes no warranties. Look beyond the current presentation and imagine the upside. Prime location close to schools, parks, shops, and commuter routes. A wonderful opportunity to own a substantial family home in a highly desirable location, complete with a private backyard retreat. Bring your vision and make this exceptional Pickering Village property your own! (id:27476)

Property Highlights

MLS® Number
E14085648
Type
Single Family
Community Name
Central West
Ownership Type
Freehold
Land Size
43.6 x 110 FT
Parking Space Total
6

Building

Building Type
House
Storeys
2.00
Square Footage
3000 - 3500 sqft
Bathrooms Total
4
Bedrooms Above Ground
4
Bedrooms Total
5
Amenities
Fireplace(s) Place of Worship, Public Transit
Exterior Finish
Brick
Fireplace Present
Yes
Basement Type
N/A (Unfinished)
Basement Features
Building Heating Type
Forced air
Heating Fuel
Natural gas
Building Cooling Type
Central air conditioning

Utilities

Water
Municipal water
Utility Sewer
Sanitary sewer

Room Layout

Office
Second level
3.1 m x 2.9 m
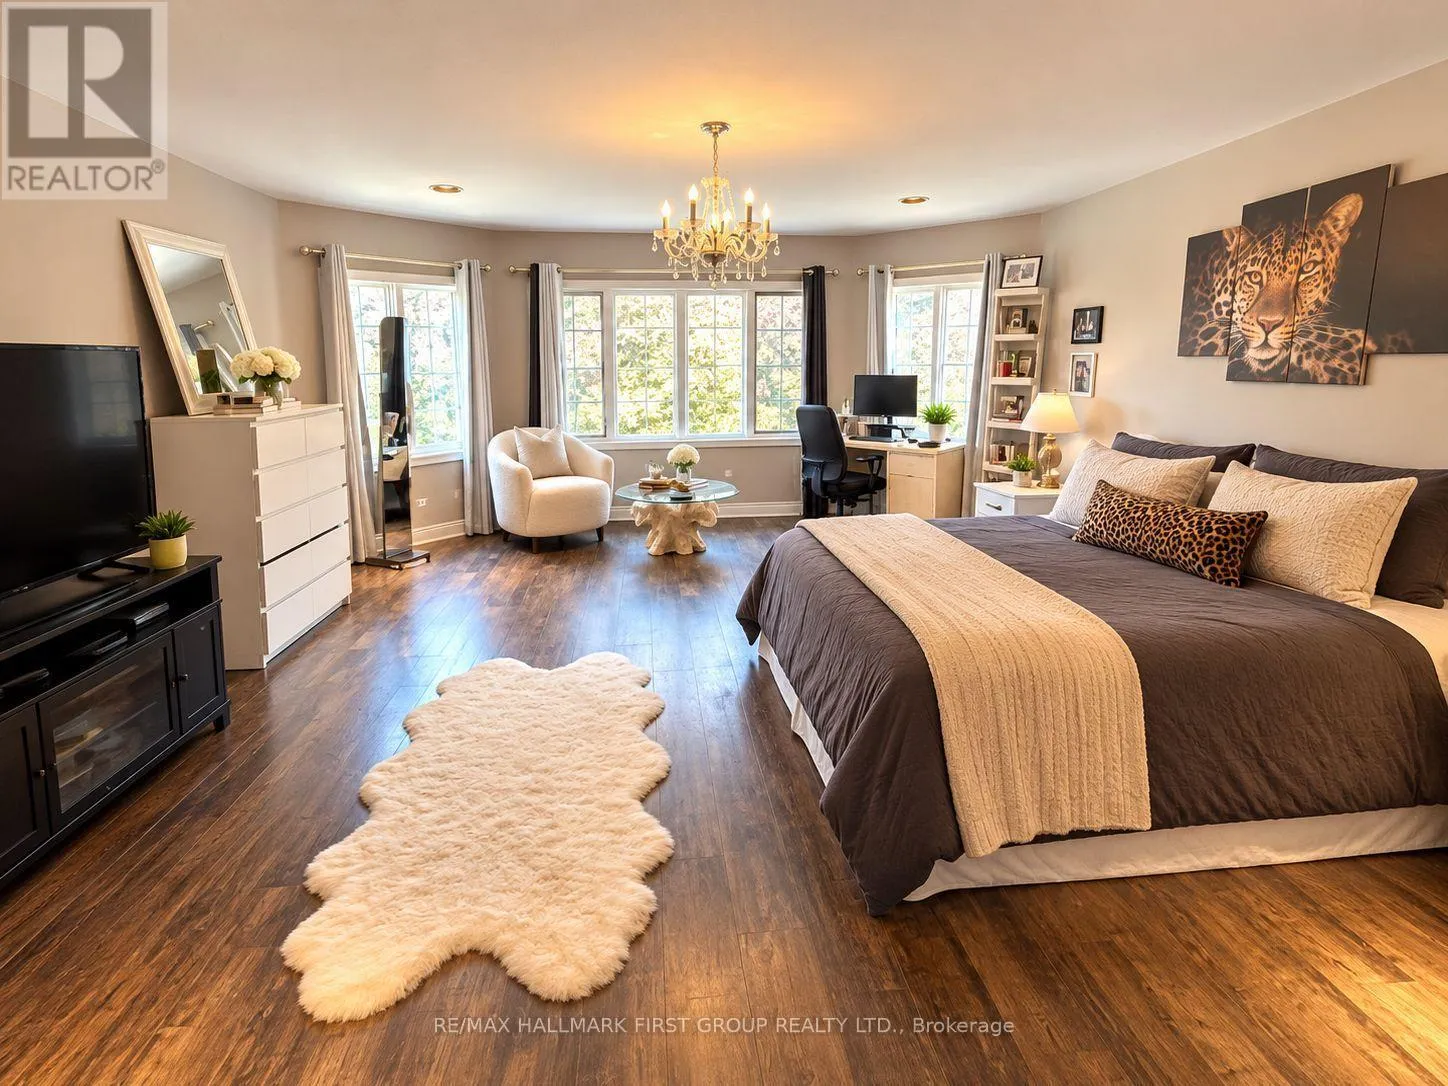
Primary Bedroom
Second level
7.54 m x 5.13 m
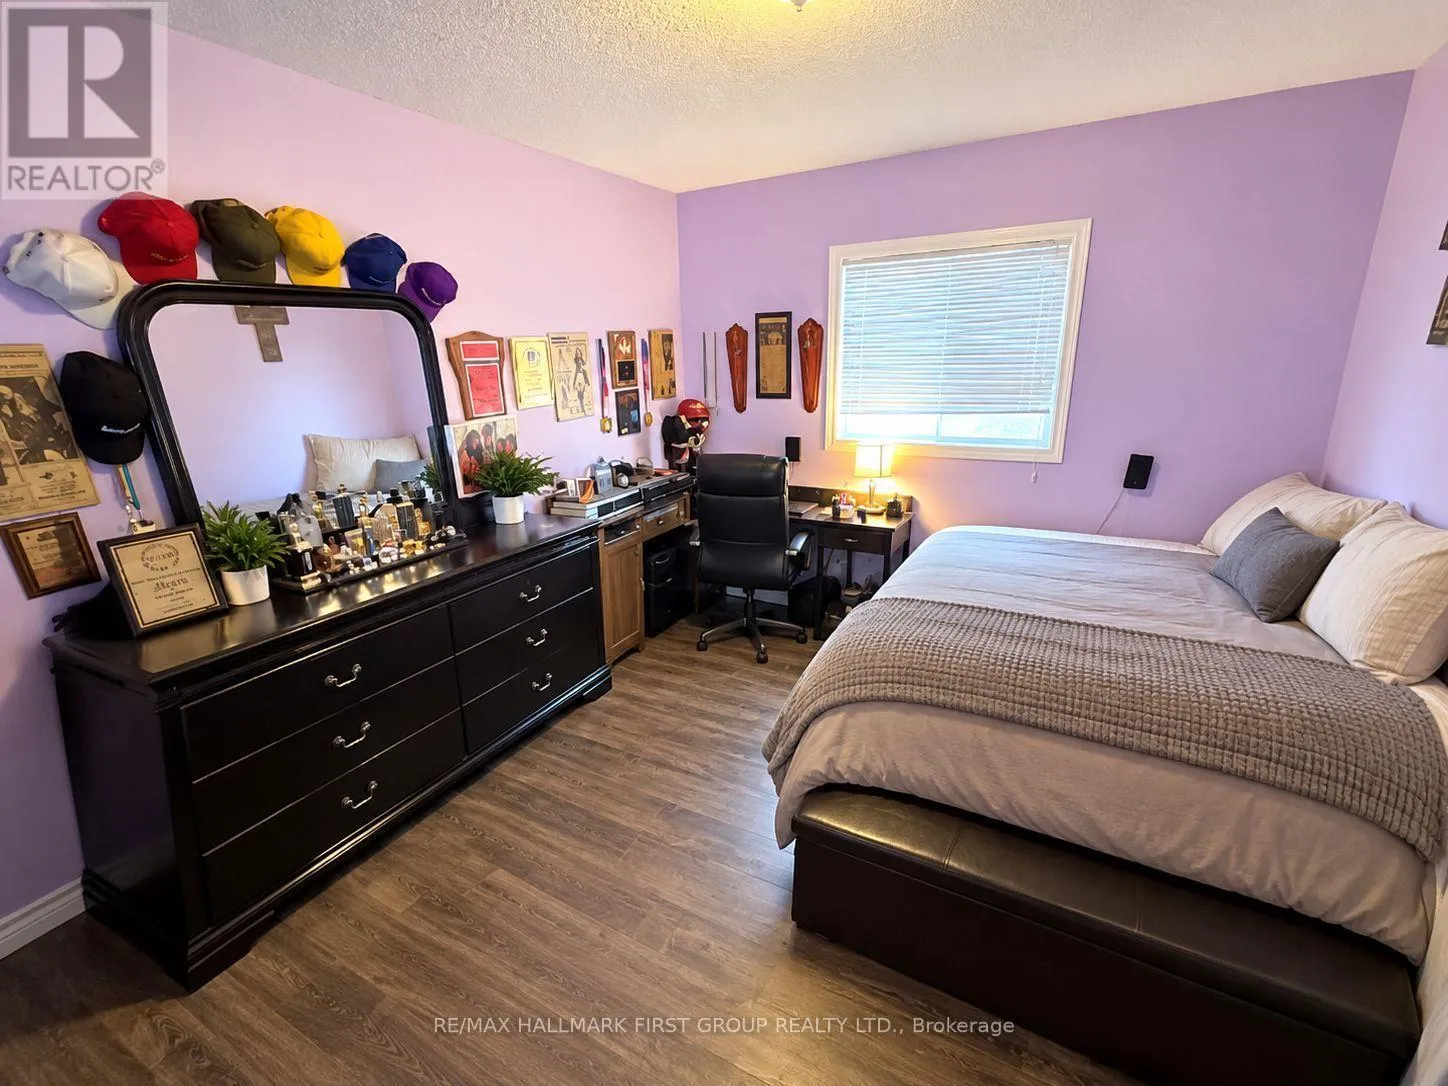
Bedroom 2
Second level
3.3 m x 3.96 m
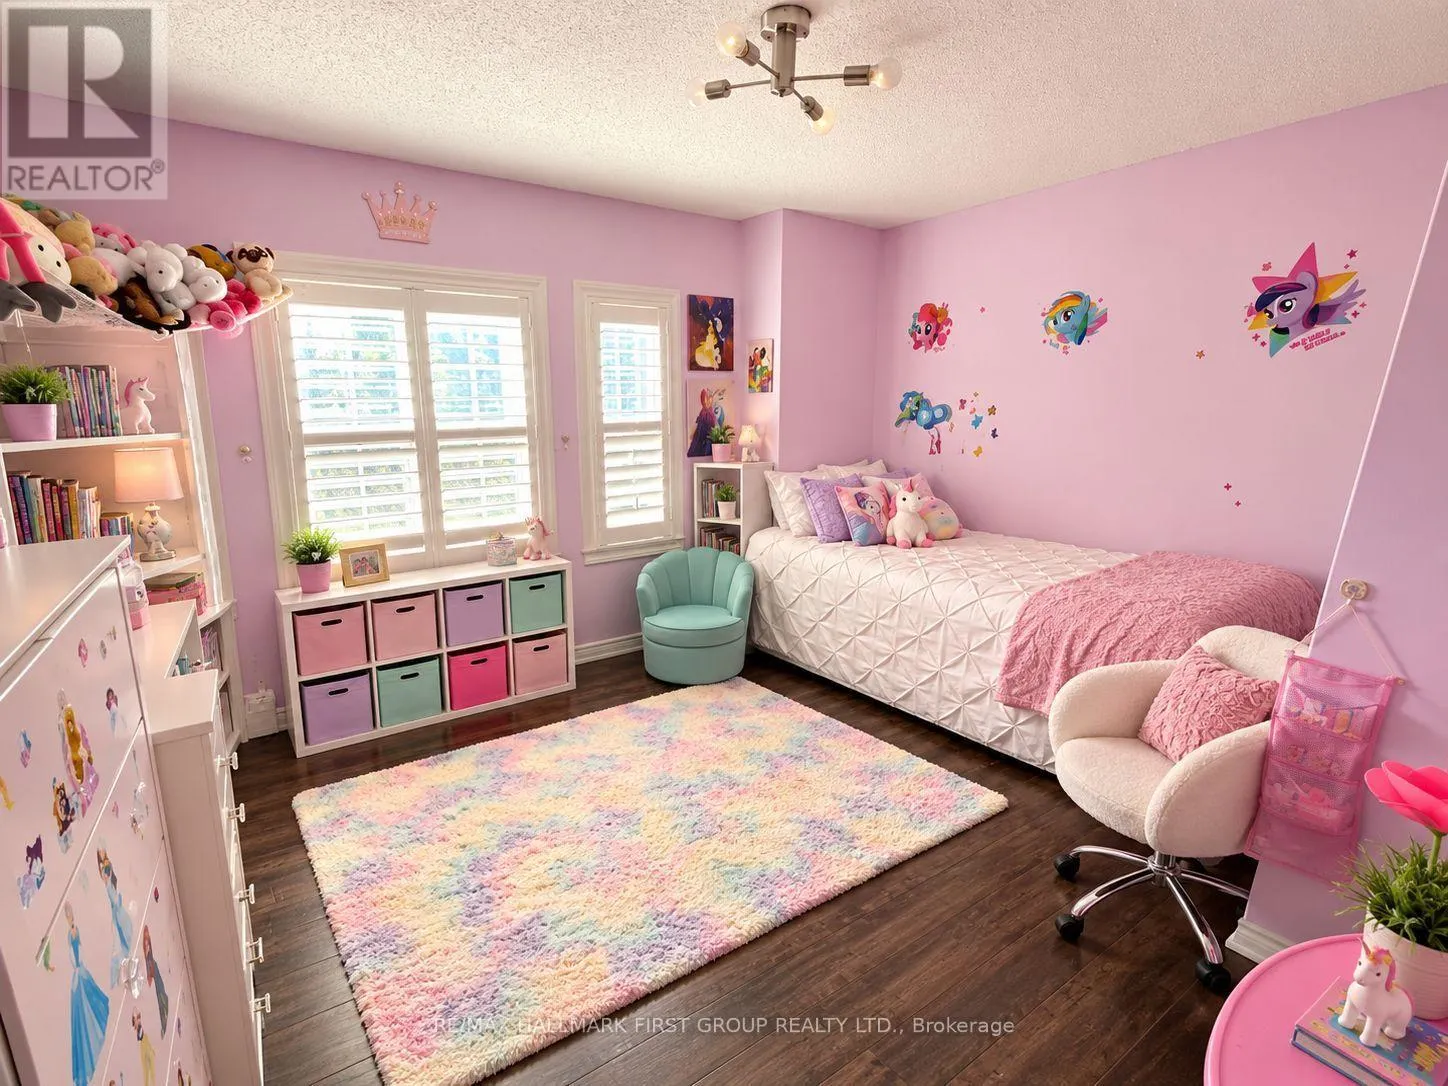
Bedroom 3
Second level
4.14 m x 4.85 m
Bedroom 4
Second level
3.18 m x 4.01 m
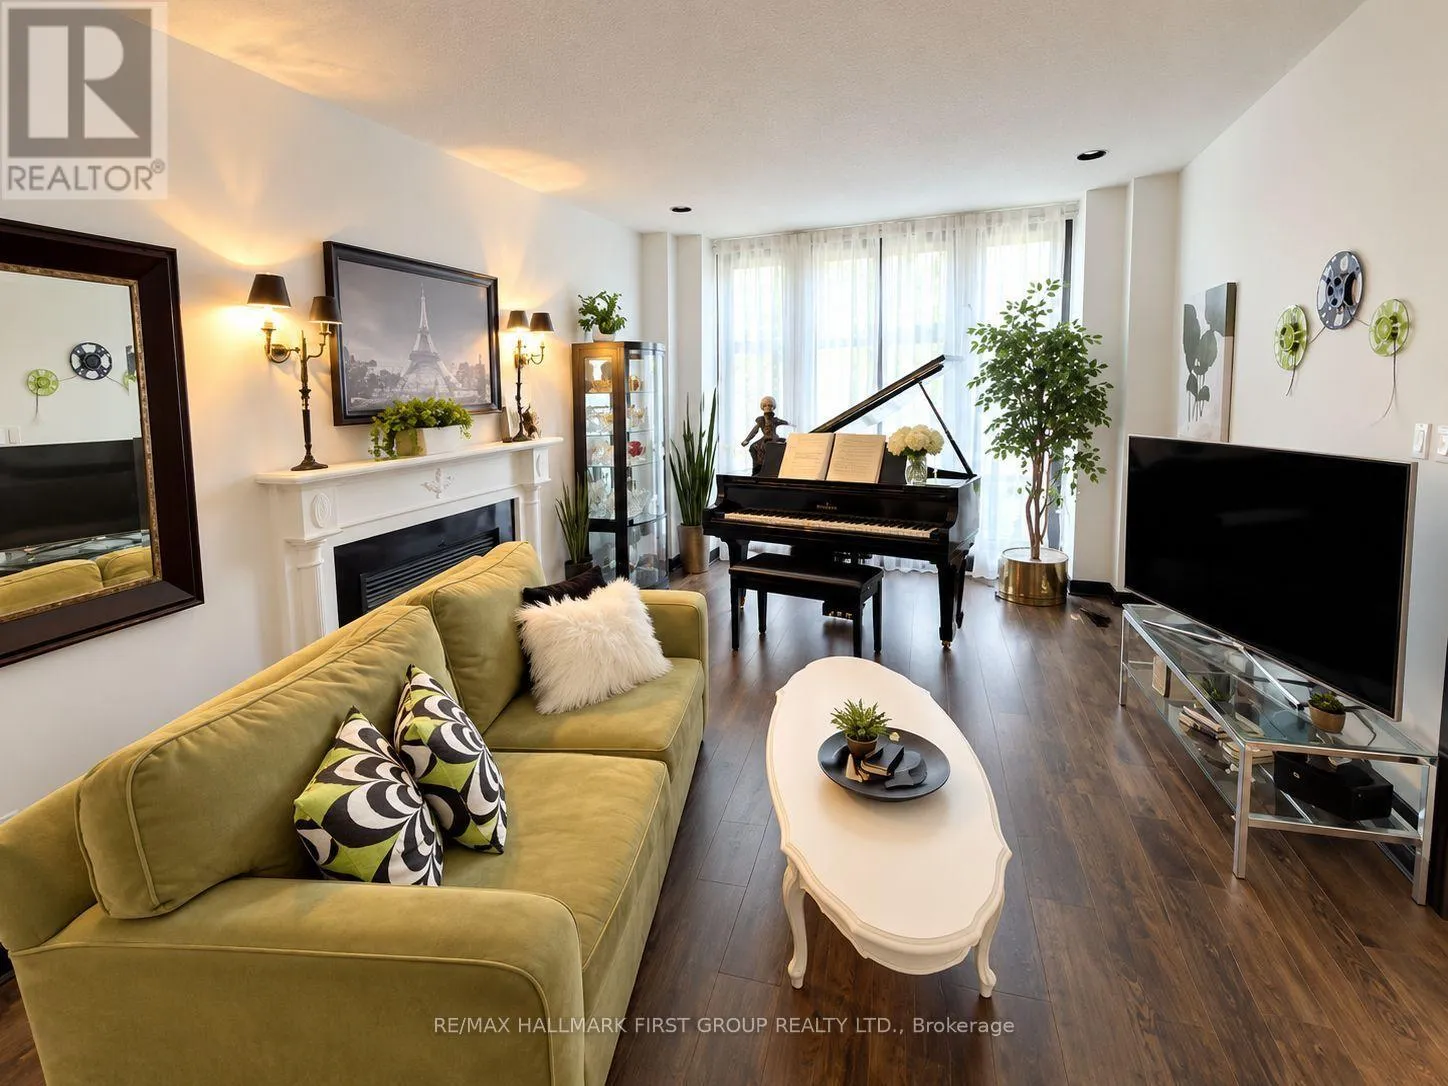
Living room
Main level
5.21 m x 3.68 m
Dining room
Main level
3.56 m x 3.56 m
Kitchen
Main level
5.56 m x 3.3 m
Eating area
Main level
5.16 m x 2.77 m
Family room
Main level
5.08 m x 4.7 m
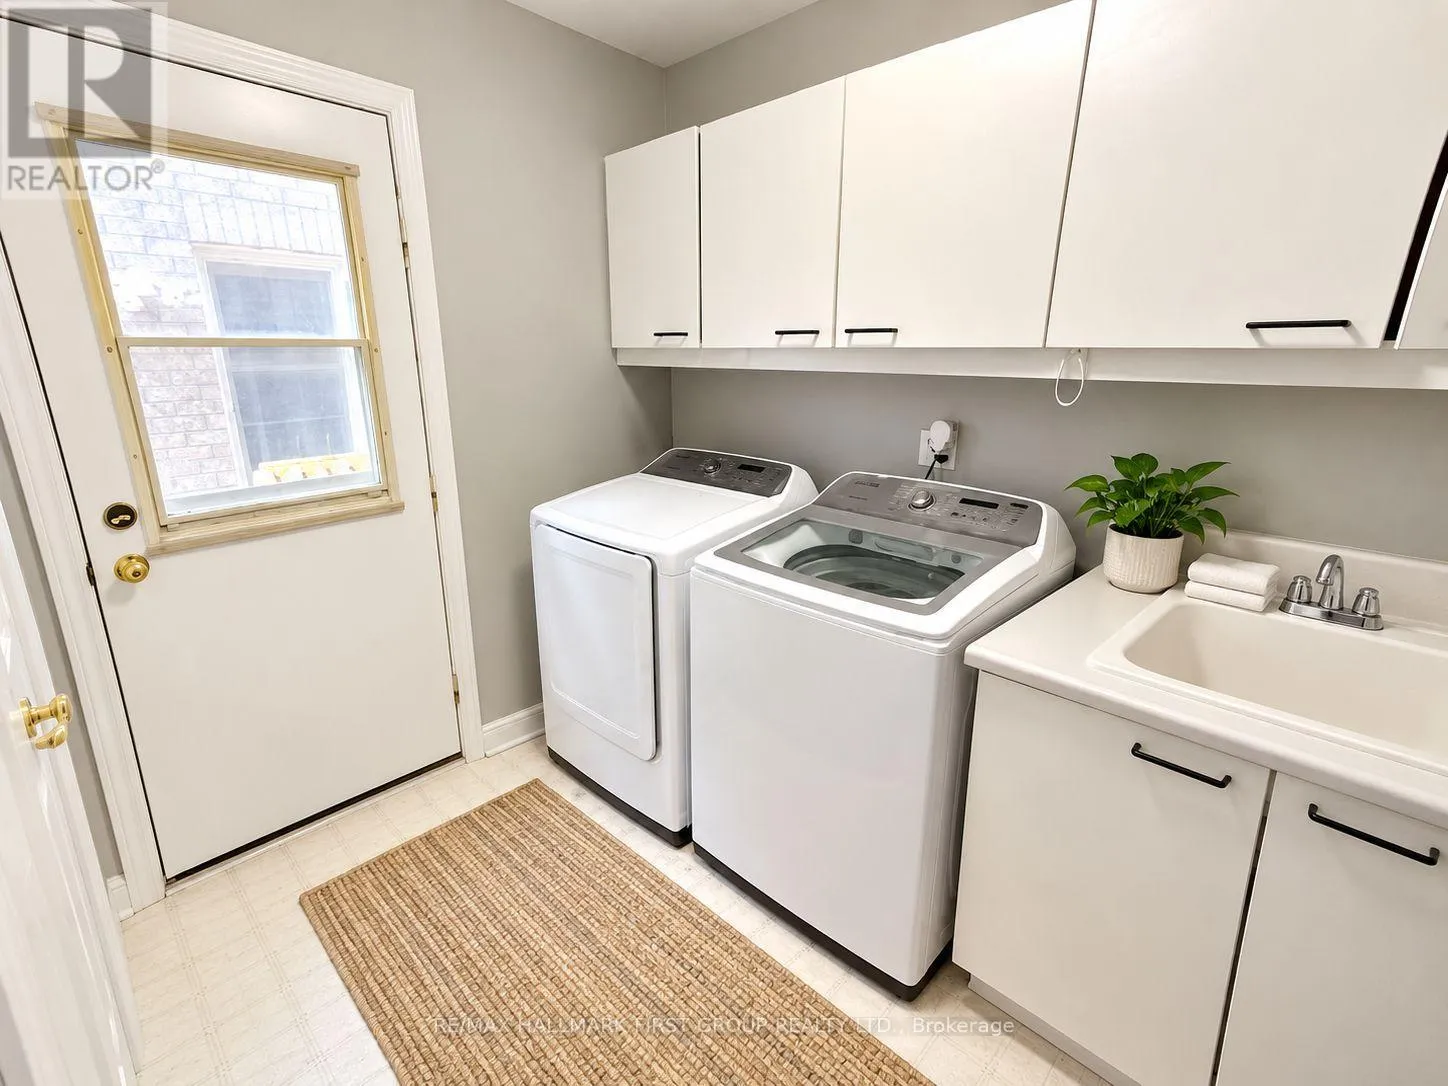
Laundry room
Main level
2.67 m x 1.96 m

Location

Learn more about this property
Listing provided by:
RE/MAX HALLMARK FIRST GROUP REALTY LTD.
MLS® number:
E14085648
Agent:
Issa Kakish
*Indicates required field
Name is required
Email is required
Please enter a valid phone number (e.g., 416-111-1111).

Community Spotlight: Homes For sale in Your Neighborhood