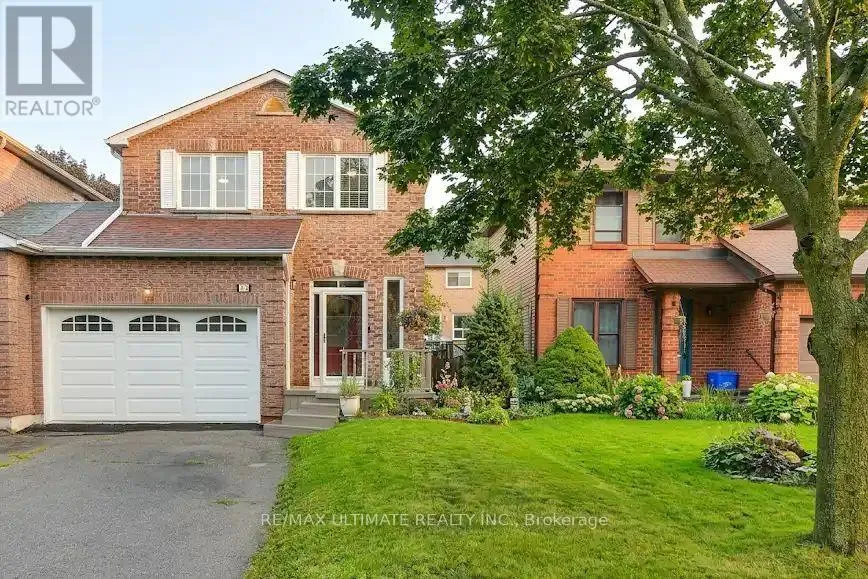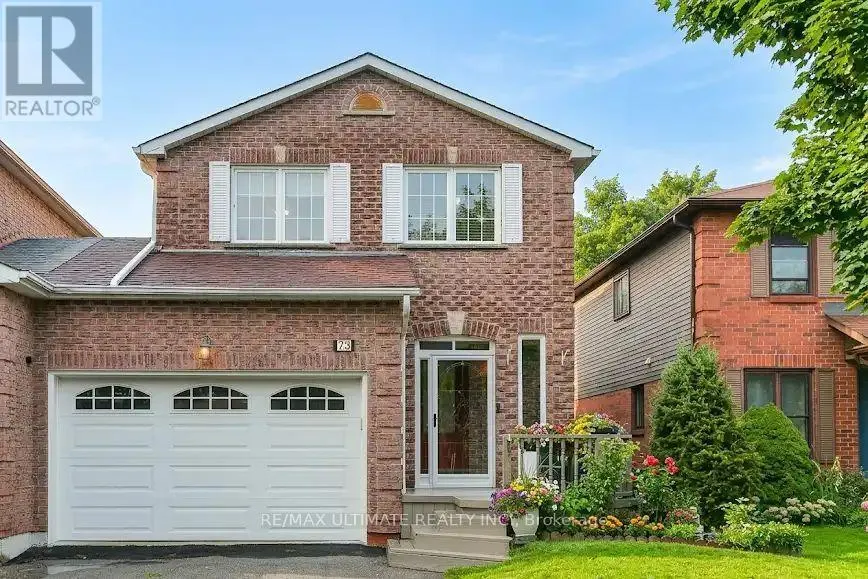
73 Cluett Drive, Ajax, Ontario L1S 7G3

Listed for:
$899,000
5 beds
4 baths
Listed 22 days ago
House for rent: 73 Cluett Drive, Ajax, Ontario L1S 7G3

View all 18 photos

About

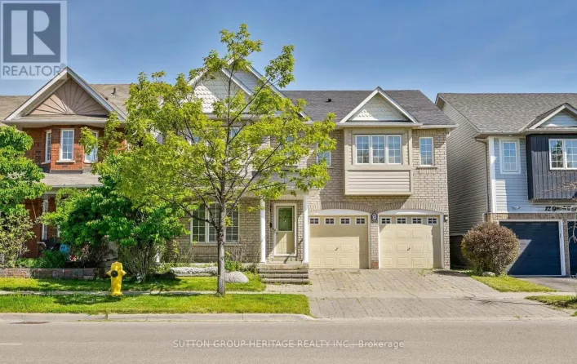
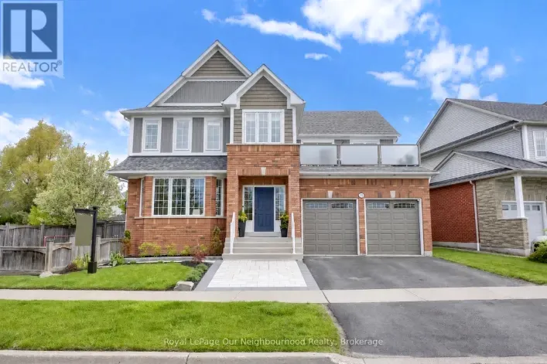
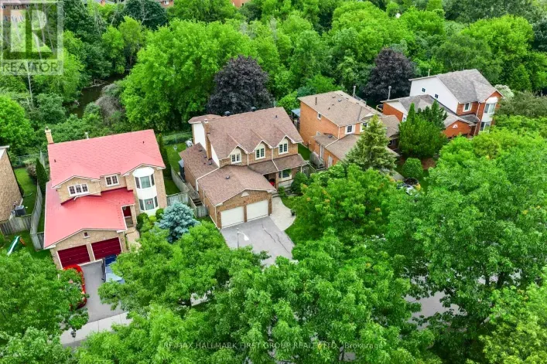
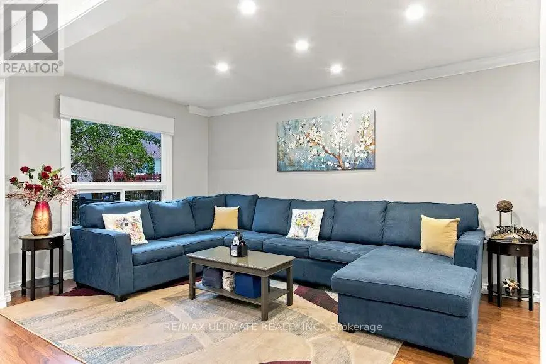
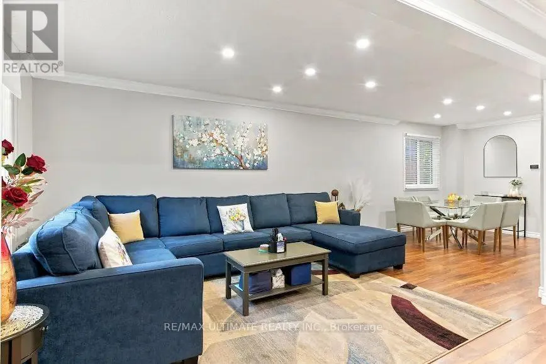
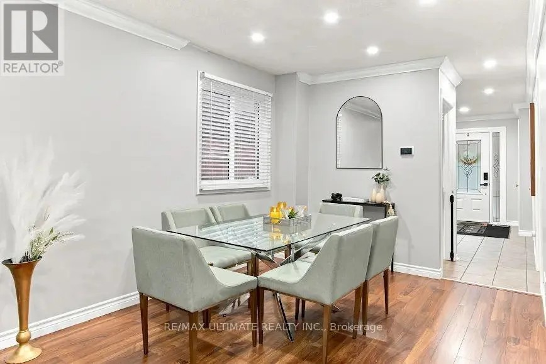
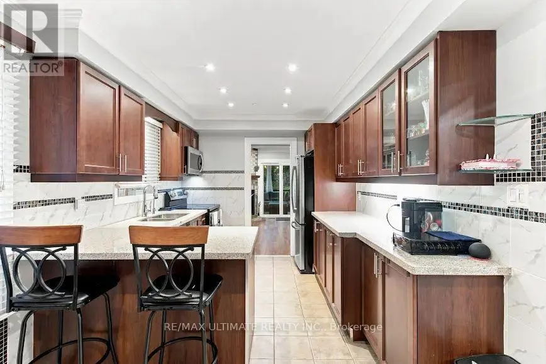
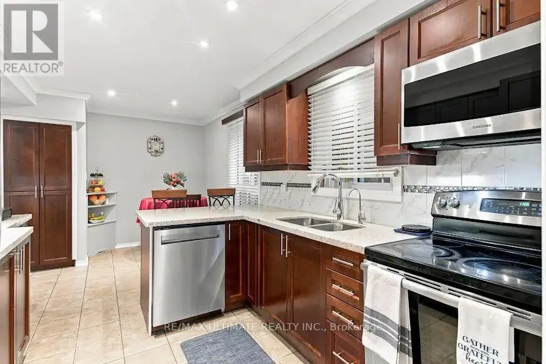
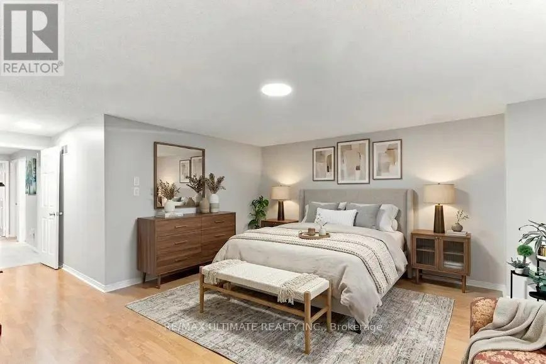
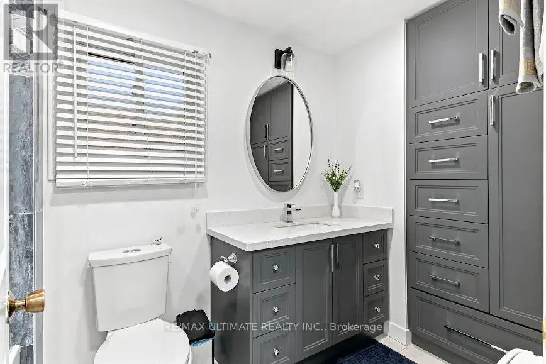
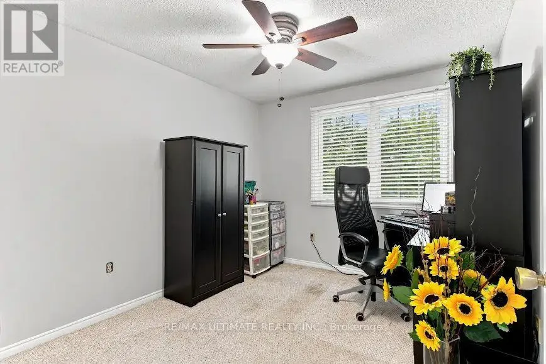
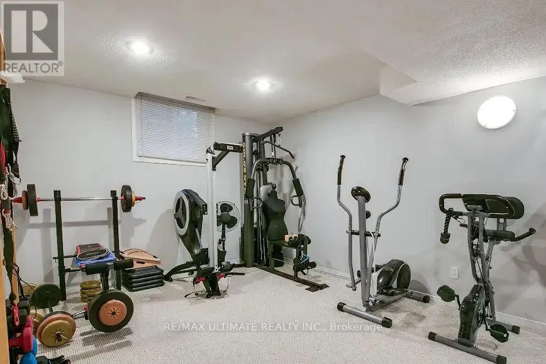
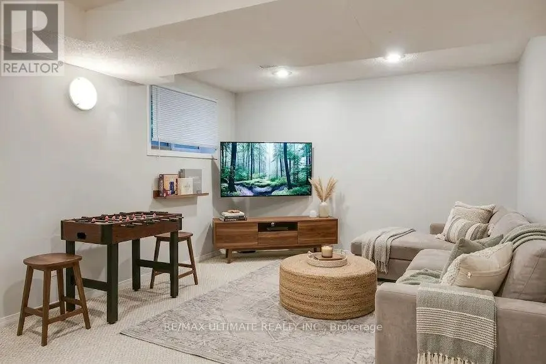
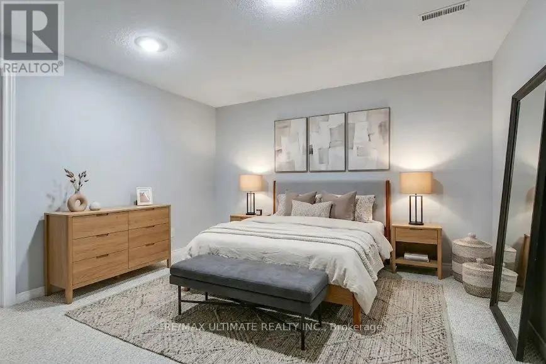
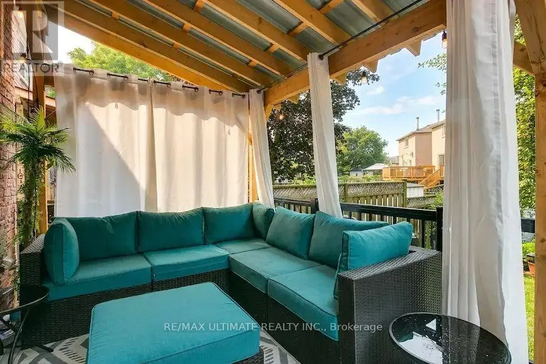
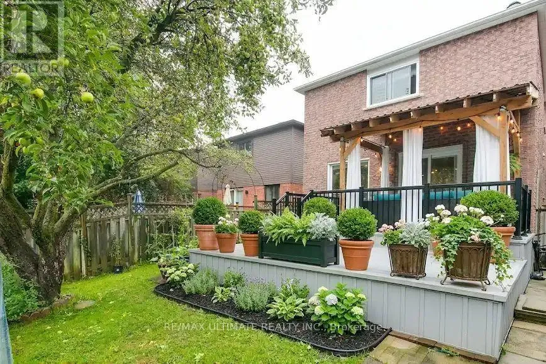
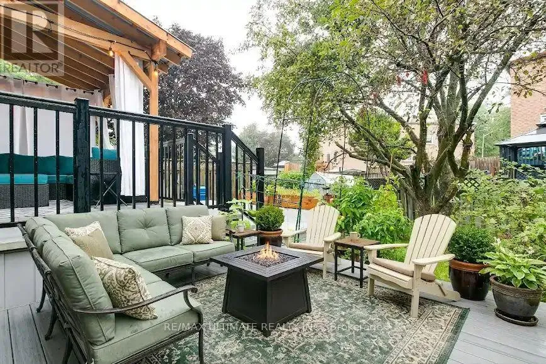
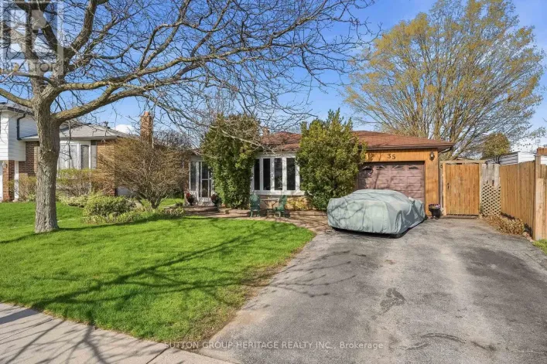
Cross Streets: SALEM AVE & BAYLY ST. ** Directions: AS PER SURVEY. Discover exceptional family living in this beautifully maintained 4 bedroom, 4-bathroom home, ideally situated in a sought-after lakeside community! The bright, open-concept interior features rich hardwood flooring throughout the main floor expansive windows that fill the home with natural light, elegant pot lights, an inviting fireplace and a updated chef kitchen with granite countertops and S.S. appliance. The spacious primary retreat boasts a private sitting area, two large closets, and a 5-piece ensuite. Enjoy the private backyard oasis with a maintenance-free composite deck overlooking tranquil gardens, private, fully fenced perfect setting for outdoor dining, summer gatherings, or peaceful relaxation. The finished basement offers valuable additional living space, abundant storage, and a rough-in for a kitchen, presenting exciting potential for an in-law suite or future rental incomeMajor updates include windows, furnace, A/C, and hot water tank, all approximately 5 years old. Close to Lake Ontario, waterfront trails, and parks! Close to excellent schools, shopping, Ajax GO Station, and Hwy 401. Space, style, privacy, and an unbeatable lakeside location-your dream family home awaits! ** This is a linked property.** (id:27476)

Property Highlights

MLS® Number
E14111370
Type
Single Family
Community Name
South East
Ownership Type
Freehold
Land Size
30 x 100 FT
Parking Space Total
5

Building

Building Type
House
Storeys
2.00
Square Footage
2000 - 2500 sqft
Bathrooms Total
4
Bedrooms Above Ground
4
Bedrooms Total
5
Amenities
Fireplace(s) Beach, Hospital, Park
Exterior Finish
Brick
Fireplace Present
Yes
Basement Type
N/A (Finished)
Basement Features
Building Heating Type
Forced air, Heat Pump
Heating Fuel
Natural gas
Building Cooling Type
Central air conditioning

Utilities

Water
Municipal water
Utility Sewer
Sanitary sewer

Room Layout

Primary Bedroom
Second level
4.15 m x 4.6 m
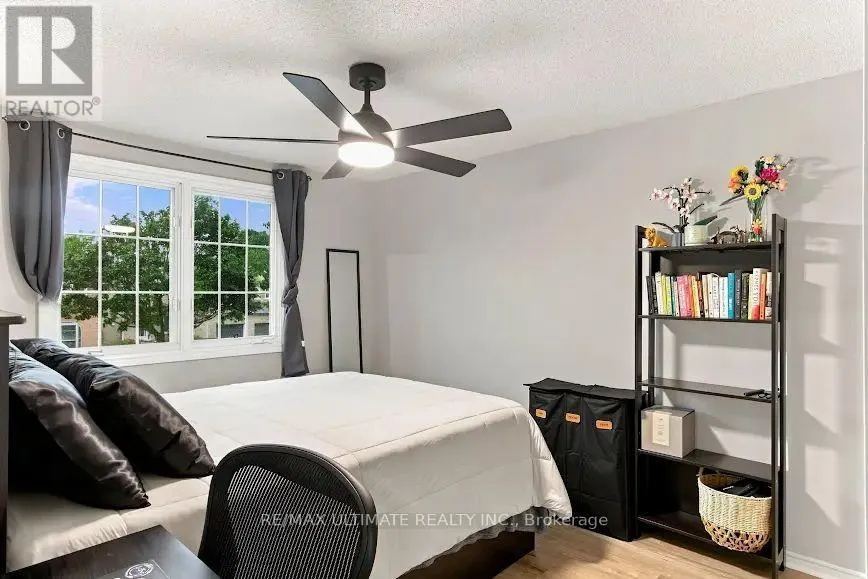
Bedroom 2
Second level
3.38 m x 3.05 m
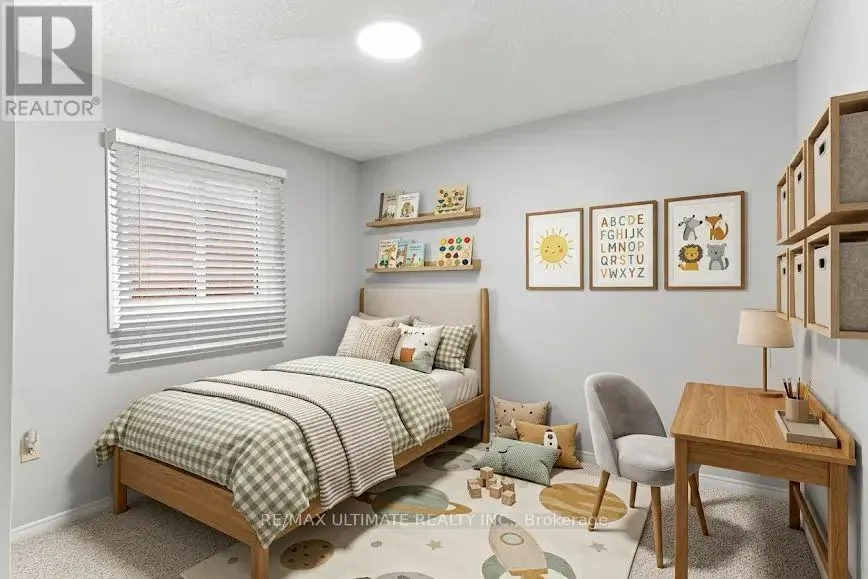
Bedroom 3
Second level
3.22 m x 2.76 m
Bedroom 4
Second level
3.45 m x 3.06 m
Recreational, Games room
Basement
5.7 m x 3.47 m
Living room
Ground level
4.55 m x 3.03 m
Dining room
Ground level
3.54 m x 3.03 m
Kitchen
Ground level
4.96 m x 2.89 m

Location

Learn more about this property
Listing provided by:
RE/MAX ULTIMATE REALTY INC.
MLS® number:
E14111370
Agent:
Kari Ramjass
*Indicates required field
Name is required
Email is required
Please enter a valid phone number (e.g., 416-111-1111).

Community Spotlight: Homes For sale in Your Neighborhood