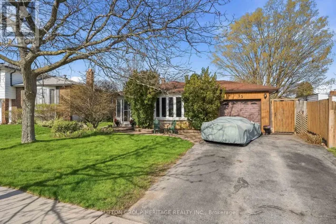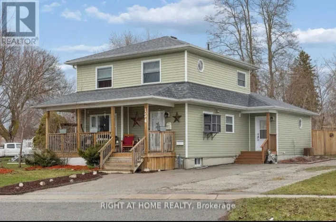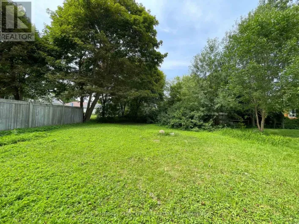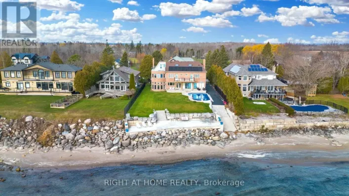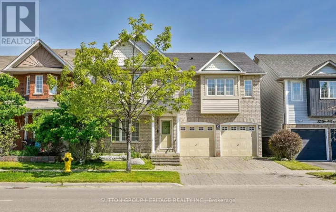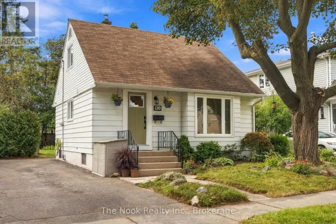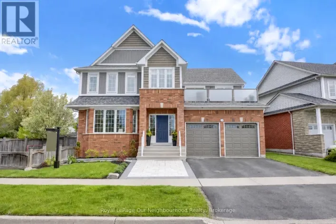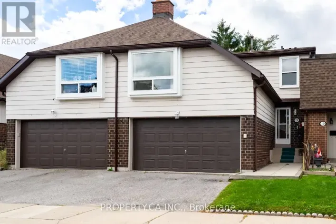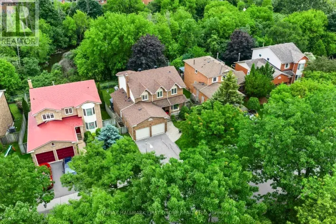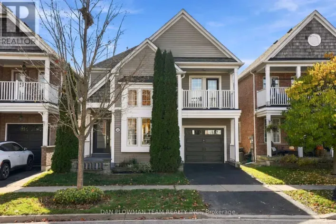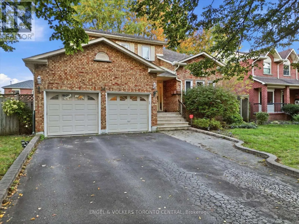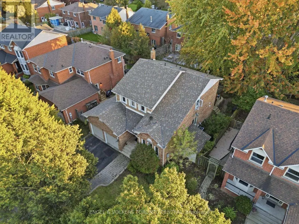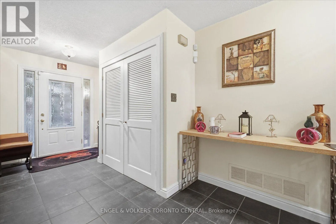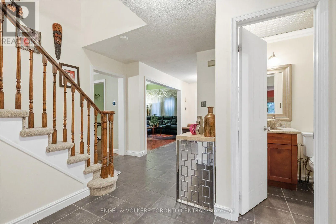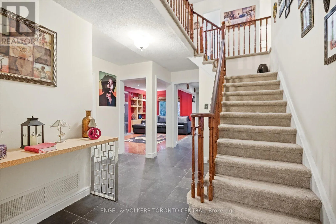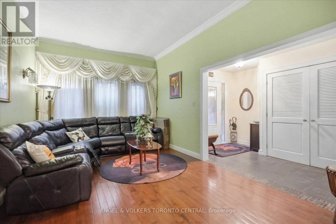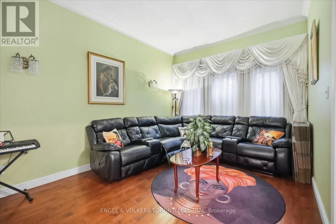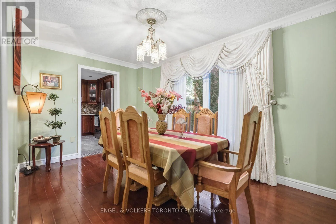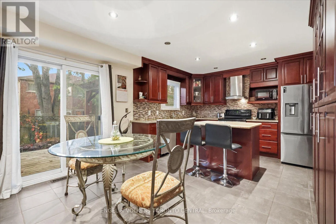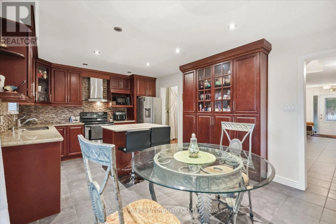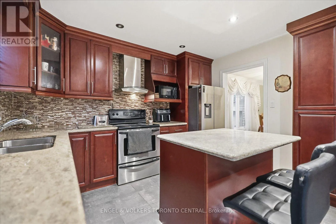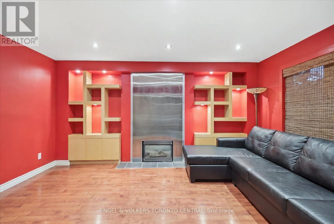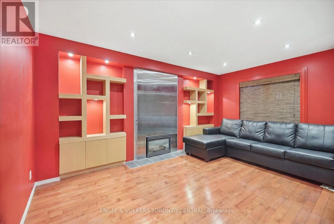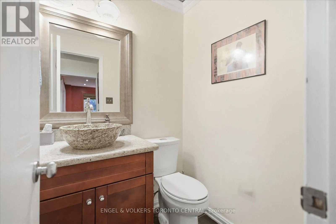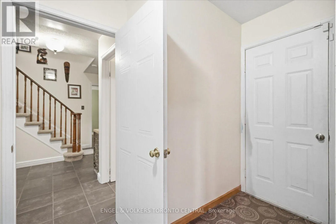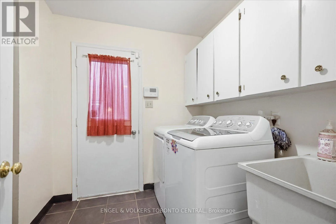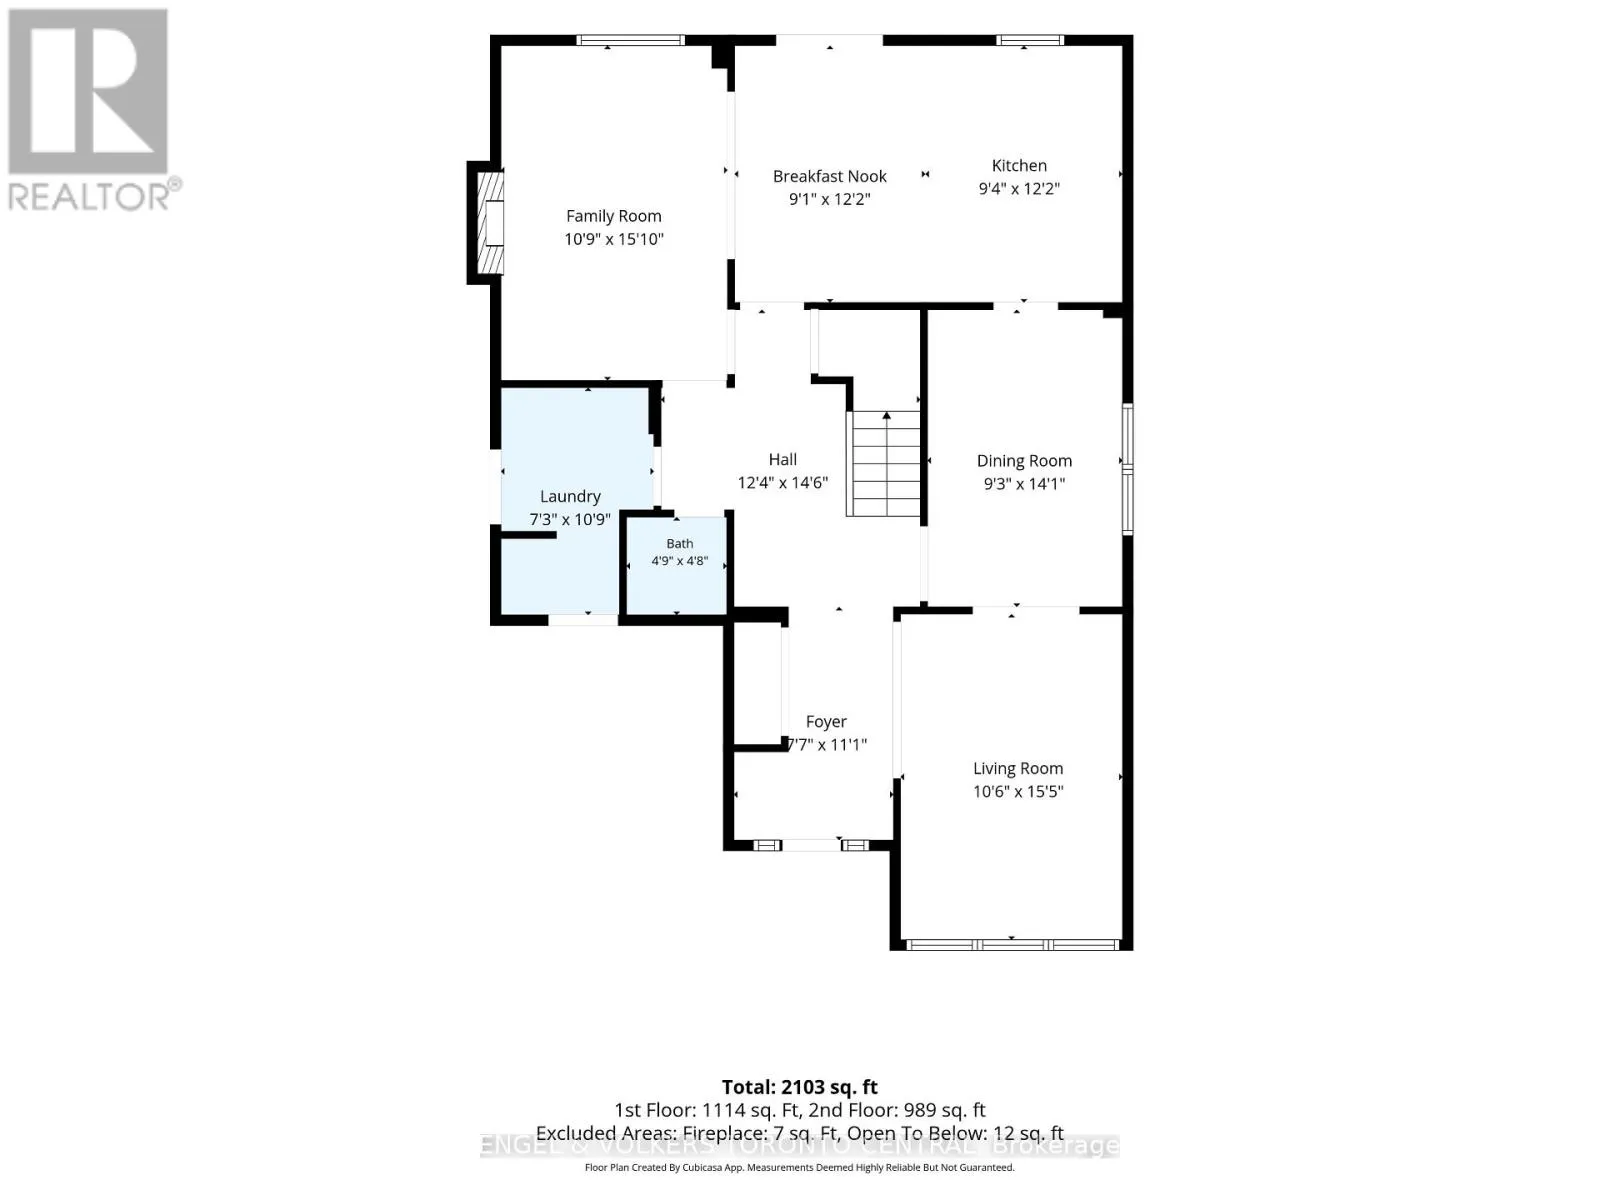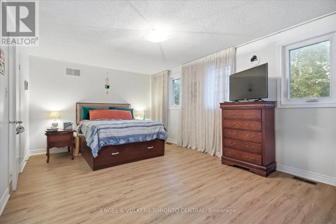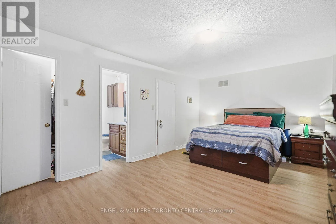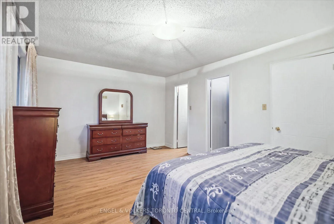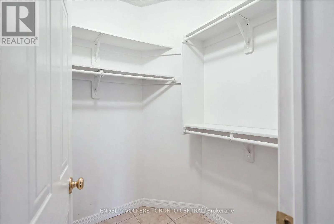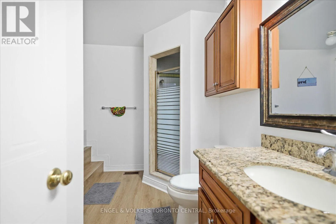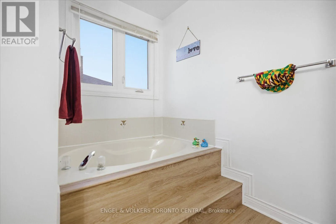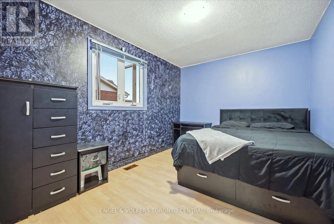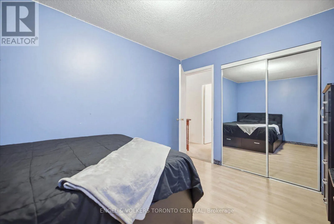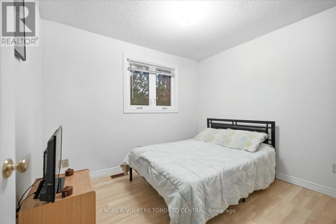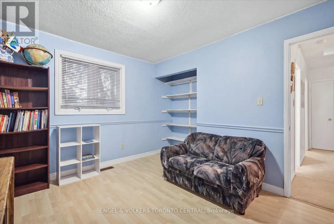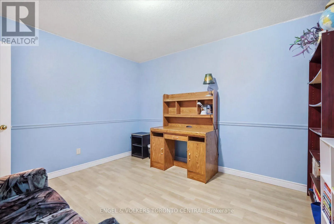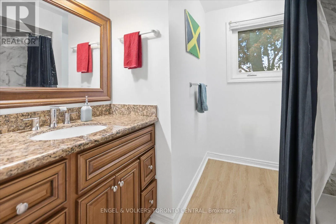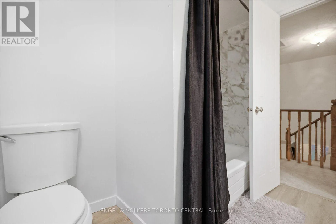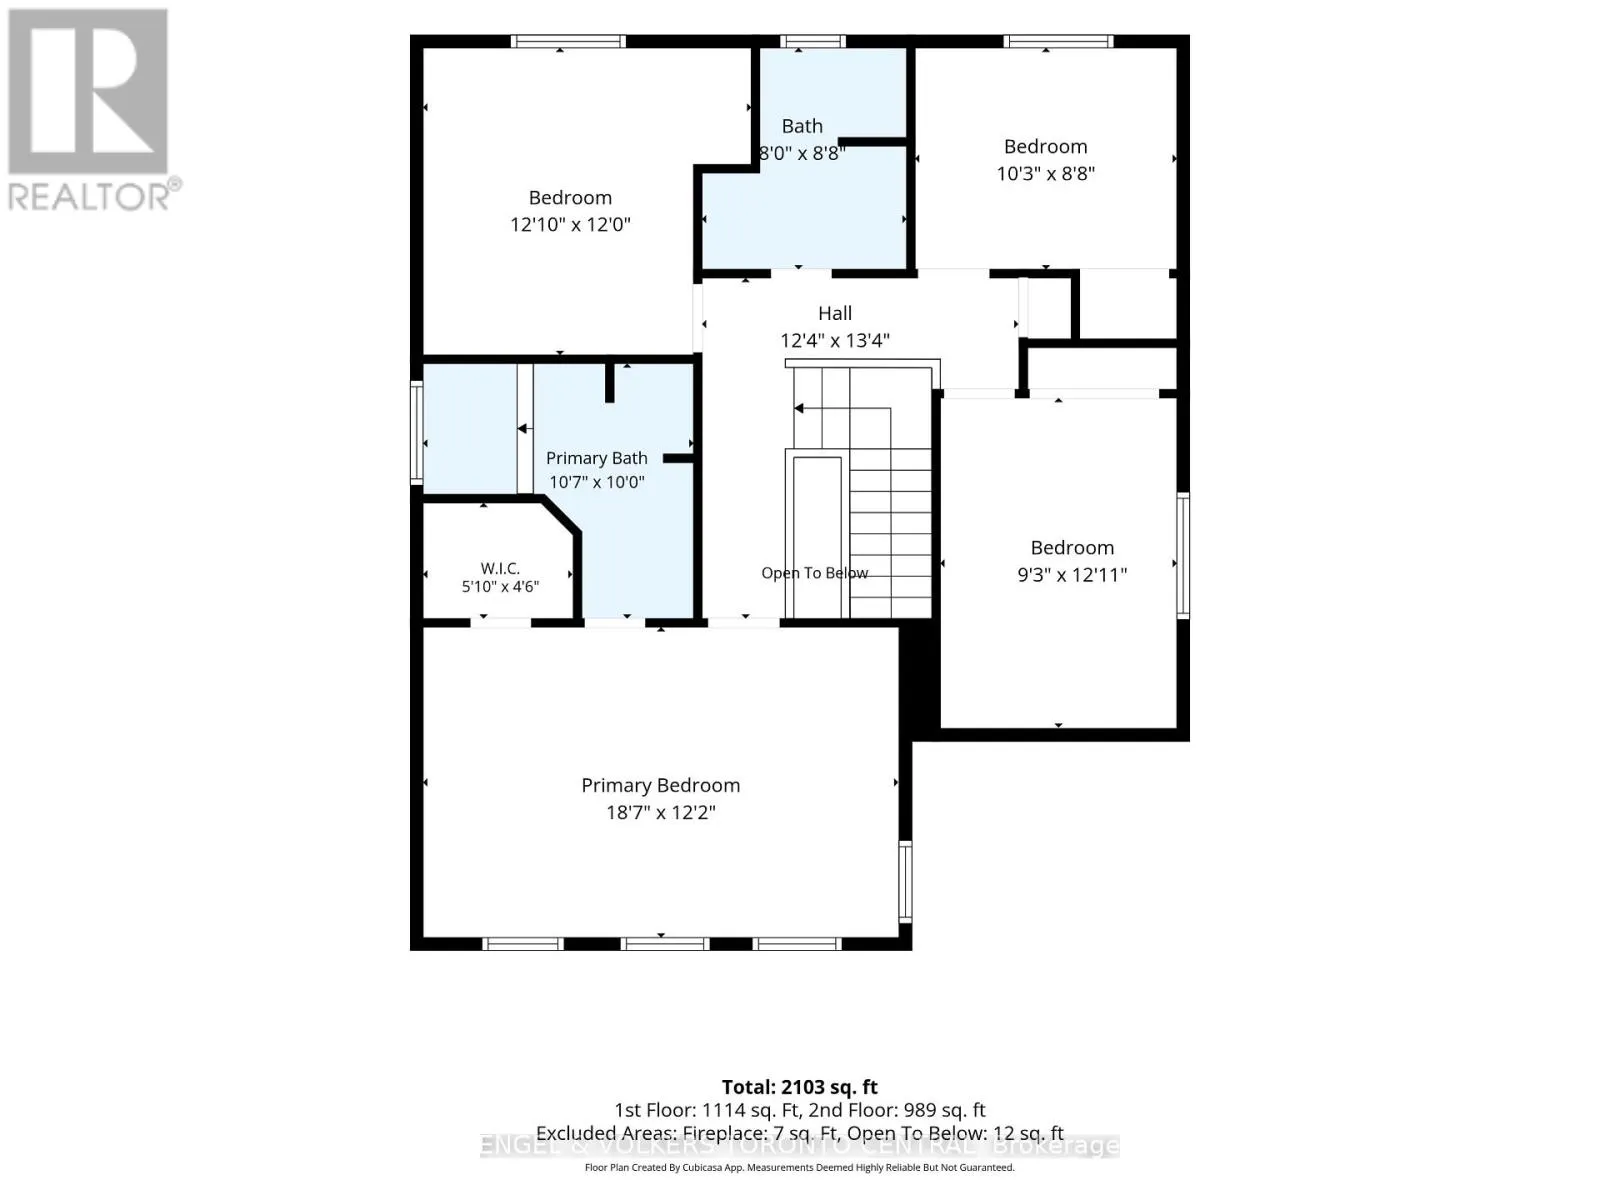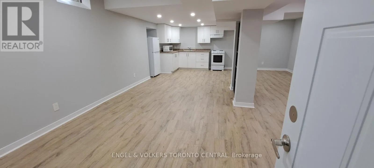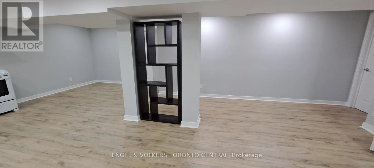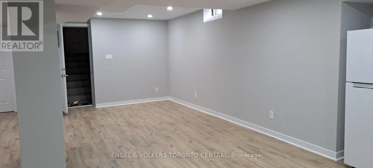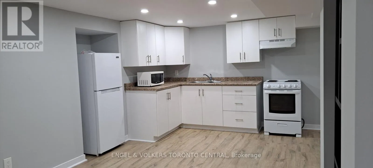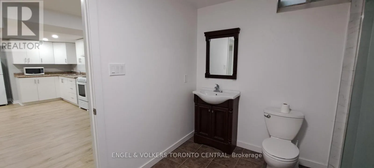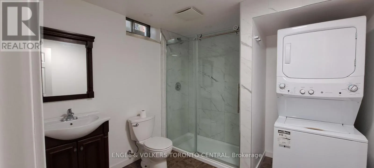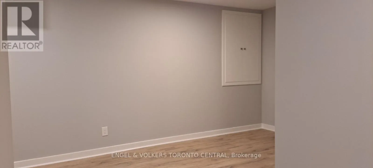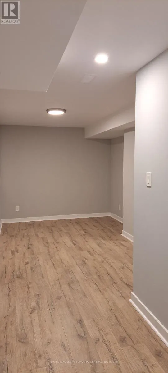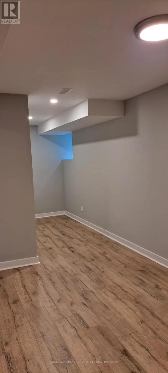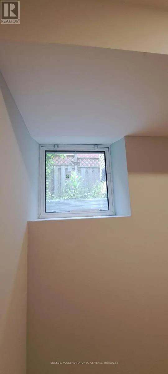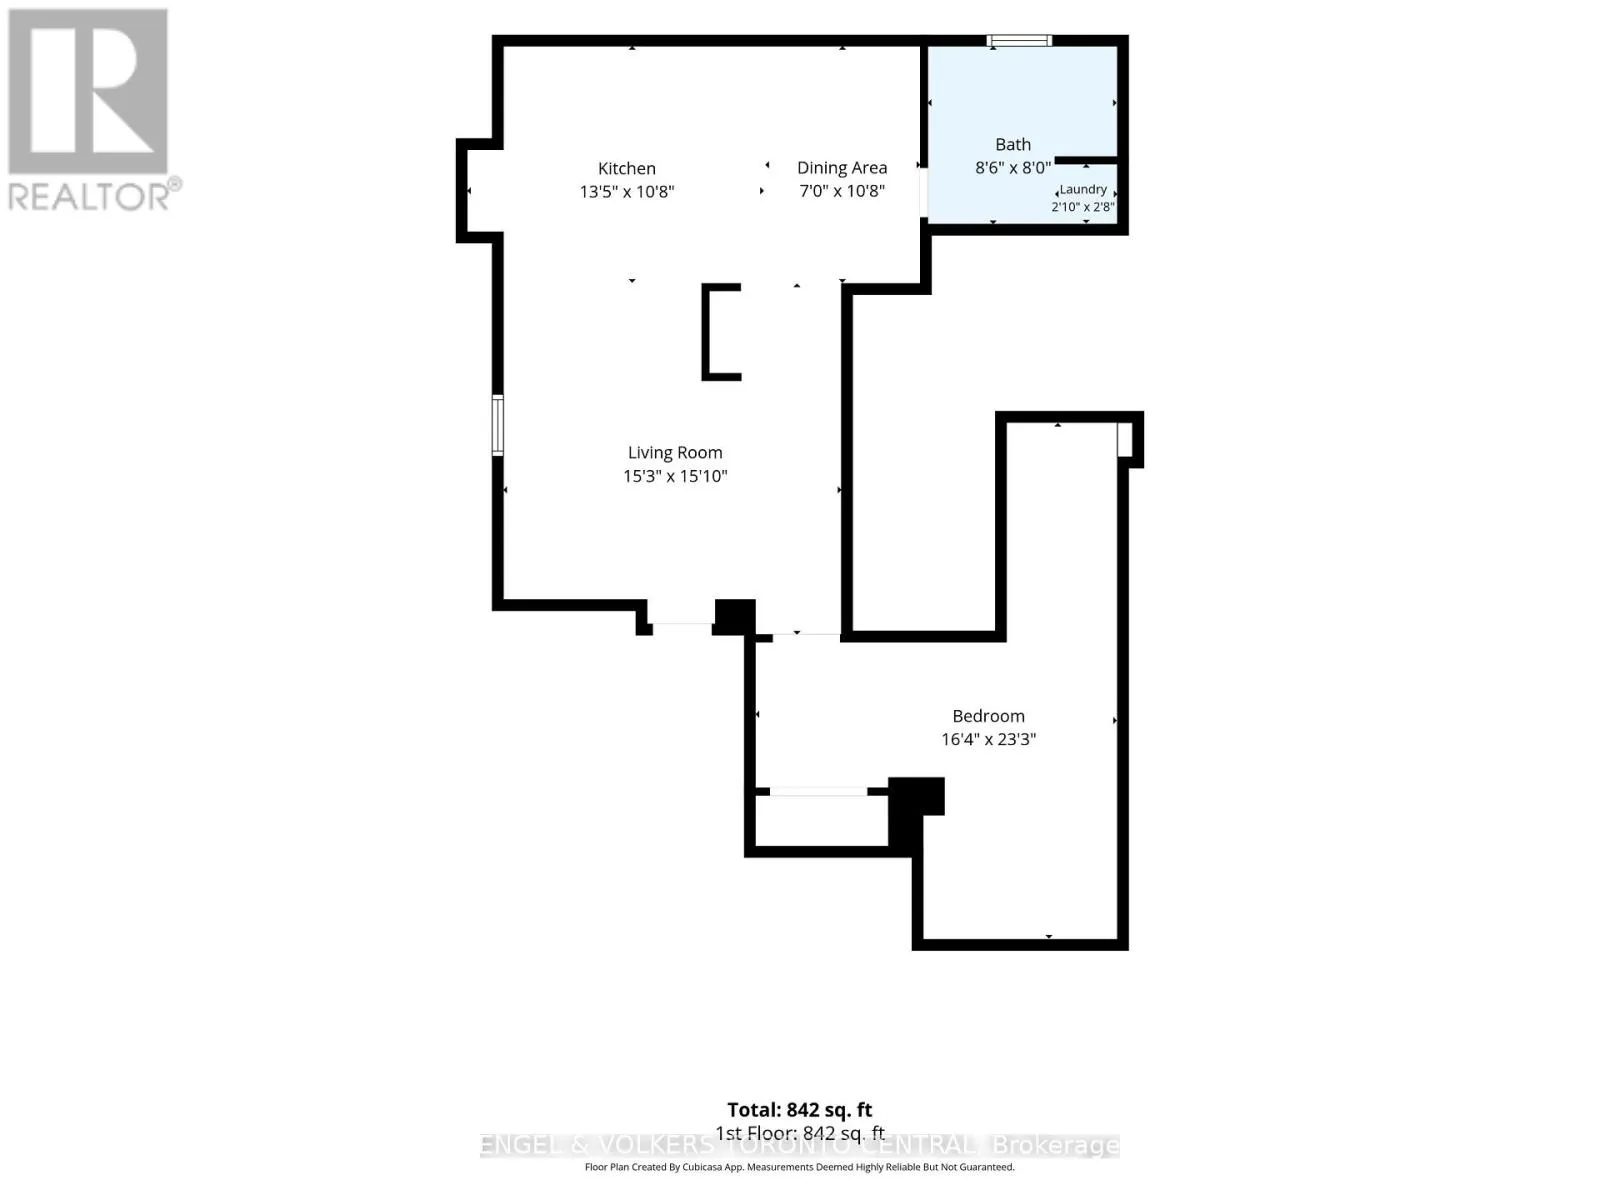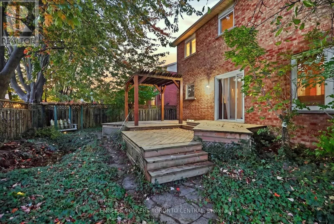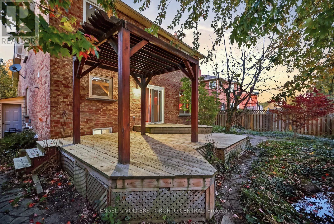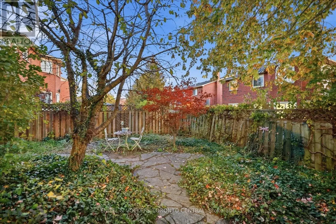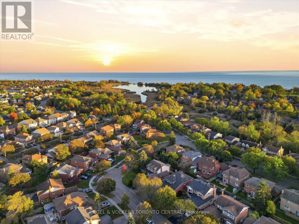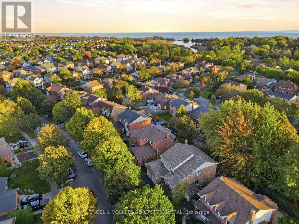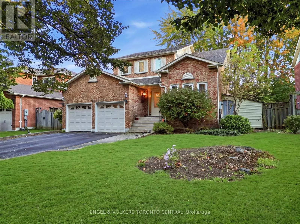
Shoal Pt Rd south of Bayly St Welcome to lakeside living at its absolute finest in highly sought-after South Ajax. This beautiful detached 4-bedroom, 2.5-bathroom family home sits on a premium lot just steps from the Waterfront Trail, offering the perfect blend of natural beauty, meticulous outdoor spaces, and multi-generational living flexibility. Stepping inside, the main residence welcomes you with a spacious and functional layout designed for modern family life. The living and dining areas flow effortlessly into a well-appointed kitchen, creating an ideal environment for daily living and lively entertaining alike. Upstairs, you will find four generously sized bedrooms, including a peaceful primary retreat, alongside 2 beautifully maintained baths.The backyard is an absolute private oasis, meticulously designed for outdoor enjoyment. Step out onto the expansive, large wooden deck, which features a attached gazebo-your new favourite spot for al fresco dining, morning coffees, or evening relaxation while overlooking the manicured lawns and perennial beds.The hidden surprise of this property is the fully private in-law suite. Accessible exclusively through a secure entrance in the garage, this secondary unit offers complete architectural separation and ultimate privacy. Perfect for multi-generational families, long-term guests, or adult children, this space features: A bright, open-concept living, dining, kitchen, and breakfast area. A modern 3-piece bathroom equipped with a sleek glass shower. A dedicated laundry tower for complete independent living. The oversized bedroom has a large mirrored closet, a home office/dressing alcove with building-code-compliant egress window.Unbeatable location just a short, scenic walk to the lake, waterfront parks, top-rated schools, transit, and quick access to the 401 and Ajax GO Station. This rare gem offers endless possibilities and must be seen to be truly appreciated! (id:27476)