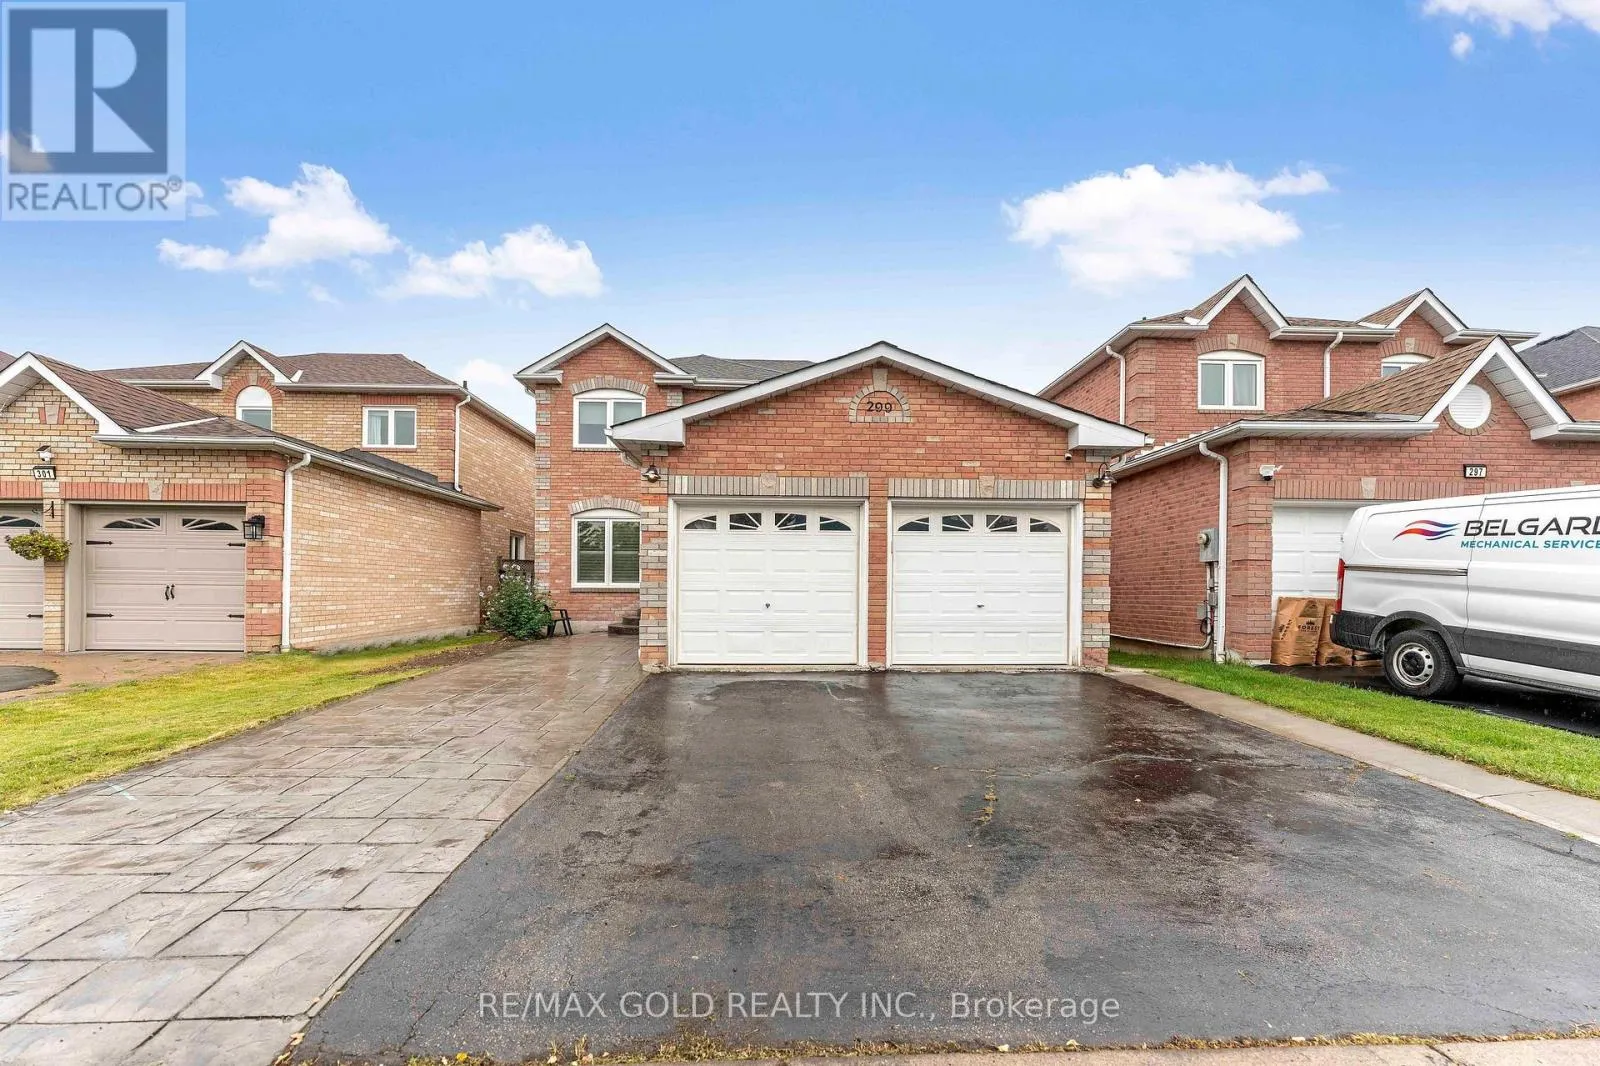
299 Delaney Drive, Ajax, Ontario L1T 3S6

Listed for:
$1,050,000
4 beds
3 baths
Listed 15 days ago
House for rent: 299 Delaney Drive, Ajax, Ontario L1T 3S6

View all 49 photos

About

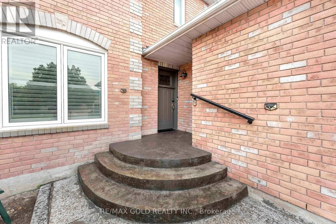
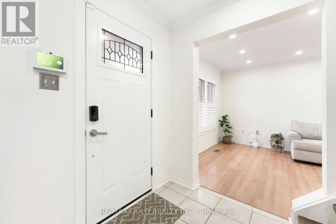
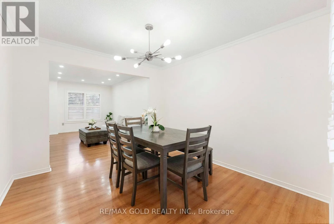
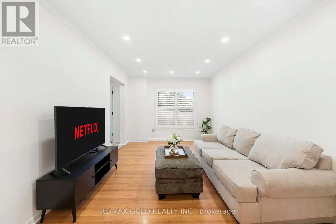
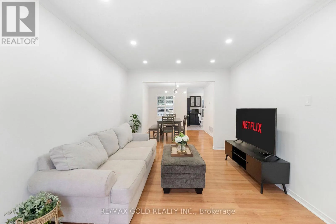
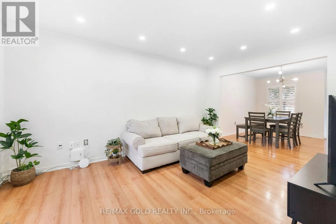
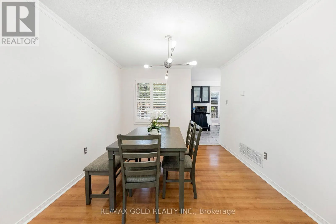
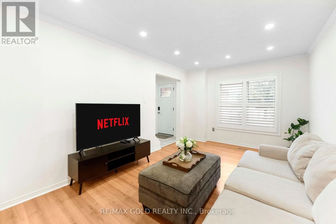
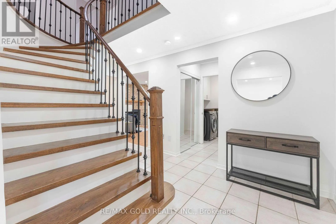
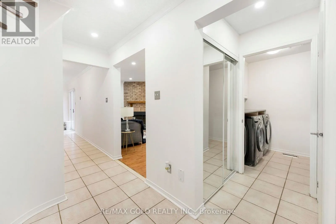
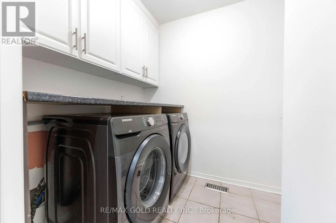
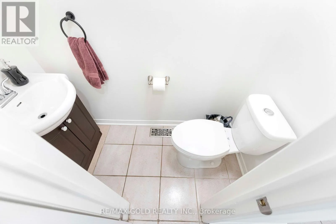
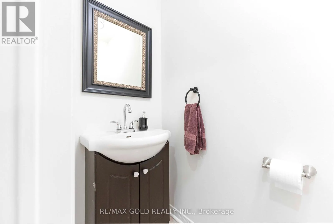
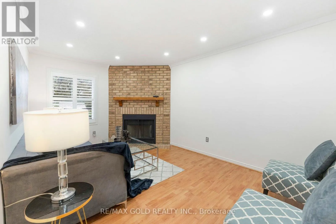
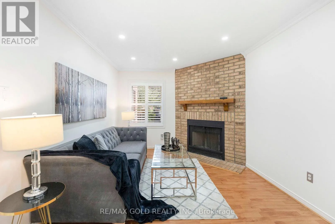
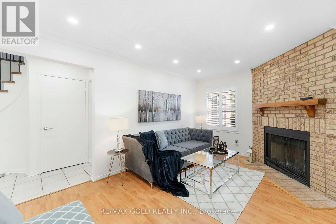
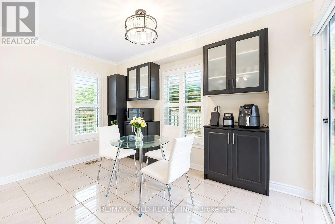
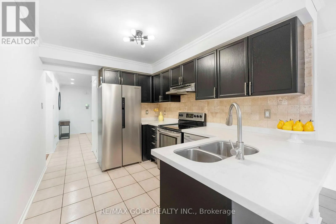
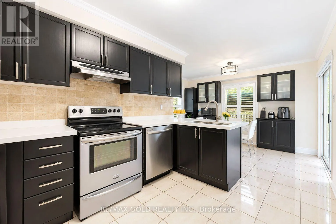
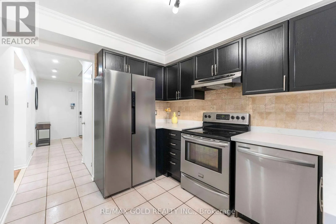
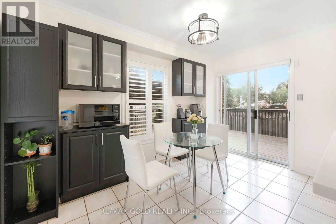
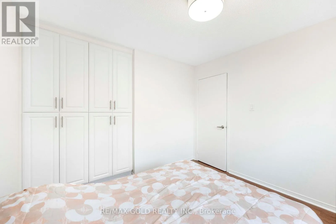
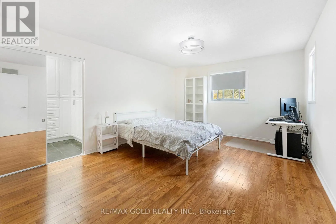
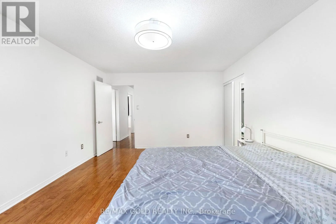
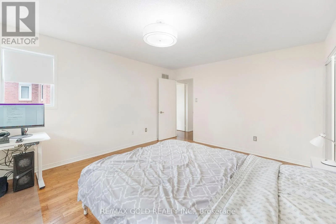
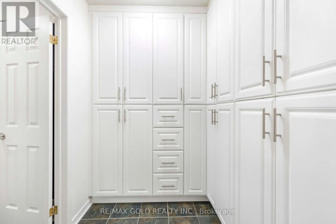
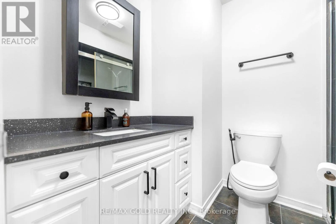
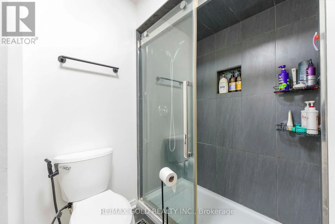
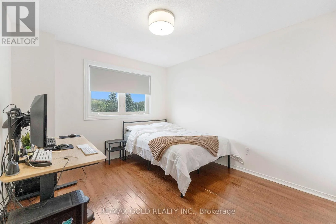
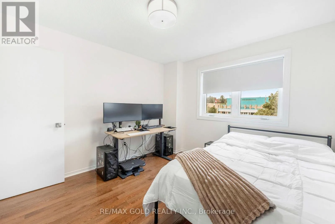
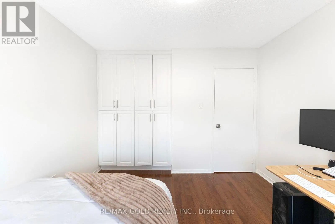
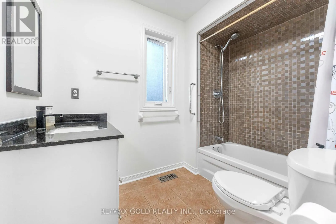
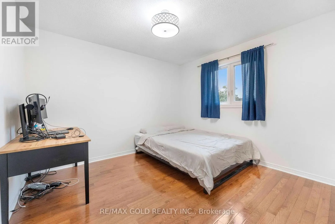
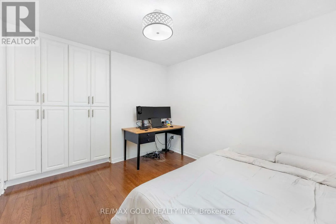
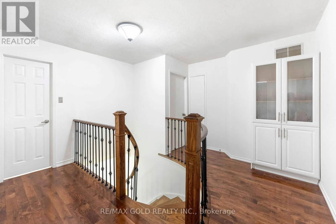
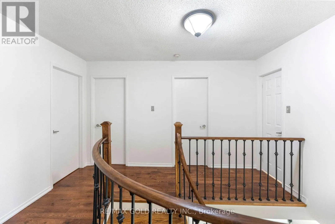
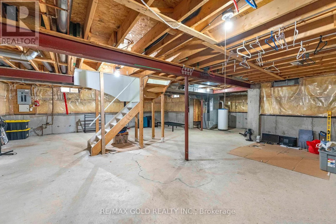
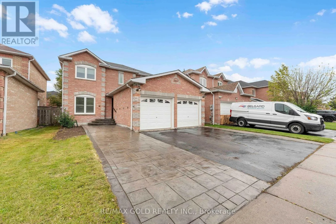
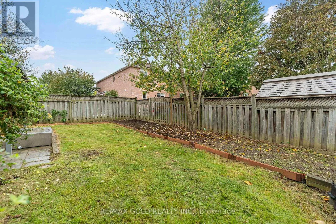
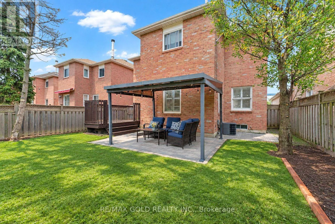
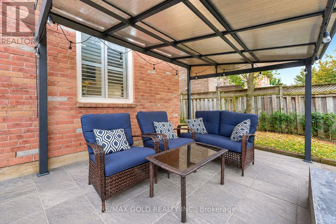
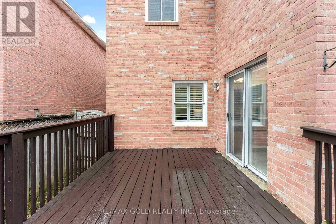
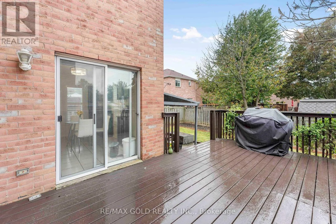
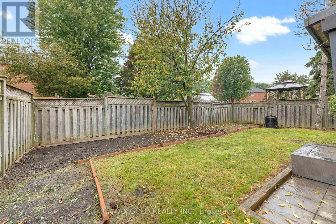
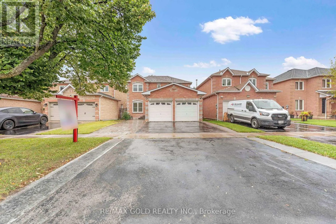
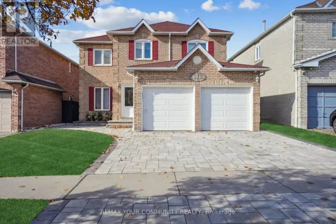
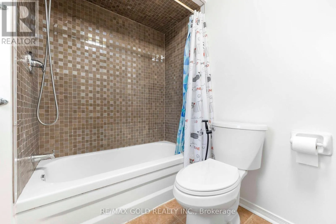
CHURCH/DELANEY Welcome to 299 Delaney Dr., ajax located in sought after community...great curb appeal leads to Welcoming foyer to well maintained renovated and upgraded 4 bedrooms' home,3 renovated Washrooms...grand welcoming foyer leads to bright and spacious formal living room overlooks to Beautiful manicured front yard combined with family sized dining area for family Gatherings...cozy family room with fireplace overlooks to beautiful backyard...large eat in Upgraded kitchen with breakfast area with build in cabinets for extra storage walks out to Privately fenced backyard with family sized deck perfect for summer bbqs with friends and Family with the balance of grass for relaxing mornings and firepit for cozy evenings...huge Basement waiting for your touch with lots of potential...ready to move in home close to all Amenities such as recreation centre, schools, hwy, shopping, grocery, costco, banks, place of Worship, public transit, one minute to hwy 10, three minutes to hwy 410 and much more...ideal Opportunity to own beautiful home with income potential. (id:27476)

Property Highlights

MLS® Number
E14131874
Type
Single Family
Community Name
Central West
Ownership Type
Freehold
Land Size
40 x 109.9 FT
Parking Space Total
6

Building

Building Type
House
Storeys
2.00
Square Footage
2000 - 2500 sqft
Bathrooms Total
3
Bedrooms Above Ground
4
Bedrooms Total
4
Exterior Finish
Brick
Fireplace Present
Yes
Basement Type
N/A (Unfinished)
Basement Features
Building Heating Type
Forced air
Heating Fuel
Natural gas
Building Cooling Type
Central air conditioning

Utilities

Water
Municipal water
Utility Sewer
Sanitary sewer

Room Layout

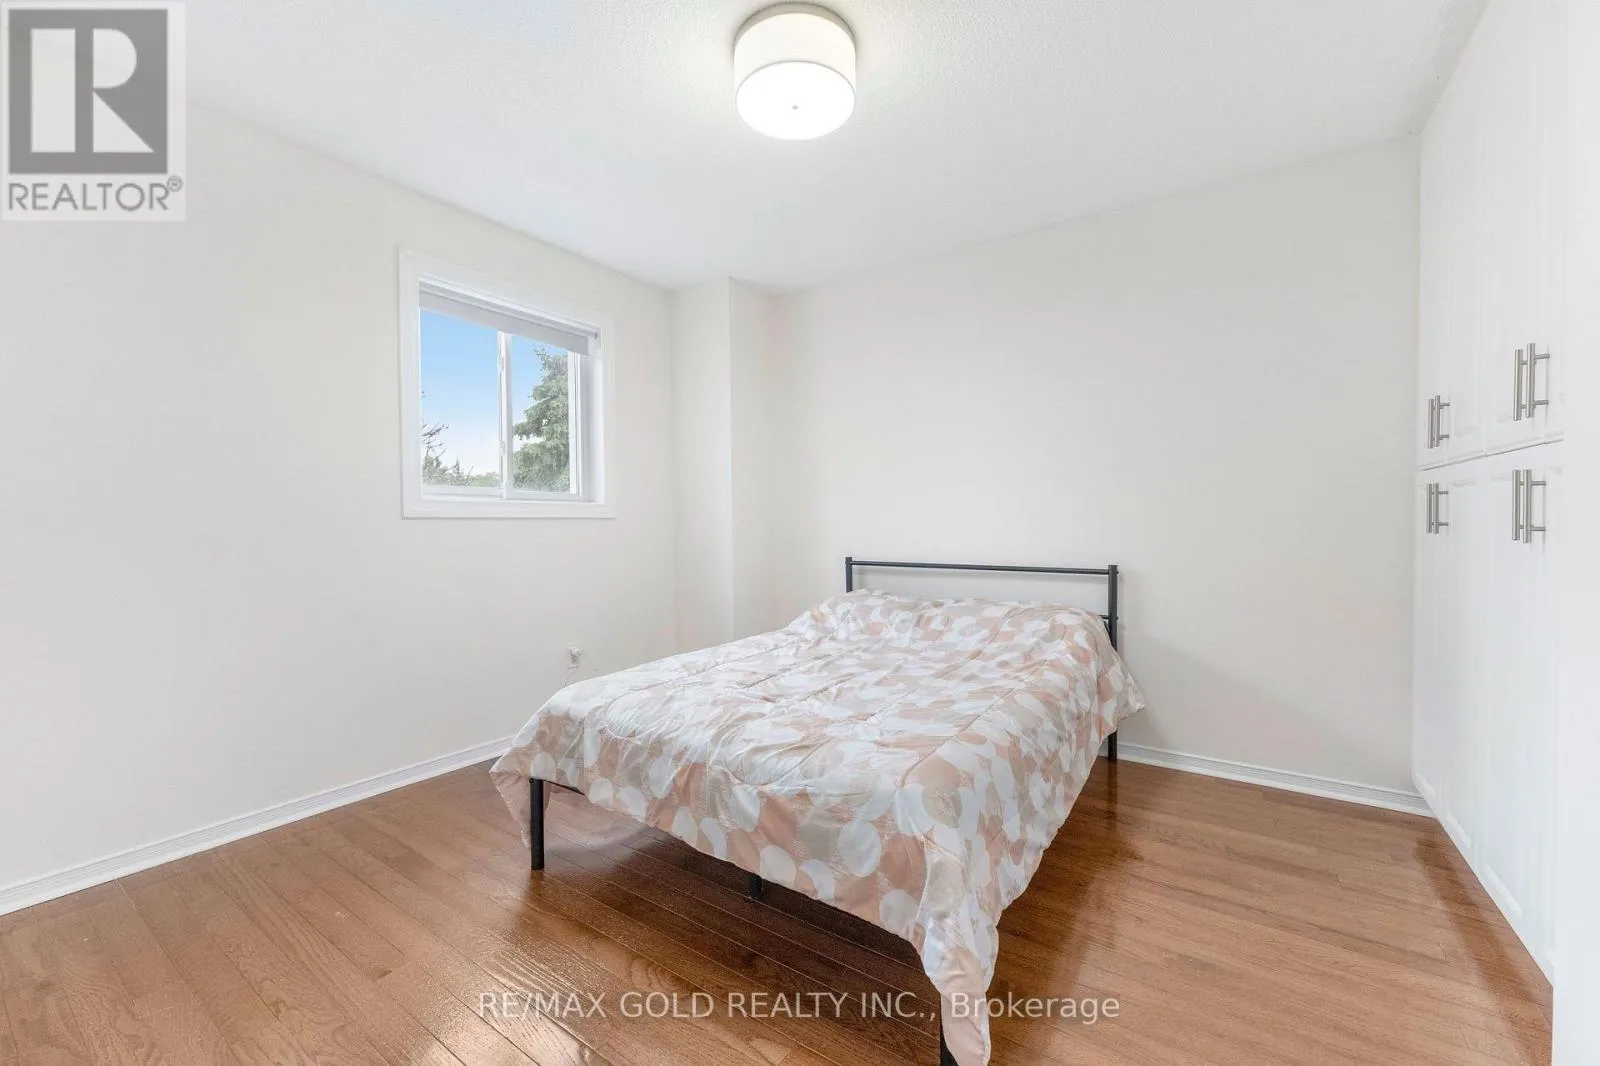
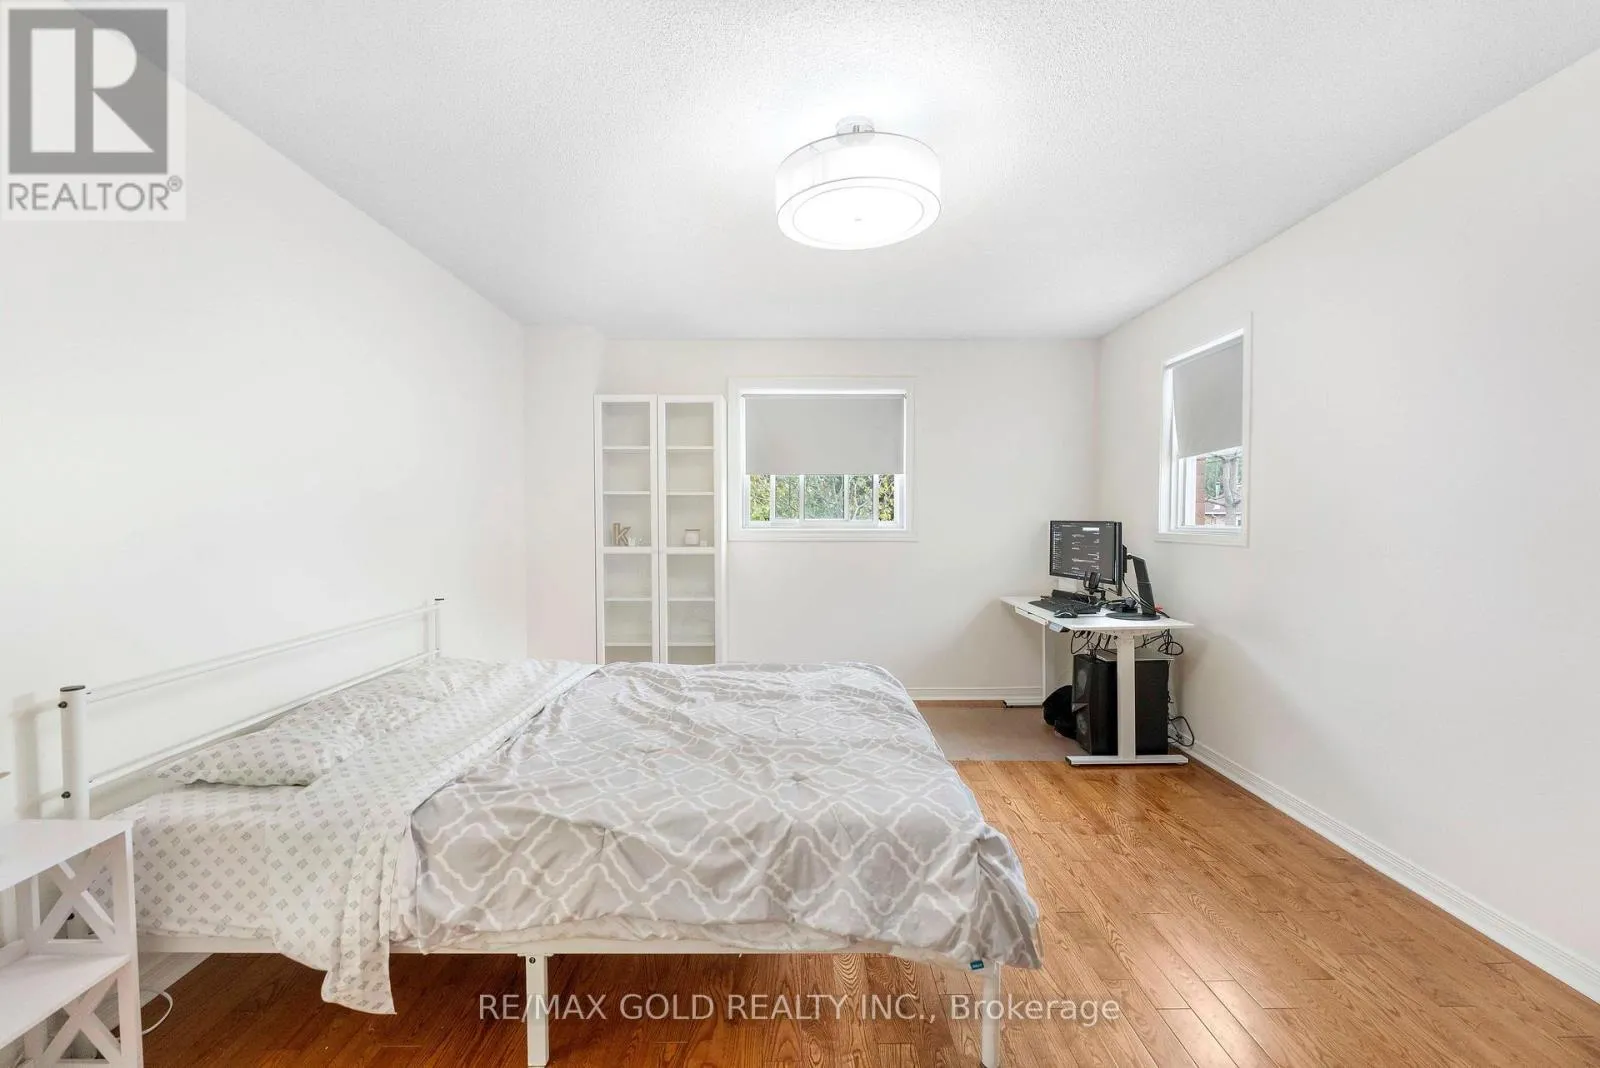
Primary Bedroom
Second level
4.95 m x 3.9 m
Bedroom 2
Second level
3.6 m x 3.13 m
Bedroom 3
Second level
3.28 m x 3.07 m
Bedroom 4
Second level
3.31 m x 3.15 m
Living room
Main level
7.9 m x 3.06 m
Dining room
Main level
7.9 m x 3 m
Kitchen
Main level
3.7 m x 5.93 m
Family room
Main level
4.93 m x 3.13 m

Location

Learn more about this property
Listing provided by:
RE/MAX GOLD REALTY INC.
MLS® number:
E14131874
Agent:
Anna Prarthna Gawri
*Indicates required field
Name is required
Email is required
Please enter a valid phone number (e.g., 416-111-1111).