329 Delaney Drive, Ajax, Ontario L1T 0B9

Listed for:
$879,900
5 beds
4 baths
Listed 14 days ago
Row / Townhouse for rent: 329 Delaney Drive, Ajax, Ontario L1T 0B9

View all 47 photos

About

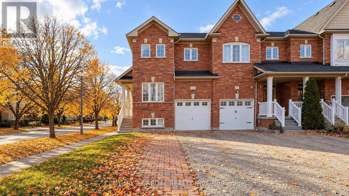
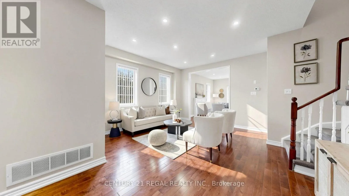
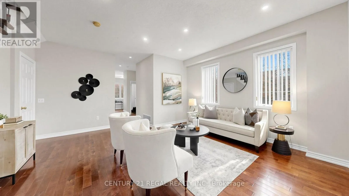
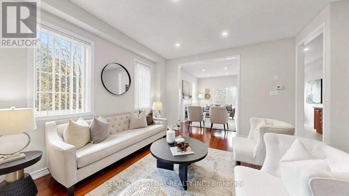
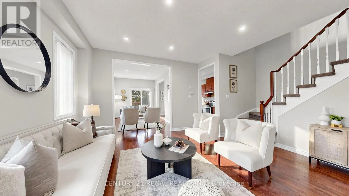
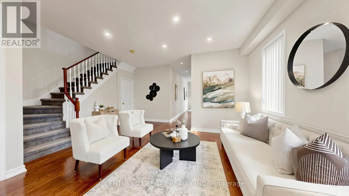
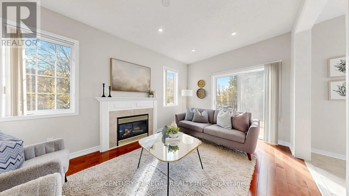
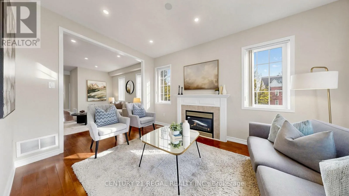
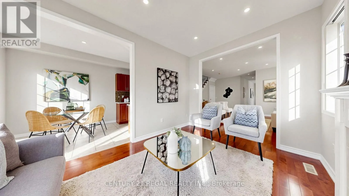
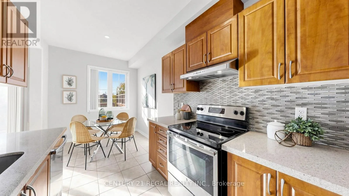
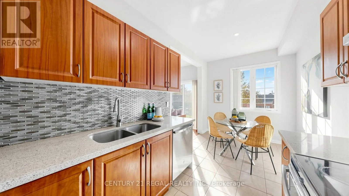
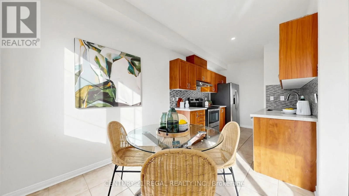
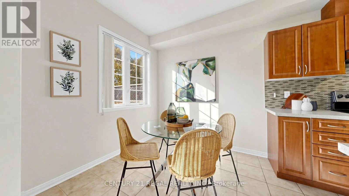
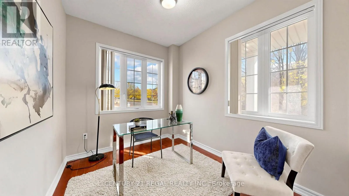
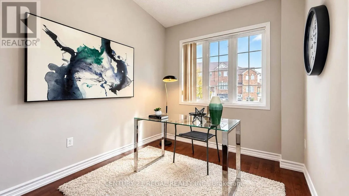
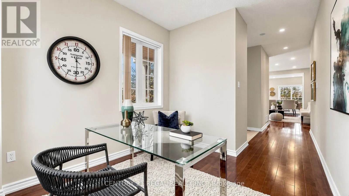
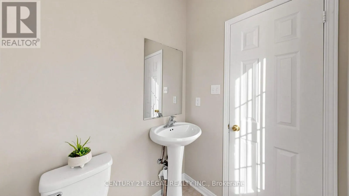
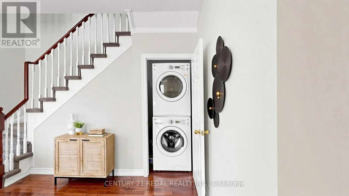
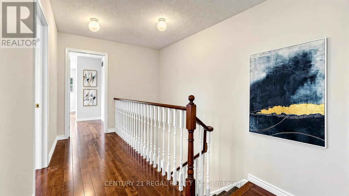
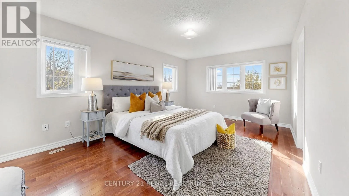
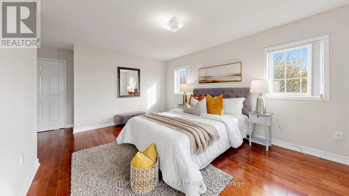
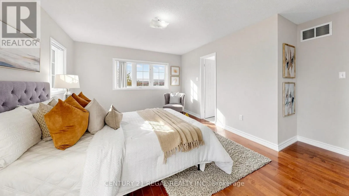
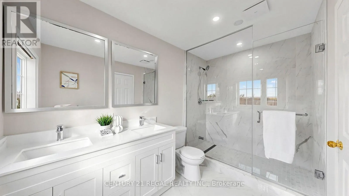
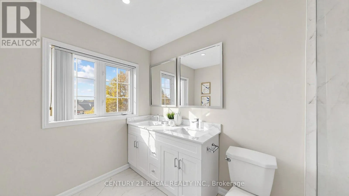
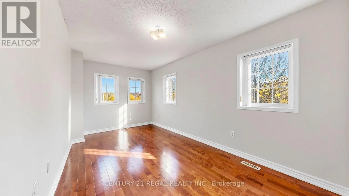
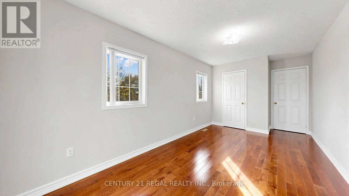
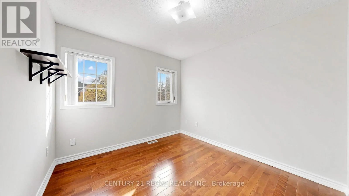
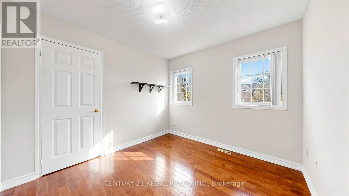
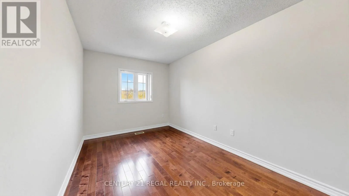
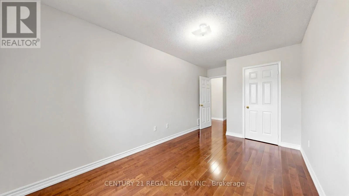
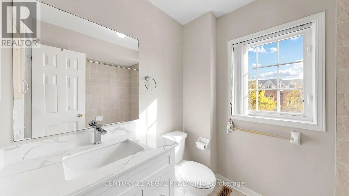
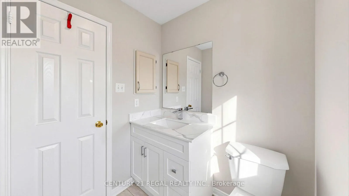
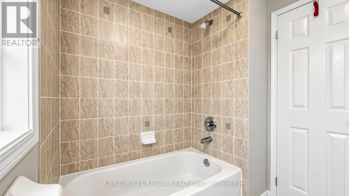
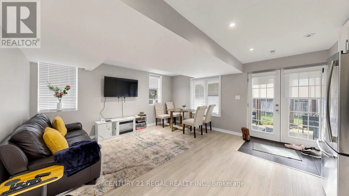
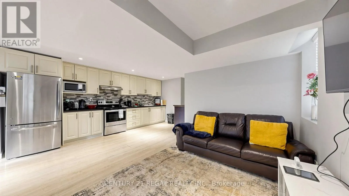
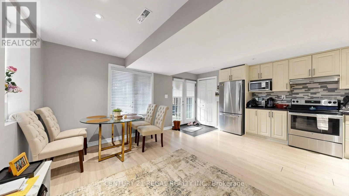
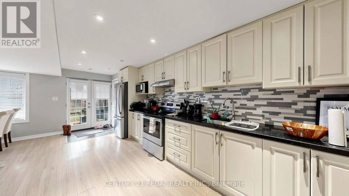
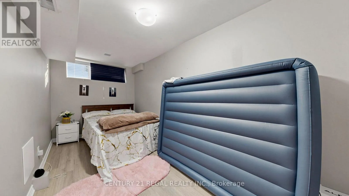
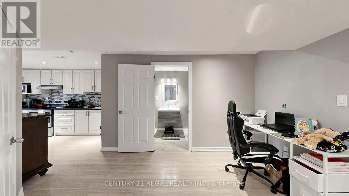
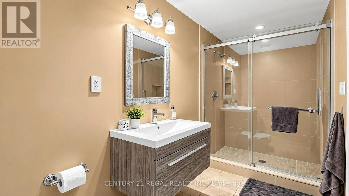
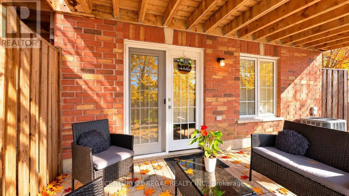
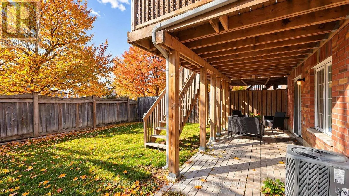
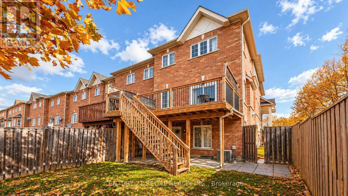
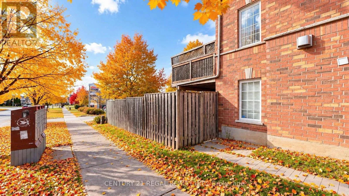
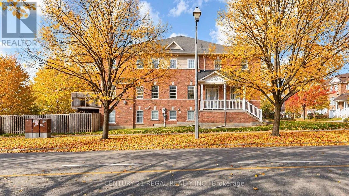
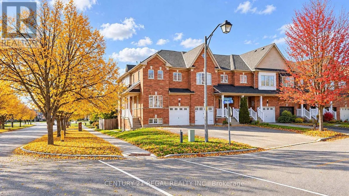
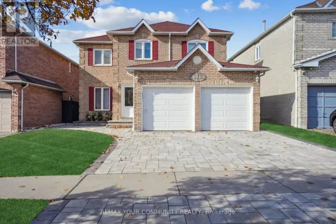
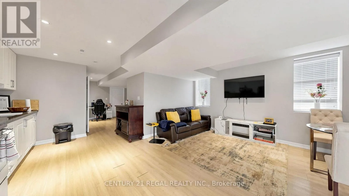
Cross Streets: Delaney Dr and Church St. ** Directions: Church St / Delaney DR. Welcome to Spacious 2 Story corner end unit Townhouse like a Semi with full finished walk out Basement. 9 Ft Ceiling on main floor.4 Spacious Bedrooms and Den on the main floor .Hardwood Floors through out the entire house (except tiled areas )Recent updates include Renovated luxurious ensuite bathroom. Granite Kitchen counter tops. Ceramic Backsplash and stainless steel appliances. New Furnace. updated 200 AMP Circuit Breaker panel. professionally painted and cleaned through out. Walk out to custom deck .Walk out Basement with lots of windows is finished with Kitchen ,Bedroom and Bathroom for extra income. Main floor laundry with separate Laundry in the Basement. Extended Driveway to fit 4 cars. 100 % FREEHOLD - NO MONTHLY MAINTENANCE FEES! Very convenient location close to schools, parks, shopping, public transit, and all amenities. Show and sell. (id:27476)

Property Highlights

MLS® Number
E14135630
Type
Single Family
Community Name
Central West
Ownership Type
Freehold
Land Size
31 x 114 FT ; As per survey
Parking Space Total
4

Building

Building Type
Row / Townhouse
Storeys
2.00
Square Footage
1500 - 2000 sqft
Bathrooms Total
4
Bedrooms Above Ground
4
Bedrooms Total
5
Exterior Finish
Brick
Fireplace Present
Yes
Basement Type
N/A (Finished)
Basement Features
Walk out
Building Heating Type
Forced air
Heating Fuel
Natural gas
Building Cooling Type
Central air conditioning

Utilities

Water
Municipal water
Utility Sewer
Sanitary sewer

Room Layout

Primary Bedroom
Second level
4.57 m x 3.35 m
Bedroom 2
Second level
3.96 m x 2.59 m
Bedroom 3
Second level
4.88 m x 2.74 m
Bedroom 4
Second level
3.05 m x 3.05 m
Living room
Ground level
3.79 m x 3.72 m
Dining room
Ground level
0.31 m x 0.31 m
Kitchen
Ground level
2.44 m x 3.17 m
Den
Ground level
2.44 m x 2.74 m
Family room
Ground level
4.27 m x 3.05 m

Location

Learn more about this property
Listing provided by:
CENTURY 21 REGAL REALTY INC.
MLS® number:
E14135630
Agent:
Iftikhar Cheema
*Indicates required field
Name is required
Email is required
Please enter a valid phone number (e.g., 416-111-1111).