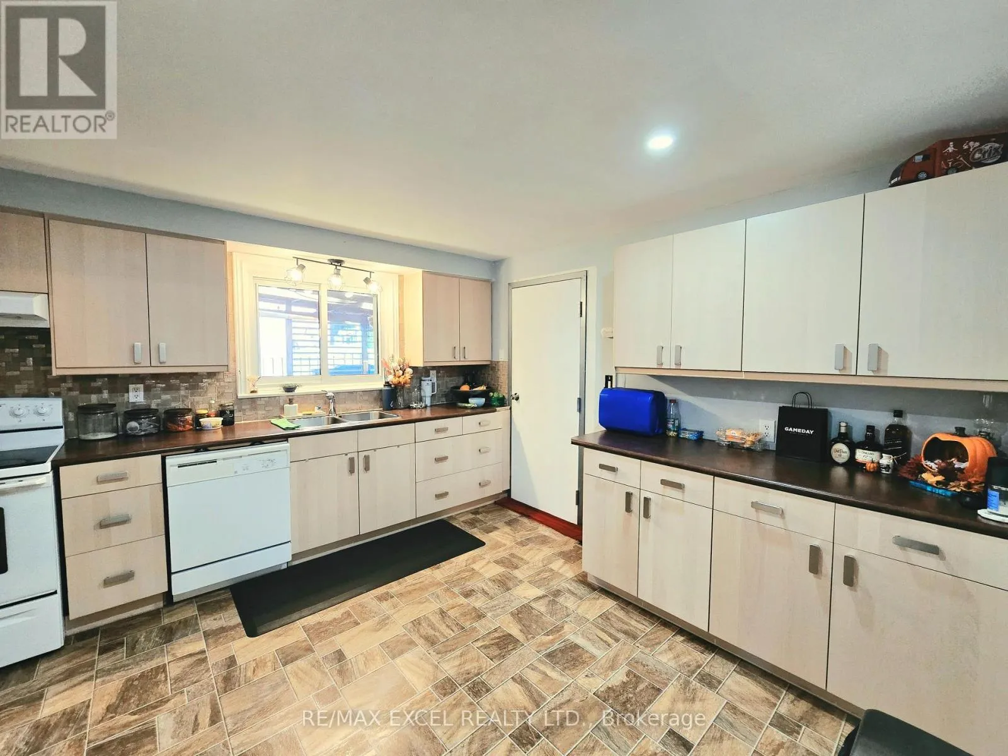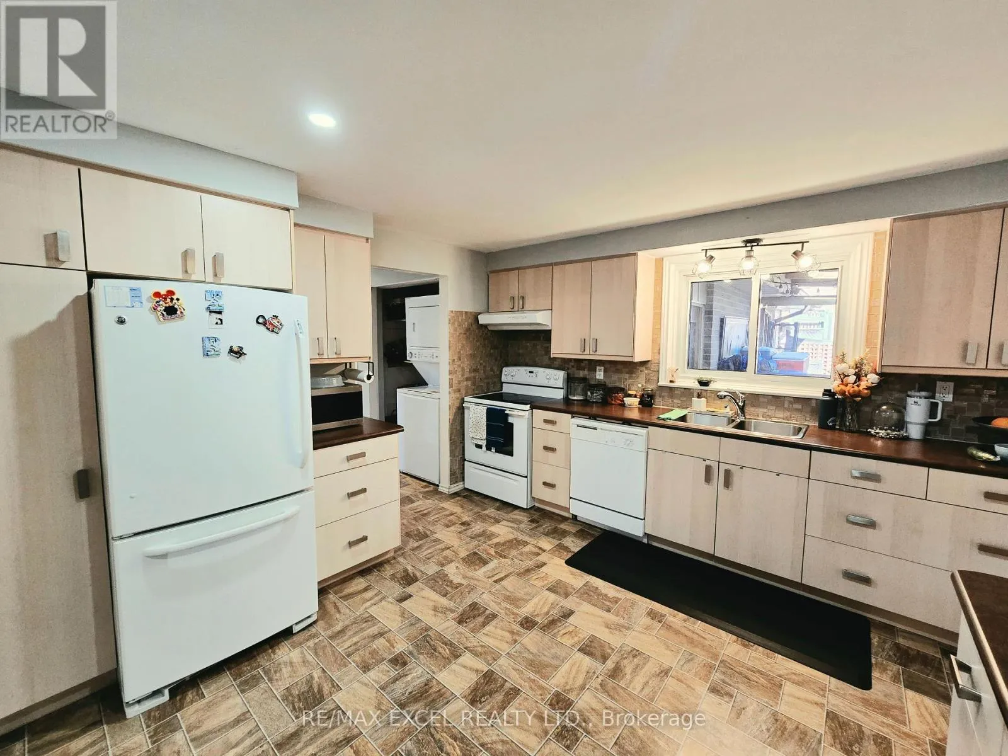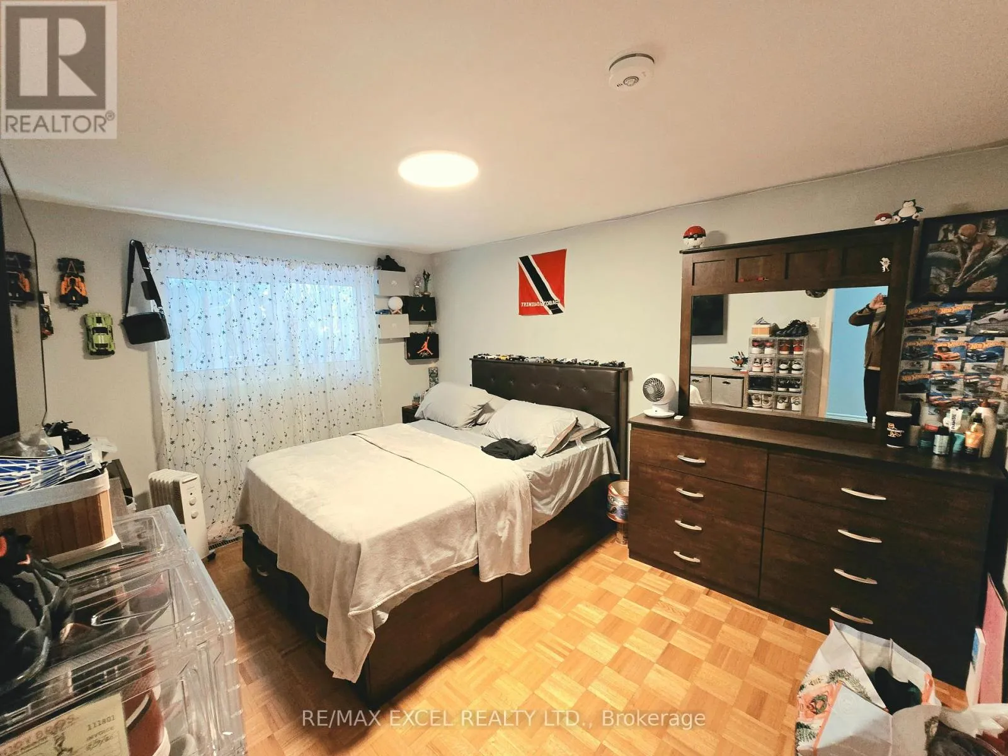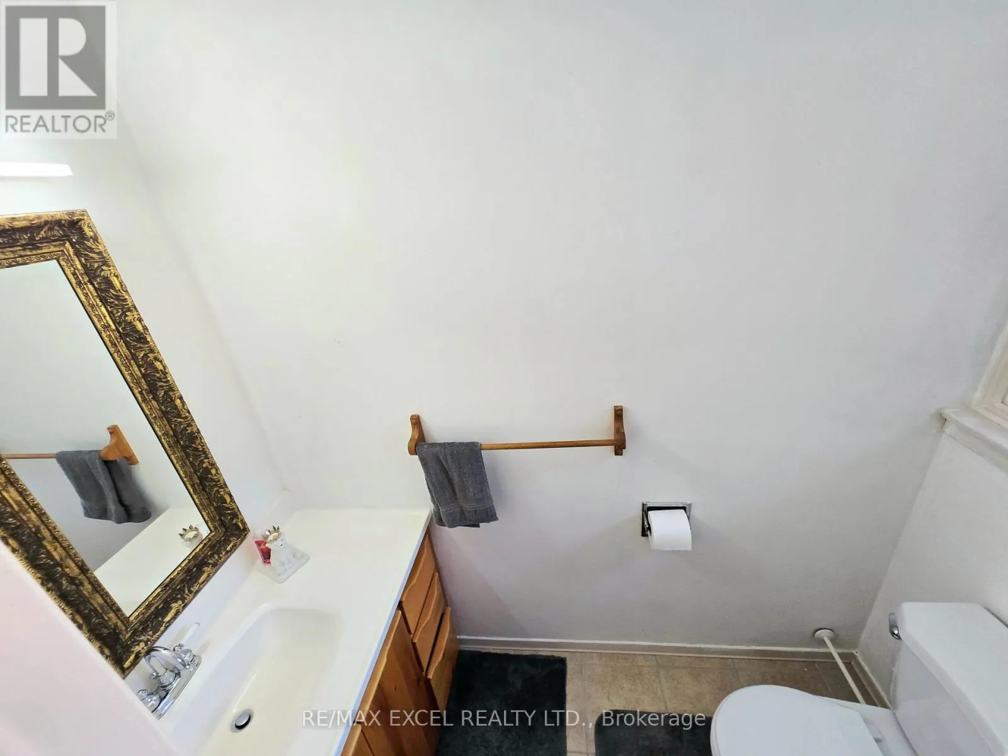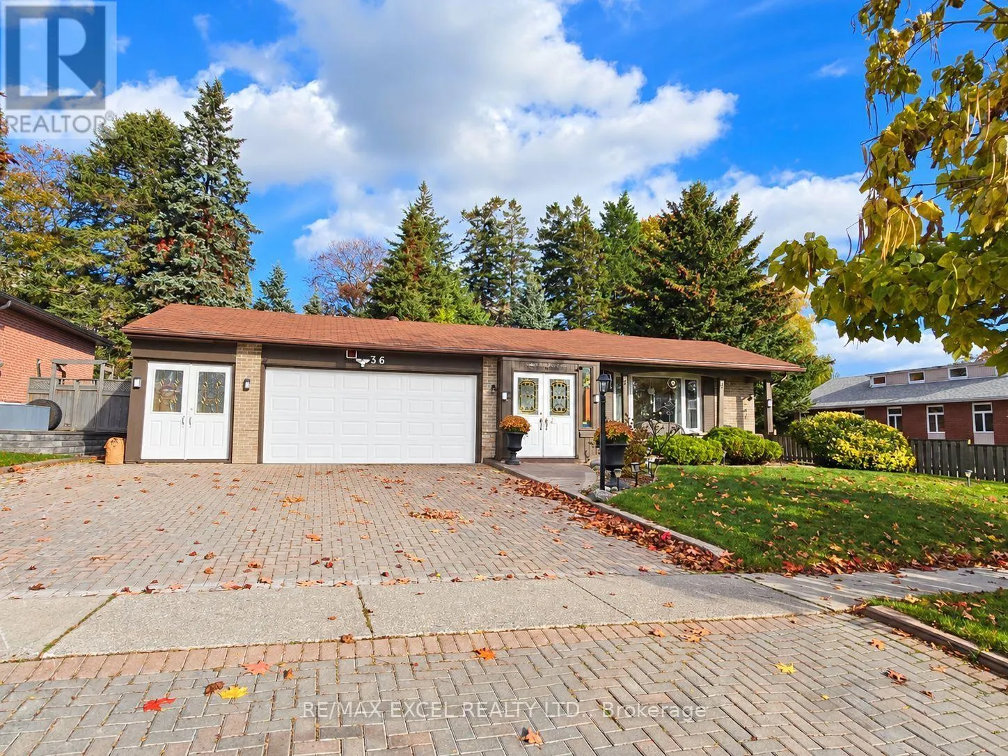
36 Mcclarnan Road, Ajax, Ontario L1S 3A5

Listed for:
$989,000
4 beds
3 baths
Listed 13 days ago
House for rent: 36 Mcclarnan Road, Ajax, Ontario L1S 3A5

View all 24 photos

About

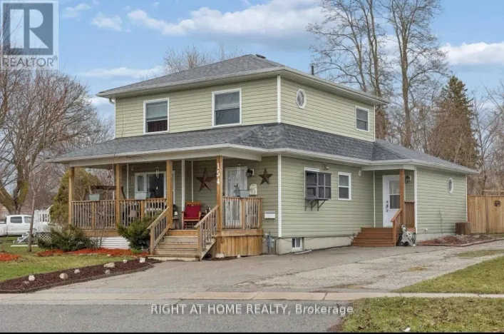
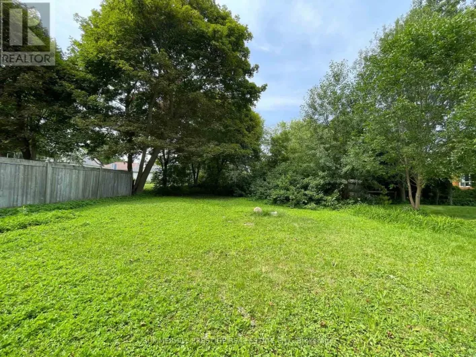
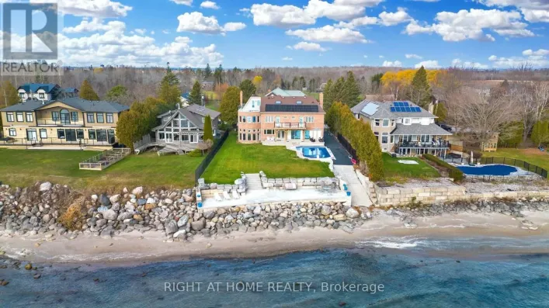
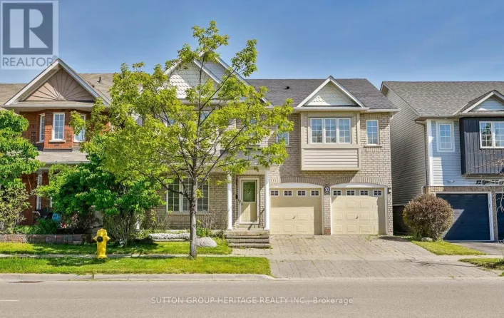
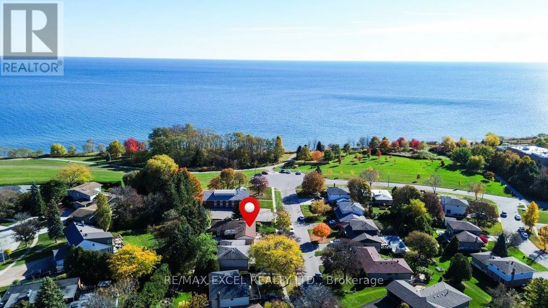
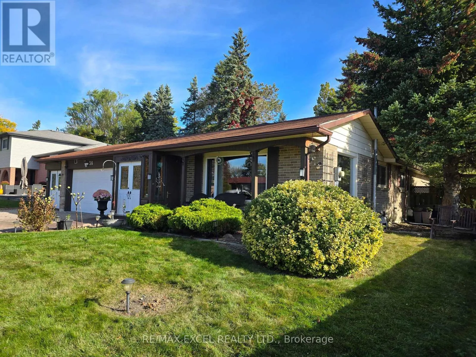
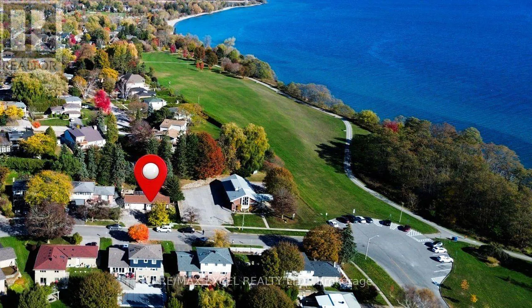
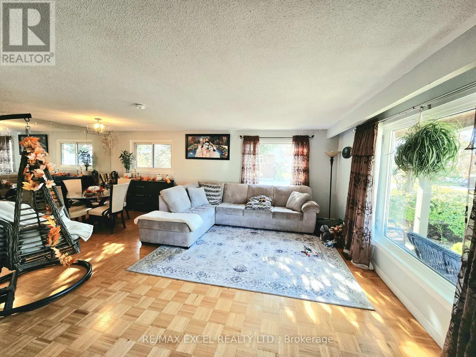
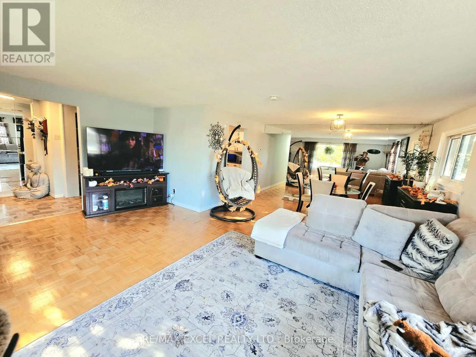
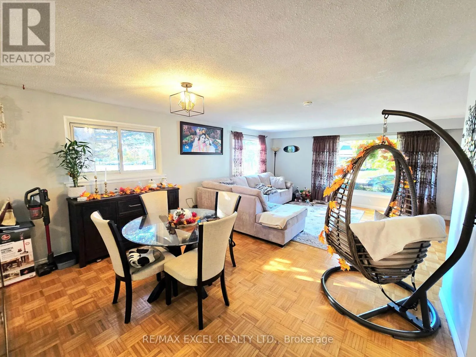
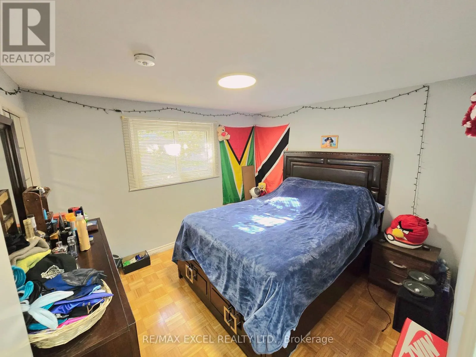
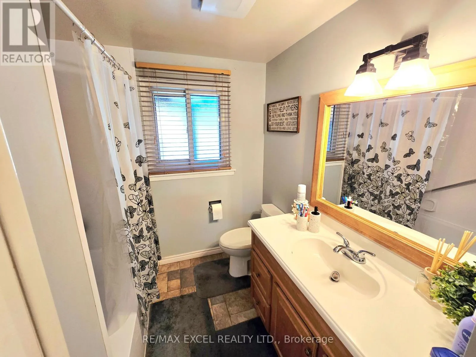
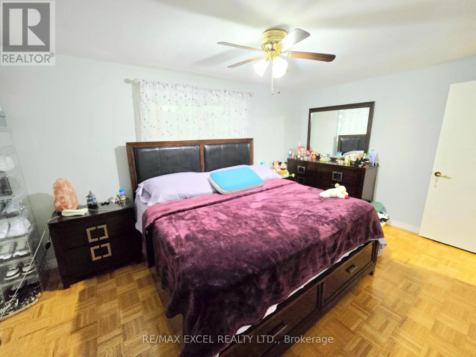
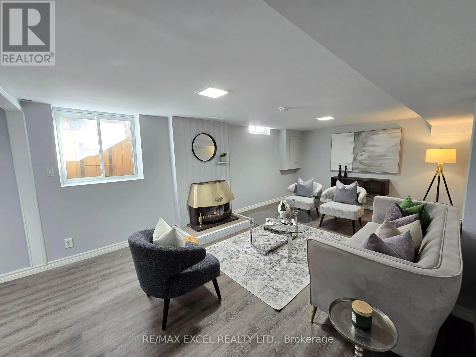
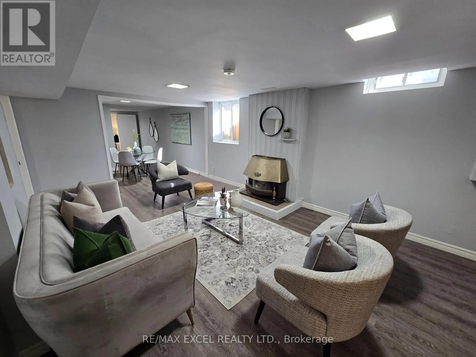
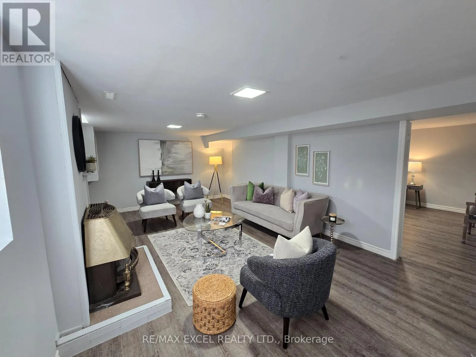
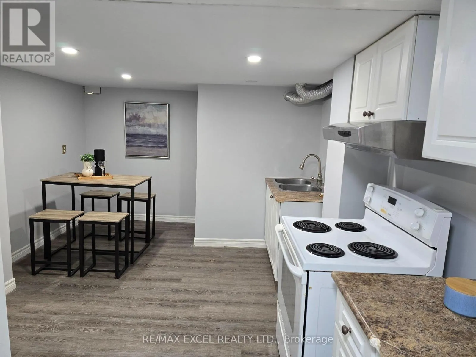
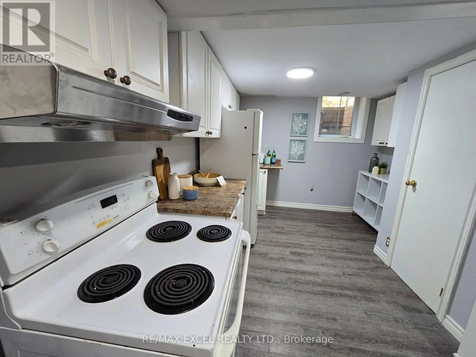
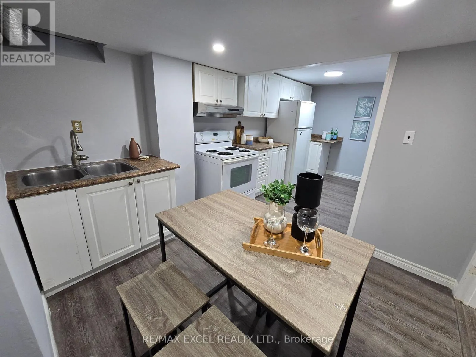
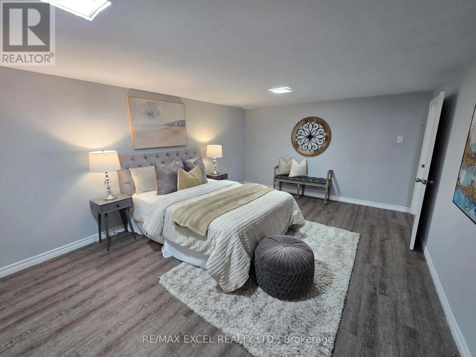
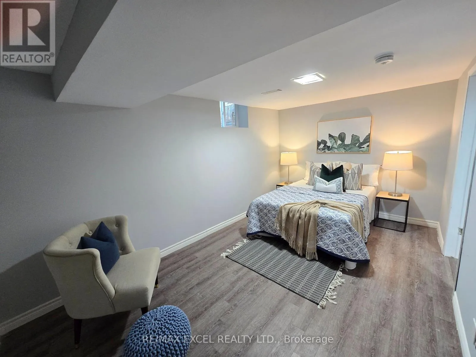
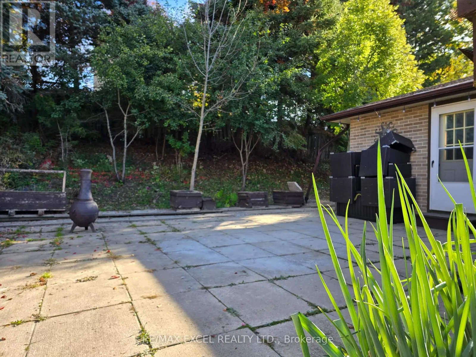
Cross Streets: Harwood /Dreyer. ** Directions: Mcclarnan Rd/ Lake Driveway E. Enjoy Beautiful Lake Views Right From Your Living Room! Welcome to this bright and inviting home in one of Ajax's desirable lakeside communities, offering stunning views of the lake and lush green walking and cycling trails. Abundant natural light fills the living spaces, creating a warm and welcoming atmosphere. Just steps from scenic waterfront trails, this property offers the perfect blend of nature, comfort, and convenience. A major highlight is the legal one-bedroom basement apartment, featuring a separate entrance, private laundry, and excellent rental income potential-ideal for generating additional income or accommodating extended family. The basement also offers a spacious storage area, perfect for a workshop, hobby space, or additional storage. Whether you're looking for a wonderful family home or a property with income potential, this is a rare opportunity to enjoy lakeside living in Ajax! (id:27476)

Property Highlights

MLS® Number
E14136770
Type
Single Family
Community Name
South East
Ownership Type
Freehold
Land Size
71 x 112.1 FT
Parking Space Total
5

Building

Building Type
House
Storeys
1.00
Square Footage
1100 - 1500 sqft
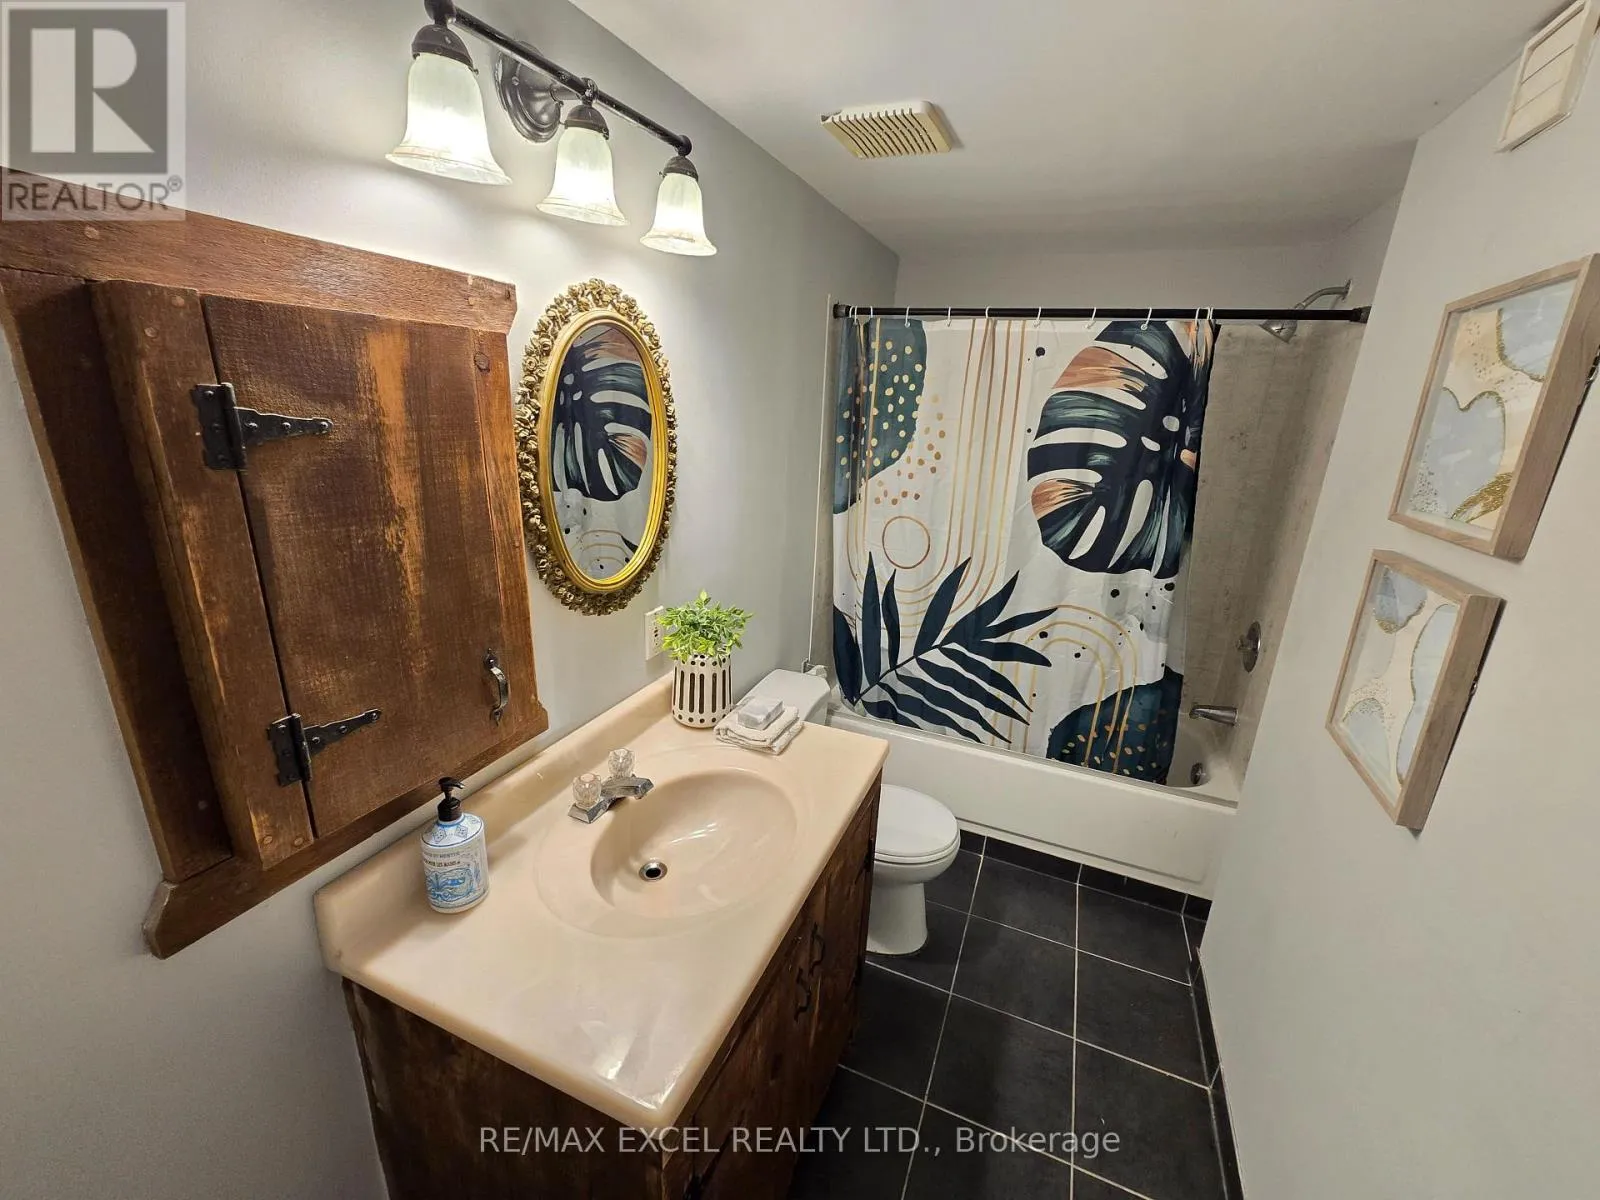
Bathrooms Total
3
Bedrooms Above Ground
3
Bedrooms Total
4
Amenities
Fireplace(s)
Exterior Finish
Brick
Fireplace Present
Yes
Basement Type
N/A
Basement Features
Apartment in basement
Building Heating Type
Forced air
Heating Fuel
Natural gas
Building Cooling Type
Central air conditioning

Utilities

Water
Municipal water
Utility Sewer
Sanitary sewer

Room Layout

Bedroom
Basement
4.57 m x 2.84 m
Workshop
Basement
5.94 m x 3.66 m
Laundry room
Basement
1.22 m x 0.91 m
Living room
Basement
5.94 m x 3.96 m
Dining room
Basement
4.19 m x 2.95 m
Kitchen
Basement
5.79 m x 3.05 m
Living room
Main level
5.89 m x 3.68 m
Dining room
Main level
4.18 m x 2.98 m
Kitchen
Main level
3.77 m x 3.65 m
Primary Bedroom
Main level
4.86 m x 3.05 m
Bedroom 2
Main level
4.16 m x 3.12 m
Bedroom 3
Main level
3.39 m x 3.31 m
Laundry room
Main level
1.1 m x 0.8 m

Location

Learn more about this property
Listing provided by:
RE/MAX EXCEL REALTY LTD.
MLS® number:
E14136770
Agent:
Kambiz Jafari
*Indicates required field
Name is required
Email is required
Please enter a valid phone number (e.g., 416-111-1111).

Community Spotlight: Homes For sale in Your Neighborhood