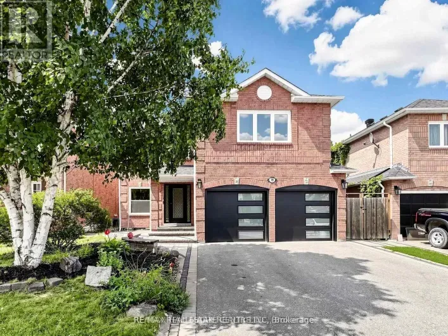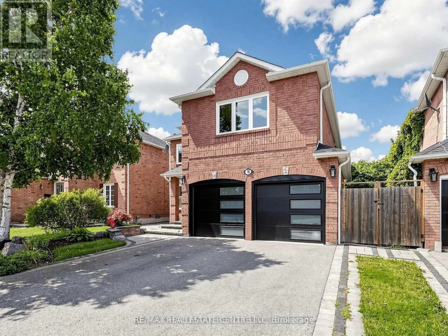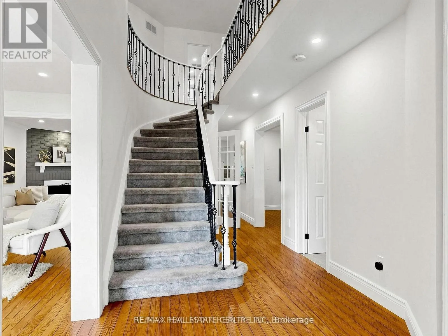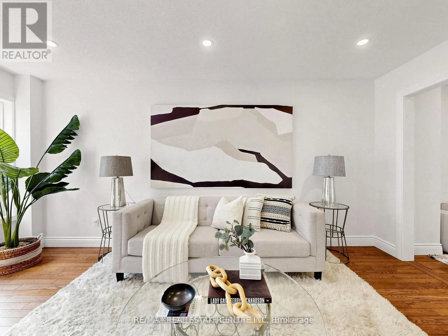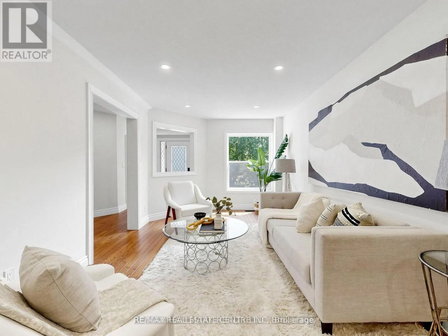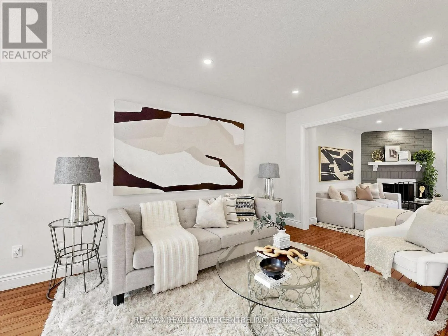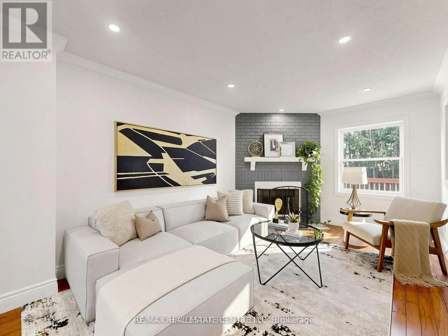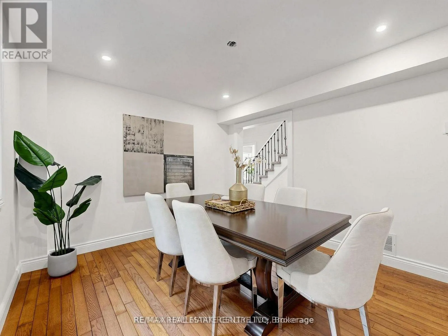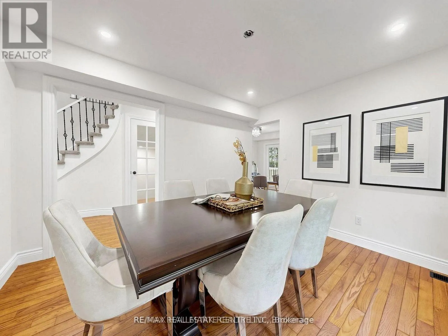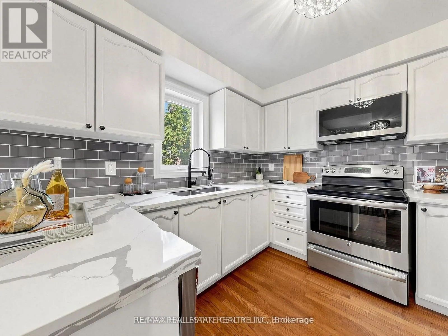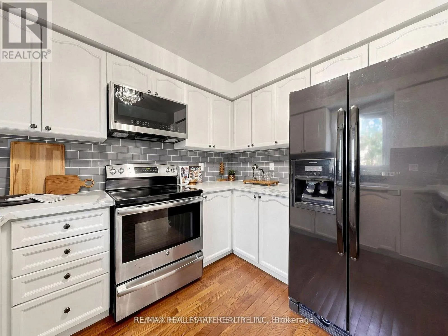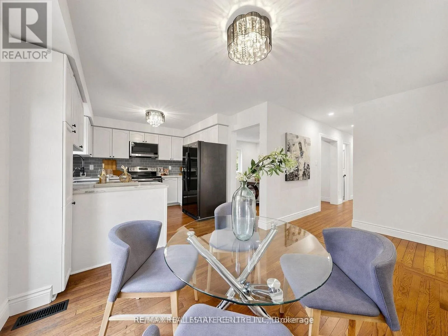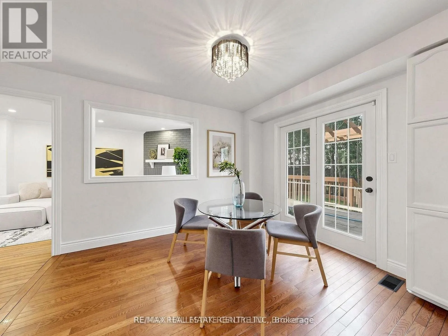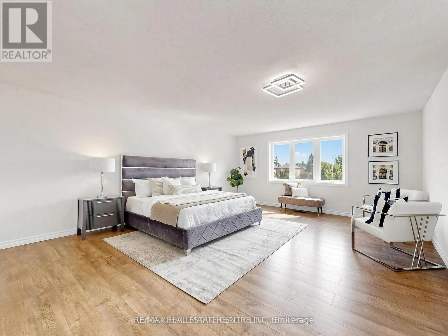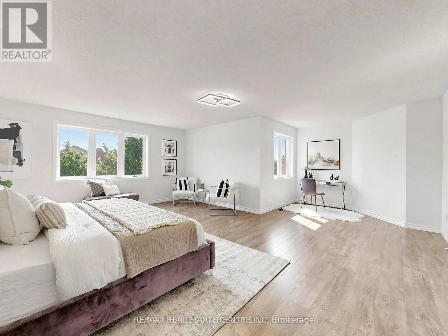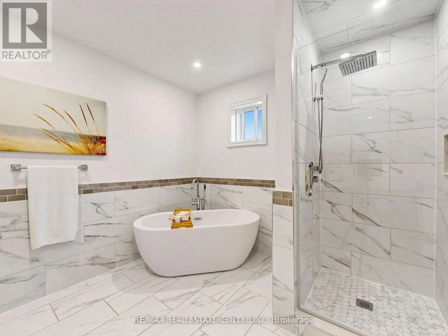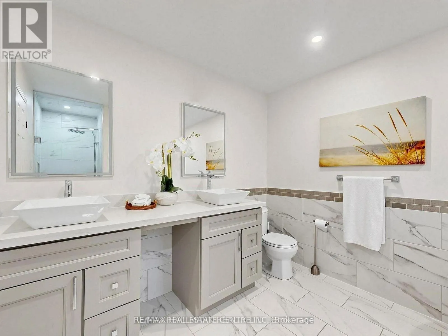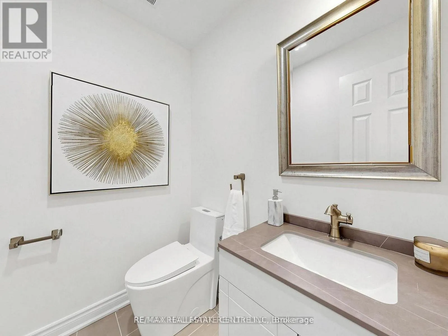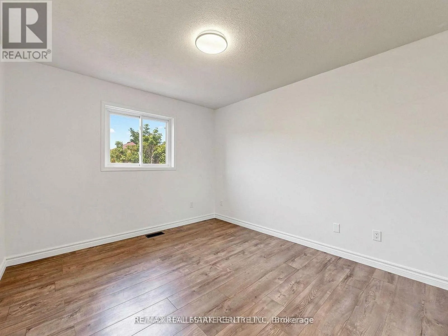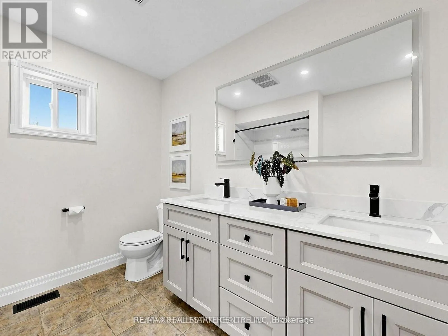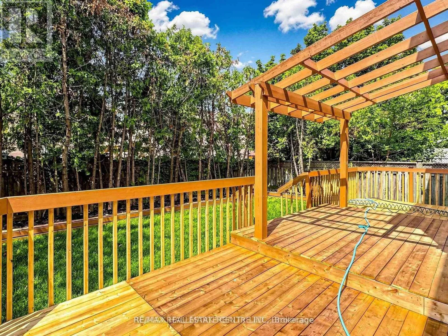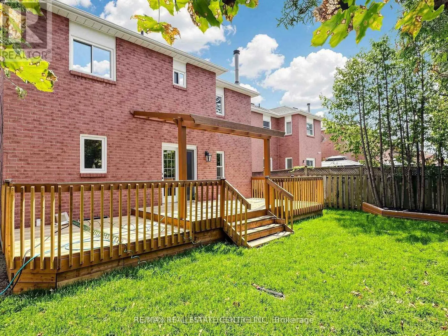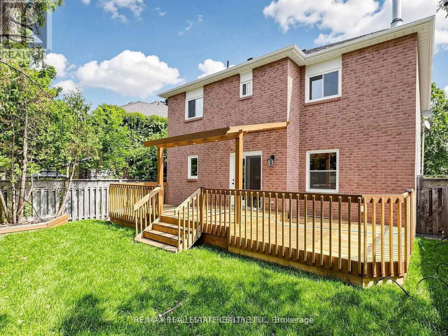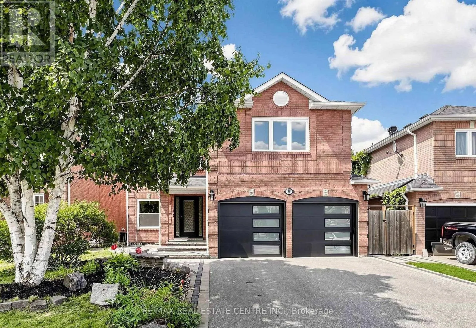
Rossland & Ravenscroft Welcome to this beautifully updated detached home in the heart of Ajax, offering spacious interiors, modern finishes, and an excellent location. Available for immediate occupancy, this impressive 4 bedroom residence is ideal for families looking for comfort, convenience, and additional living space.The main floor features a generous living room, a separate dining area perfect for formal gatherings, and plenty of storage throughout. The bright breakfast area provides a walkout to a brand-new deck, creating a wonderful space to enjoy the outdoors. The modern kitchen is finished with quartz countertops, a full backsplash, and an under-mount sink. Pot lights,designer lighting, and fresh paint add to the home's inviting appeal.Upstairs, the spacious primary bedroom offers a walk-in closet and a beautifully renovated five-piece en-suite featuring a freestanding soaker tub, glass-enclosed rain shower, and double vanity with backlit mirrors. Three additional well-sized bedrooms, each with its own closet and window, provide ample space for the entire family.Enjoy the convenience of living close to Highway 401 and 407, shopping plazas, schools, places of worship, the GO Station, golf courses, parks, the library, recreation center, and hospital.A fantastic leasing opportunity in a desirable central Ajax location, offering generous living space, extensive upgrades, and exceptional convenience.Please note: All photographs are from a previous listing. The property is currently vacant and no furniture remains in the home. (id:27476)