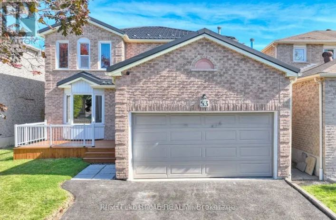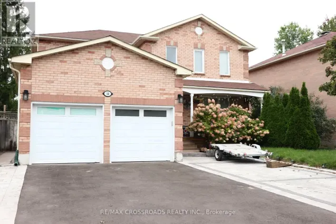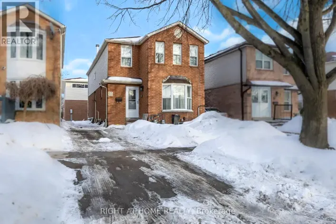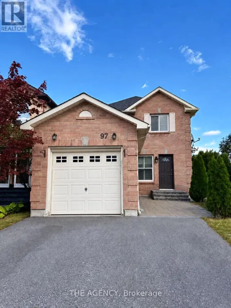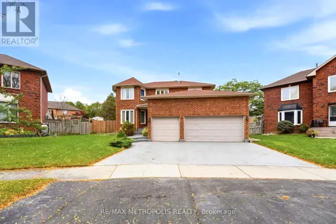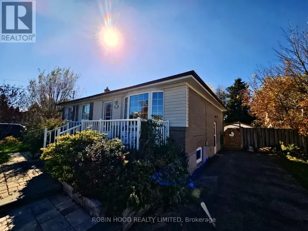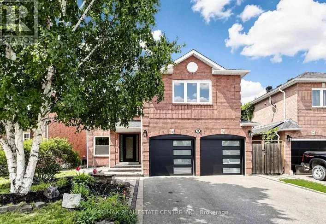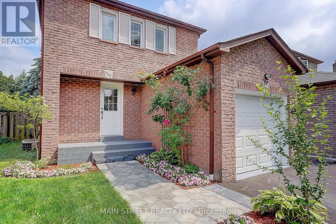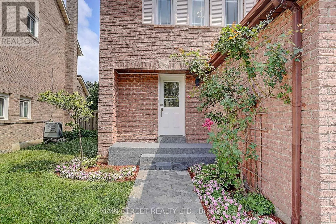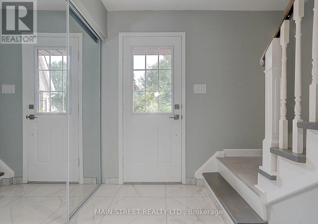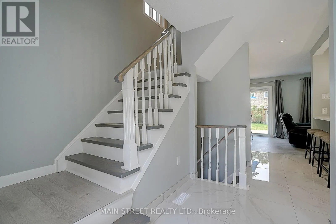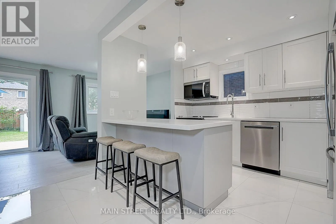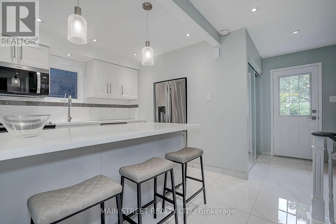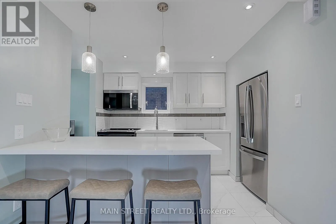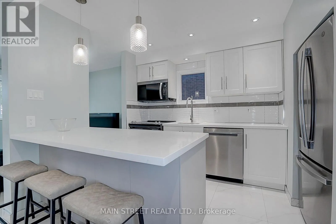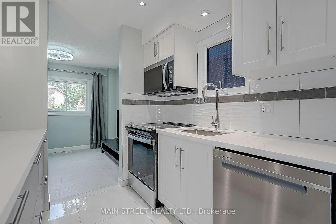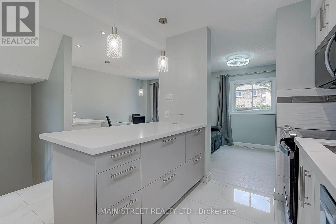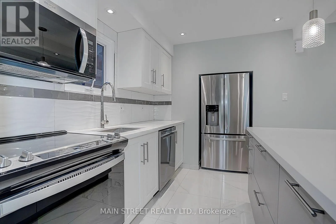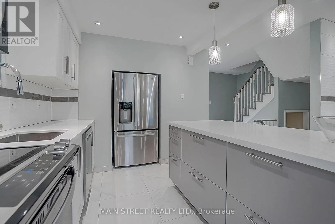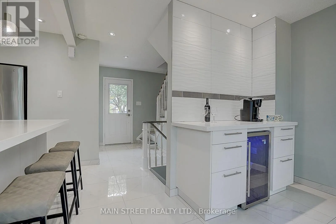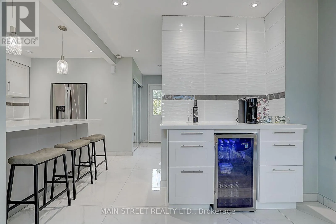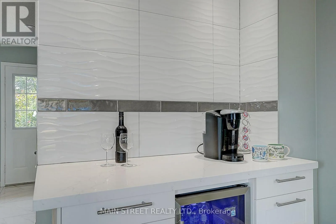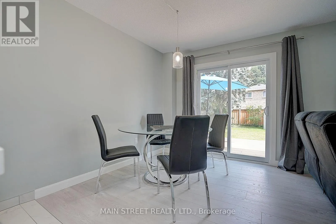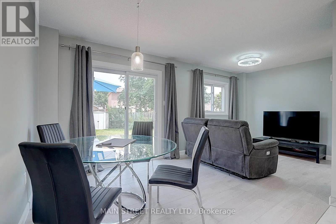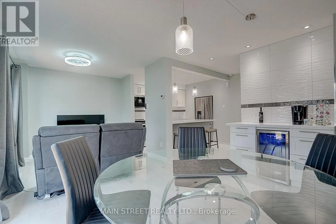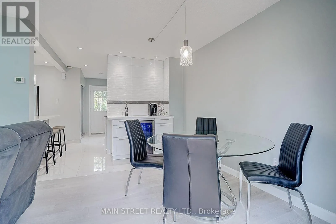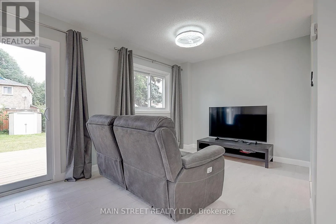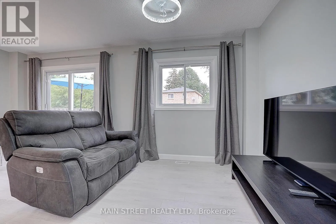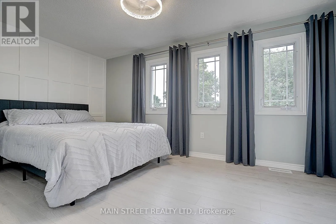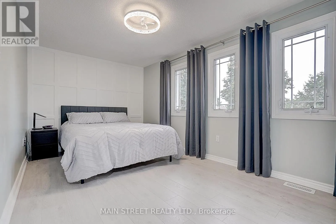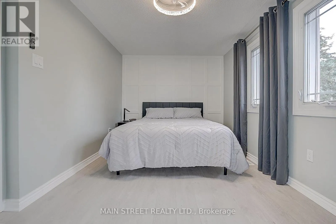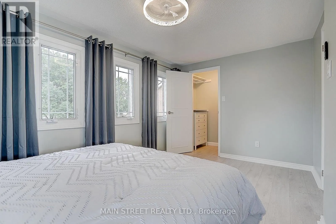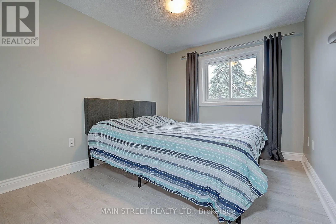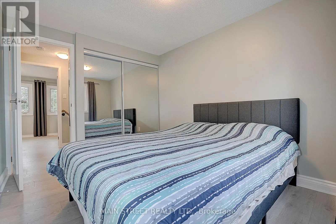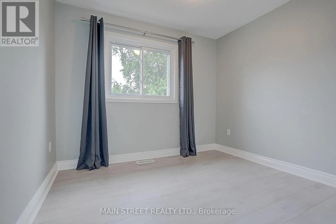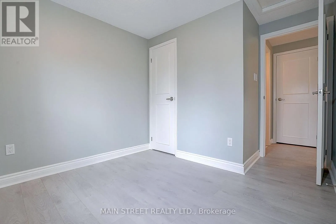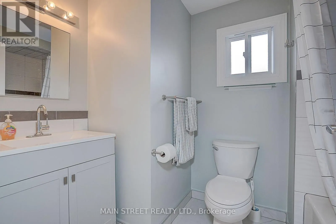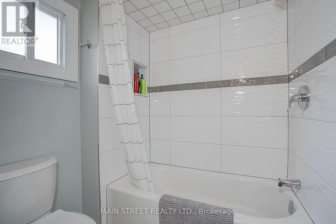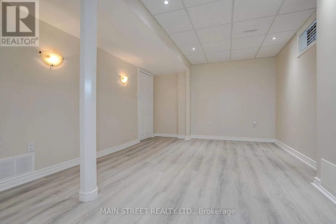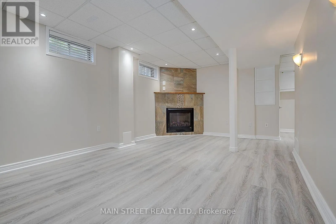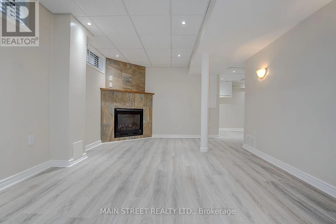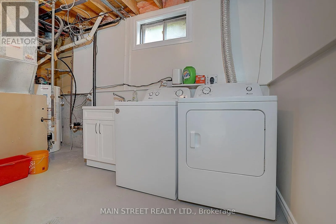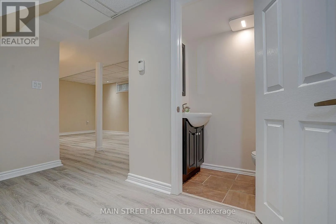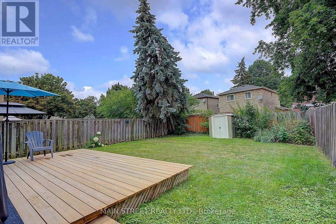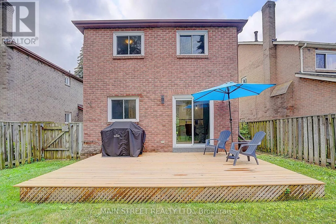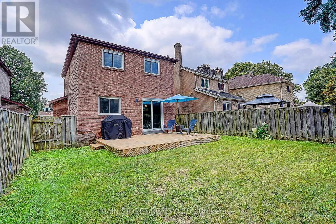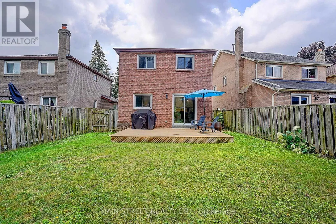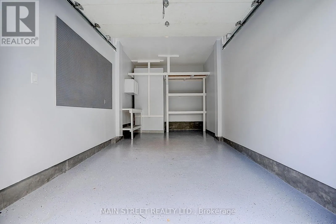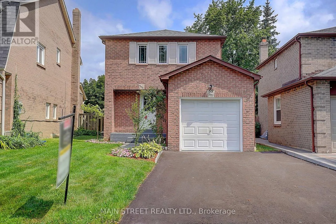
Cross Streets: Westney Rd. N & Ravenscroft Rd. ** Directions: Westney Rd N to Ravenscroft Rd, west to Chatfield Dr. to Stockbridge Cres. Welcome to this beautifully renovated, fully detached, all-brick, two-storey home available for lease in the highly desirable Westney Heights community of Ajax! Offering three bedrooms, an attached garage and a bright, open-concept main floor. This stylish home is exceptionally well maintained and ready for its new tenants to move in and enjoy. The stunning kitchen features new cabinetry, a centre island with breakfast bar, quartz countertops and stainless steel appliances, all new in 2025. Elegant 24" x 24" porcelain tile flows through the kitchen and main hallway, while the dining room showcases a beautiful accent wall with quartz countertop, bar fridge and walkout to a spacious 12' x 20' backyard deck, complete with a natural gas BBQ hookup for effortless outdoor entertaining. Additional features include pot lights and fresh paint throughout, no carpeting, central air conditioning and a generous primary bedroom with a walk-in closet and stylish feature wall. The finished basement provides additional living space with a thermostatically controlled gas fireplace, washroom and plenty of storage. Enjoy the privacy of a fully fenced backyard, shingles (2022), washer and dryer (2022), and a fully renovated garage with an exceptionally clean painted floor. Ideally situated close to excellent schools, shopping, public transit, recreation facilities, Highway 401 and the GO Train, making commuting a breeze. An exceptional leasing opportunity offering modern finishes, comfortable living and a fantastic location in one of Ajax's most sought-after neighbourhoods. Notes: *An adjusted 'All utilities included' and/or 'Furnished' Lease options are available. *No Pets. *No Smoking. (id:27476)