10 Reese Avenue, Ajax, Ontario L1T 3V6

Listed for:
$799,999
6 beds
4 baths
Listed 1 day ago
House for rent: 10 Reese Avenue, Ajax, Ontario L1T 3V6

View all 6 photos

About

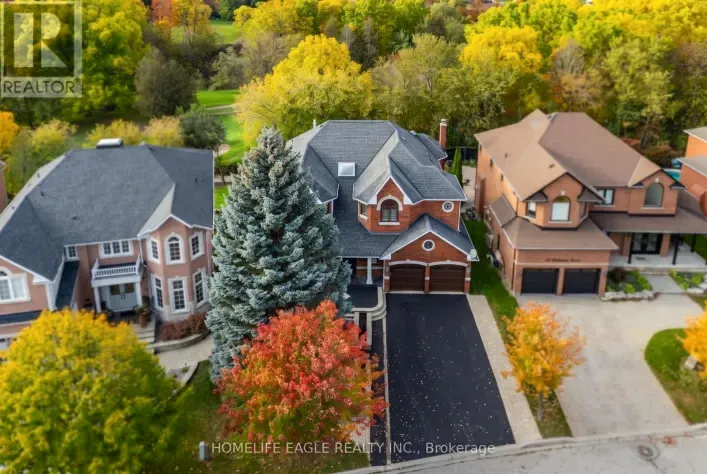
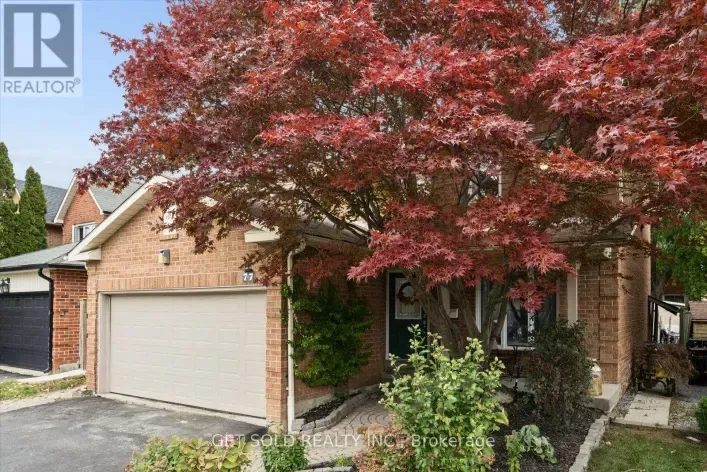
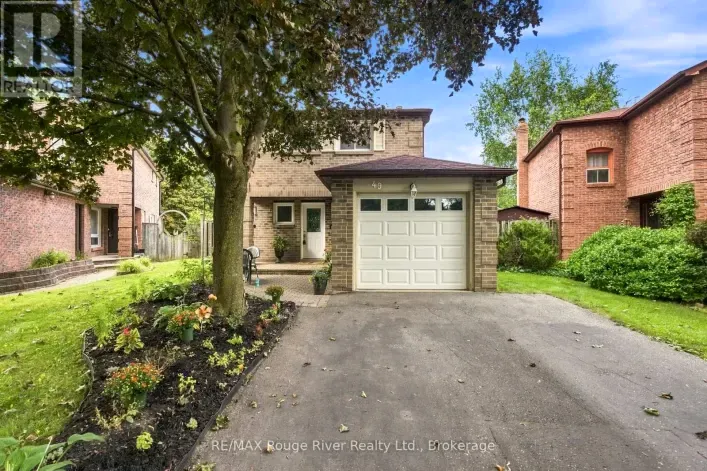
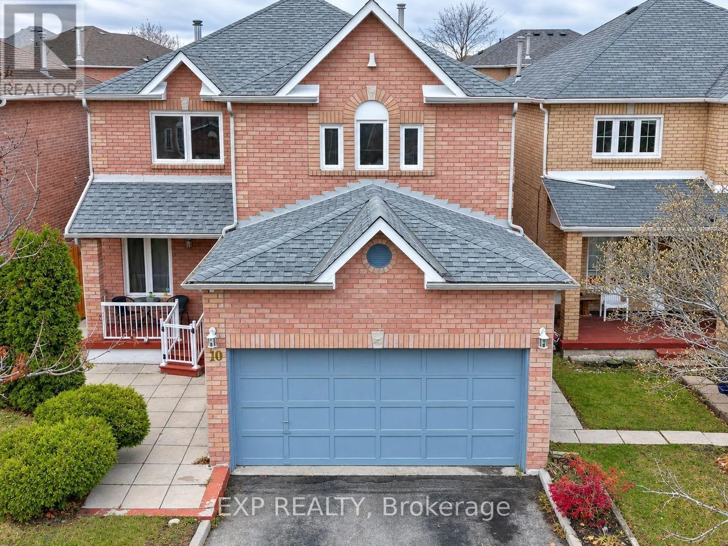
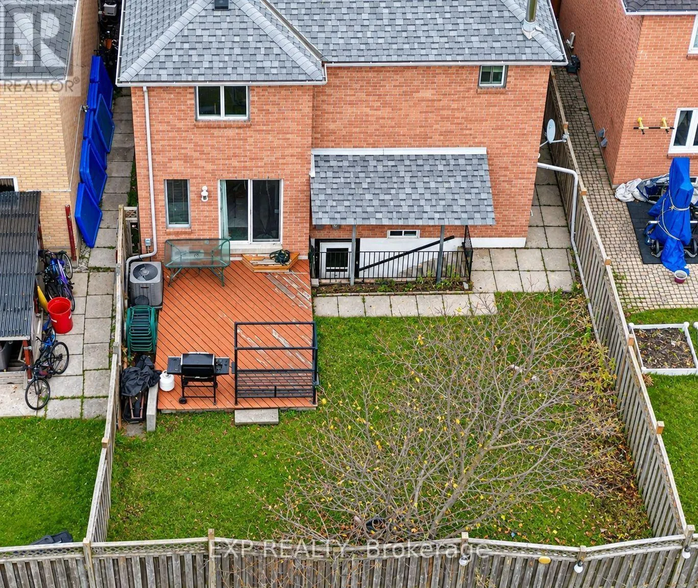
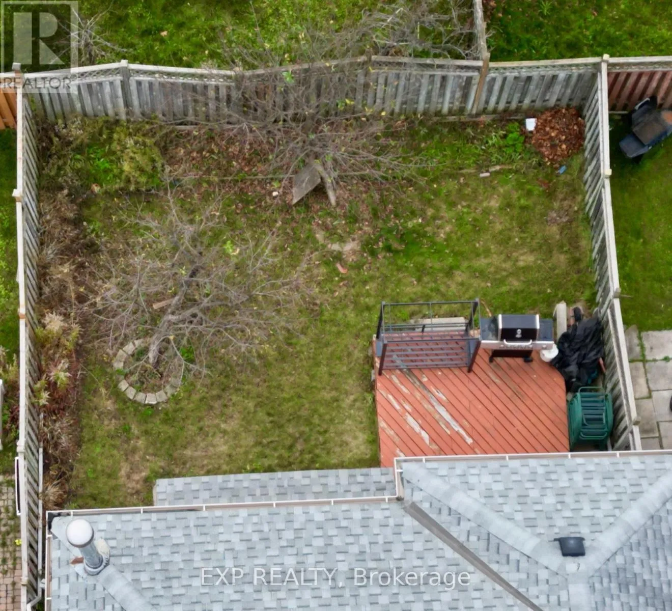
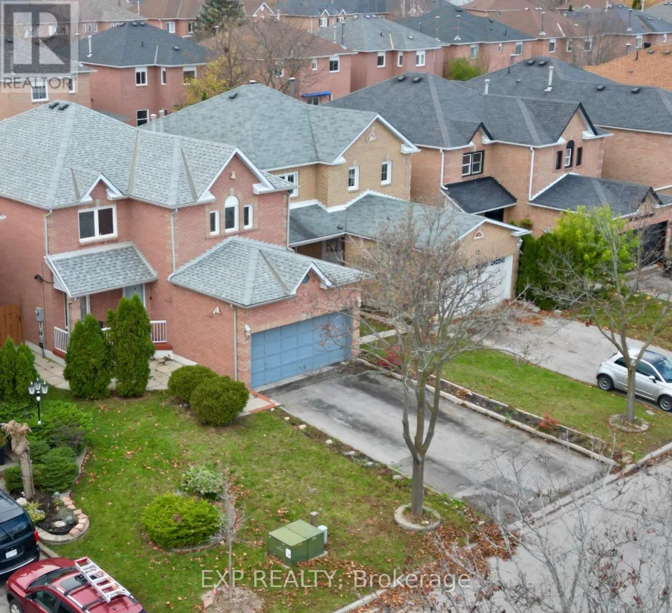
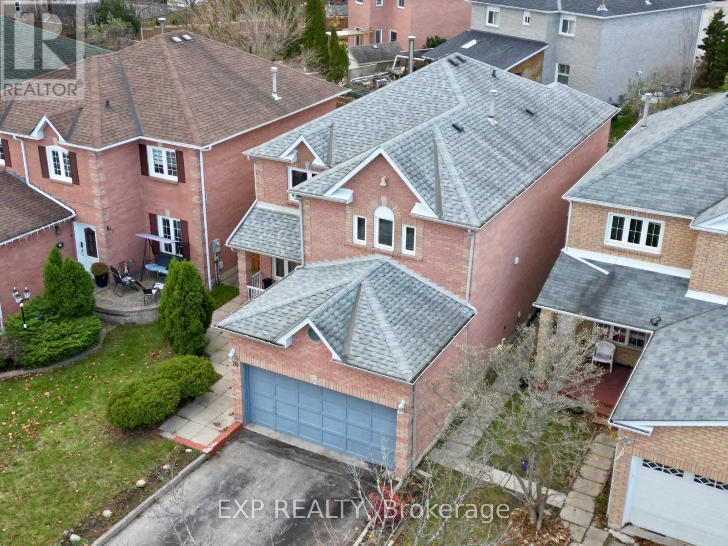
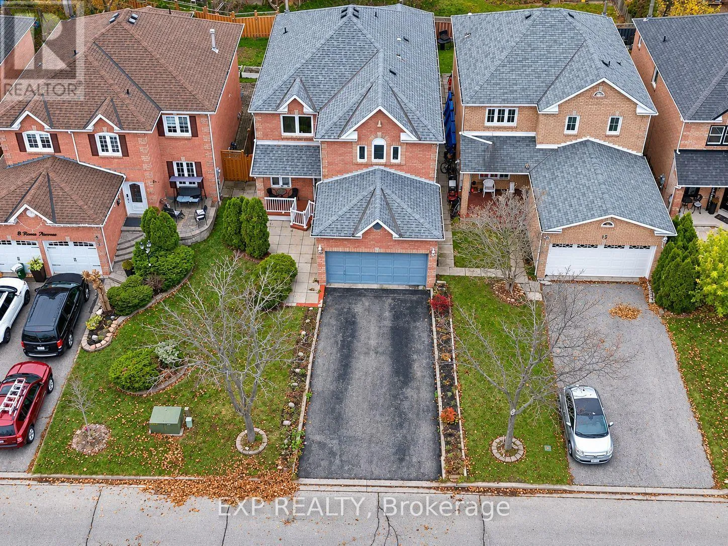
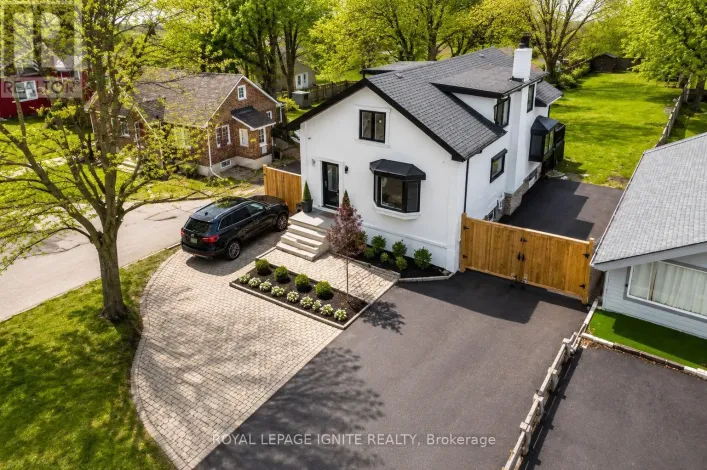
Cross Streets: Rossland Rd / Ravenscroft Rd. ** Directions: Rossland Rd North to Ravenscroft Rd South on Ravenscroft Rd. West on Delaney Dr North on Reese Ave. All-Brick 4-Bedroom Home In Sought-After North Ajax! Featuring A Bright, Open-Concept Layout, This Home Offers 4 Spacious Bedrooms, 4 Bathrooms And A Finished Basement With A Separate Entrance And 2-Bedroom Apartment. The Main Floor Features A Spacious Kitchen With A Walkout To The Fully Fenced Backyard, Seamlessly Connected To The Formal Dining Room, Ideal For Everyday Living And Entertaining. The Upper Level Offers Four Generously Sized Bedrooms, Including A Primary Bedroom With A Large Walk-In Closet. The Finished Basement Provides Additional Living Space With A Separate Entrance And A 2-Bedroom Apartment. Neither The Seller Nor The Listing Brokerage Makes Any Representations Or Warranties Regarding The Retrofit Status Of The Basement Apartment. Located In A Family-Friendly North Ajax Neighbourhood, Close To Millers Creek Park, McLean Community Centre, Shopping, Schools And Other Local Amenities. Convenient Access To Highway 401 And Pickering Golf Club Within Minutes. (id:27476)

Property Highlights

MLS® Number
E14179574
Type
Single Family
Community Name
Central West
Ownership Type
Freehold
Land Size
35.1 x 109.9 FT
Parking Space Total
6

Building

Building Type
House
Storeys
2.00
Square Footage
2500 - 3000 sqft
Bathrooms Total
4
Bedrooms Above Ground
4
Bedrooms Total
6
Amenities
Golf Nearby, Park, Place of Worship, Public Transit, Schools
Exterior Finish
Brick
Fireplace Present
Yes
Basement Type
N/A, N/A, N/A
Basement Features
Apartment in basement, Separate entrance, Walk-up
Building Heating Type
Forced air
Heating Fuel
Natural gas
Building Cooling Type
Central air conditioning

Utilities

Water
Municipal water
Utility Sewer
Sanitary sewer

Room Layout

Primary Bedroom
Second level
5.06 m x 4.14 m
Bedroom
Second level
5.12 m x 3.66 m
Bedroom
Second level
3.66 m x 3.35 m
Bedroom
Second level
3.66 m x 3.35 m
Kitchen
Basement
8.53 m x 3.66 m
Kitchen
Ground level
6.71 m x 6.27 m
Family room
Ground level
5.06 m x 3.35 m
Dining room
Ground level
3.66 m x 3.41 m
Living room
Ground level
4.14 m x 3.66 m

Location

Learn more about this property
Listing provided by:
EXP REALTY
MLS® number:
E14179574
Agent:
Anthoneil Mcintosh
*Indicates required field
Name is required
Email is required
Please enter a valid phone number (e.g., 416-111-1111).

Community Spotlight: Homes For sale in Your Neighborhood