123 Ch Du Domaine Road, Alfred and Plantagenet, Ontario K0B 1J0

Listed for:
$649,000
4 beds
2 baths
Listed 43 days ago
House for rent: 123 Ch Du Domaine Road, Alfred and Plantagenet, Ontario K0B 1J0

View all 29 photos

About

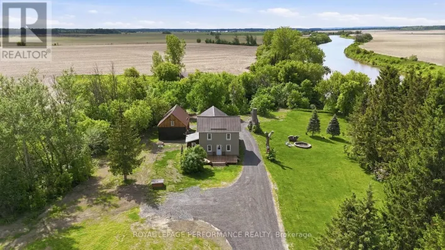
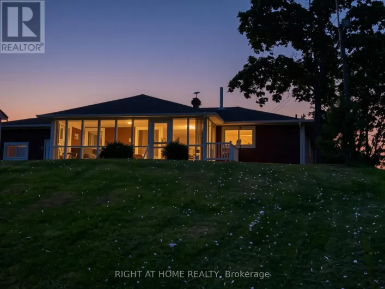
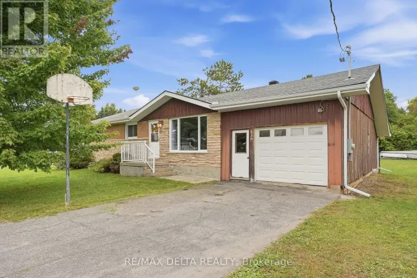
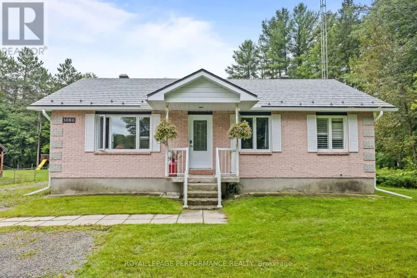
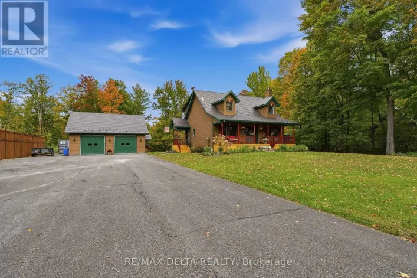
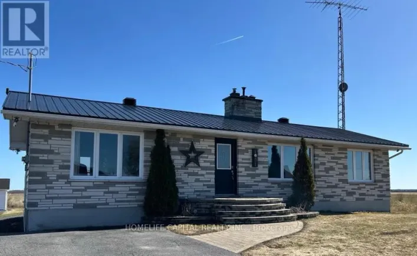
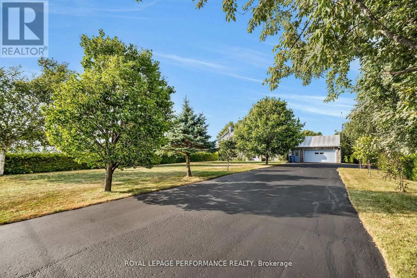
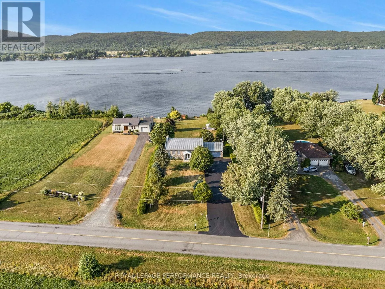
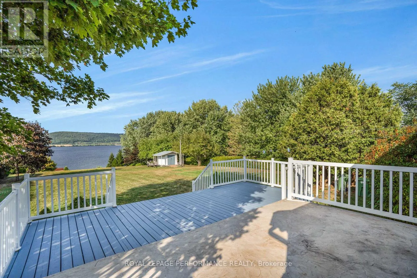
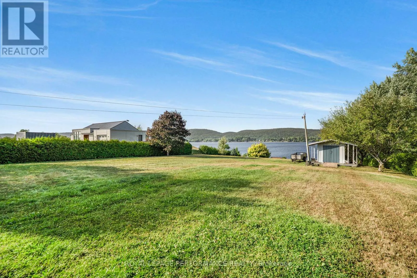
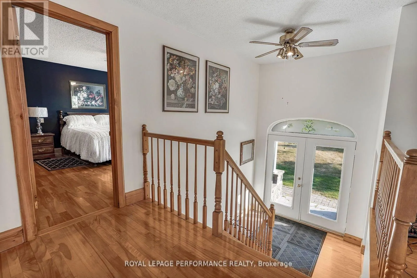
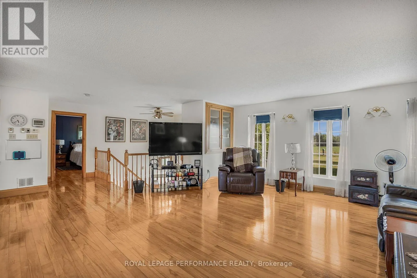
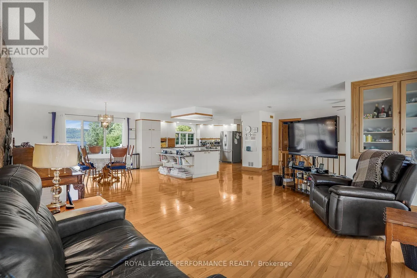
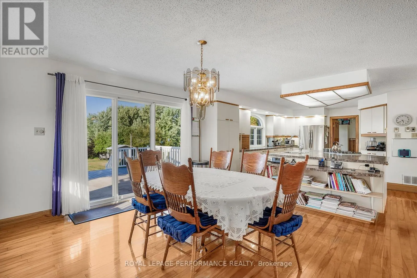
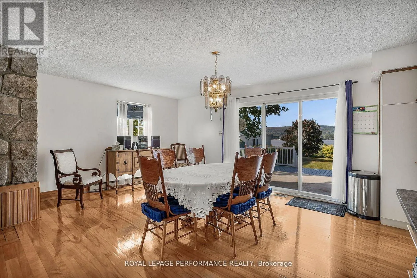
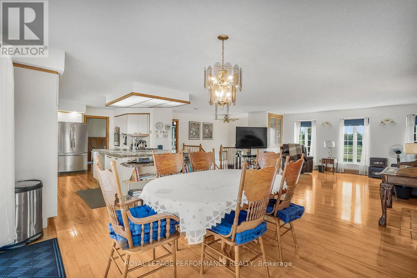
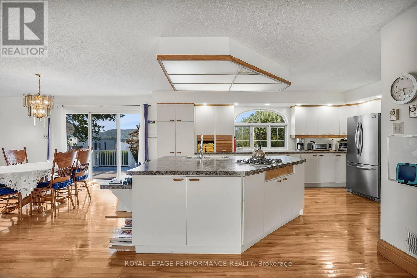
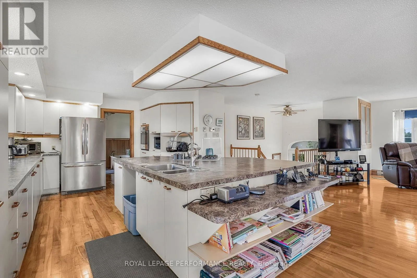

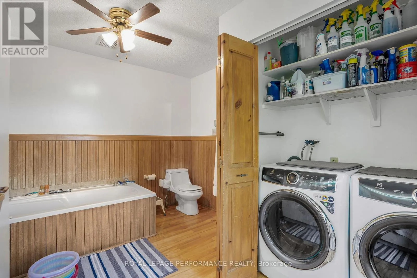
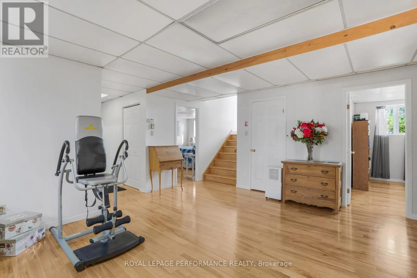
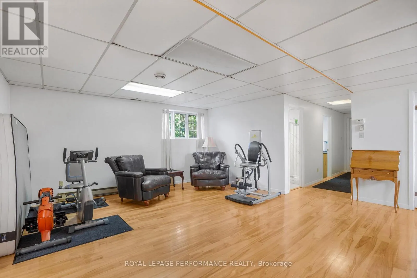
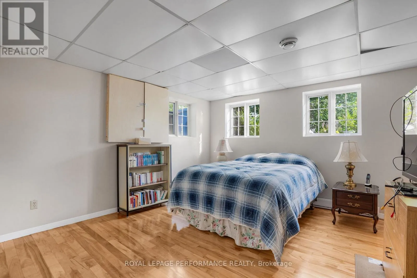
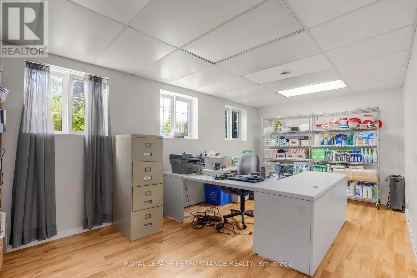
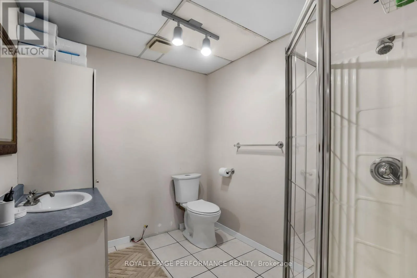
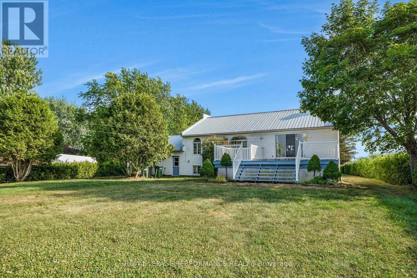
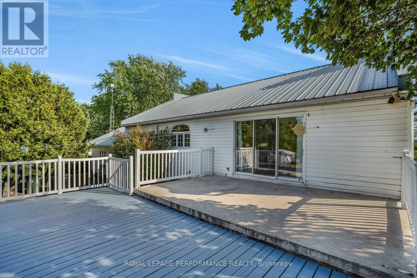
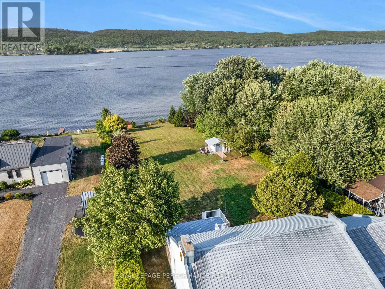
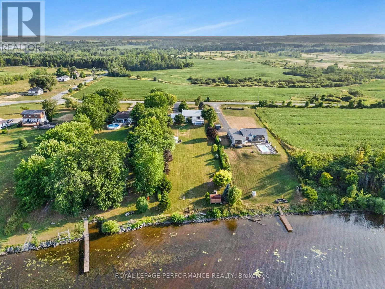
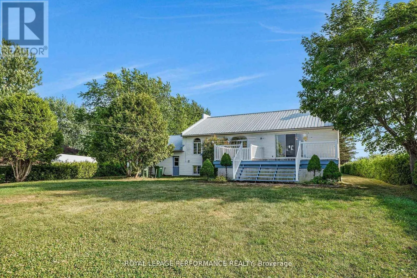
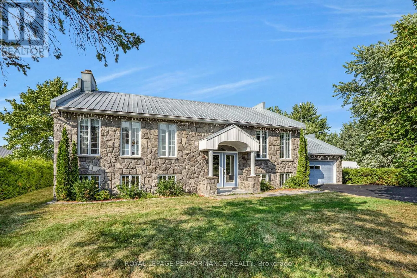
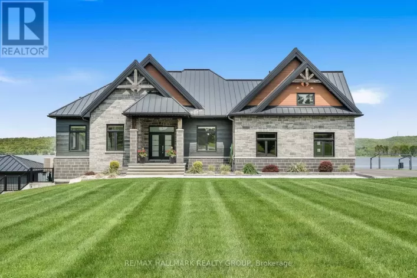
Cross Streets: bay rd. ** Directions: FROM HWY 174 TAKE BLUE CORNER. AT THE STOP SIGN TURN LEFT , 2ND STOP SIGN TURN RIGHT AND AT THE 3RD STOP SIGN TURN RIGHT, KEEP GOING TO THE PROPERTY. WATERFRONT: Experience the ultimate river lifestyle in the peaceful community of Lefaivre's Domaine Chartrand. Set on nearly an acre of flat land with 98 feet of pristine waterfront, this beautifully maintained home offers the perfect blend of comfort and nature.Featuring 4bedrooms (1+3), 2 bathrooms (1+1), over 1,400 sq. ft. on the main level, an open-concept layout with hardwood floors, a spacious Kitchen with island, and patio doors leading to a large deck with breathtaking river views.Recent upgrades include a new 4-bedroom septic system (2025) and new water treatment system. The finished basement adds a family room, three bedrooms, office, and second bath, while the heated garage provides year-round convenience.Launch your kayak from your own backyard, dock your boat, fish in every season, or simply unwind by the water. A true four-season waterfront retreat you'll be proud to call home. (id:27476)

Property Highlights

MLS® Number
X13522344
Type
Single Family
Community Name
610 - Alfred and Plantagenet Twp
Ownership Type
Freehold
Land Size
98.9 x 421.8 FT
Parking Space Total
7

Building

Building Type
House
Storeys
1.00
Square Footage
1100 - 1500 sqft
Bathrooms Total
2
Bedrooms Above Ground
1
Bedrooms Total
4
Amenities
Fireplace(s)
Exterior Finish
Stone
Fireplace Present
Yes
Basement Type
Full (Finished)
Basement Features
Building Heating Type
Heat Pump
Heating Fuel
Electric, Propane
Building Cooling Type
Central air conditioning

Utilities

Utility Sewer
Septic System

Room Layout

Family room
Lower level
5.54 m x 4.73 m
Bedroom 2
Lower level
4.35 m x 4.03 m
Bedroom 3
Lower level
5.63 m x 3.22 m
Bedroom 4
Lower level
3.73 m x 2.19 m
Bathroom
Lower level
2.61 m x 2.08 m
Living room
Main level
5.79 m x 4.57 m
Dining room
Main level
4.83 m x 3.54 m
Kitchen
Main level
4.87 m x 3.48 m
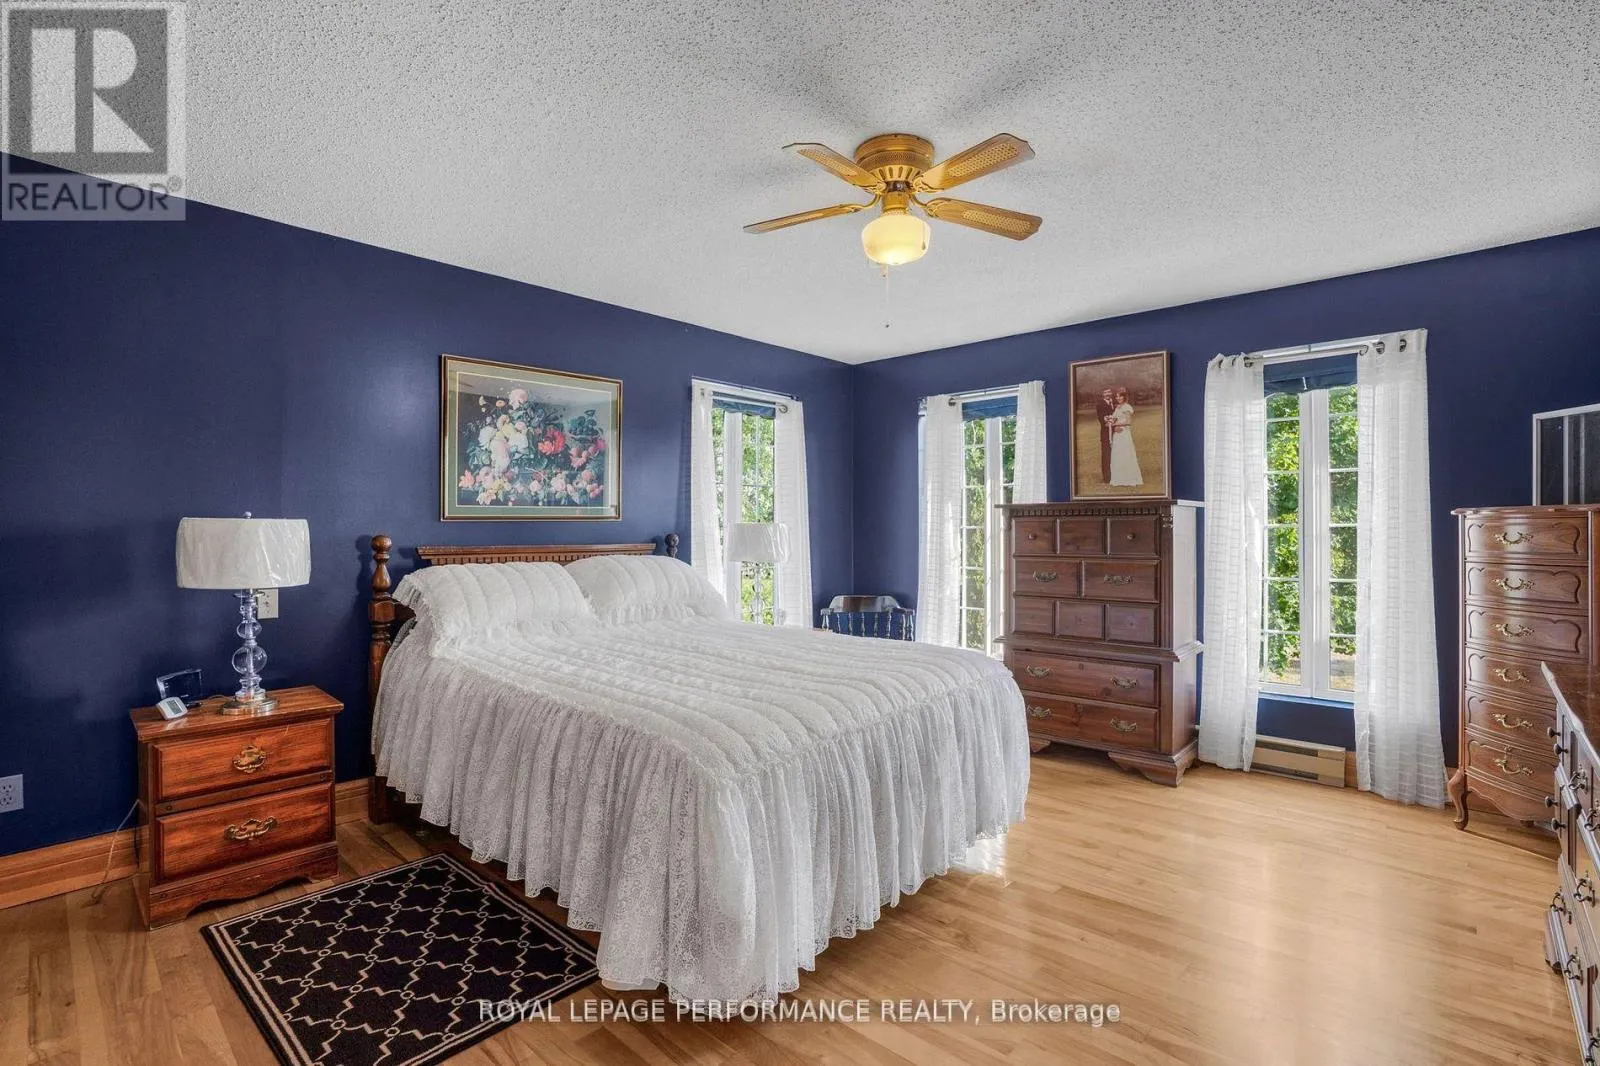
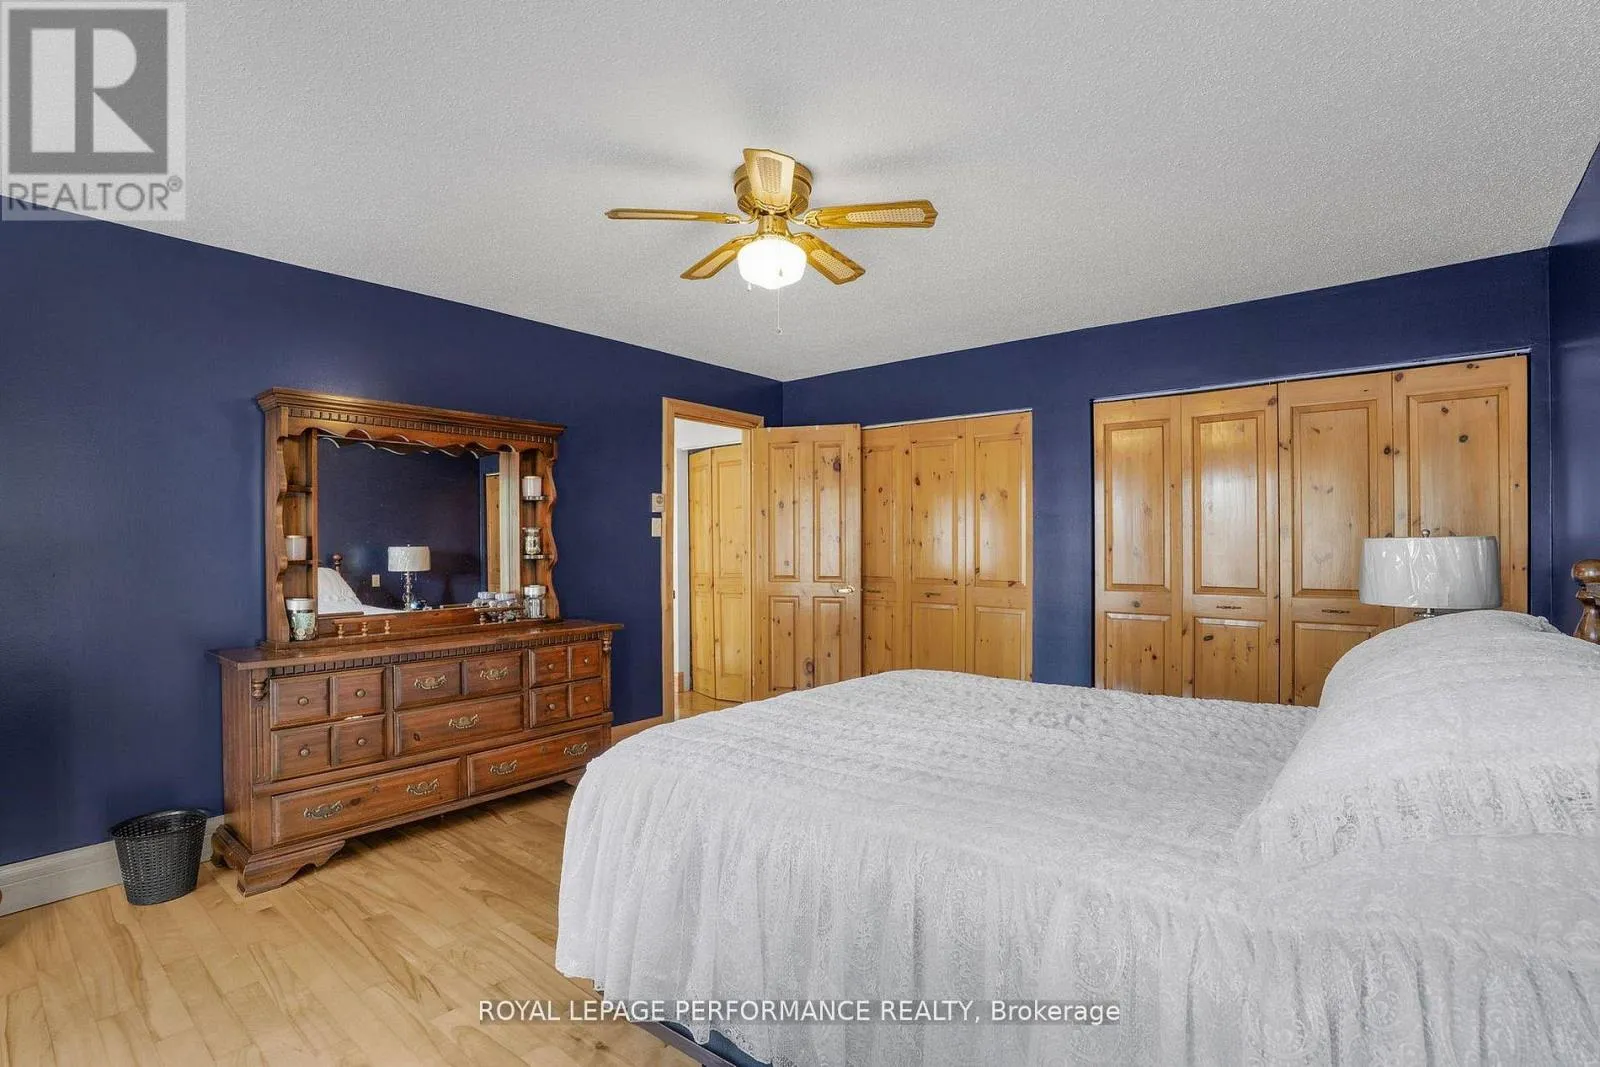
Primary Bedroom
Main level
4.76 m x 4.12 m
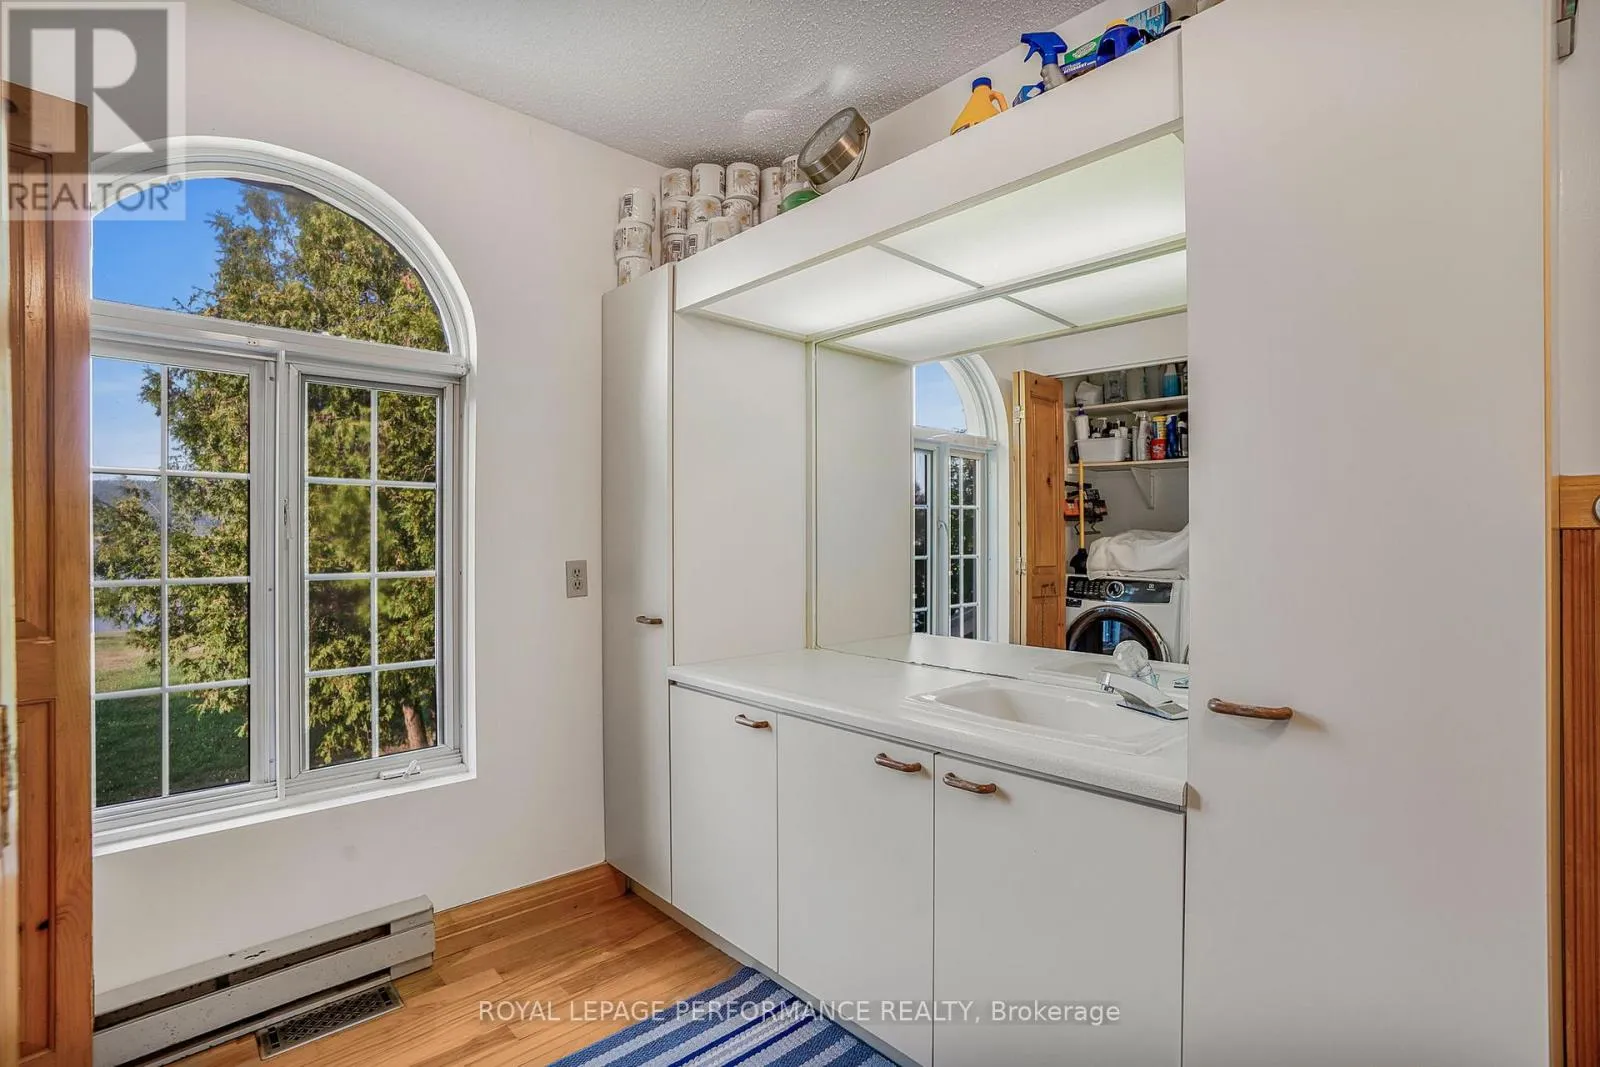
Bathroom
Main level
3.43 m x 2.94 m

Location

Learn more about this property
Listing provided by:
ROYAL LEPAGE PERFORMANCE REALTY
MLS® number:
X13522344
Agent:
Natasha Dicaire
*Indicates required field
Name is required
Email is required
Please enter a valid phone number (e.g., 416-111-1111).

Community Spotlight: Homes For sale in Your Neighborhood