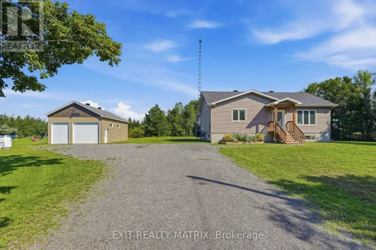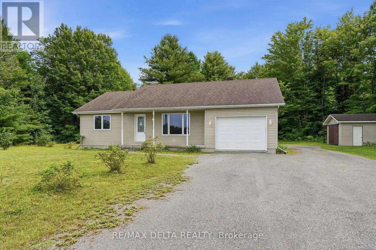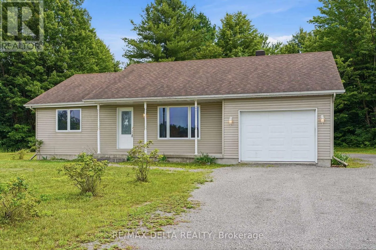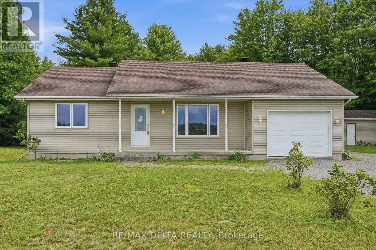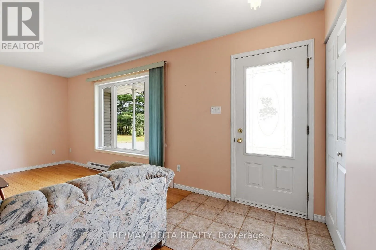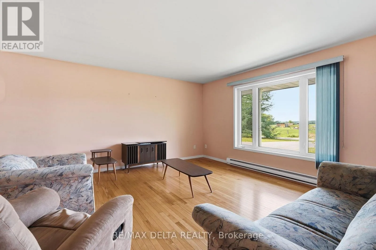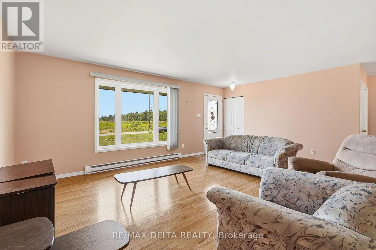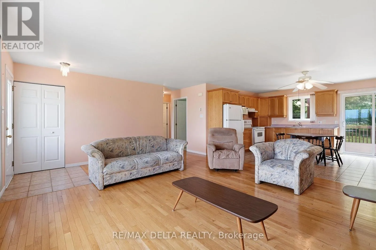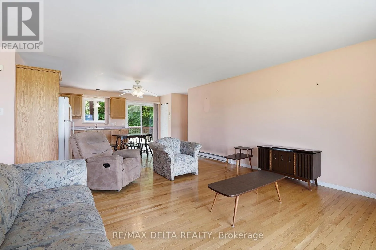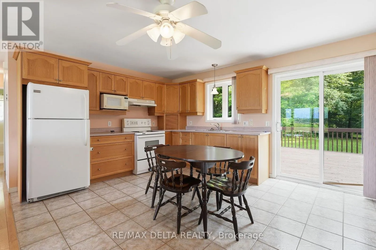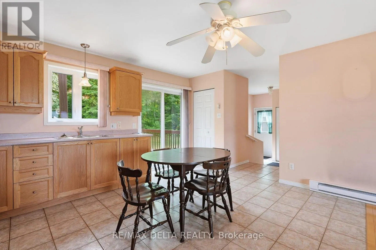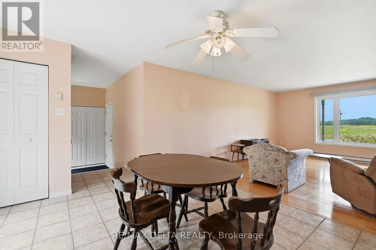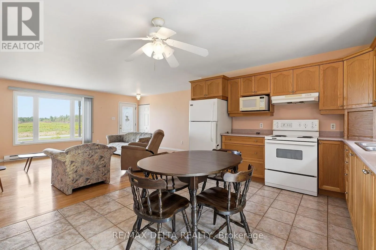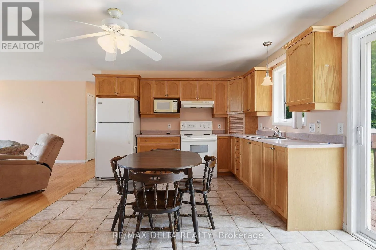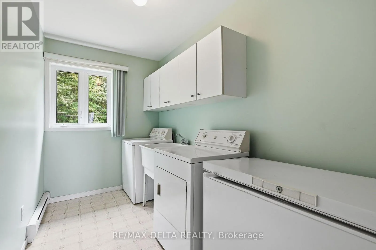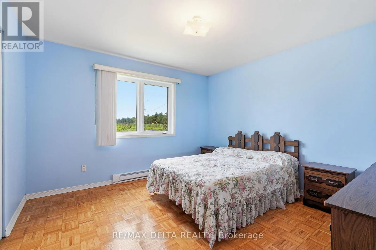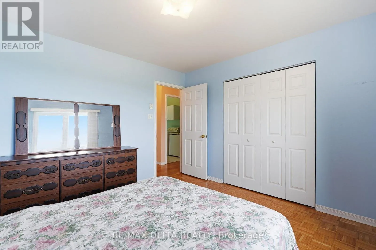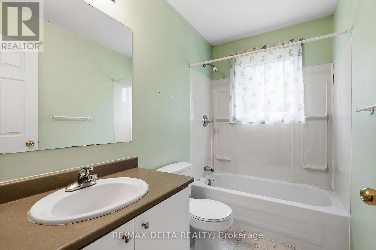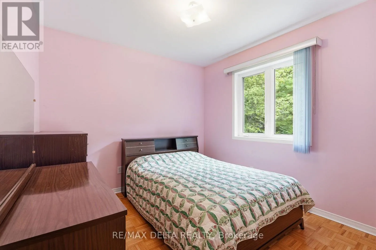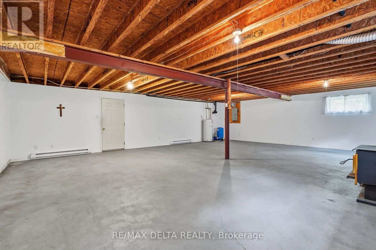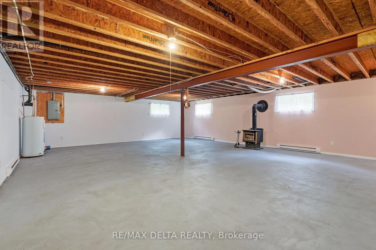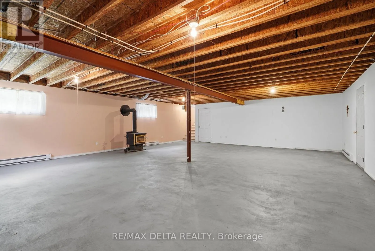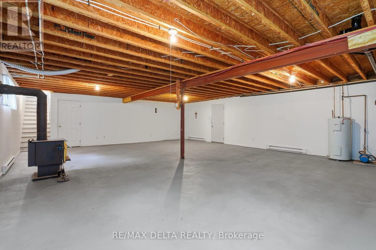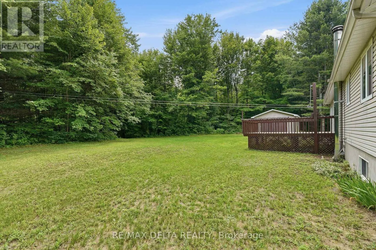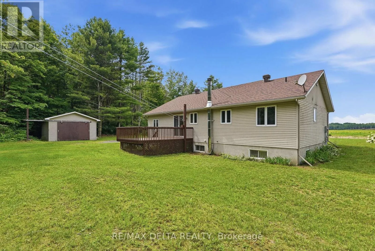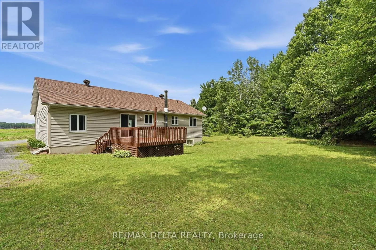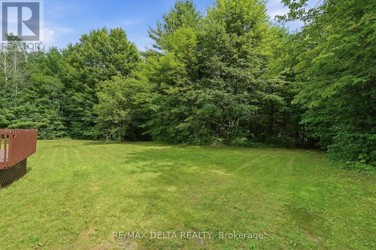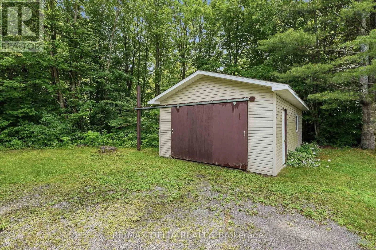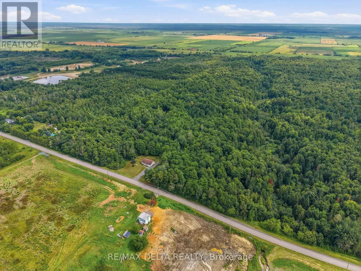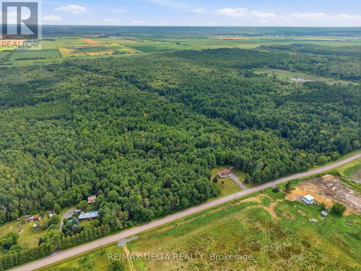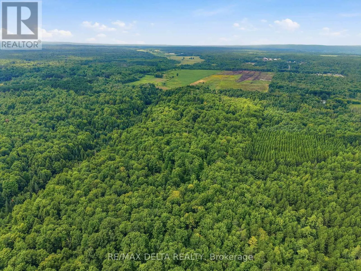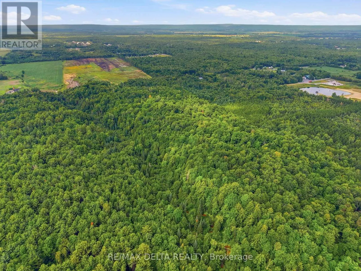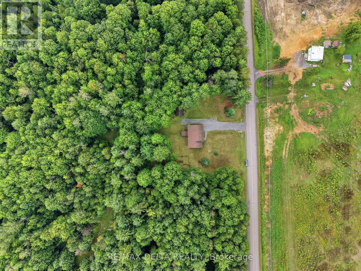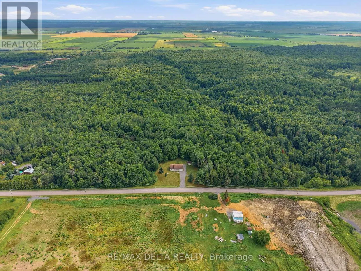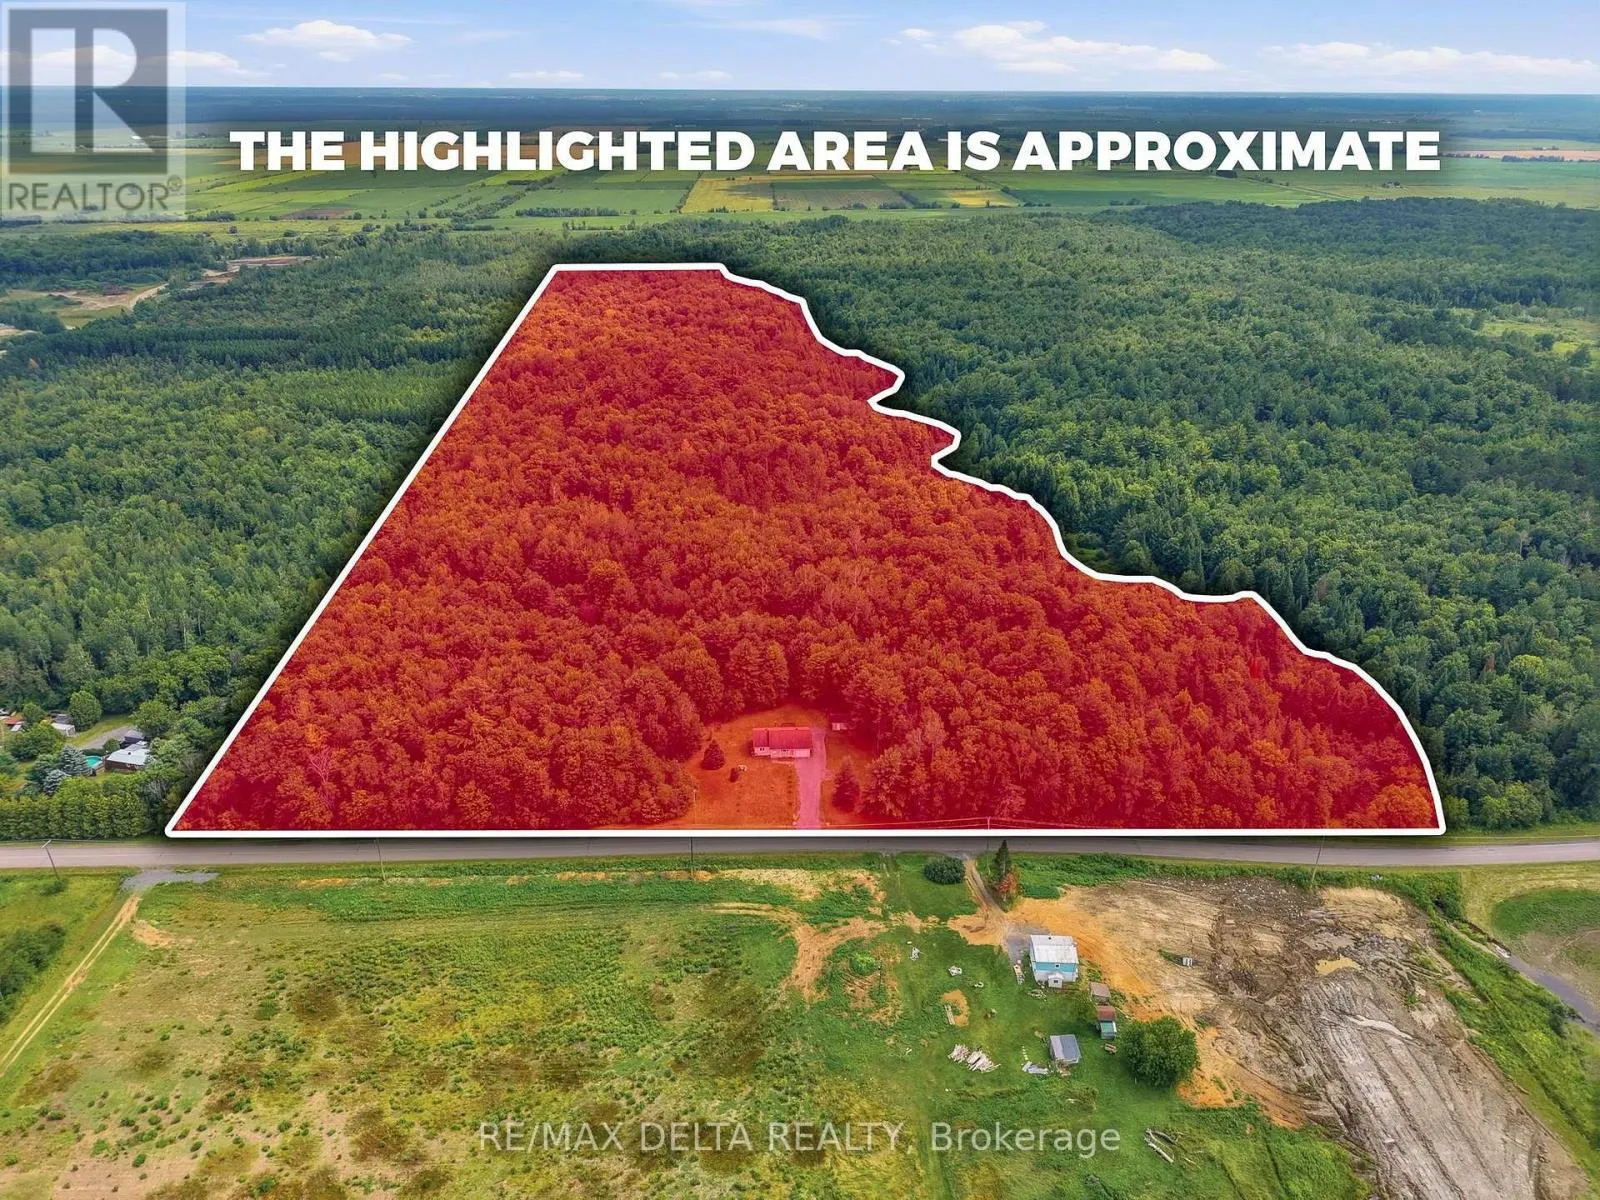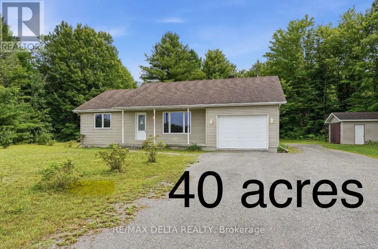
Cross Streets: Boundary Road and Concession 7 Road. ** Directions: Hwy 17 east of Plantagenet, turn right (south) on Boundary Road. Turn left (east) on Concession 7. Property is on right side. Sign on. Discover the perfect blend of comfort, privacy, and country living with this bright and well-maintained 2-bedroom home situated on an impressive 40-acre property. Vacant and ready for immediate possession, this inviting home features hardwood flooring in the living room, a convenient main floor laundry room, and quality casement windows that fill the home with natural light. The full unfinished basement offers endless possibilities and includes a cozy wood stove and a huge cold storage area. You will appreciate the oversized single attached garage with an electric door opener, as well as an oversized detached garage providing plenty of room for vehicles, equipment, or hobbies. Relax on the spacious rear deck overlooking your private acreage, complete with a network of trails to explore year-round. With over 1,000 feet of frontage on a paved road, this exceptional property offers outstanding privacy while remaining easily accessible. Whether you're looking for a hobby farm, recreational retreat, or simply a peaceful place to call home, this property is a rare opportunity. Vacant and easy to show - this one must be seen to be fully appreciated! As per OREA Form 244 - 48 hours irrevocable on all offers but Seller may respond sooner. (id:27476)