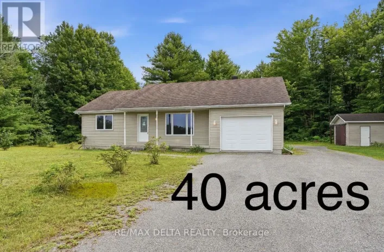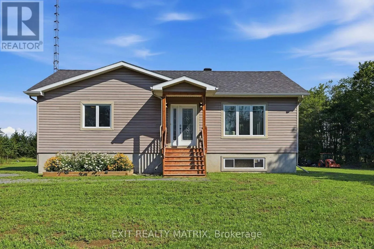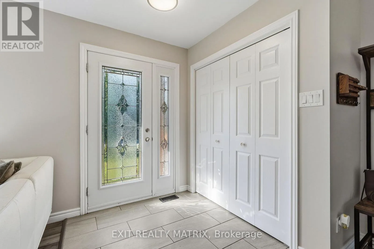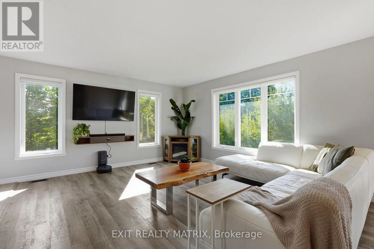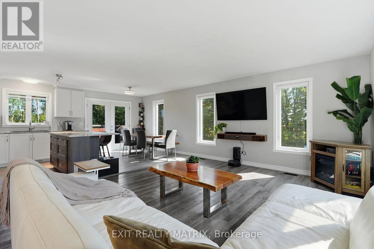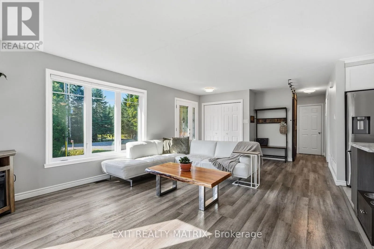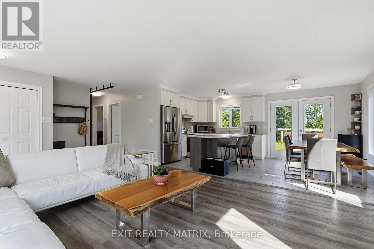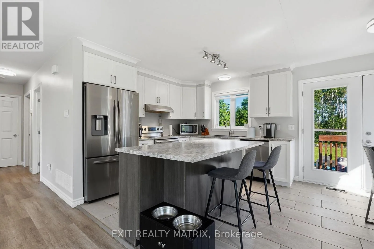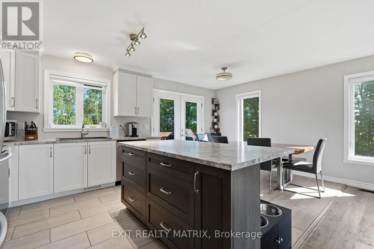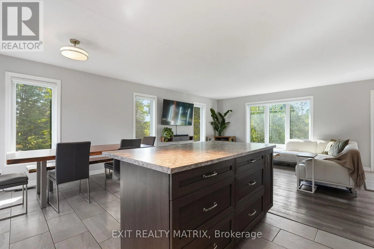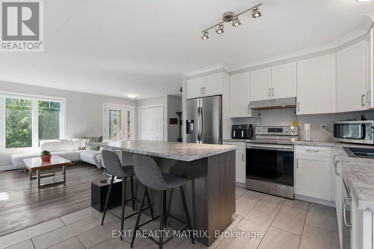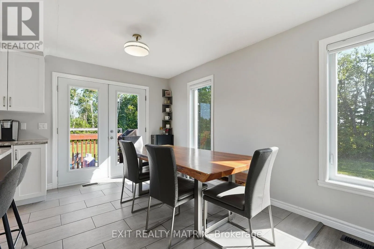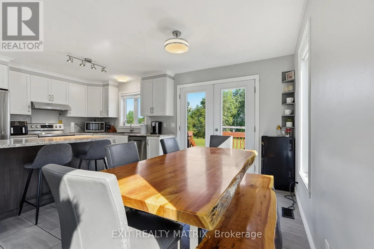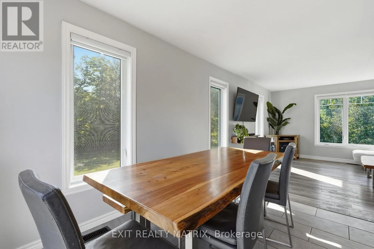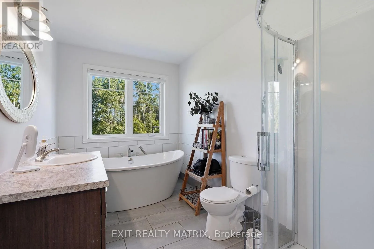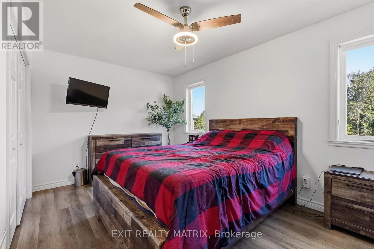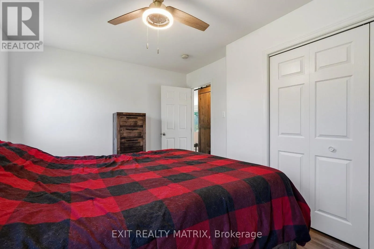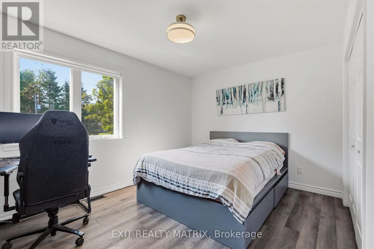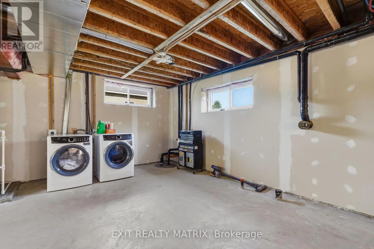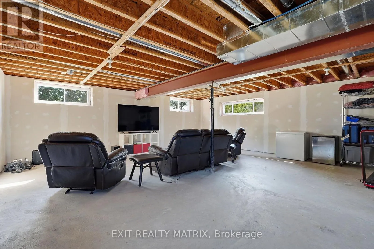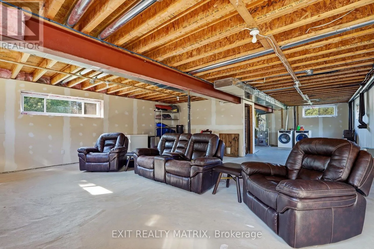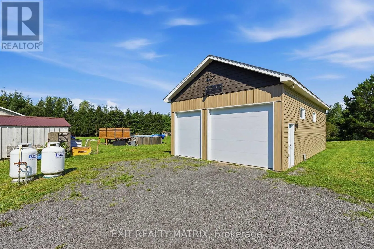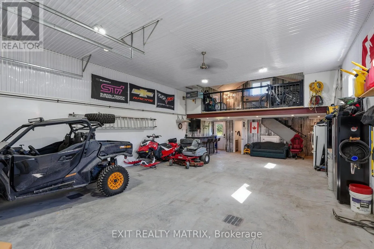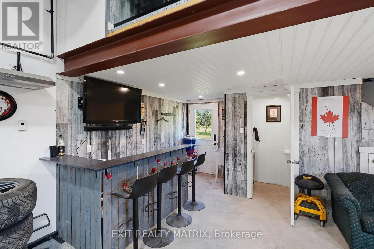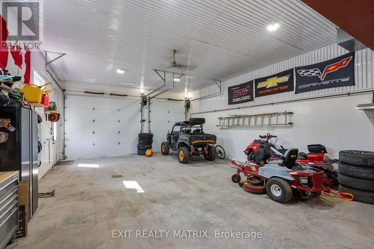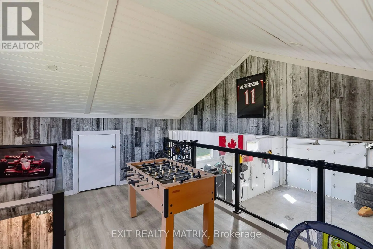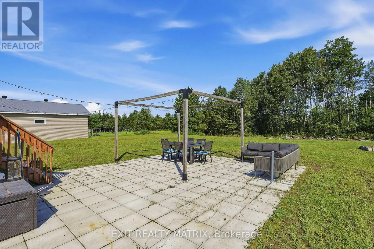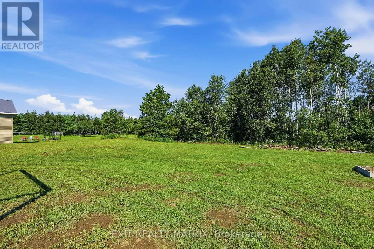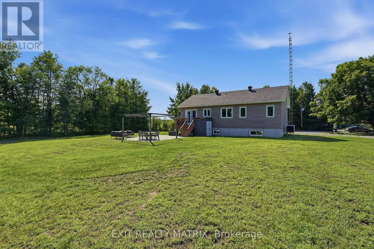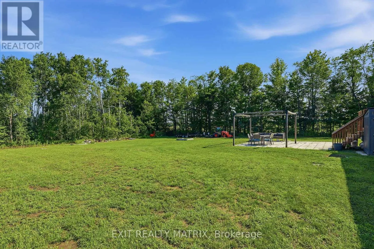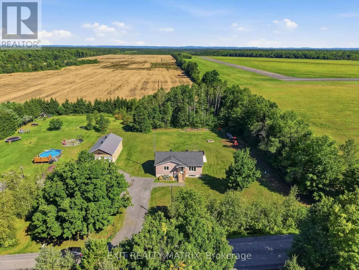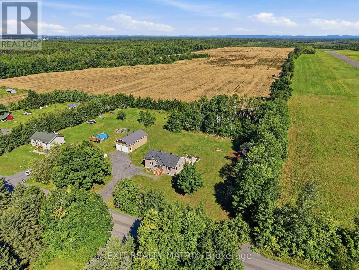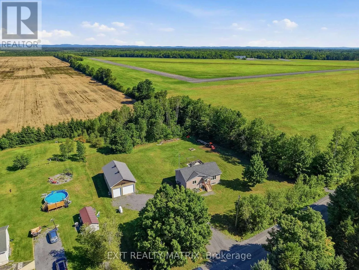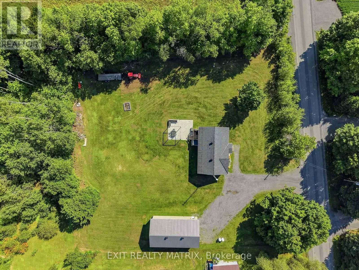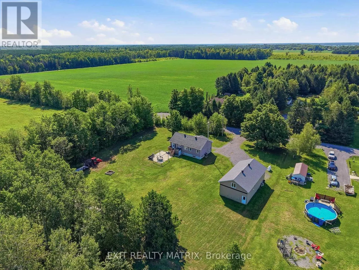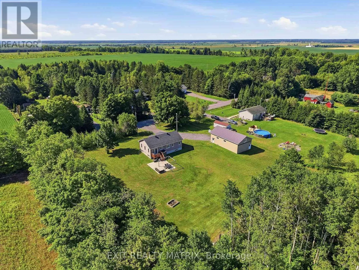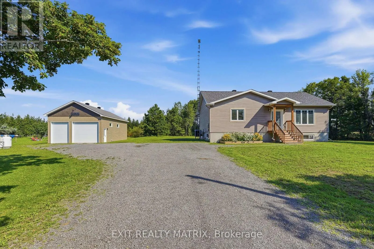
Cross Streets: Boudreau Rd. ** Directions: County Rd. 19 to Concession 7. **OPEN HOUSE Sunday Aug 16 from 2-4pm** Welcome to this beautifully maintained bungalow, an ideal choice for first-time homebuyers, downsizers, or anyone seeking a quiet country retreat. Surrounded by mature trees and thoughtfully landscaped, the property offers a picturesque setting just minutes from golf and local amenities. Step inside through the bright, welcoming entrance and into a comfortable living room filled with natural light. The well-appointed kitchen features abundant cabinetry, generous counter space, and a sit-at island, while the adjoining eating area offers French doors leading to the deck and patio-perfect for outdoor dining and entertaining. The main level also features a spacious primary bedroom with ample closet space and a relaxing 4-piece bathroom. The full unfinished lower level provides plenty of potential for additional living space and includes a rough-in for a future bathroom. Outside, enjoy the landscaped grounds, gazebo, and beautiful tree-lined views. Adding exceptional versatility is the heated workshop, complete with running water and a fully functioning bathroom-ideal for hobbies, projects, storage, or additional workspace. Meticulously cared for inside and out, this inviting property combines comfort, functionality, and the relaxed atmosphere of country living. (id:27476)