1148 County Road 15 Road, Alfred and Plantagenet, Ontario K0B 1A0

Listed for:
$384,900
3 beds
1 baths
Listed 16 days ago
House for rent: 1148 County Road 15 Road, Alfred and Plantagenet, Ontario K0B 1A0

View all 30 photos

About

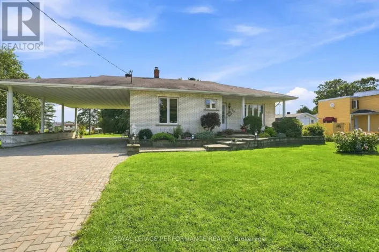
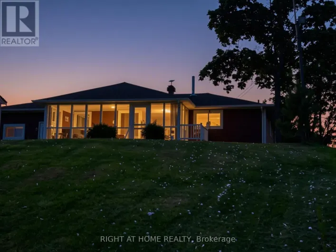
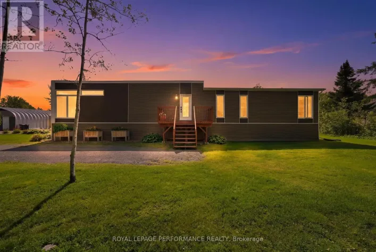
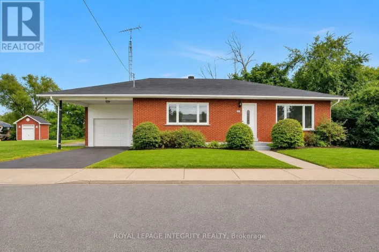
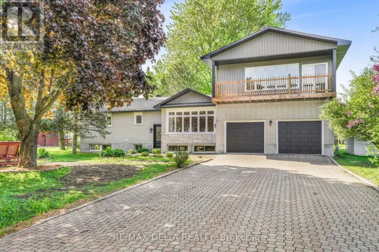
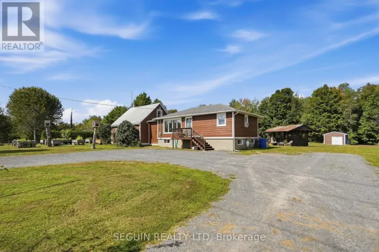
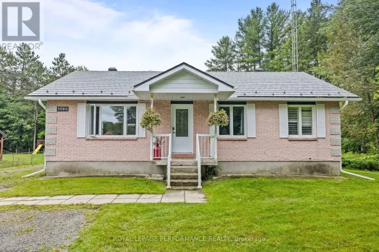
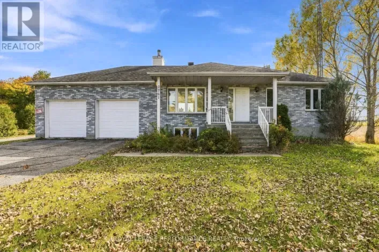
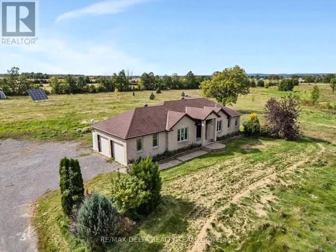
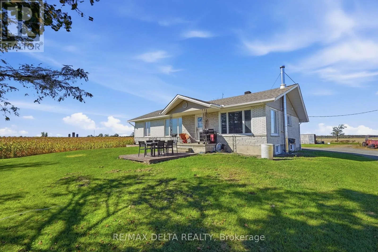
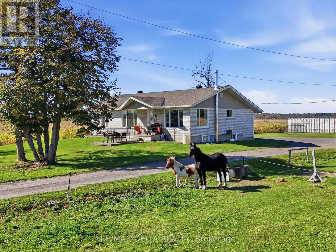
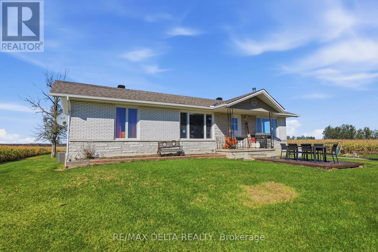
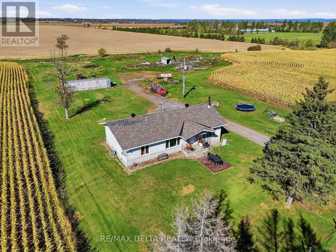
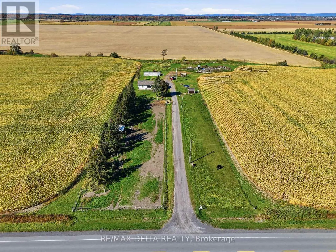
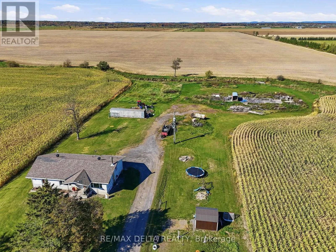
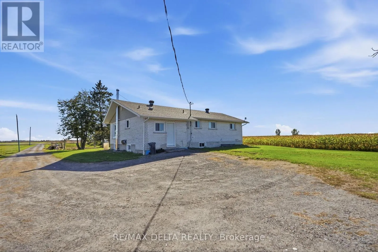
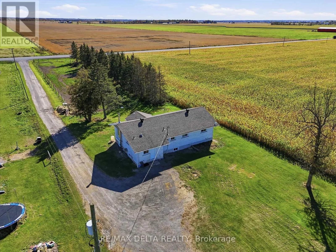
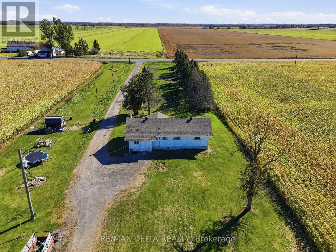
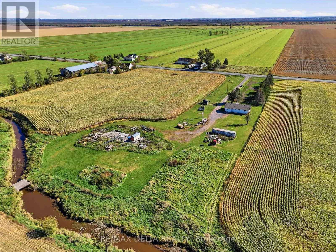
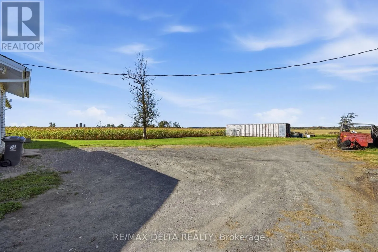
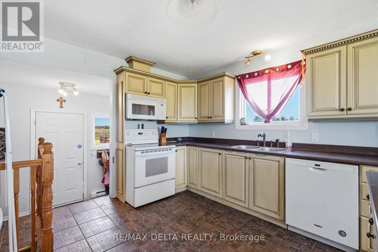
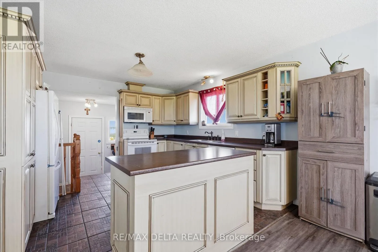
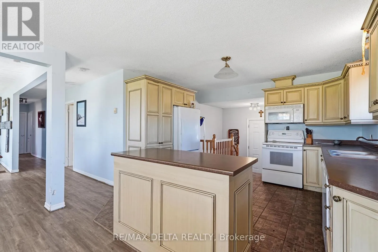
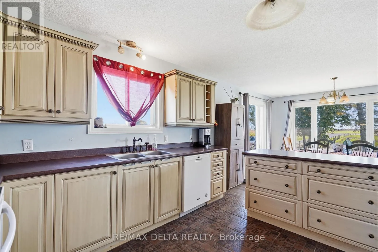
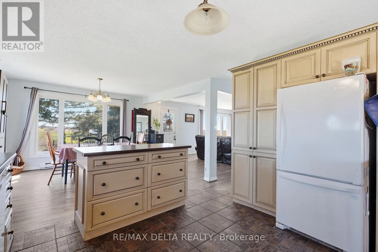
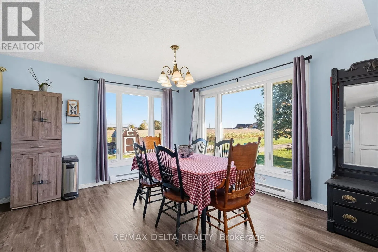
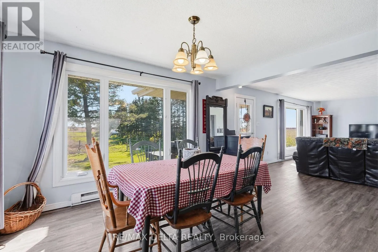
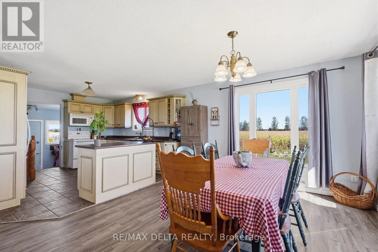
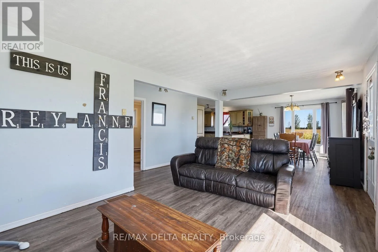
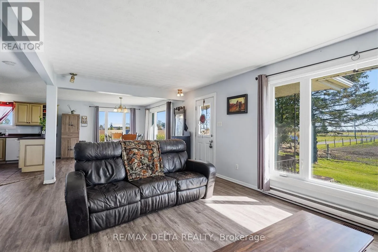
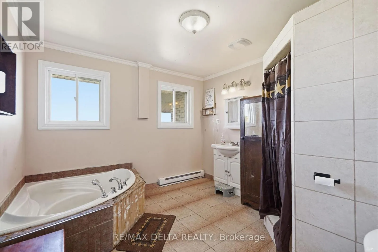
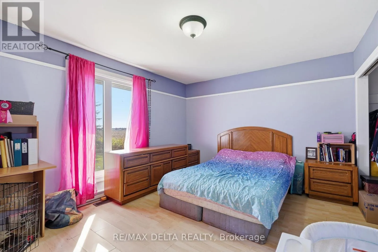
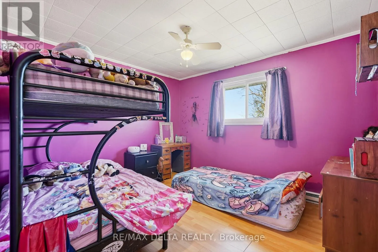
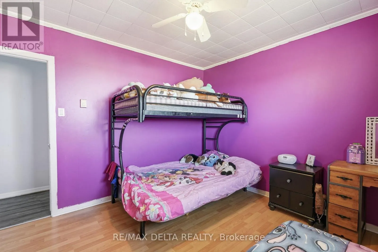
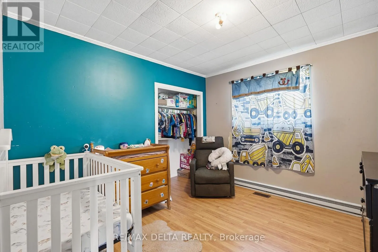
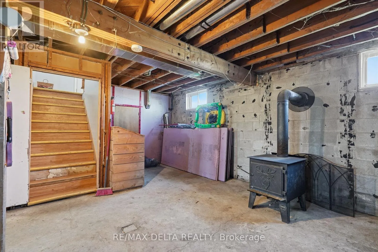
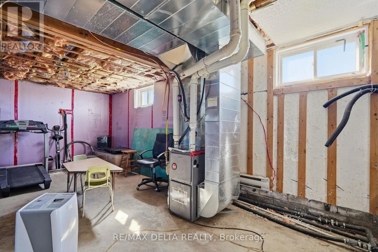
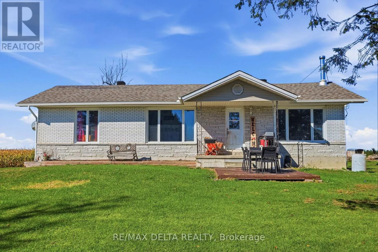
Cross Streets: STATION ROAD. ** Directions: From Hwy 17 turn right on County road 15 for 5.3km, property will be on right side. Calling all country lovers! Welcome to 1148 County Road 15, a charming bungalow nestled on 1.8 acres in rural Alfred, surrounded by beautiful farmer's fields. If you've been dreaming of more space, privacy and the peaceful feel of the countryside, this property is worth a look.Inside, you'll find 3 bedrooms and 1 bathroom with a functional layout offering plenty of potential to make the home your own. Whether you're looking for your first home, a place to raise a family, or simply want to enjoy a quieter lifestyle, this property offers an affordable way to make the move to the country.Outside, the 1.8-acre property gives you plenty of room to enjoy the outdoors, with space for gardening, entertaining, pets, recreation or simply taking in the beautiful rural surroundings.With farmer's fields as your backdrop, plenty of land to enjoy and an affordable price point, 1148 County Road 15 is a wonderful opportunity to embrace the country lifestyle.Come see what rural living could look like for you! (id:27476)

Property Highlights

MLS® Number
X13872898
Type
Single Family
Community Name
610 - Alfred and Plantagenet Twp
Ownership Type
Freehold
Land Size
150 x 526.6 FT
Parking Space Total
10

Building

Building Type
House
Storeys
1.00
Square Footage
1100 - 1500 sqft
Bathrooms Total
1
Bedrooms Above Ground
3
Bedrooms Total
3
Exterior Finish
Brick
Fireplace Present
Yes
Basement Type
Full (Unfinished)
Basement Features
Building Heating Type
Baseboard heaters, Forced air
Heating Fuel
Electric, Propane, Wood
Building Cooling Type
Central air conditioning

Utilities

Utility Sewer
Septic System

Room Layout

Foyer
Main level
1.58 m x 3.18 m
Kitchen
Main level
3.69 m x 3.81 m
Dining room
Main level
3.72 m x 4.54 m
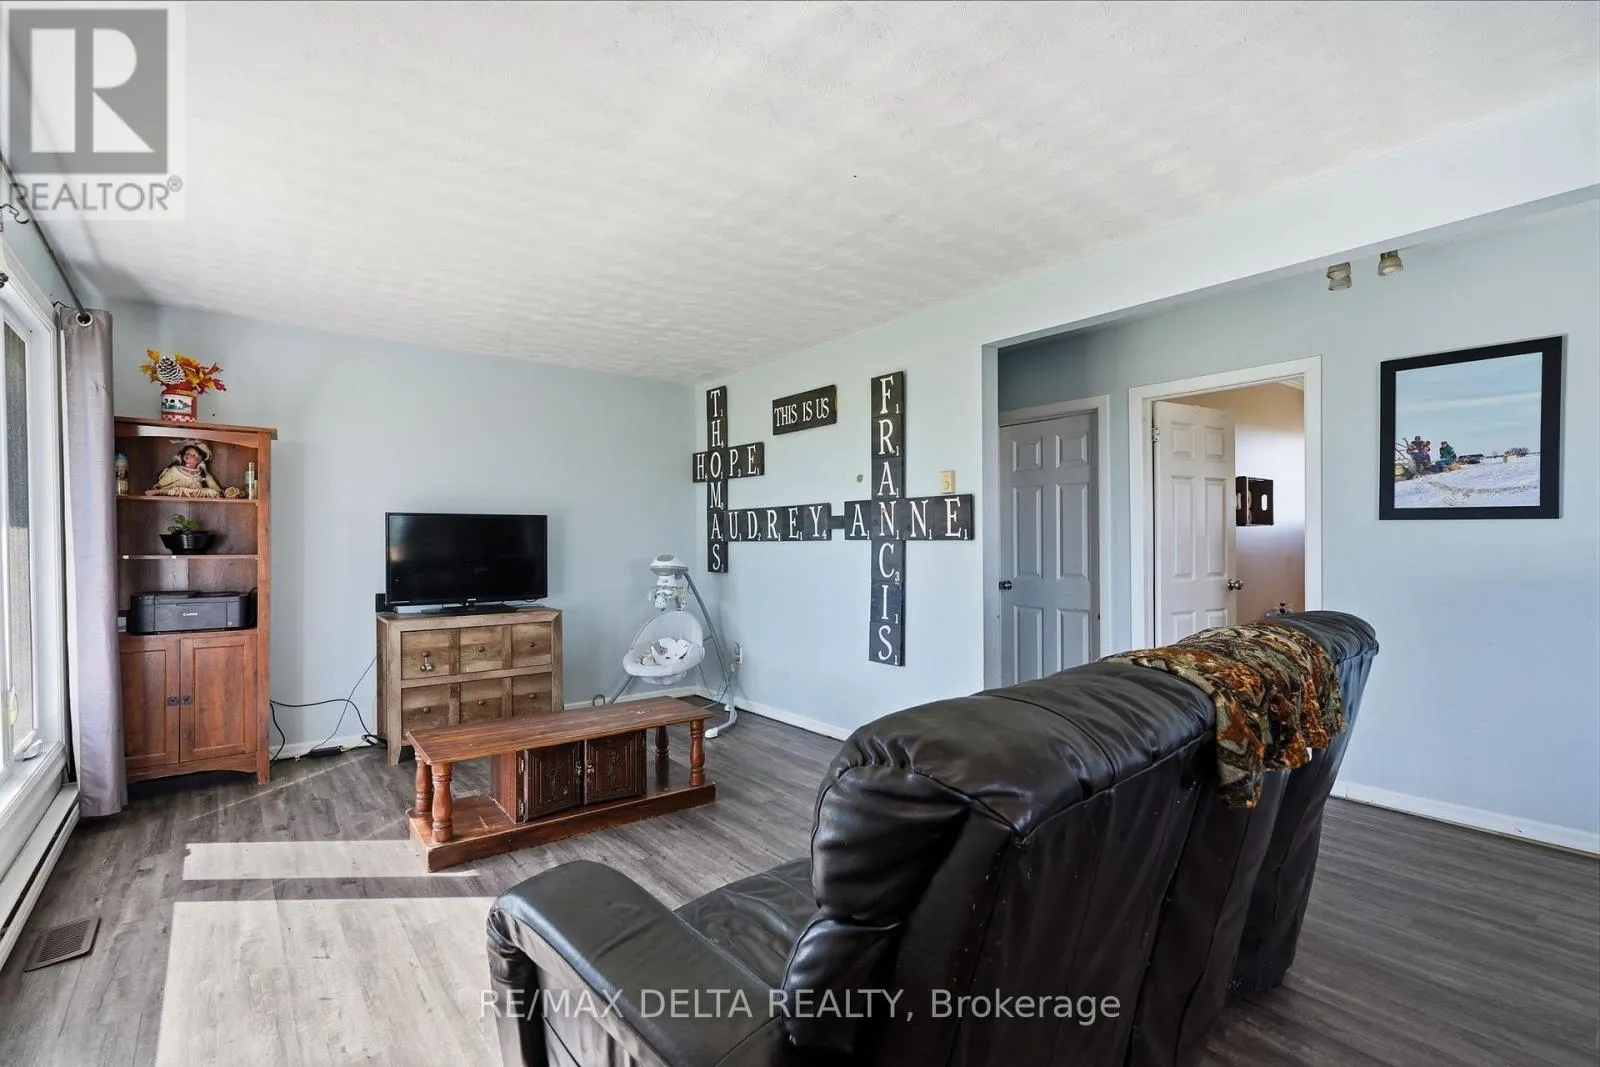
Living room
Main level
5.39 m x 3.45 m
Bathroom
Main level
3.35 m x 3.2 m
Primary Bedroom
Main level
3.45 m x 4.5 m
Bedroom
Main level
3.25 m x 3.56 m
Bedroom
Main level
3.28 m x 3.05 m

Location

Learn more about this property
Listing provided by:
RE/MAX DELTA REALTY
MLS® number:
X13872898
Agent:
Michel Desnoyers
*Indicates required field
Name is required
Email is required
Please enter a valid phone number (e.g., 416-111-1111).

Community Spotlight: Homes For sale in Your Neighborhood