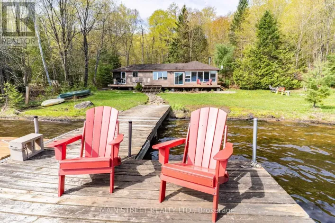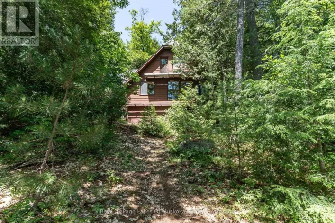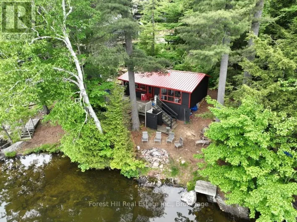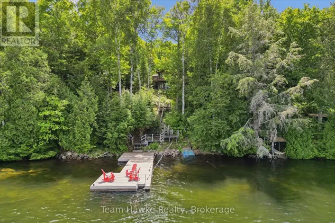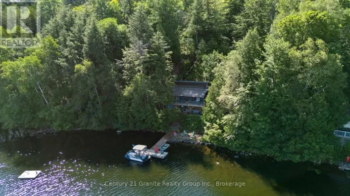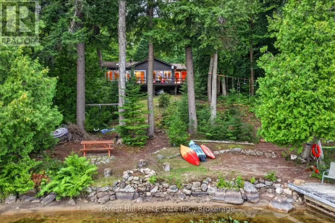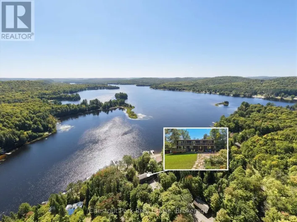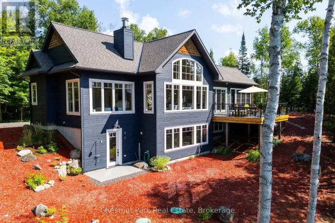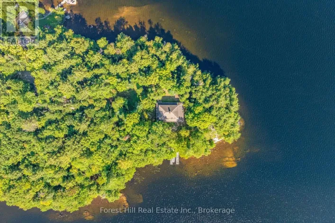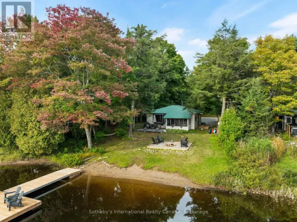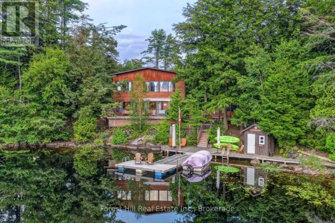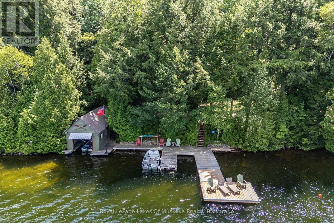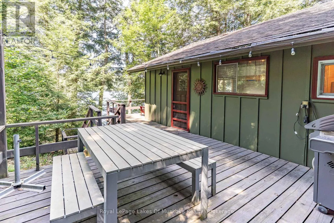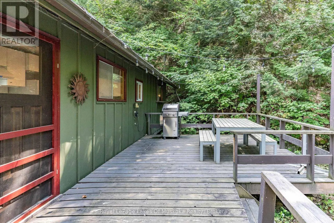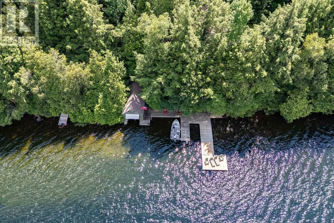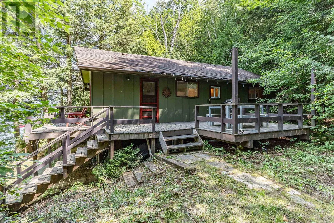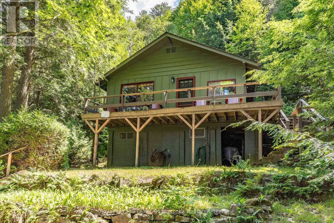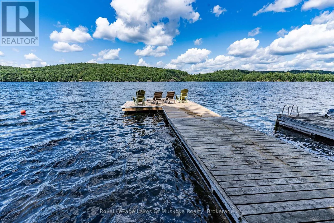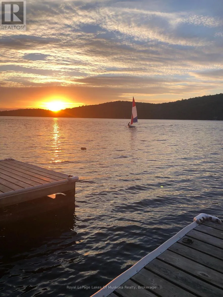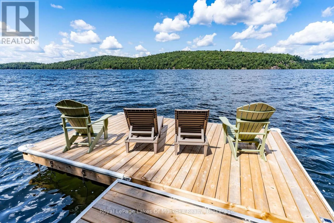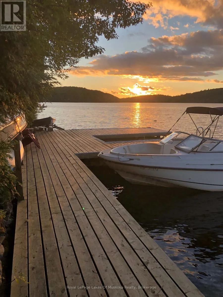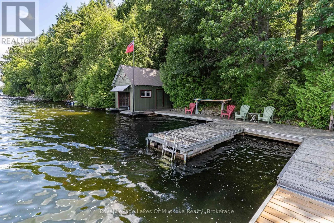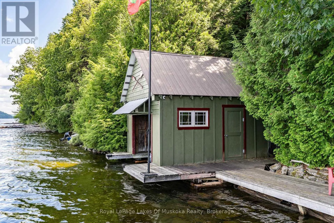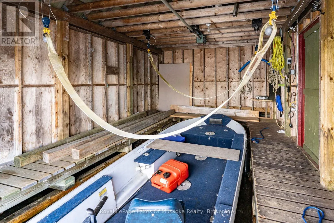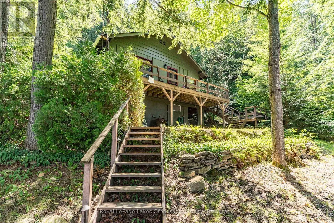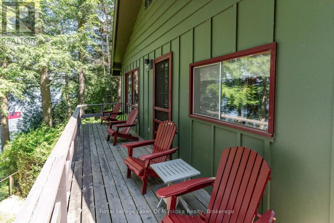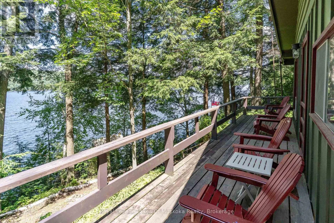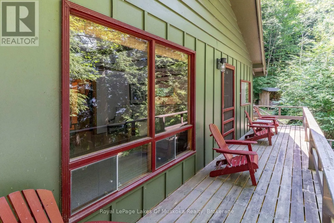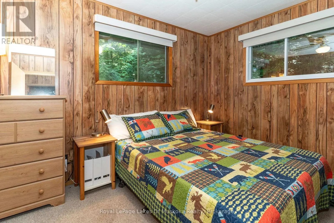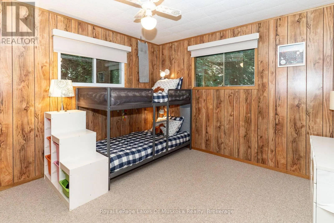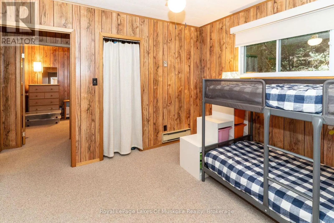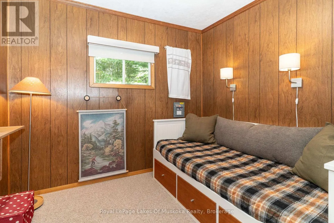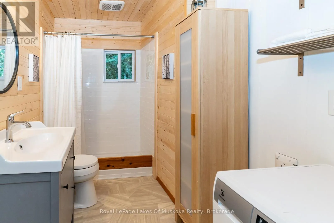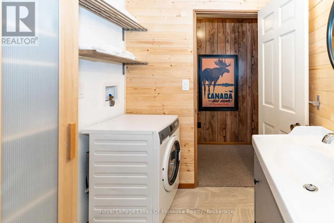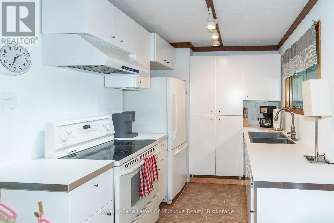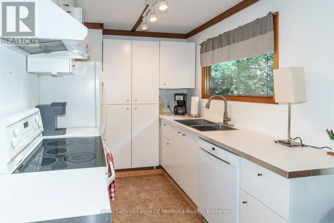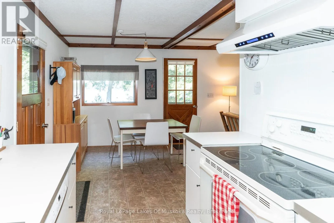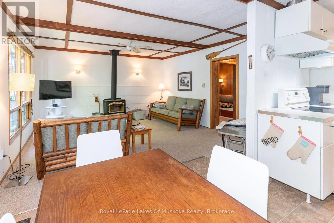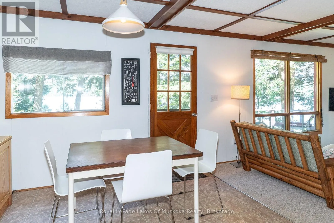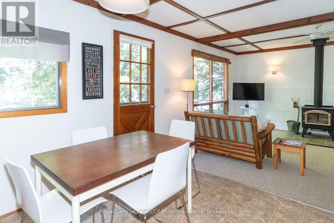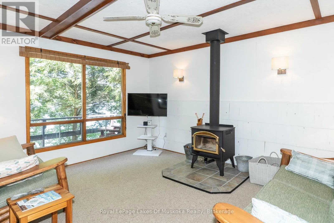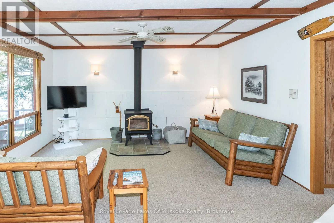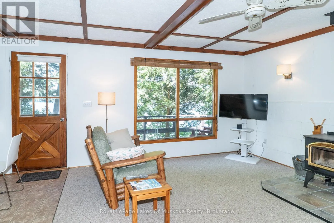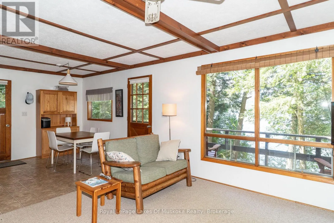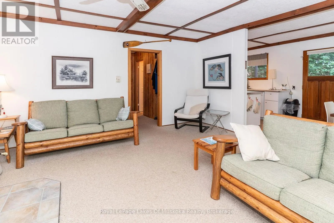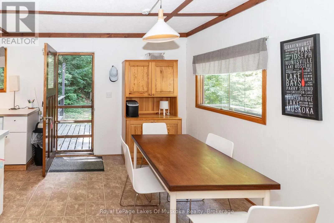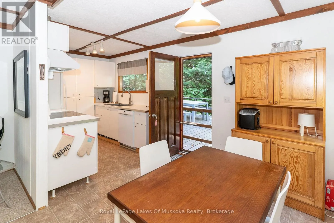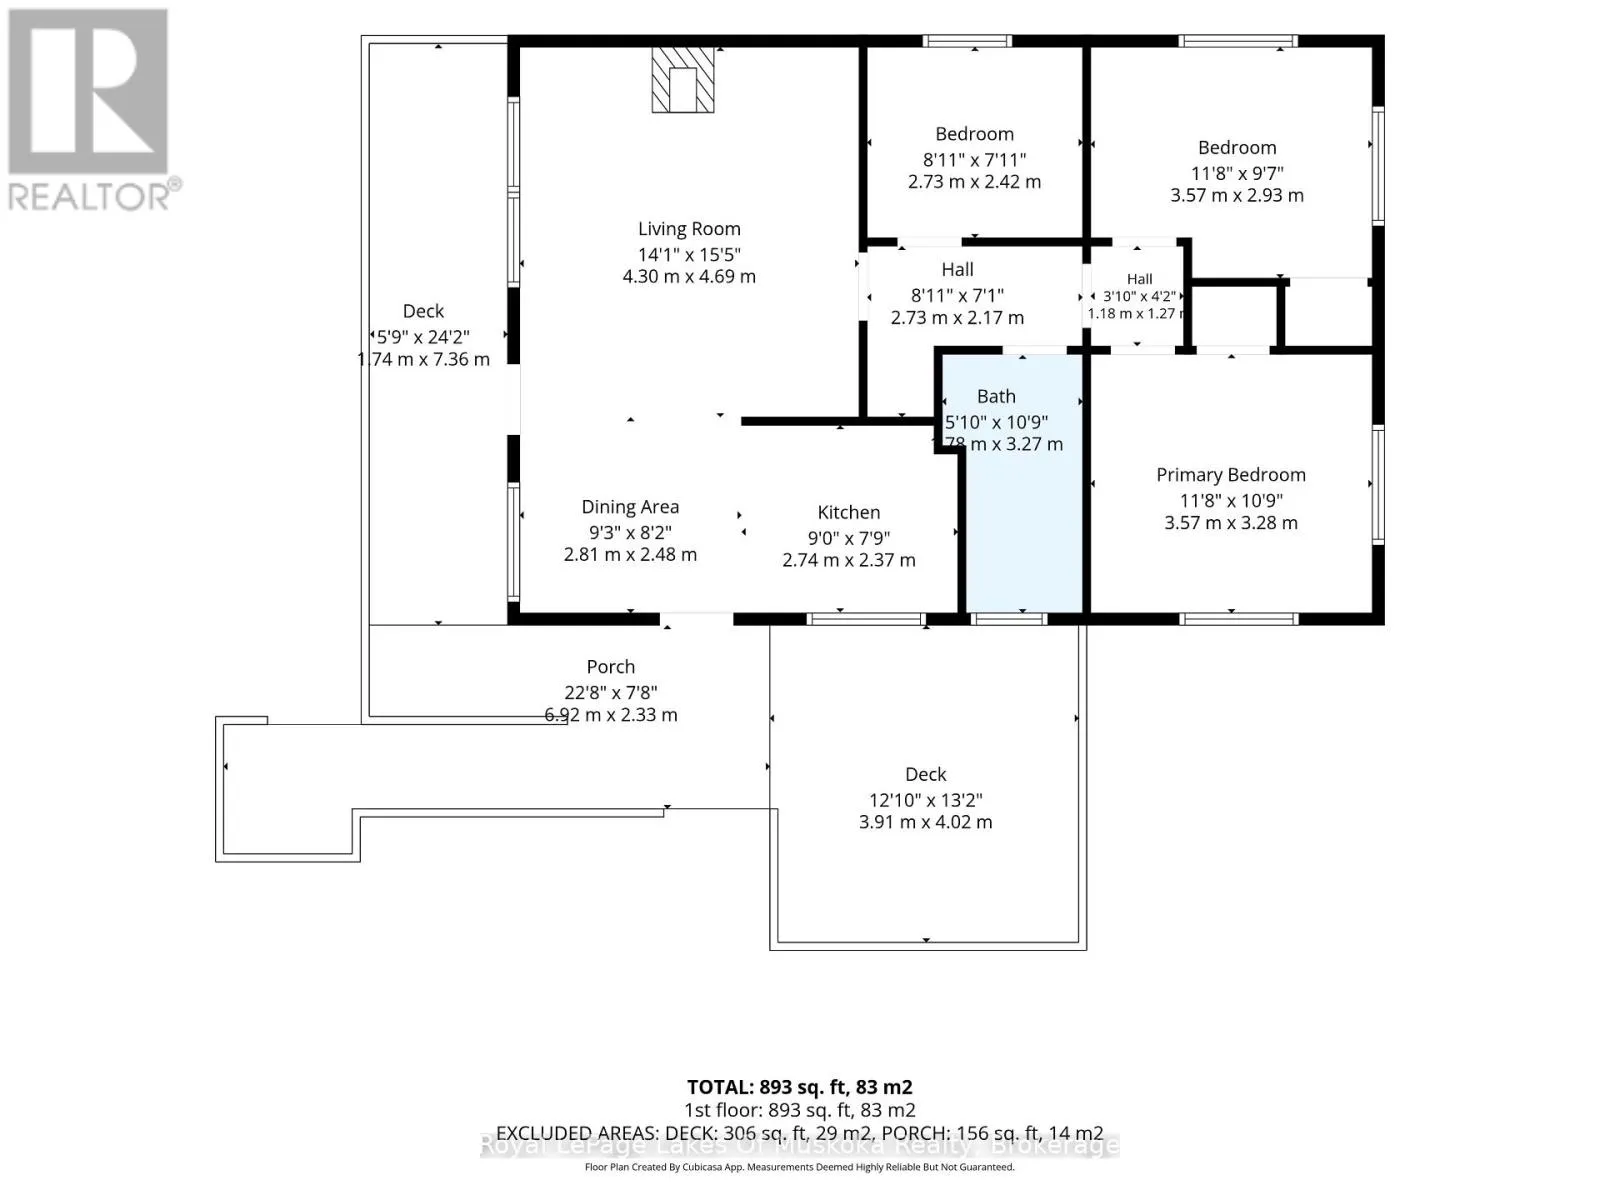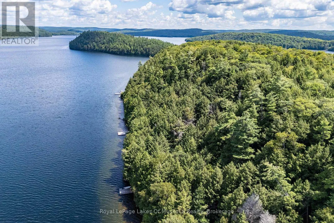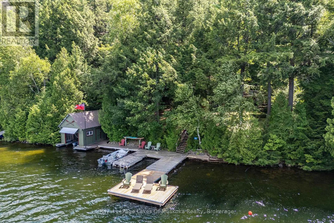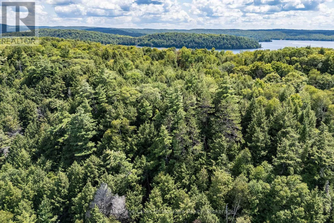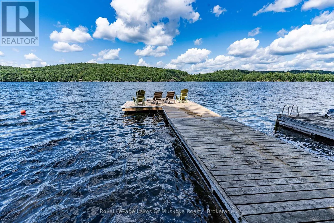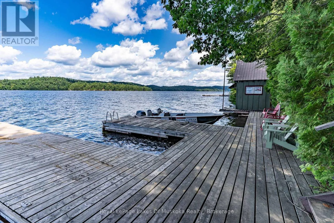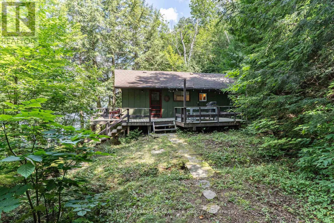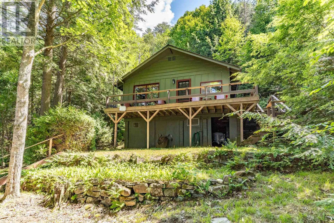
Cross Streets: not applicable. ** Directions: By boat from either marina or from either of the 2 public landings on the lake. There are so many positives to this affordable family cottage. It is located on Long Island on Kawagama Lake in one of the most quiet areas of the lake. Being on an island immediately increases your privacy BUT the lot is over an acre in area with 239 feet of shoreline which equals EXCEPTIONAL privacy. It is only 10-15 minutes from either of the marinas on the lake. The generous dock leads to a single wetslip boathouse complete with boat lift and storage room. Because the dock is angled slightly west, you can enjoy summer sun on the dock from late morning right through to evening sunsets. The shoreline is deep and clean, perfect for diving and docking. The view will take your breath away with long, long vistas of the lake. Part of the view includes a large area of Crown Land on the opposite shore known as Jeanne Bay. It is a very special area with stunning rock cliffs and a short portage that takes you directly into Jeanne Lake. It is a totally undeveloped lake surrounded by Crown land. The inviting and tidy 3 bedroom cottage was renovated in recent years including an updated kitchen complete with dishwasher and a 3pc bathroom with a washing machine. The interior is clean, crisp, airy and bright. There are decks on two sides of the cottage to enjoy the view and entice you to enjoy your meals outdoors. There is a full septic system which passed a municipal re-inspection in 2022. (id:27476)