8477 Shearer Point Road, Alnwick/Haldimand, Ontario K0K 2X0

Listed for:
$1,150,000
4 beds
2 baths
Listed 15 days ago
House for rent: 8477 Shearer Point Road, Alnwick/Haldimand, Ontario K0K 2X0

View all 49 photos

About

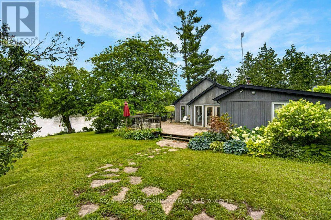
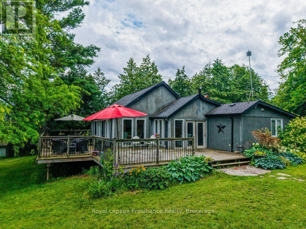
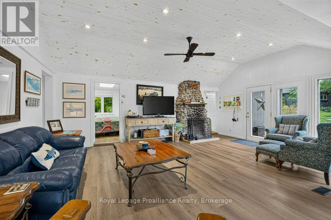
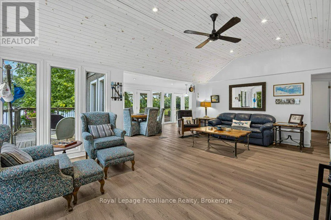
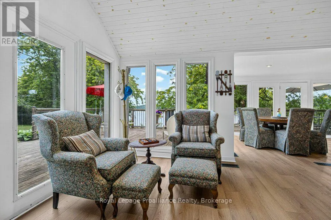
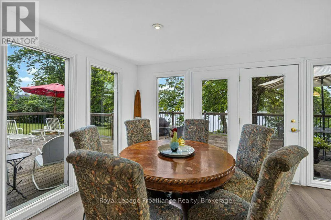
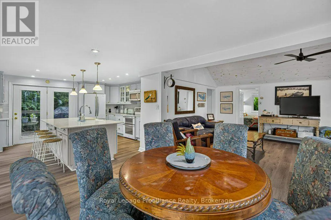
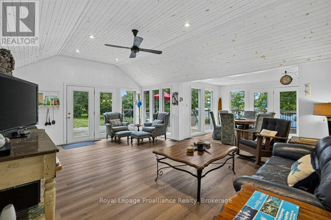
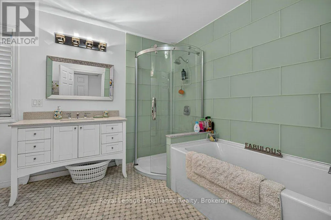
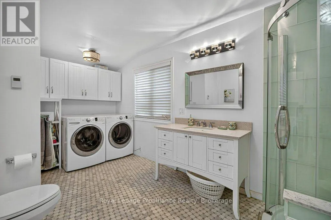
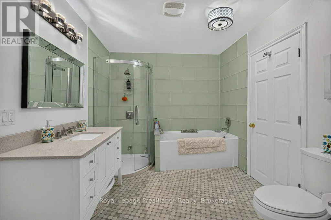
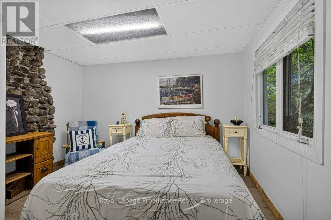
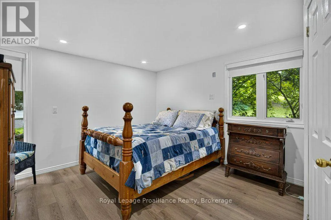
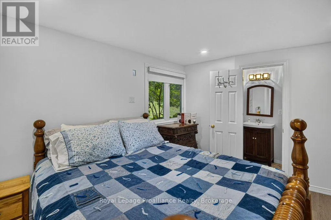
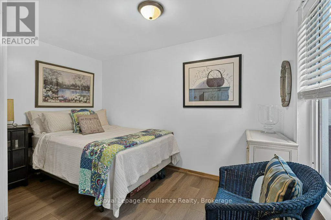
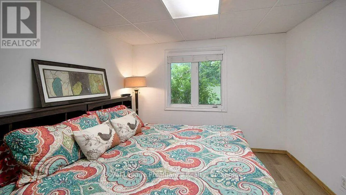
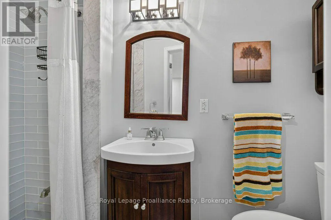
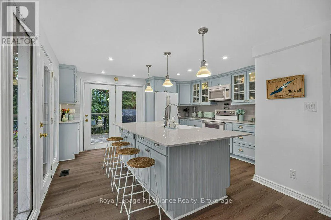
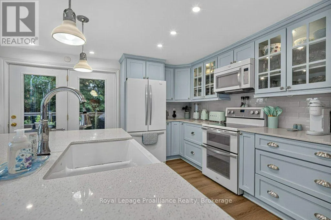
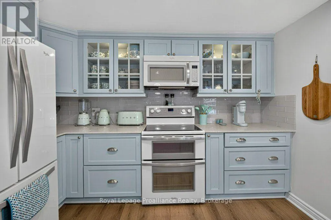
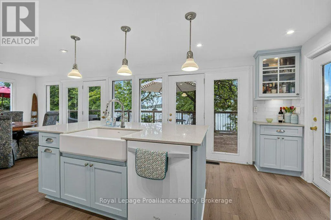
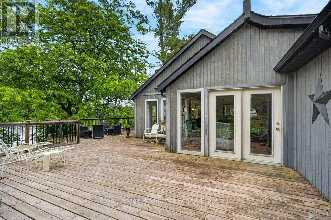
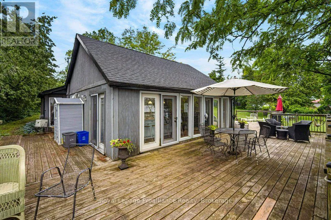
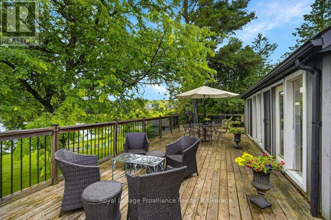
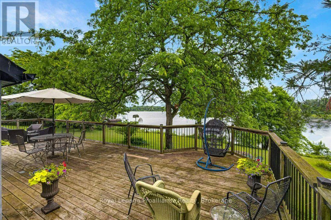
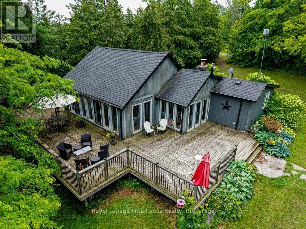
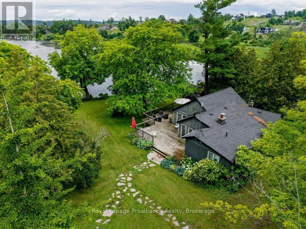
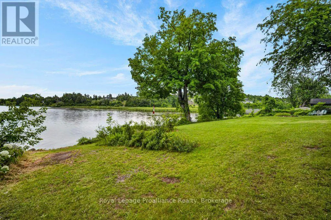
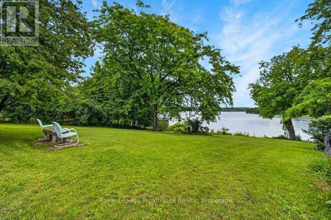
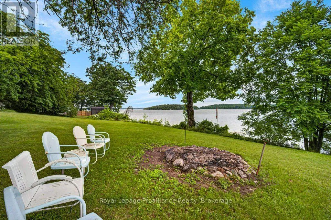
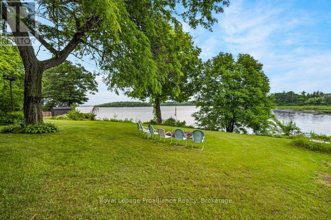
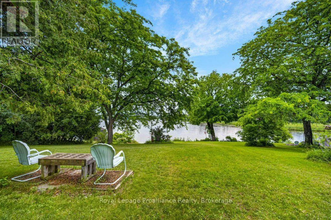
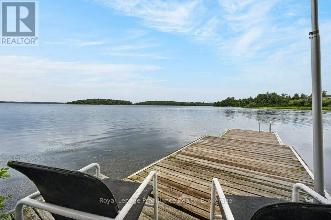
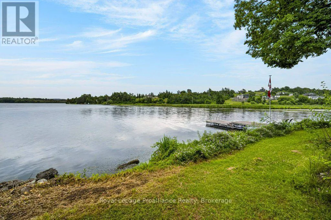
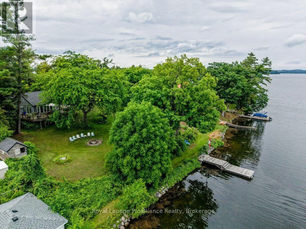
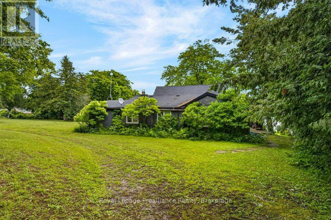
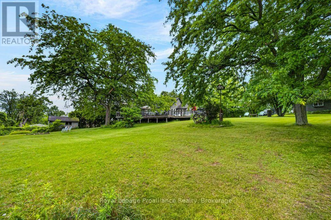
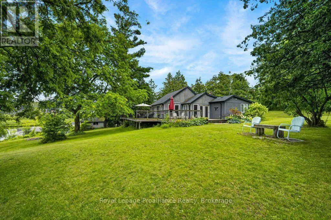
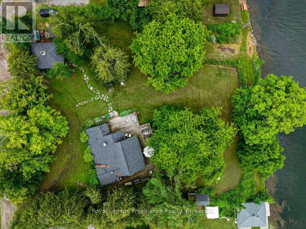
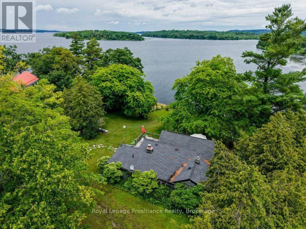
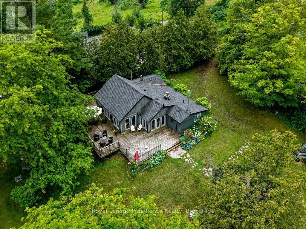
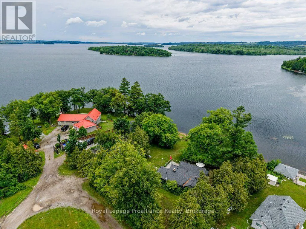
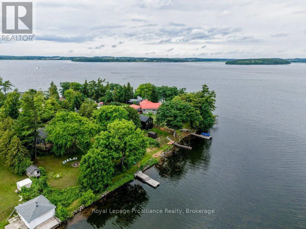
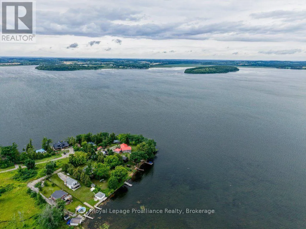
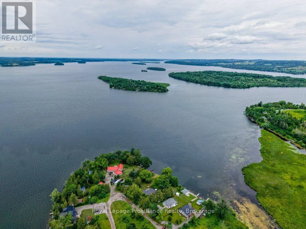
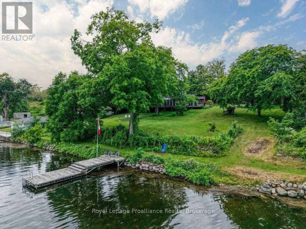
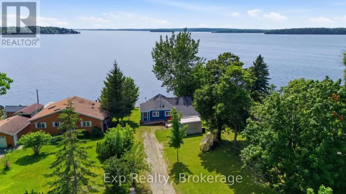
Shearer Point Rd & 3rd Line Imagine waking up to sweeping panoramas of Rice Lake, a place renowned not just for its beauty, but also as Ontario's most productive fishery, teeming with bass, walleye, and muskie. This remarkable waterfront property, nestled on a large lot is spacious living with a connection to nature and fascinating local history. Step through the doors and be immediately greeted by breathtaking, direct water views from multiple vantage points. The exterior is an entertainer's dream, with tons of decking and flexible entertaining spaces perfect for large family gatherings. Inside, the heart of the home is a stunning, bright kitchen with sleek quartz countertops, charming mint green cabinets, and a massive central island perfect for food prep and casual dining. This four-bedroom, two-bath retreat provides ample space for family and guests to relax. Don't miss this opportunity to own a piece of Rice Lake paradise! This property offers the perfect combination of scale, views, amenities, and connection to a fascinating local environment and history. (id:27476)

Property Highlights

MLS® Number
X13550780
Type
Single Family
Community Name
Rural Alnwick/Haldimand
Ownership Type
Freehold
Land Size
160 x 196 FT
Parking Space Total
3

Building

Building Type
House
Storeys
1.00
Square Footage
1100 - 1500 sqft
Bathrooms Total
2
Bedrooms Above Ground
4
Bedrooms Total
4
Amenities
Golf Nearby, Marina, Place of Worship
Exterior Finish
Wood
Fireplace Present
Yes
Basement Type
Crawl space
Basement Features
Building Heating Type
Other
Heating Fuel
Wood
Building Cooling Type
None

Utilities

Water
Drilled Well
Utility Sewer
Septic System

Room Layout

Kitchen
Main level
4.34 m x 3.47 m
Dining room
Main level
3 m x 4.12 m
Living room
Main level
5.72 m x 6.25 m
Primary Bedroom
Main level
3.69 m x 4.1 m
Bathroom
Main level
2.69 m x 1.14 m
Bedroom 2
Main level
3 m x 3.53 m
Bedroom 3
Main level
3.59 m x 3.09 m
Bedroom 4
Main level
3.61 m x 3.09 m
Bathroom
Main level
4.83 m x 2.63 m

Location

Learn more about this property
Listing provided by:
Royal Lepage Proalliance Realty
MLS® number:
X13550780
Agent:
Jami Sampson
*Indicates required field
Name is required
Email is required
Please enter a valid phone number (e.g., 416-111-1111).