249 Bright Road, Alnwick/Haldimand, Ontario K0K 3K0

Listed for:
$1,349,000
4 beds
2 baths
Listed 4 days ago
House for rent: 249 Bright Road, Alnwick/Haldimand, Ontario K0K 3K0

View all 48 photos

About

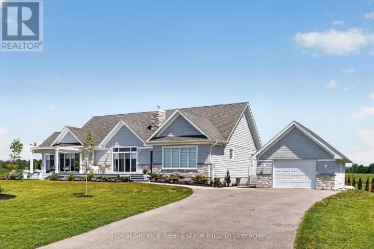
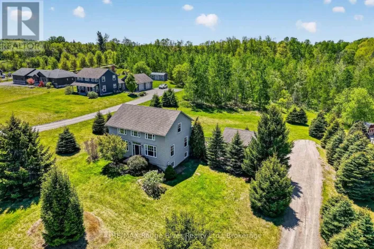
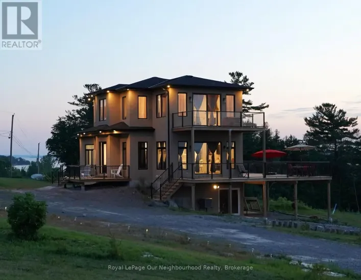
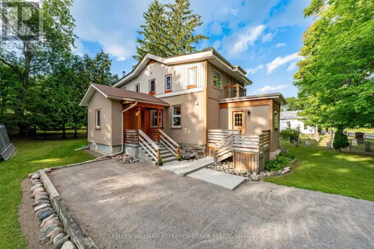
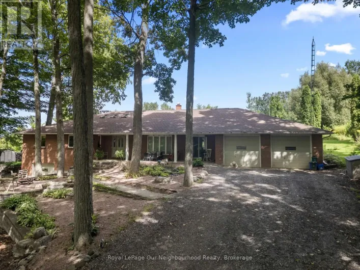
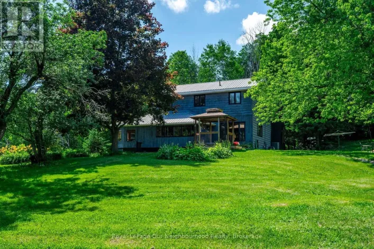
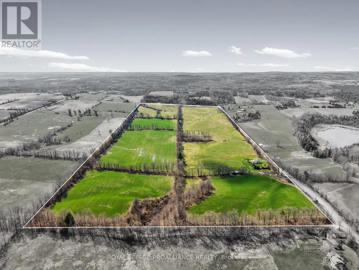
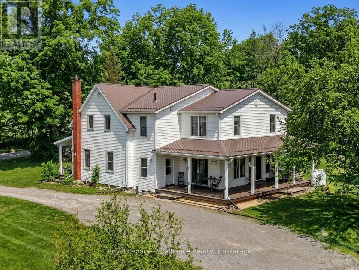
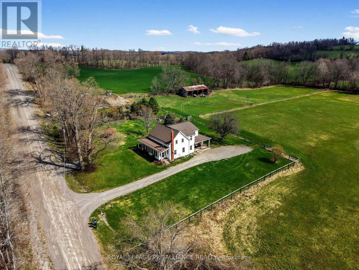
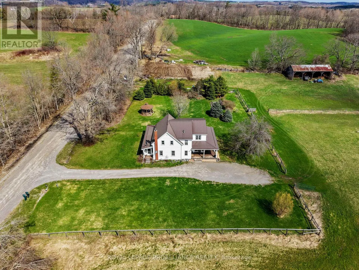
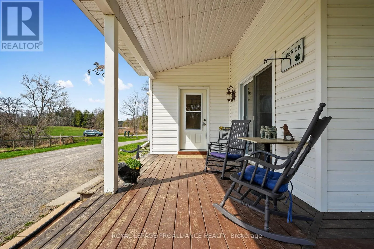
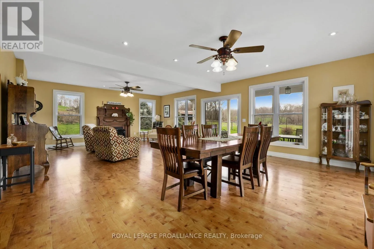
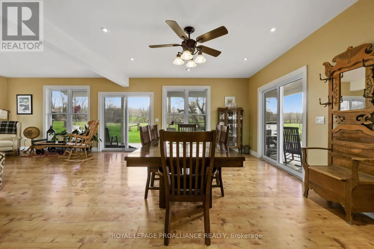
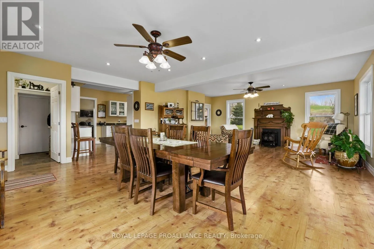
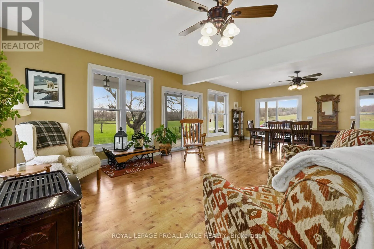
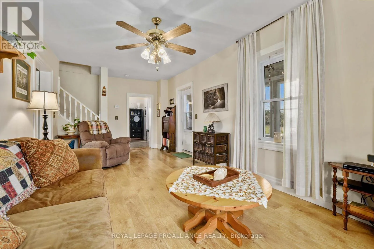
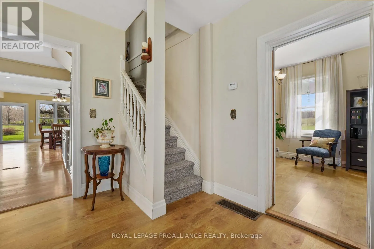
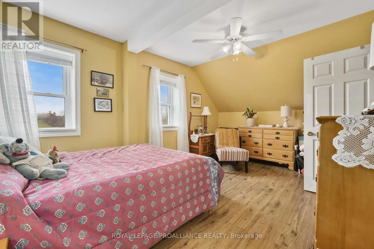
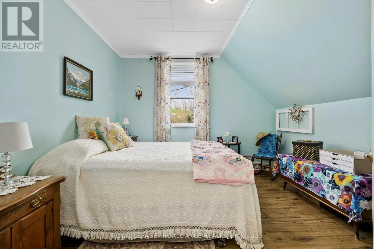
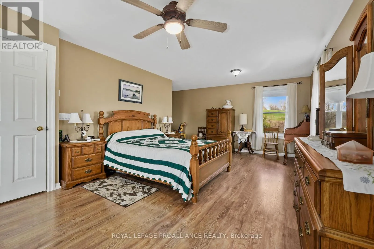
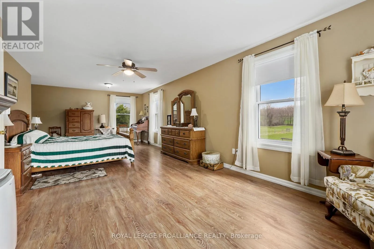
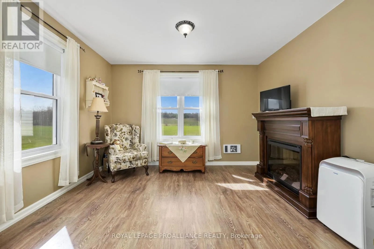
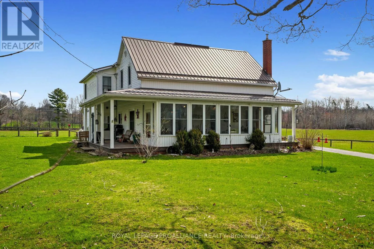
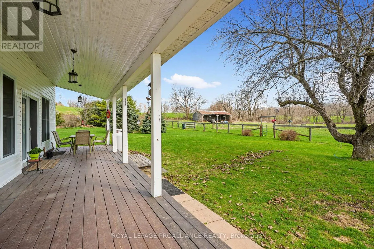
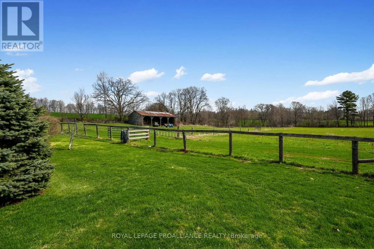
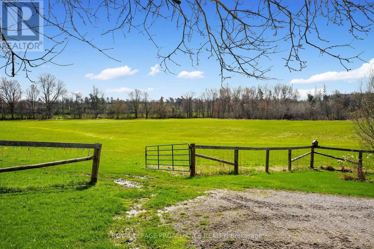
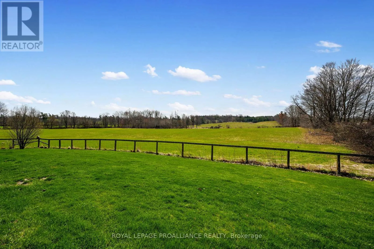
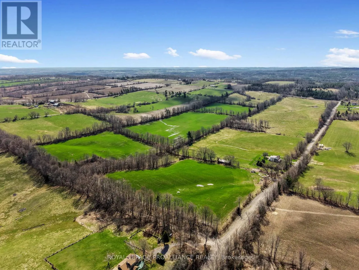
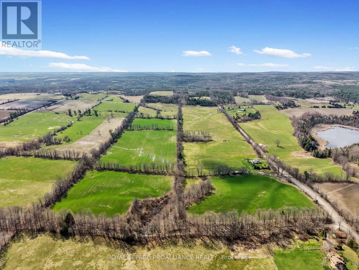
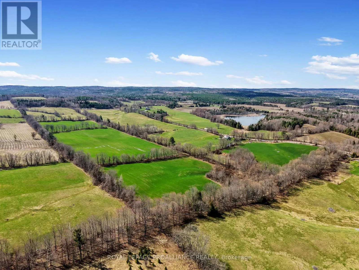
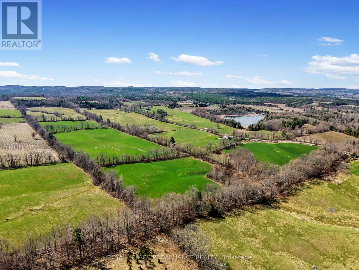
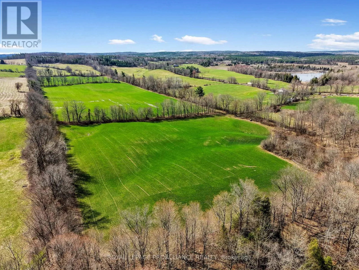
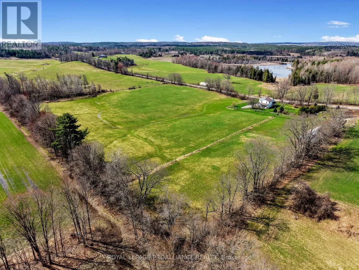
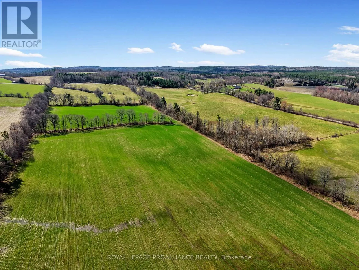
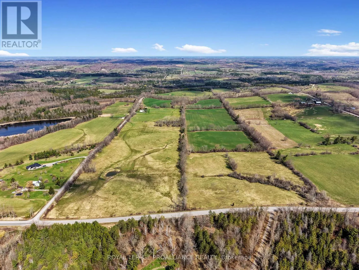
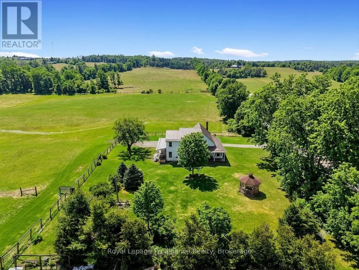
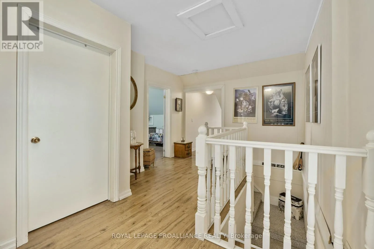
County Rd 29 & Bright Road Nestled on 99 picturesque acres, this scenic farm offers the perfect blend of country living and agricultural opportunity. The spacious 4 bedroom, 2 bath farmhouse provides plenty of room for family and guests, featuring a large family room addition that's ideal for gatherings, relaxing, or taking in the peaceful surroundings. Expansive windows showcase beautiful views over the rolling fields, creating a bright and welcoming atmosphere throughout the home. The property offers endless possibilities for farming, hobby agriculture, livestock, or simply enjoying the privacy and open space of rural living. With approximately 99 acres of productive land and panoramic countryside views in every direction, this is a rare opportunity to own a substantial farm in a tranquil setting. Whether you're looking to expand your agricultural operation, establish a country retreat, or enjoy the charm of farm life, this property offers the space, comfort, and potential to make your vision a reality. Experience the beauty of wide open fields, fresh country air, and the lifestyle only a farm like this can offer. (id:27476)

Property Highlights

MLS® Number
X13590006
Type
Single Family
Community Name
Rural Alnwick/Haldimand
Ownership Type
Freehold
Land Size
3200 x 1311 FT|50 - 100 acres
Parking Space Total
8

Building

Building Type
House
Storeys
1.50
Square Footage
2000 - 2500 sqft
Bathrooms Total
2
Bedrooms Above Ground
4
Bedrooms Total
4
Amenities
Fireplace(s)
Exterior Finish
Vinyl siding
Fireplace Present
Yes
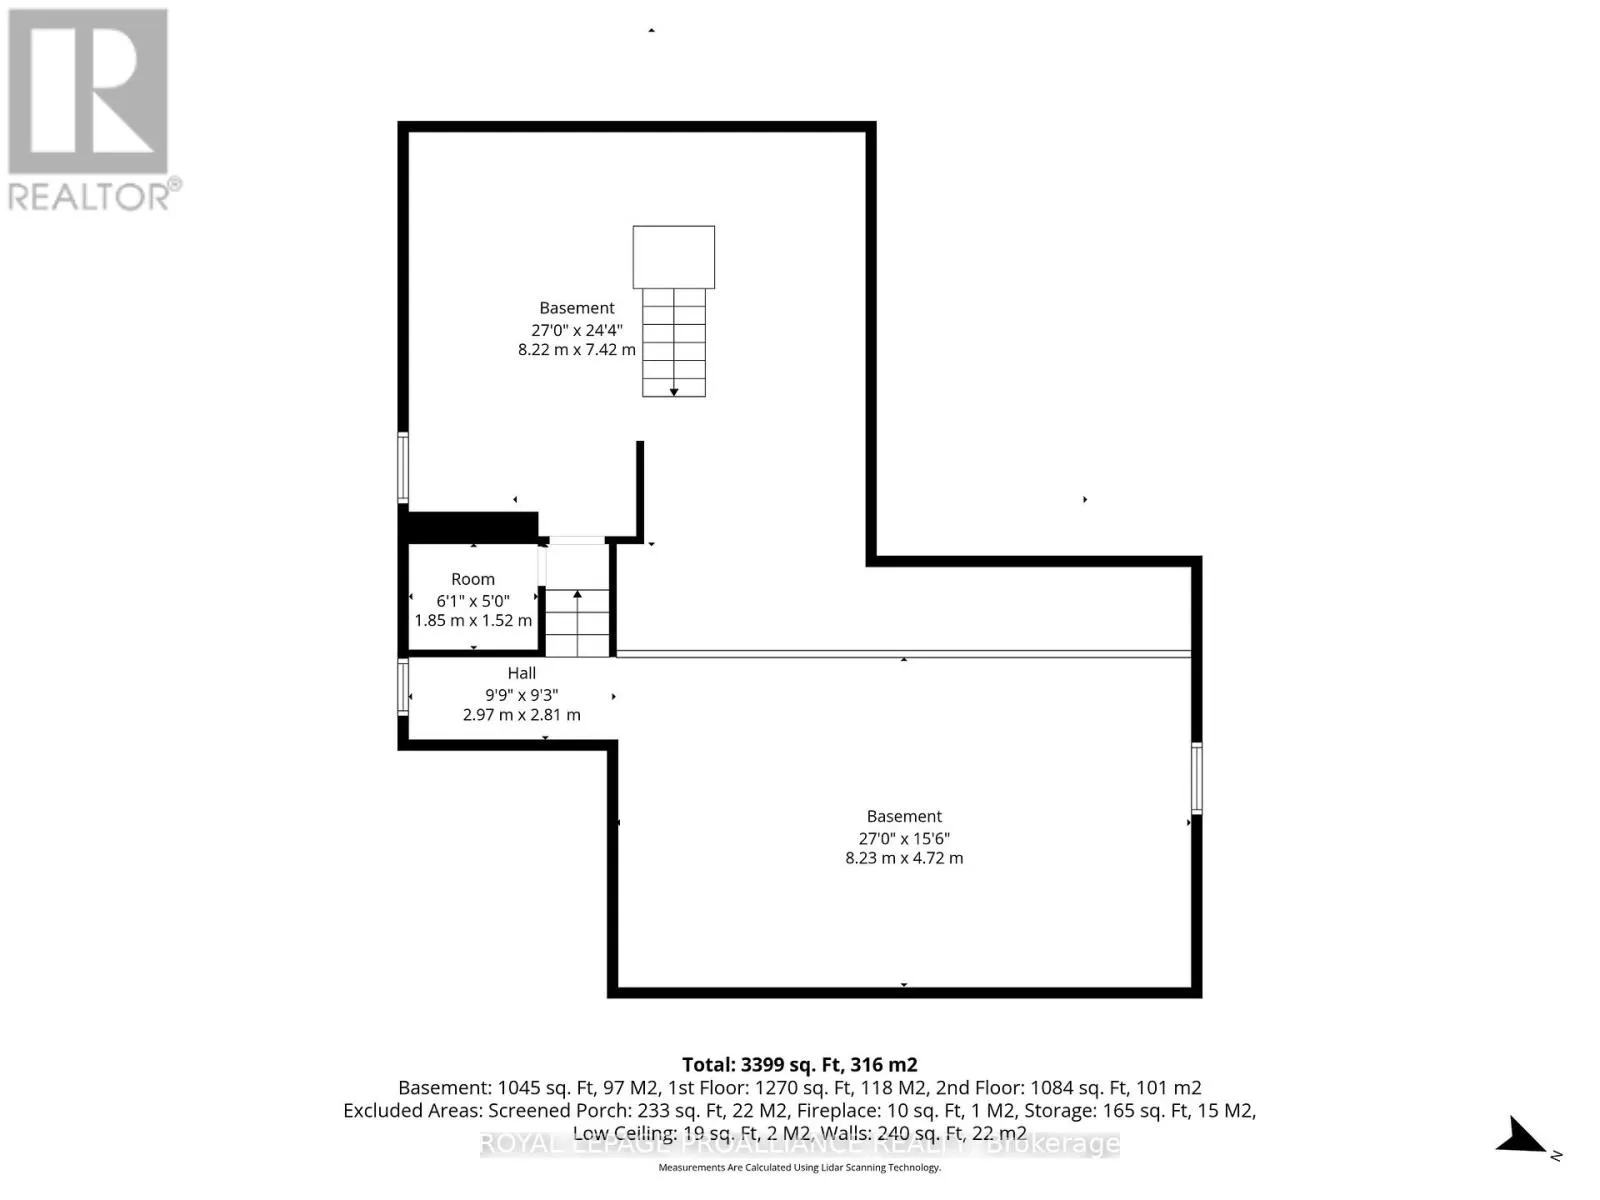
Basement Type
Full (Unfinished)
Basement Features
Building Heating Type
Forced air
Heating Fuel
Propane
Building Cooling Type
None

Utilities

Water
Dug Well
Power
Generator
Utility Sewer
Septic System

Room Layout

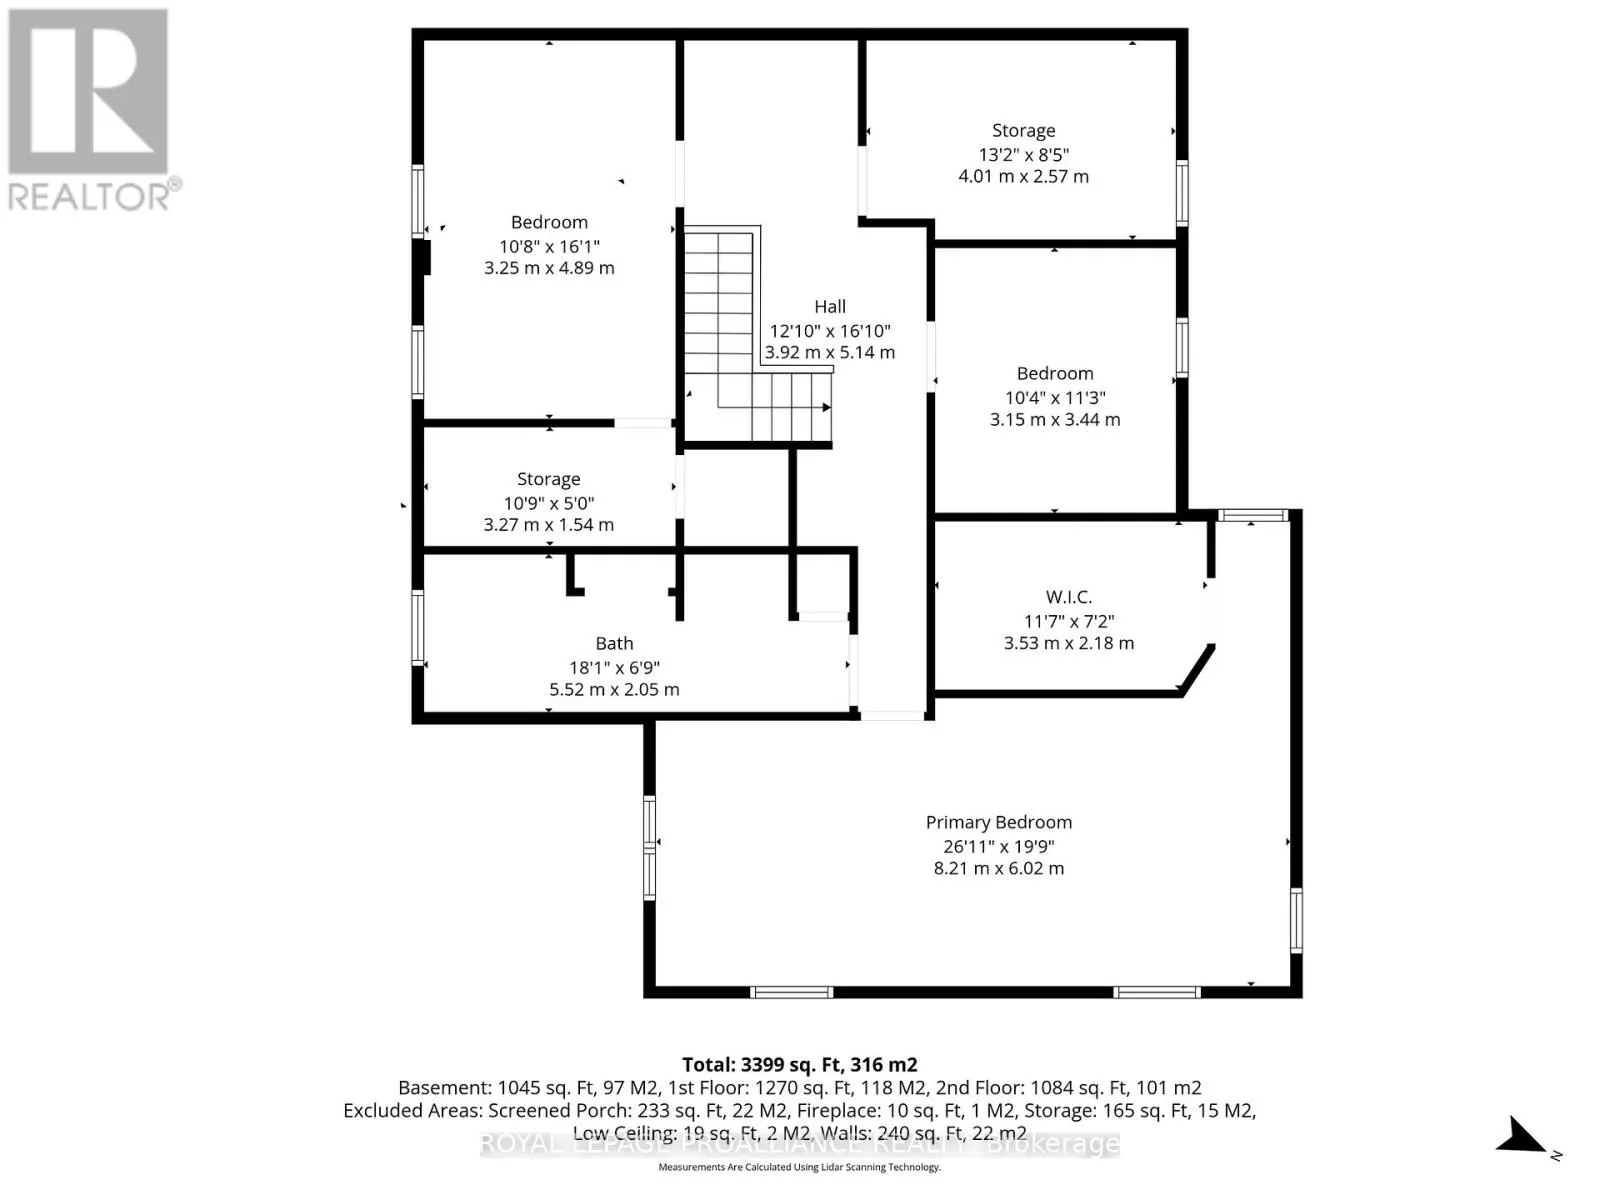
Bedroom 4
Second level
3.25 m x 4.89 m
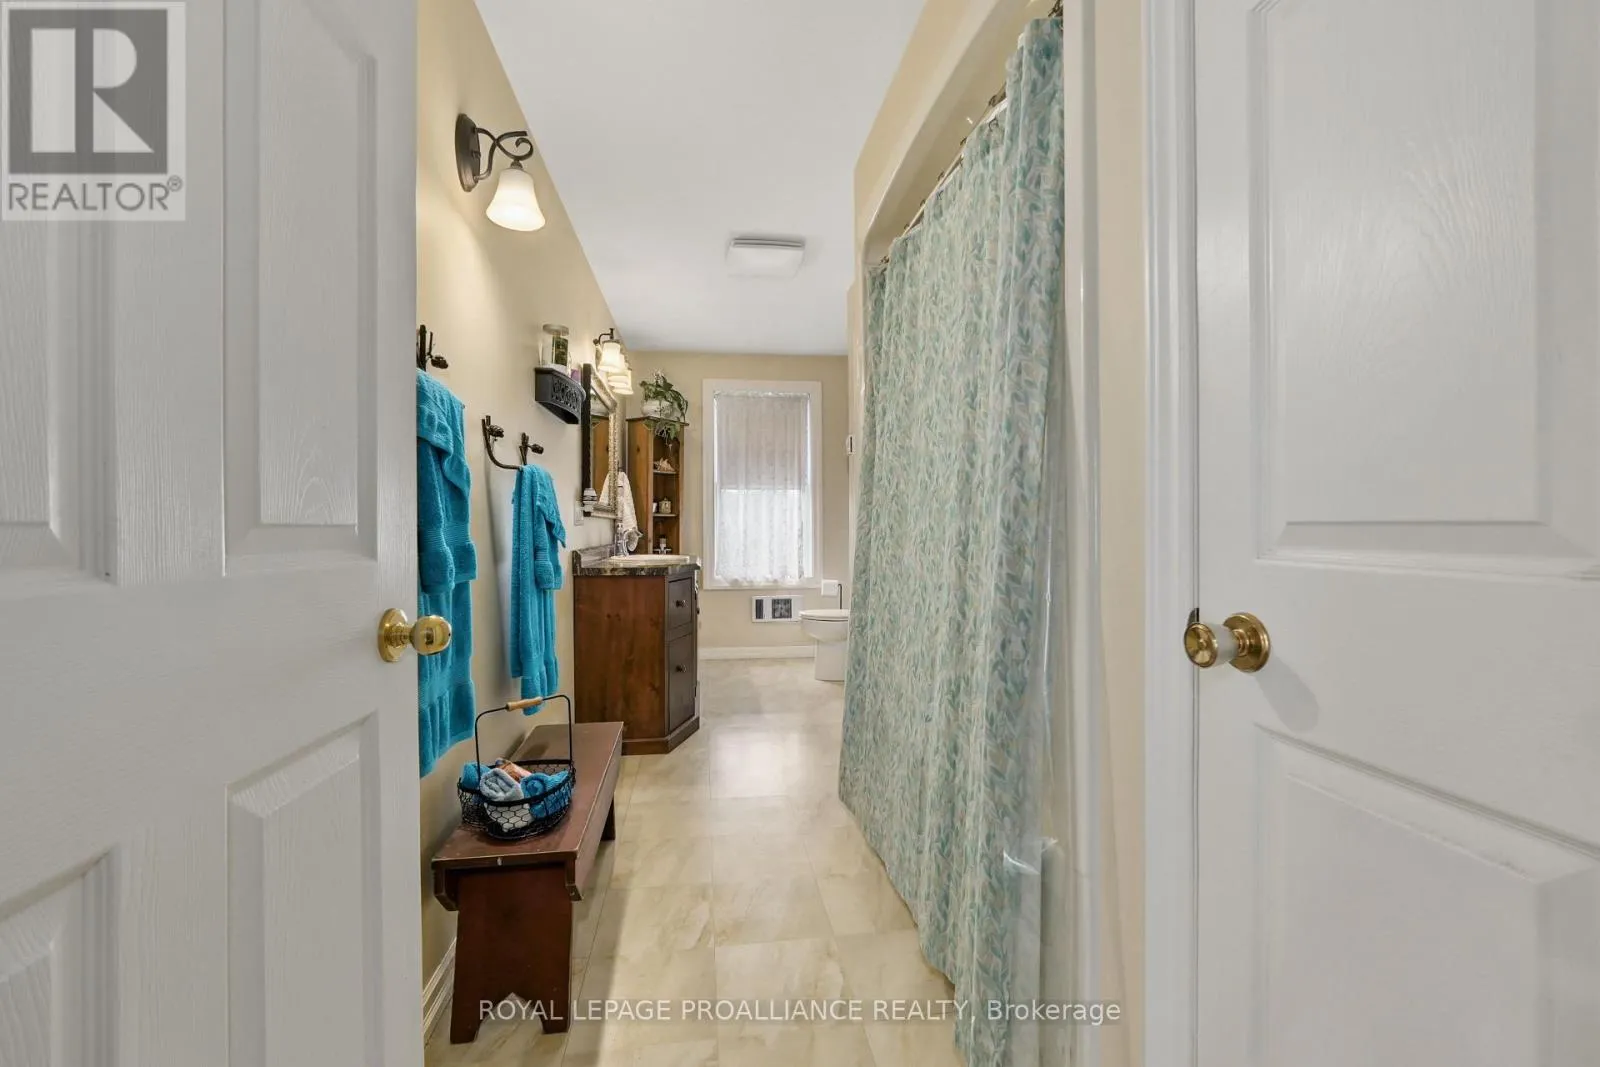
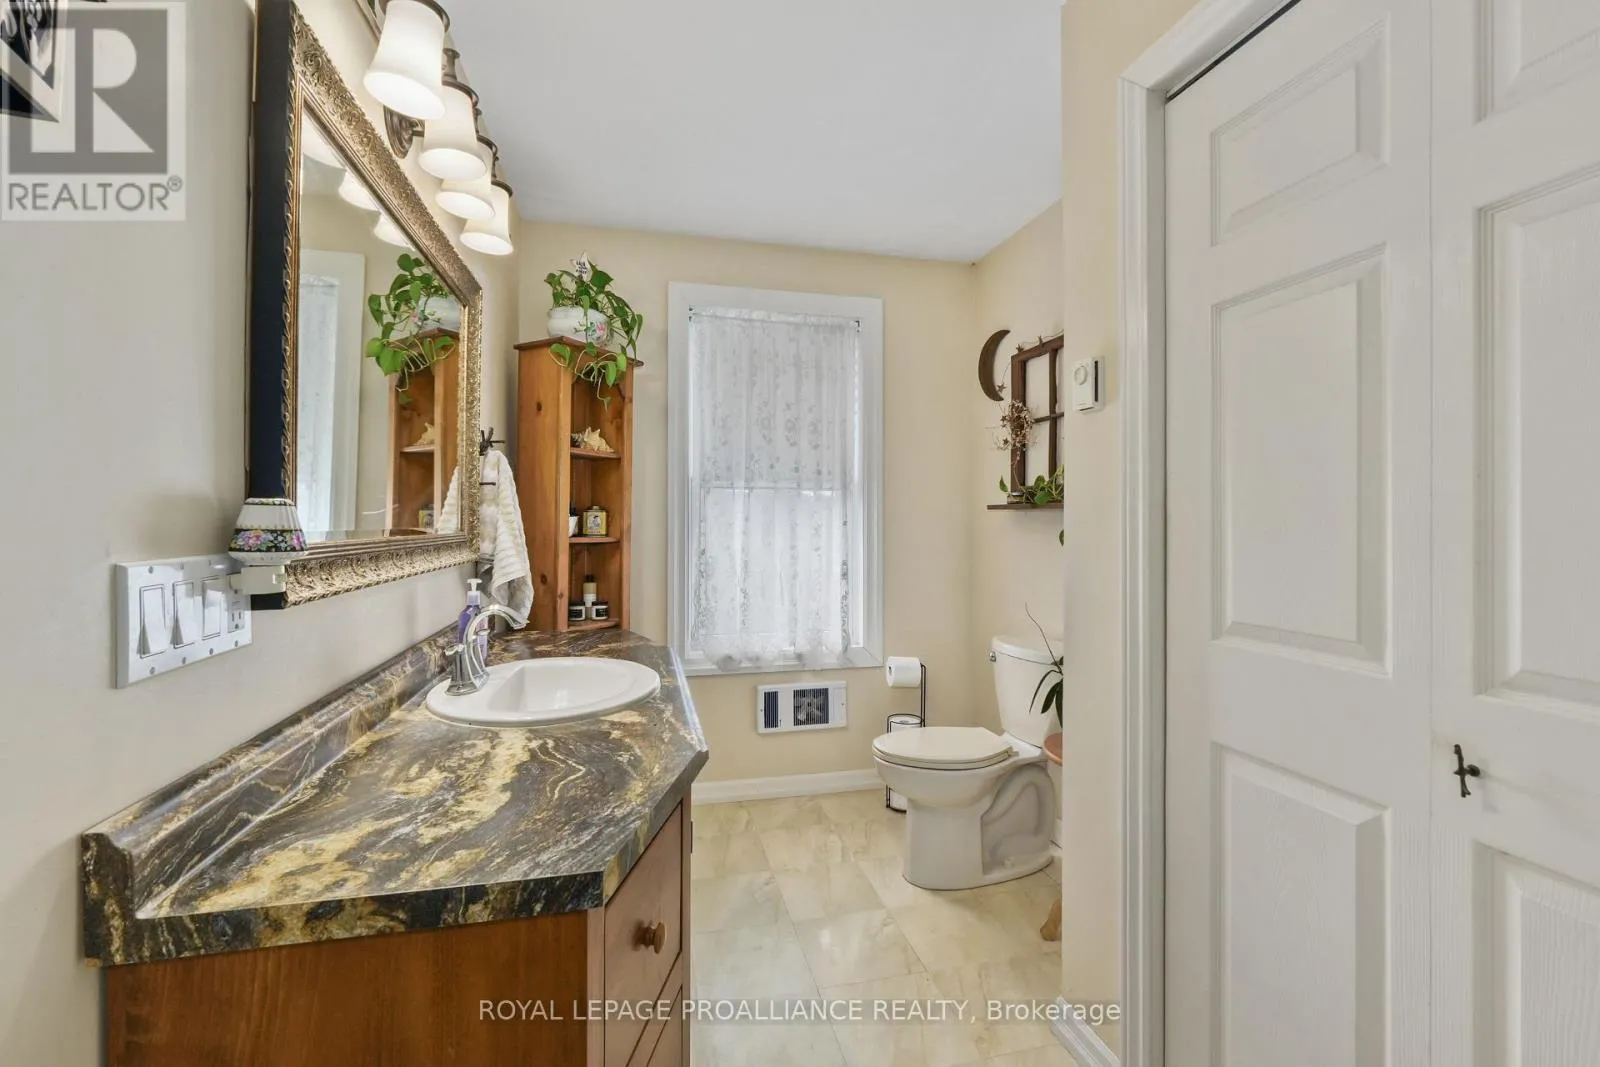
Bathroom
Second level
5.52 m x 2.05 m
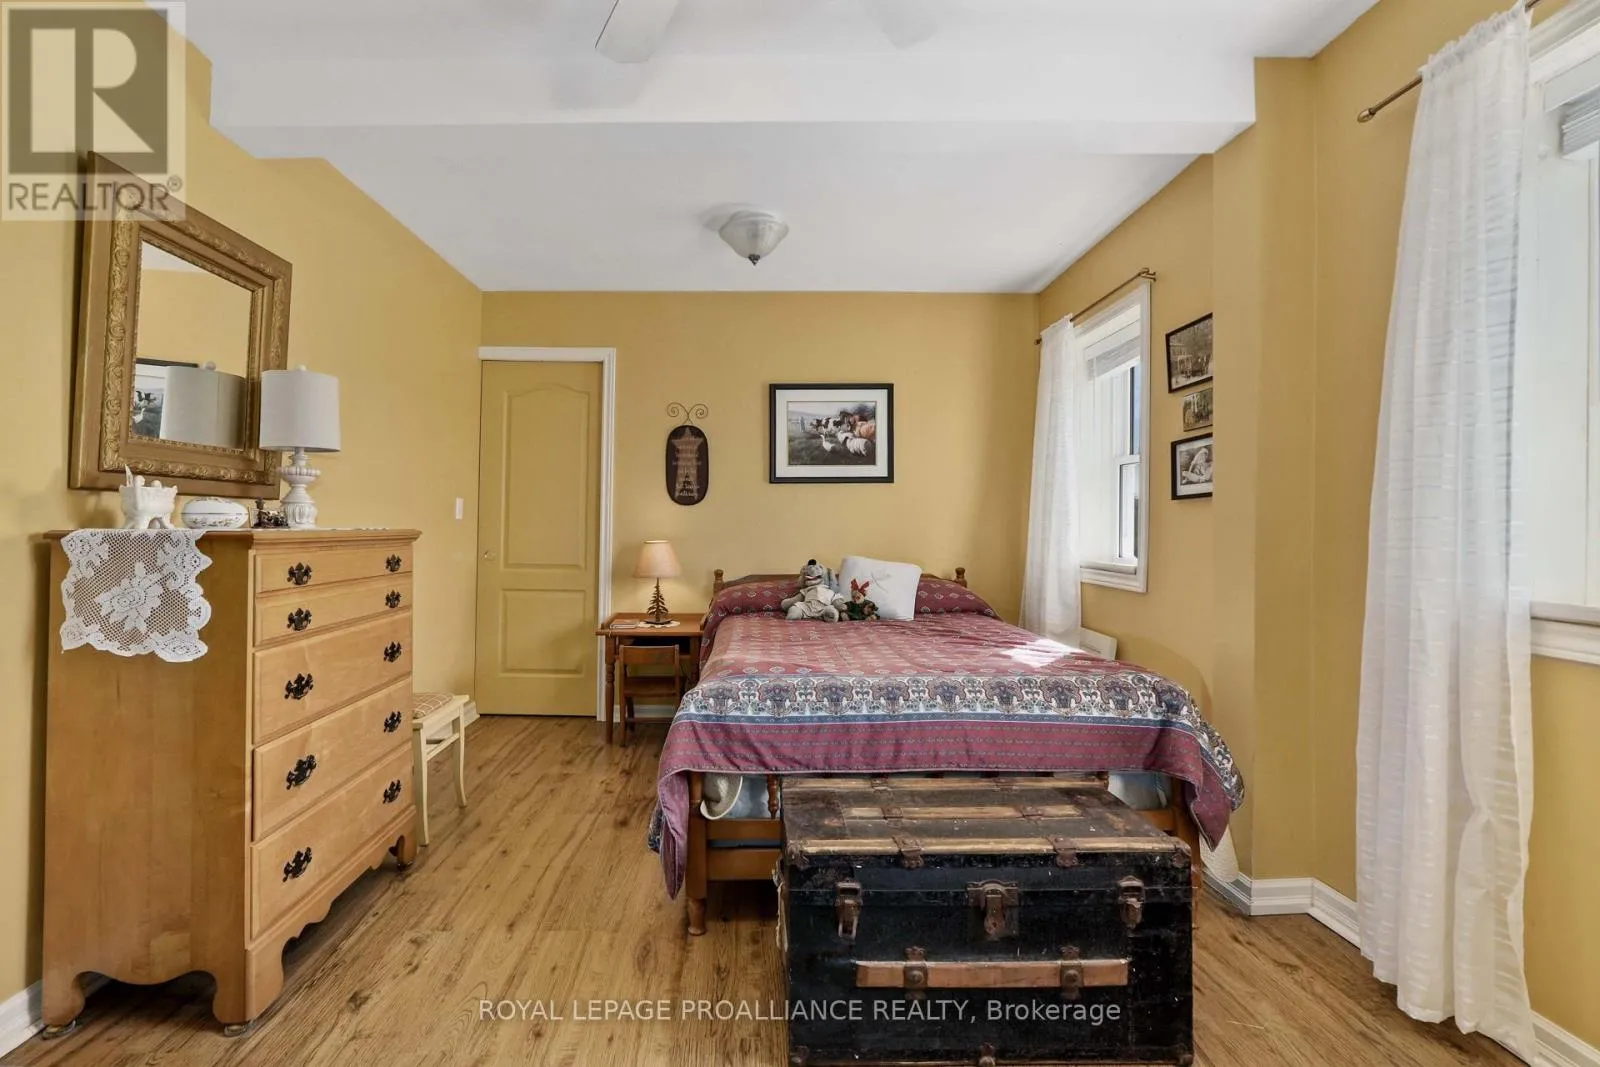
Primary Bedroom
Second level
8.21 m x 6.02 m
Bedroom 2
Second level
3.15 m x 3.44 m
Bedroom 3
Second level
4.01 m x 2.57 m
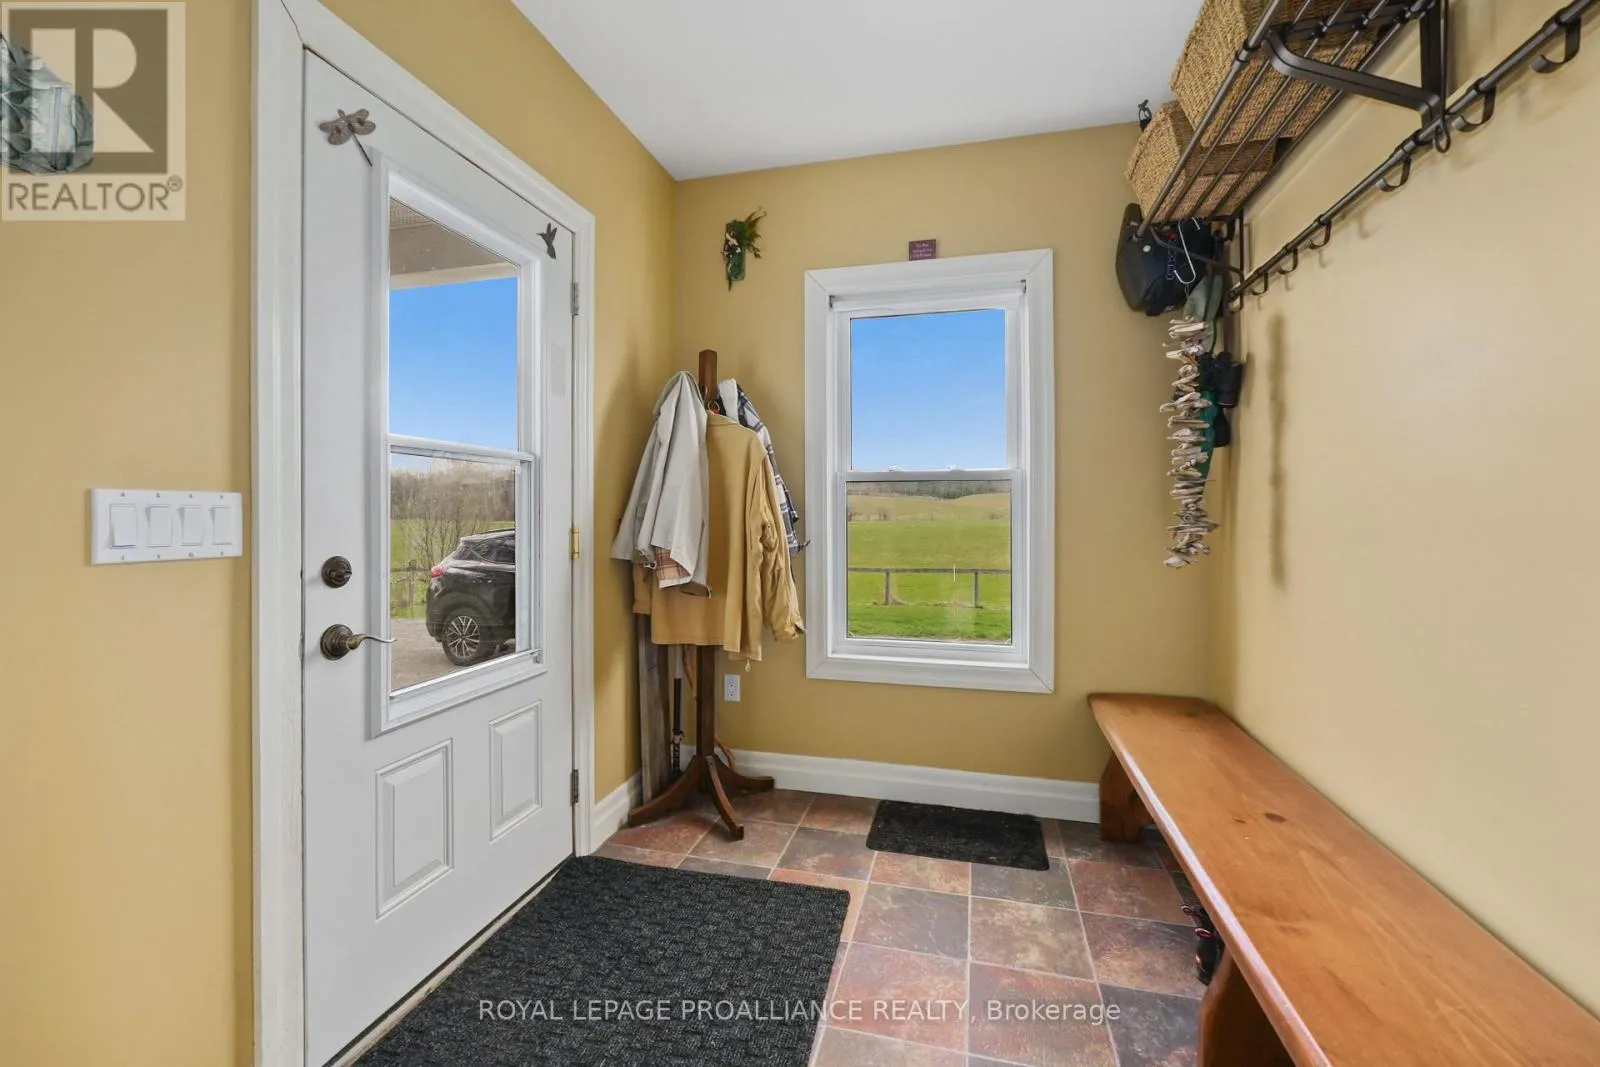
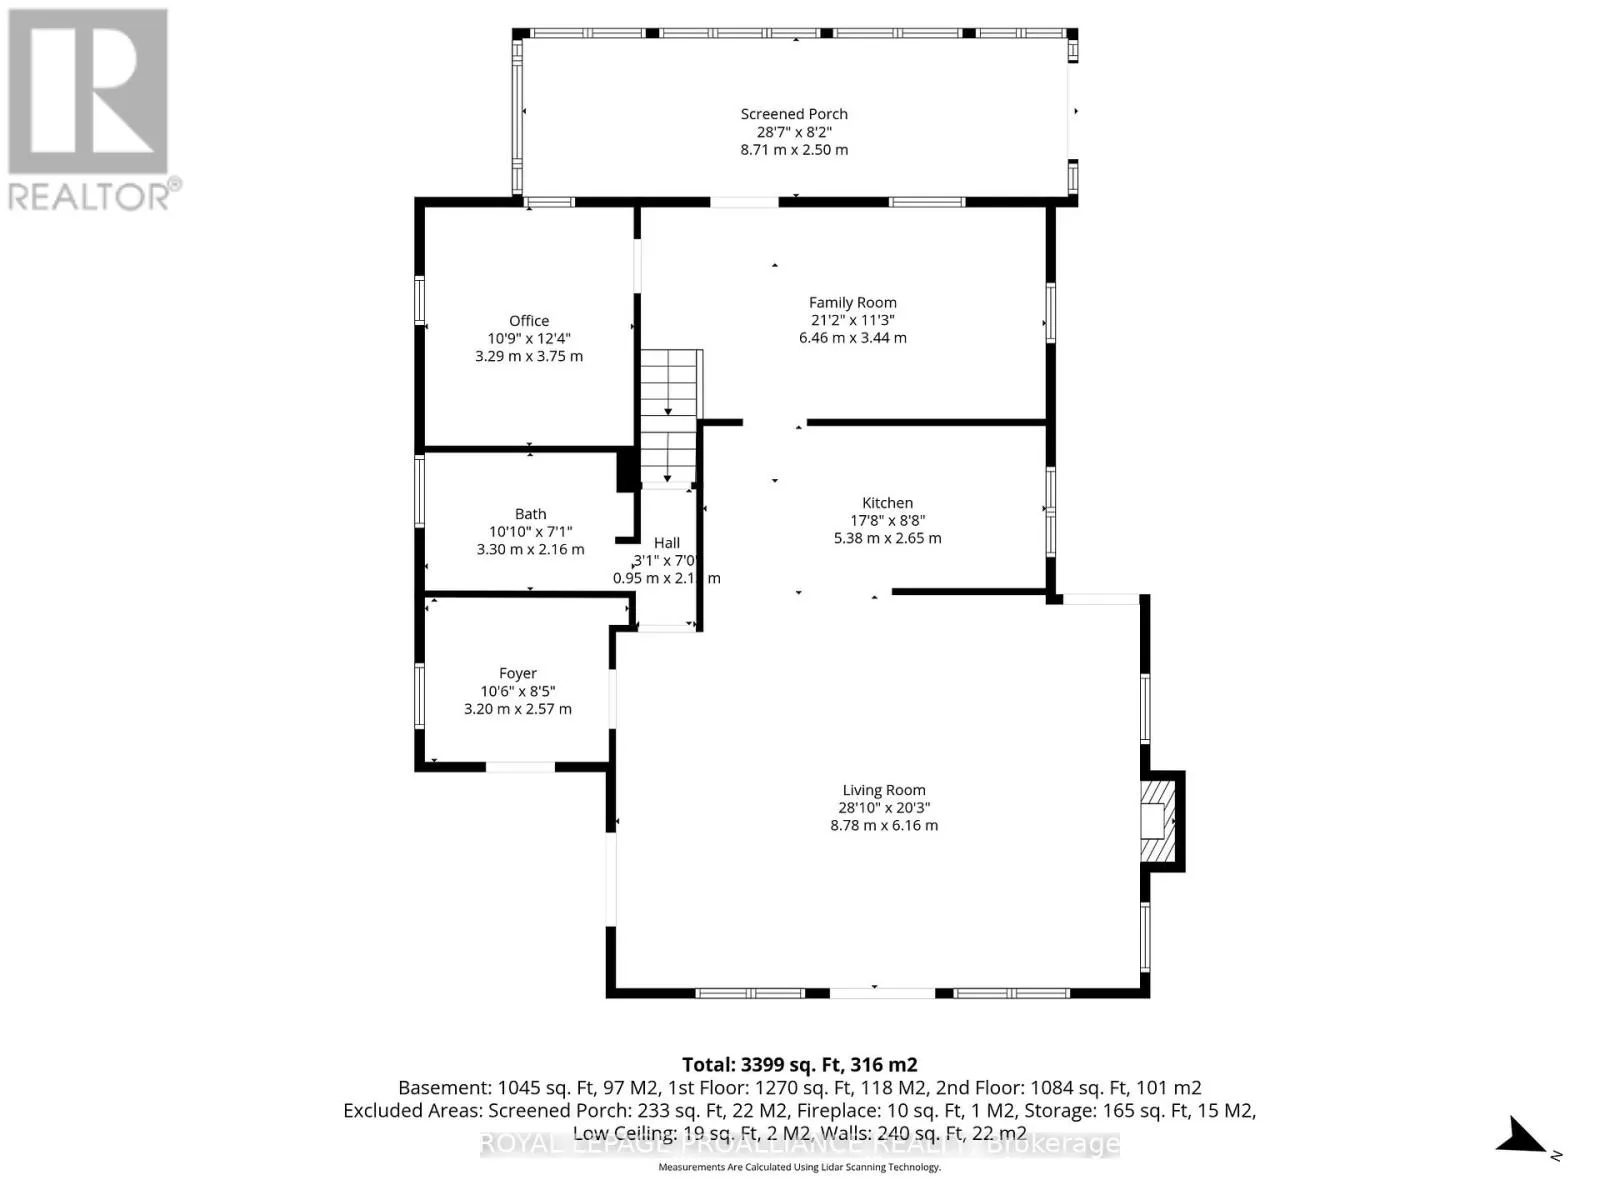
Foyer
Main level
3.2 m x 2.57 m
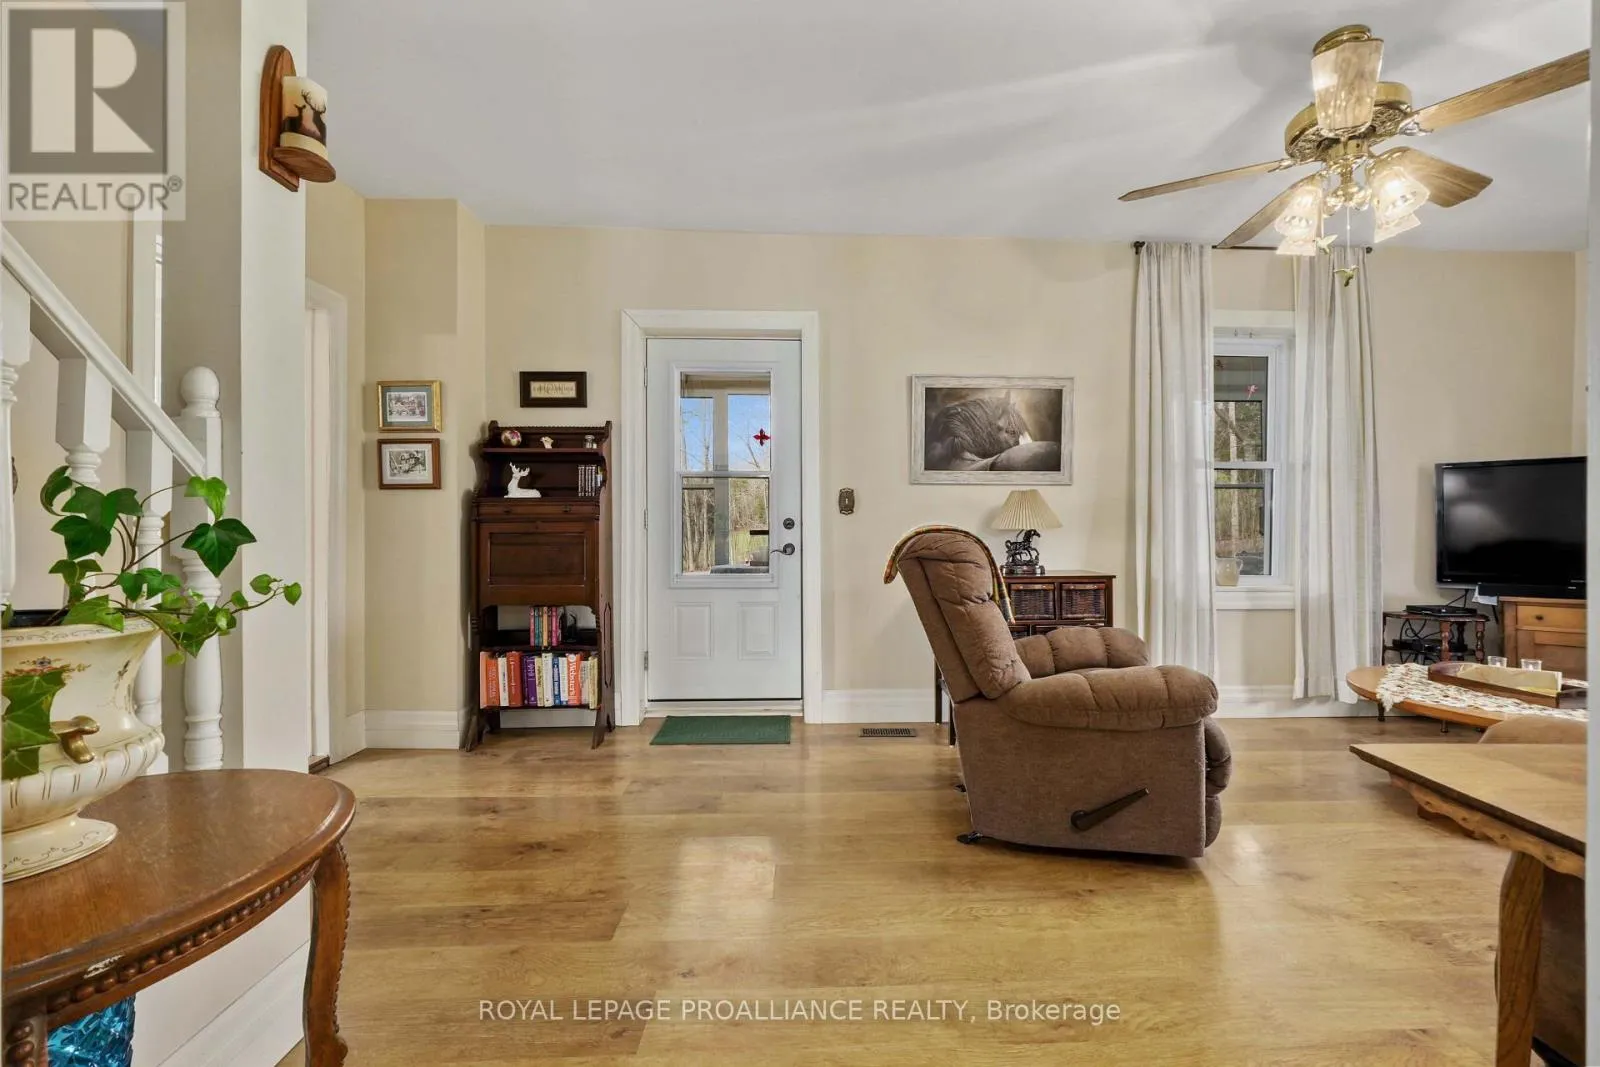
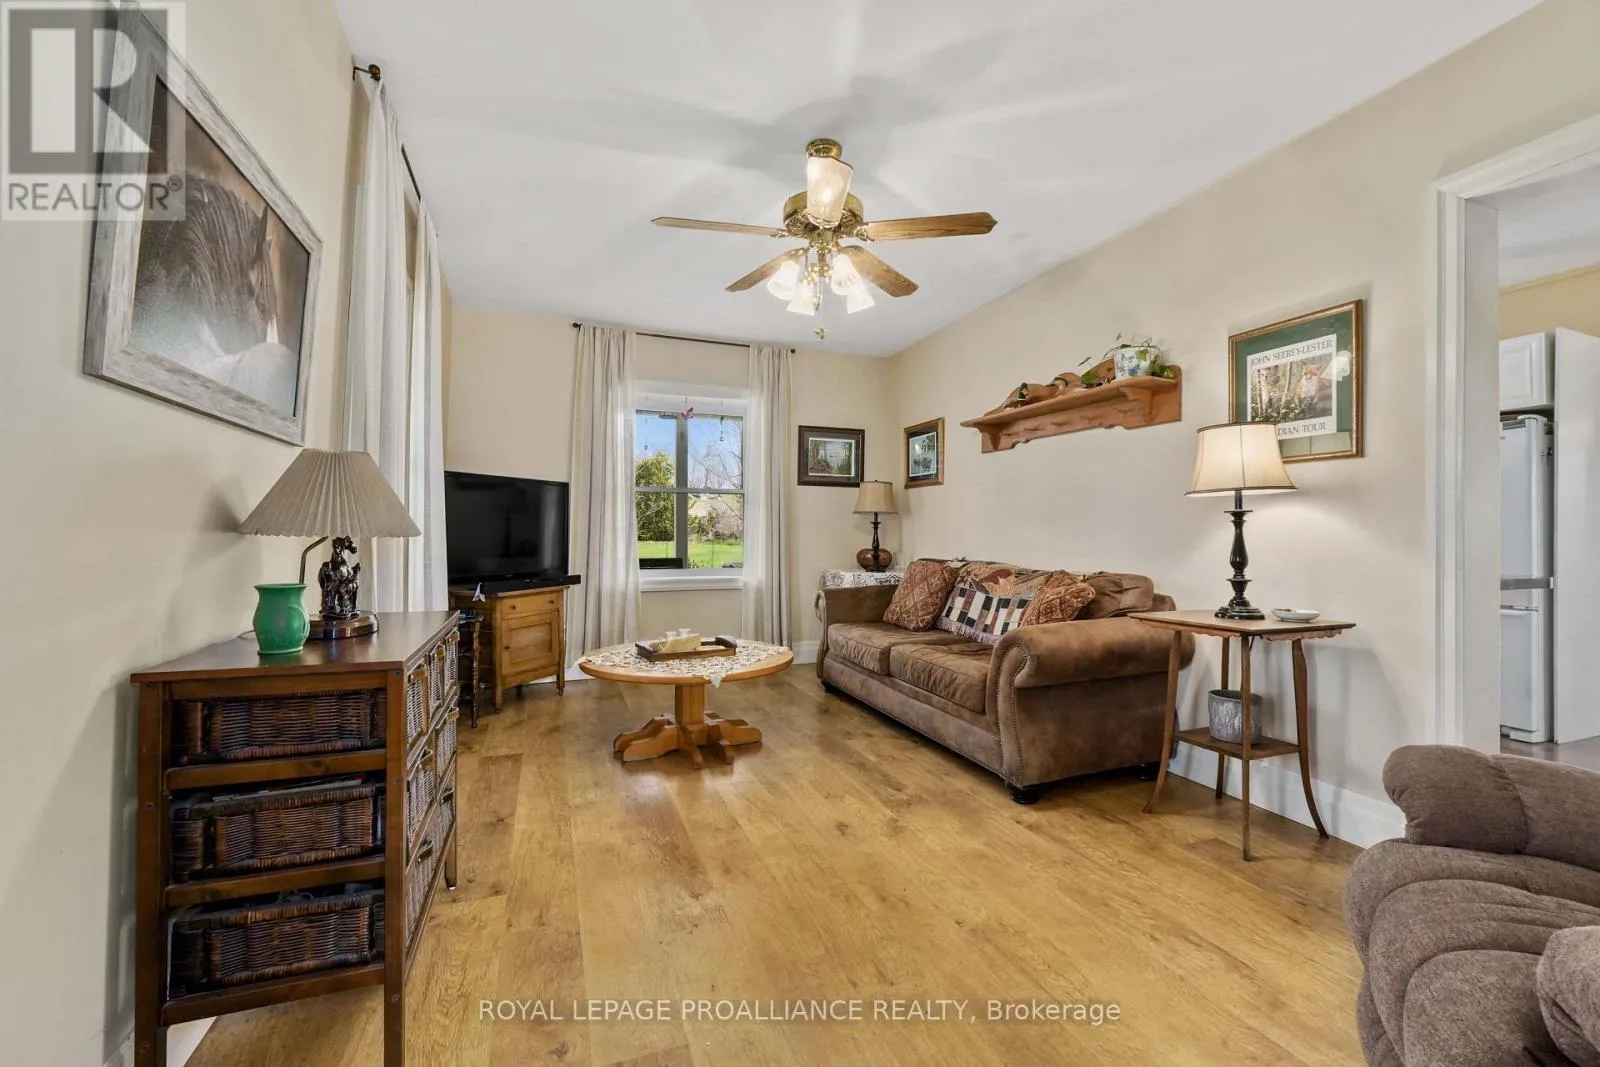
Living room
Main level
8.78 m x 6.16 m
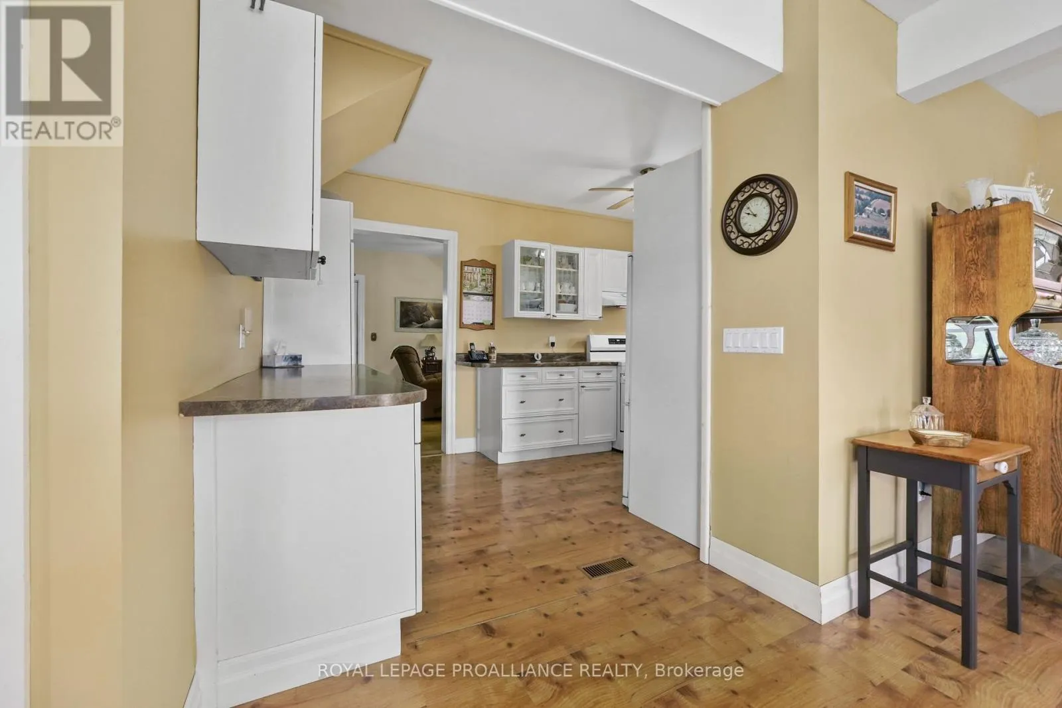
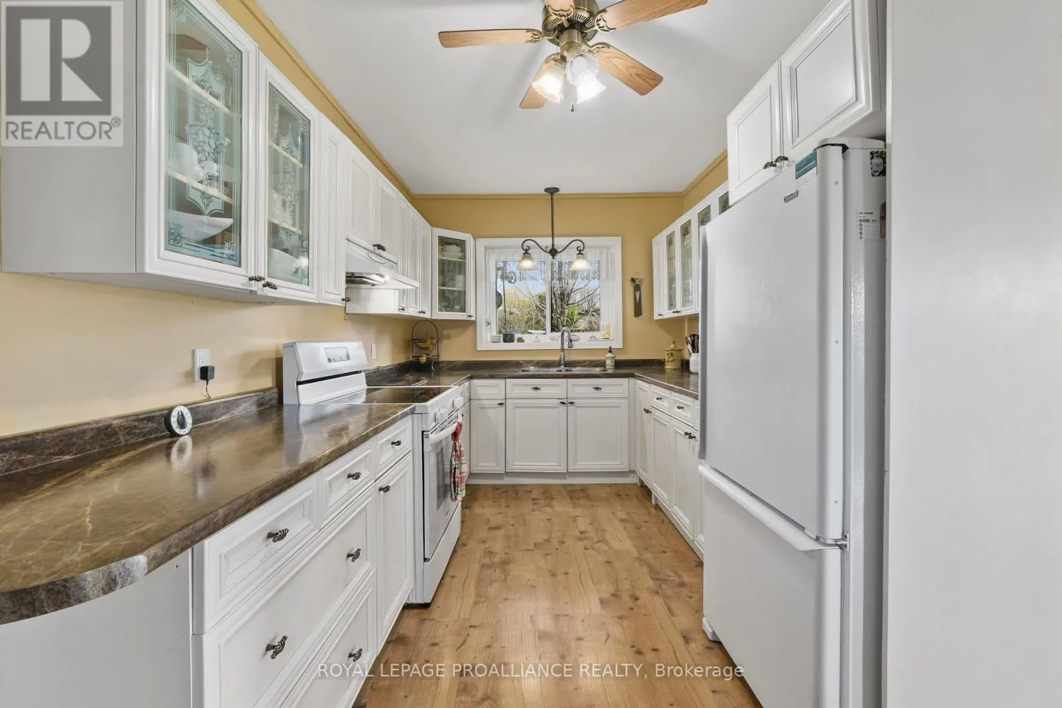
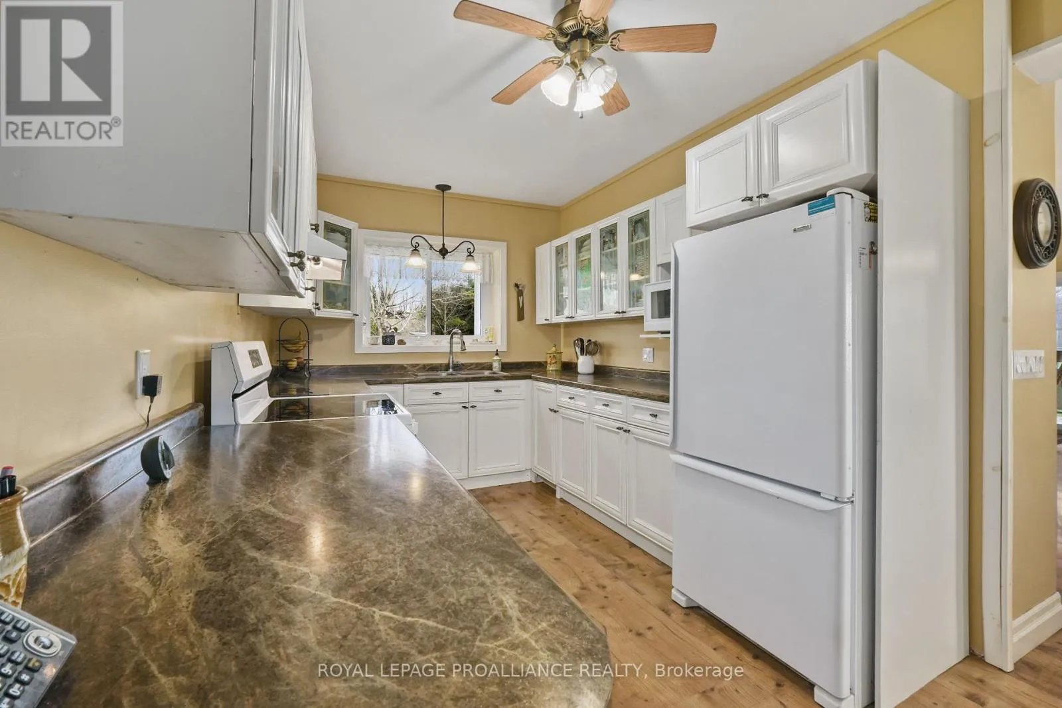
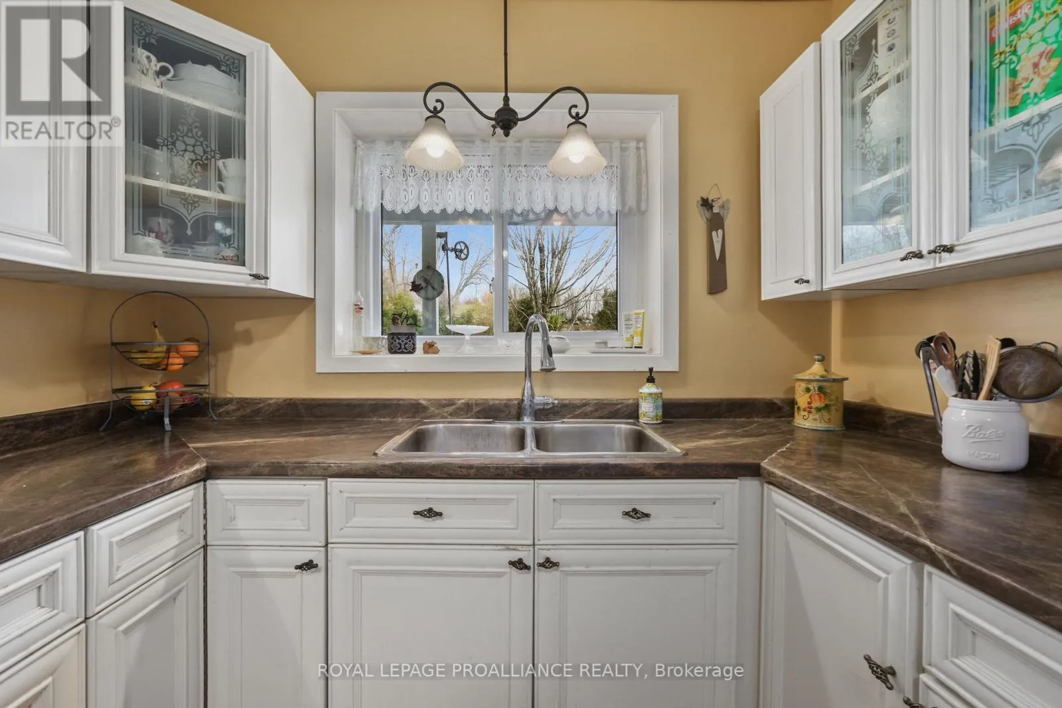
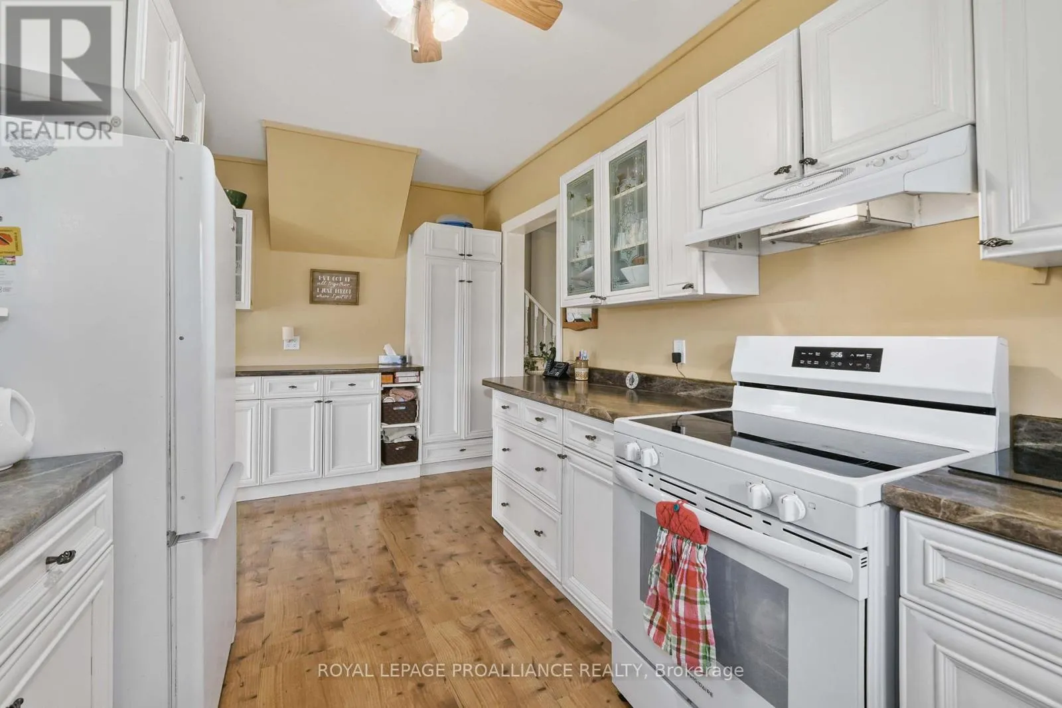
Kitchen
Main level
5.38 m x 2.65 m
Family room
Main level
6.46 m x 3.44 m
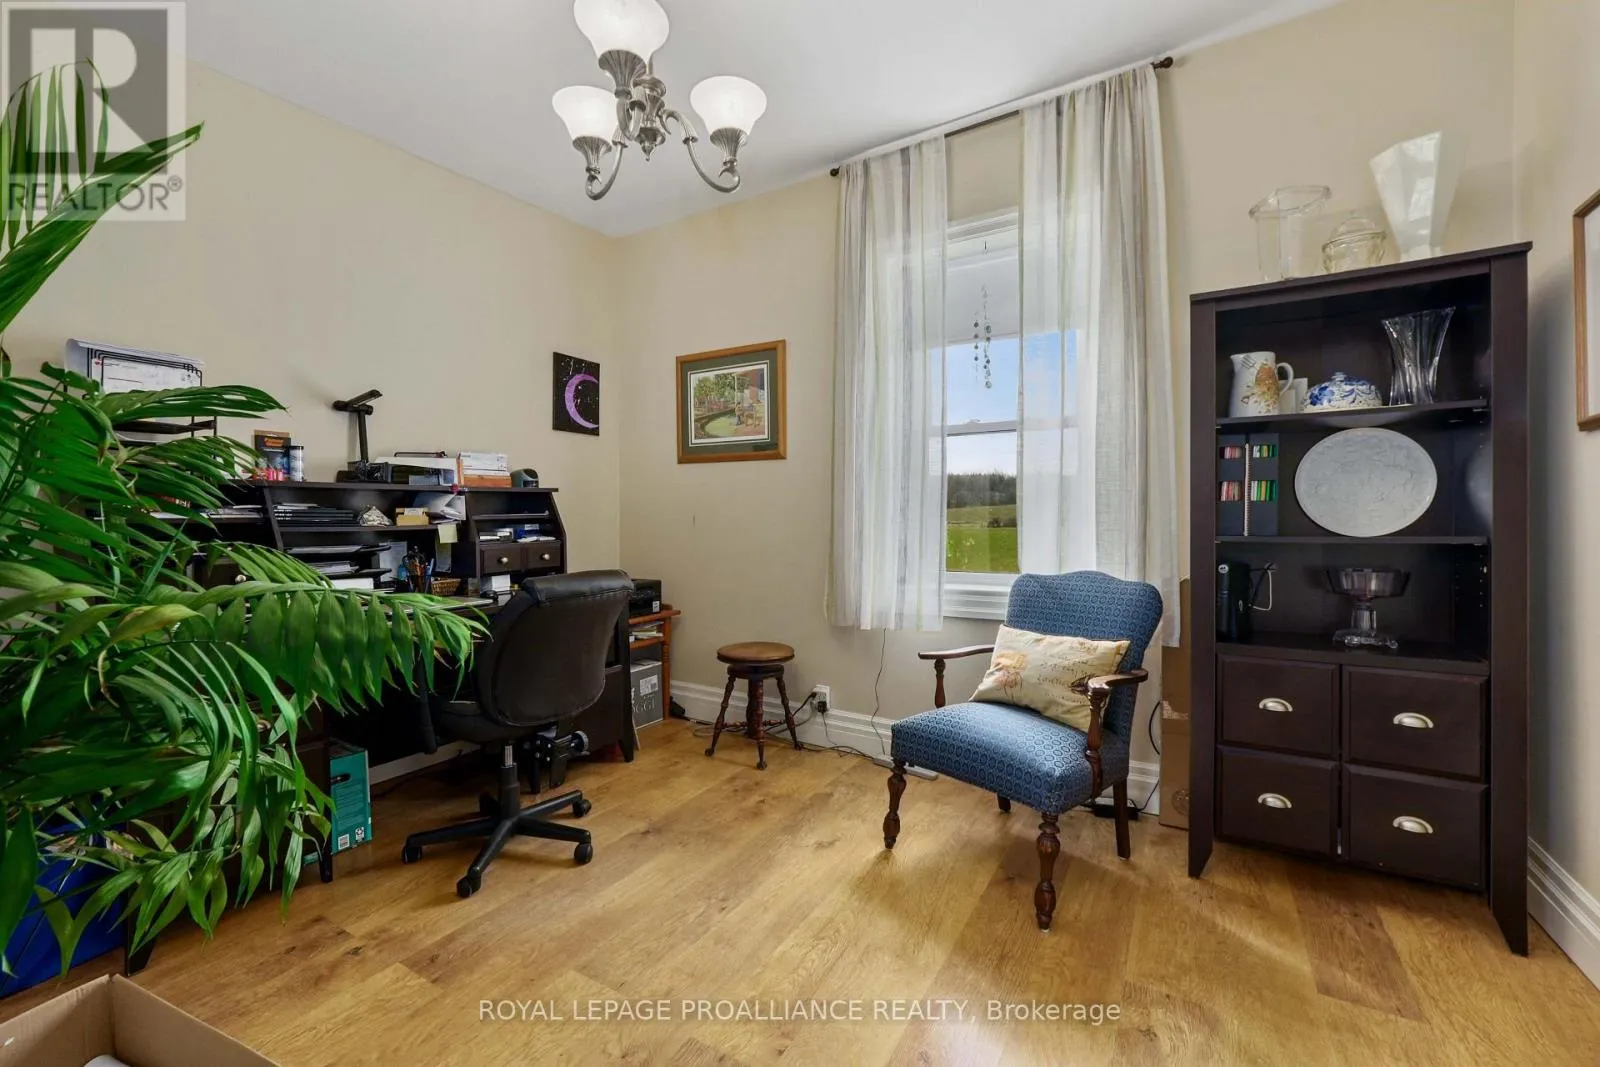
Office
Main level
3.29 m x 3.75 m
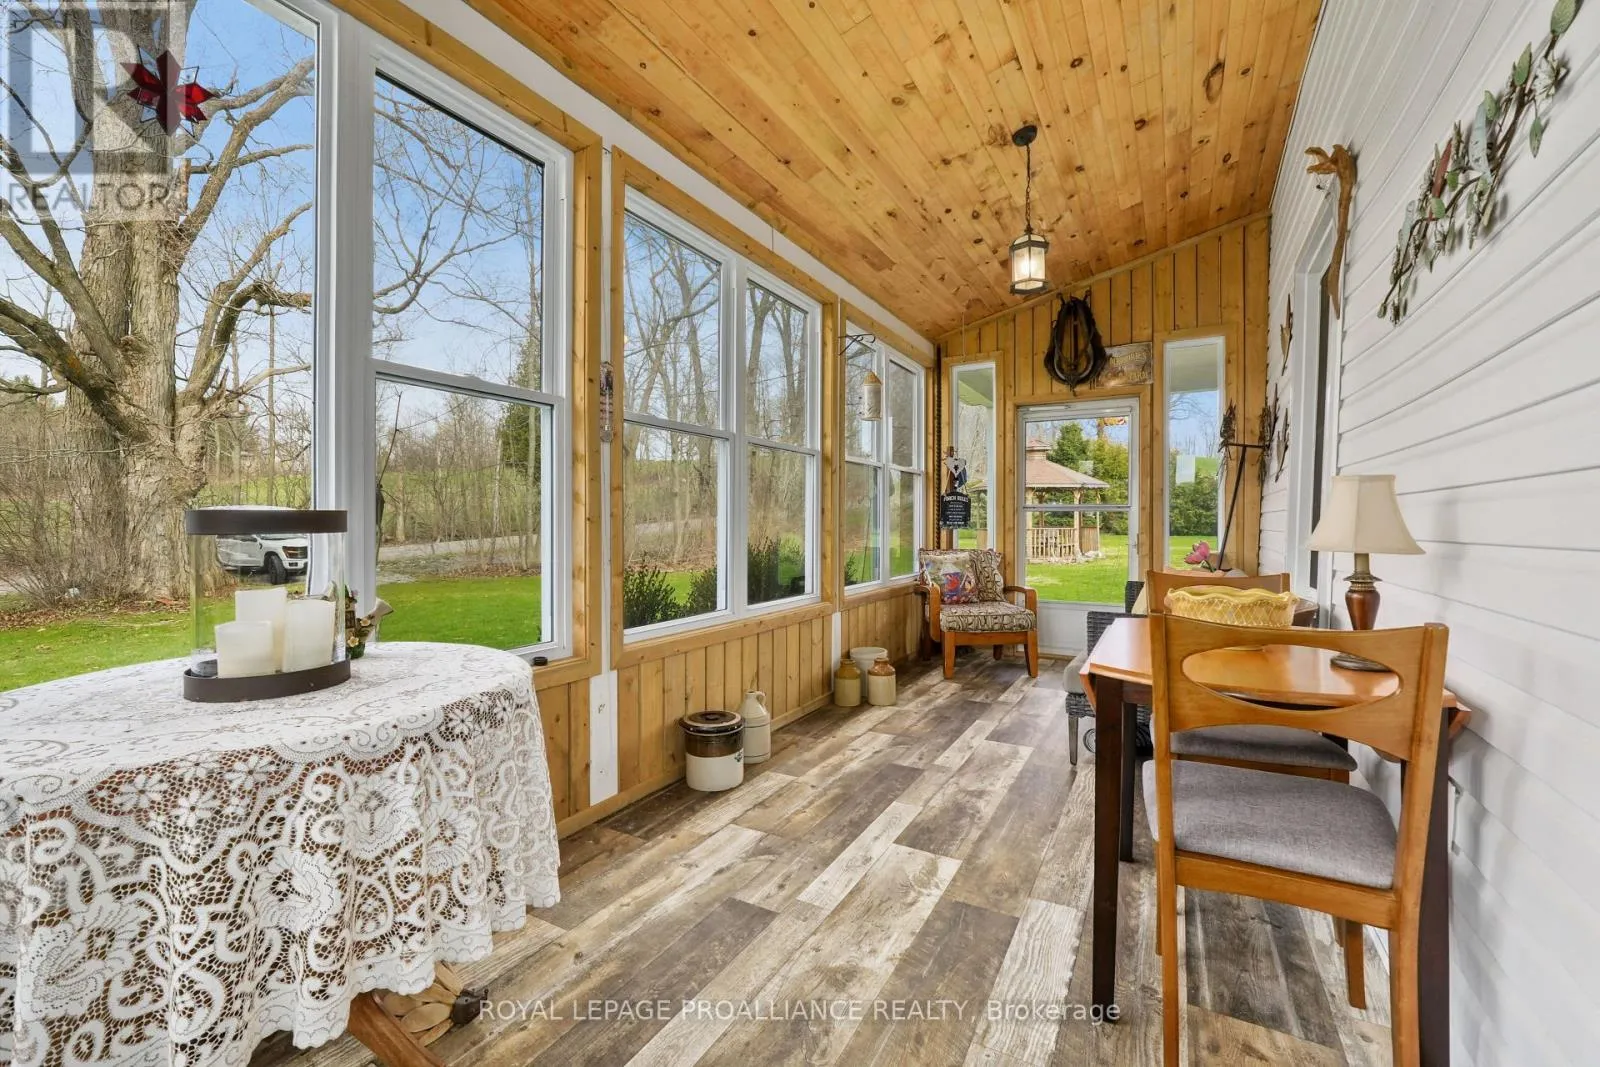
Sunroom
Main level
8.71 m x 3.44 m
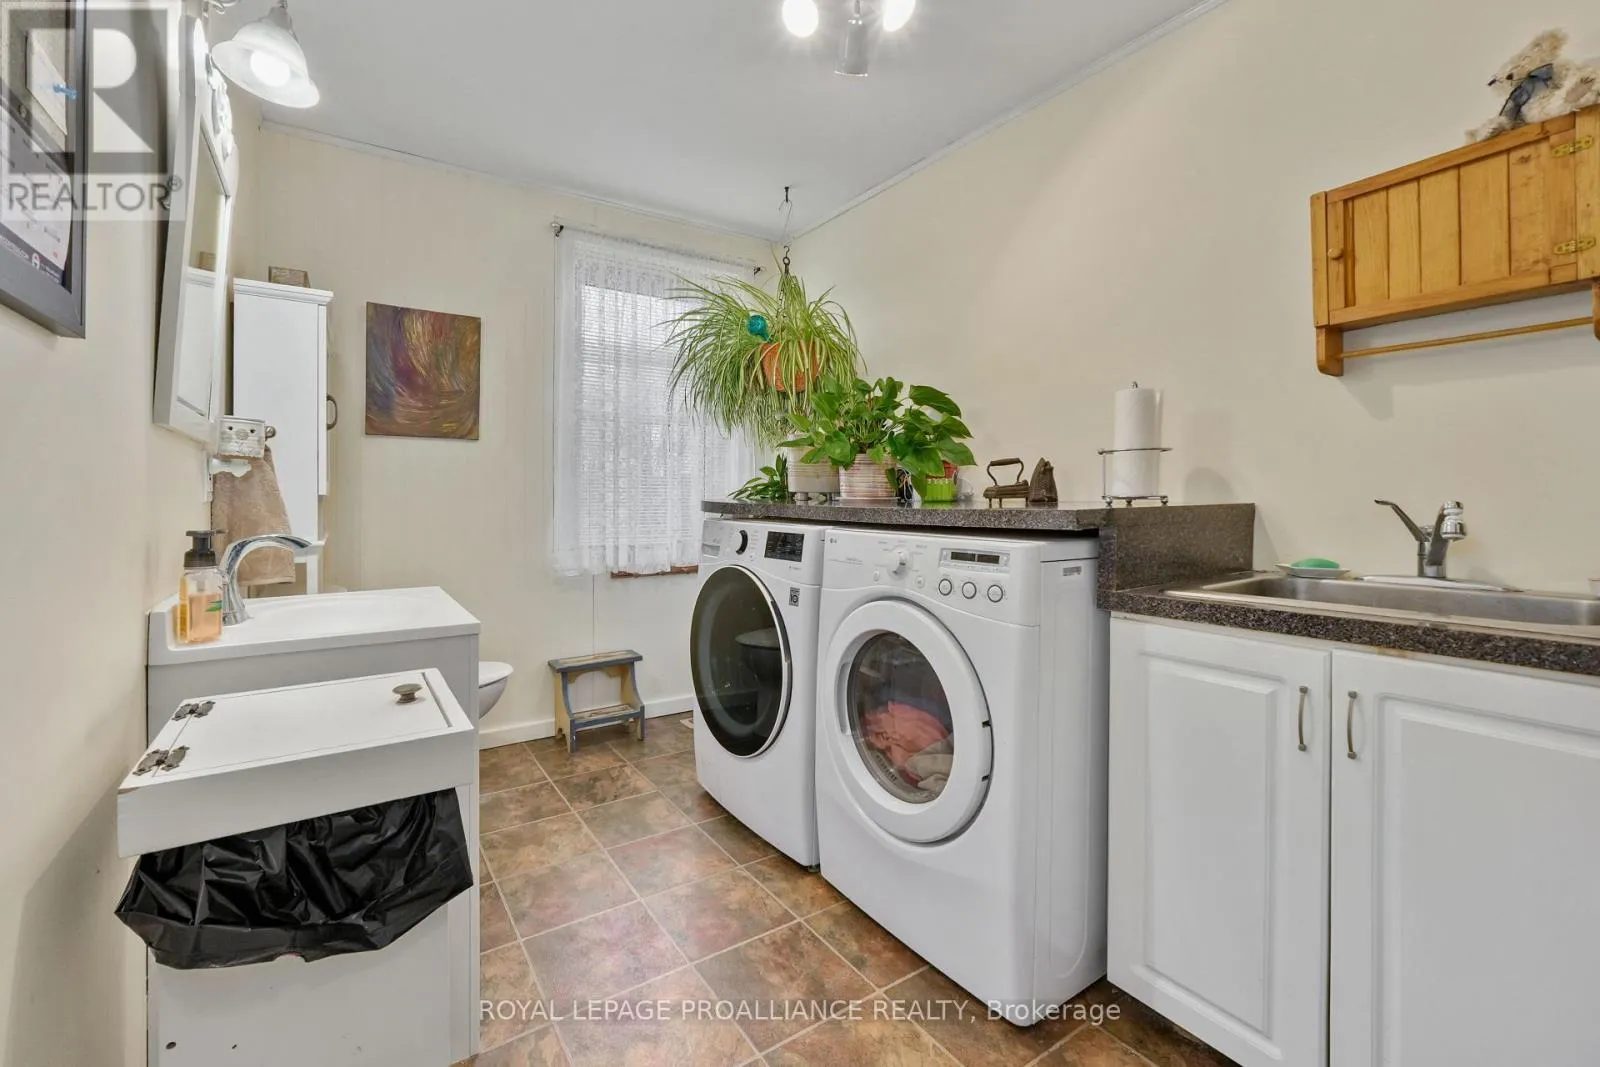
Bathroom
Main level
3.3 m x 2.196 m

Location

Learn more about this property
Listing provided by:
Royal Lepage Proalliance Realty
MLS® number:
X13590006
Agent:
Melissa Surerus
*Indicates required field
Name is required
Email is required
Please enter a valid phone number (e.g., 416-111-1111).

Community Spotlight: Homes For sale in Your Neighborhood