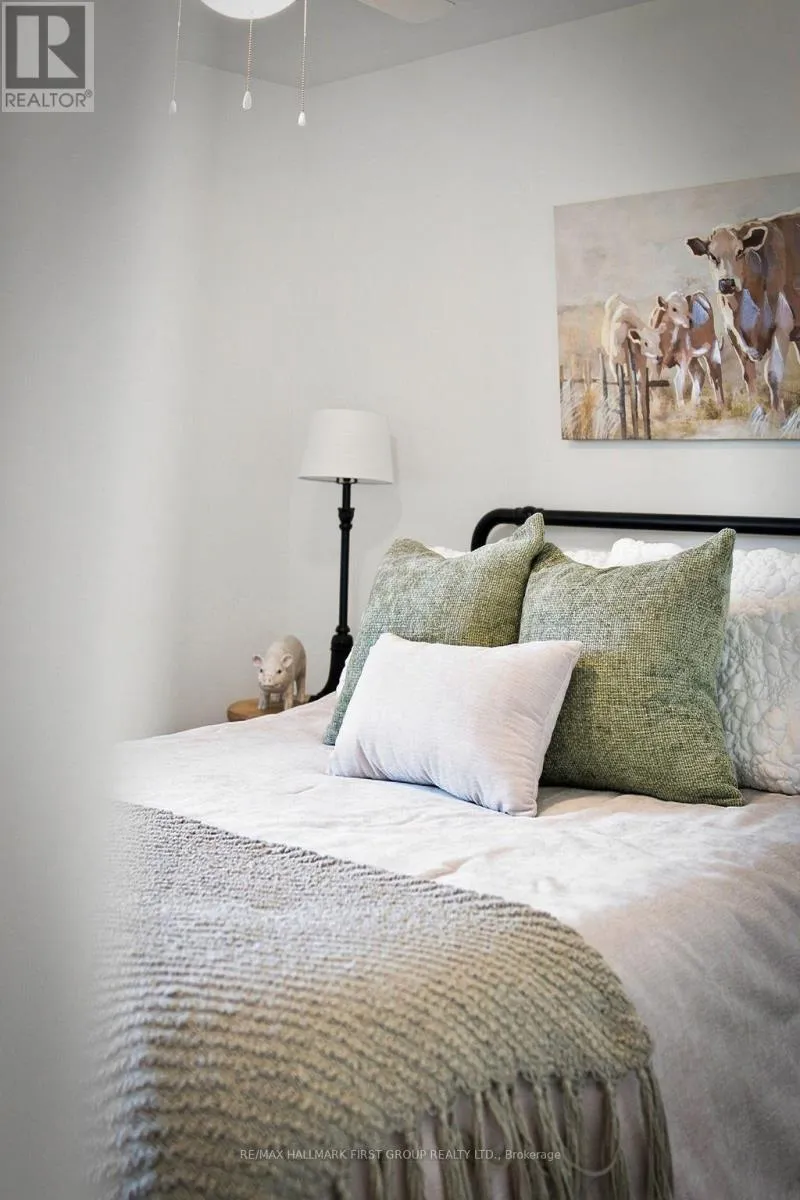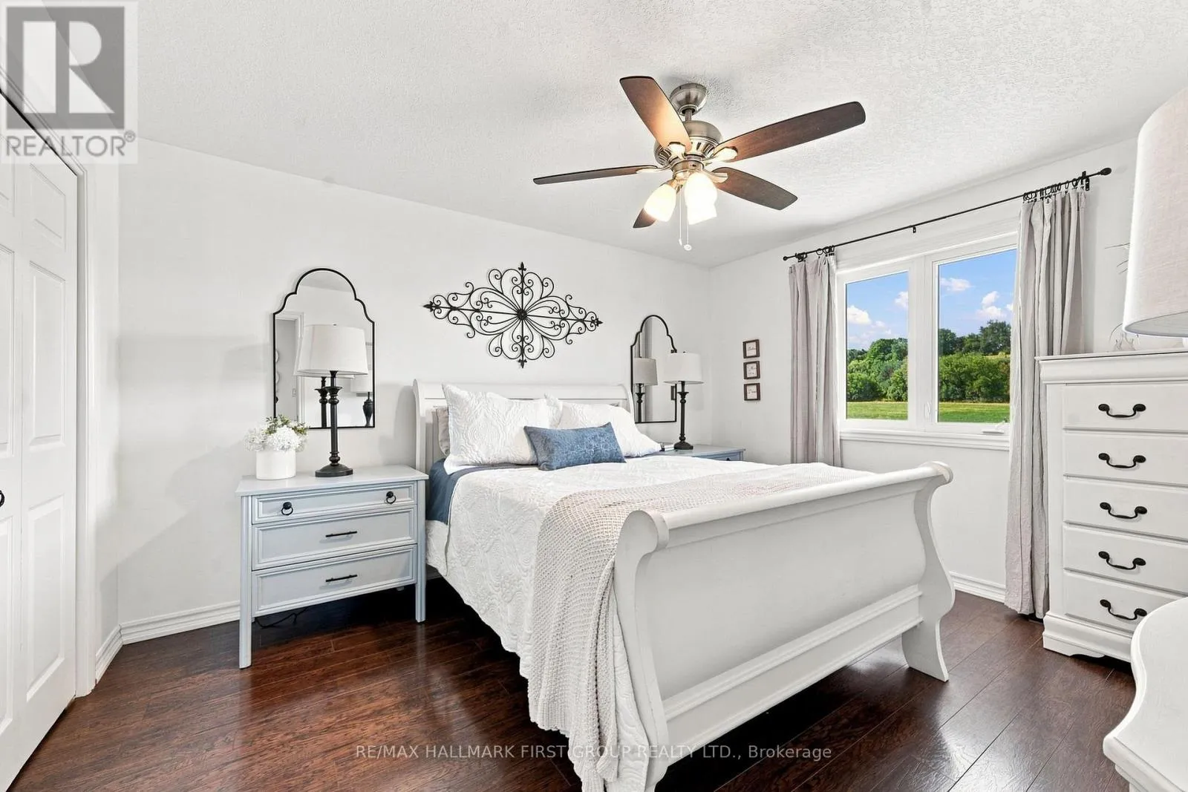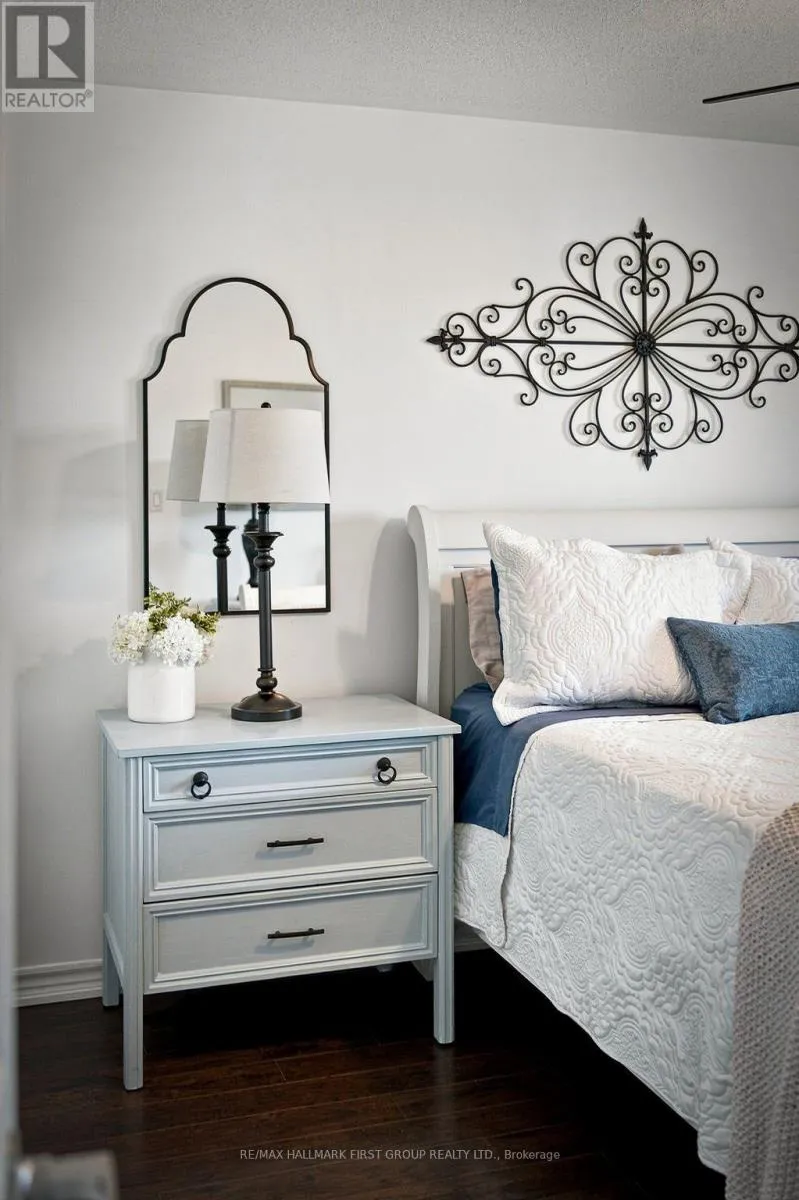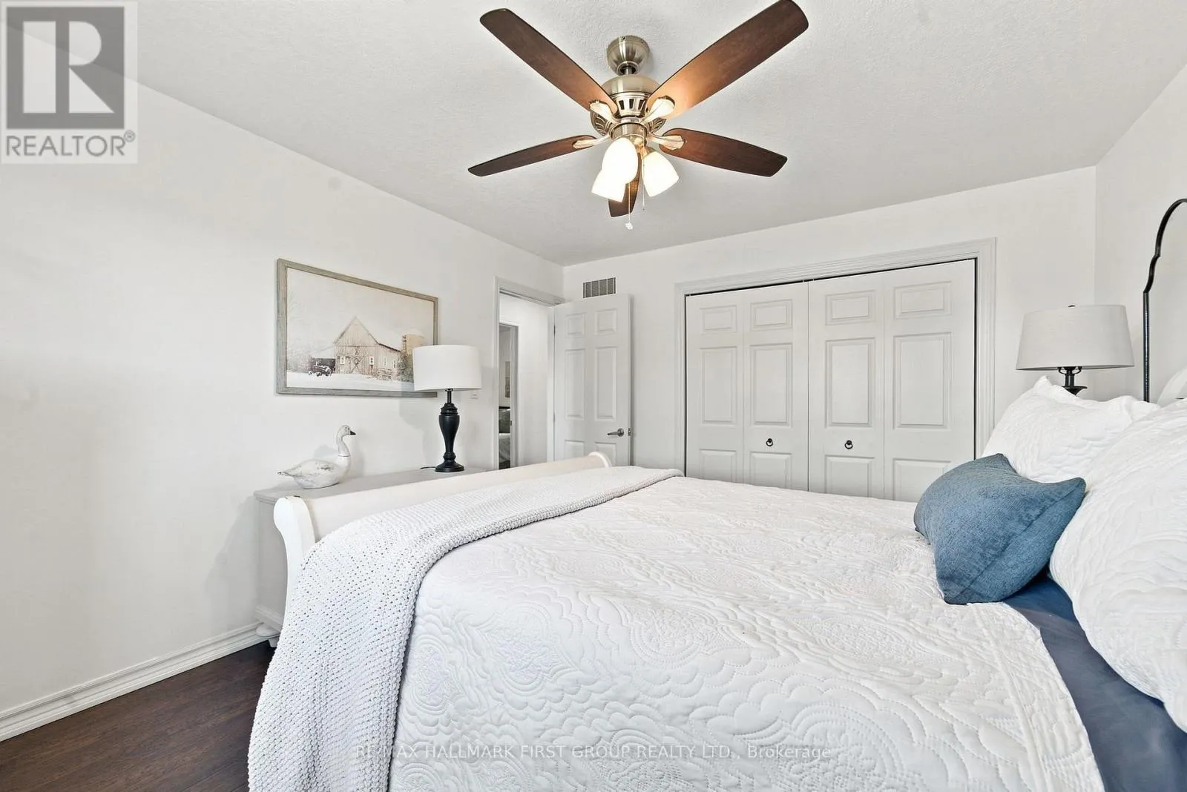
1132 Vernonville Road, Alnwick/Haldimand, Ontario K0K 2G0

Listed for:
$799,900
4 beds
2 baths
Listed 19 days ago
House for rent: 1132 Vernonville Road, Alnwick/Haldimand, Ontario K0K 2G0

View all 50 photos

About

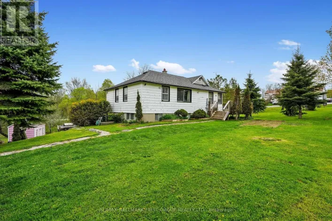
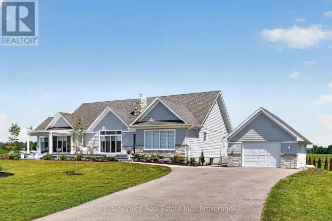
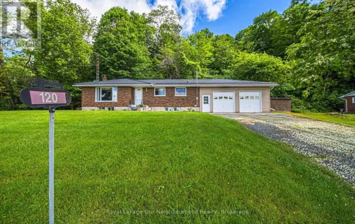
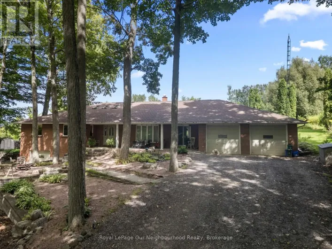
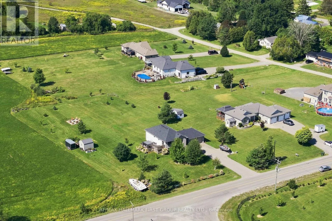
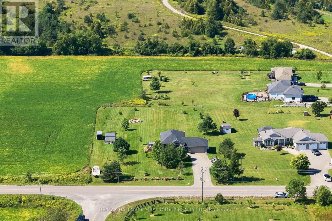
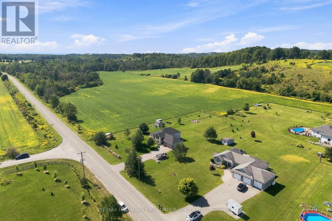
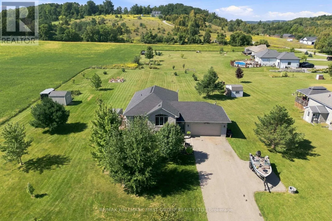
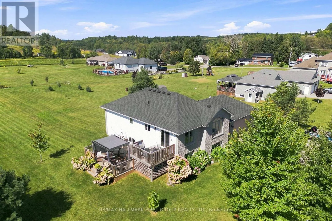
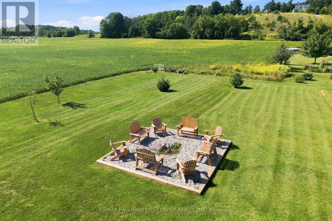
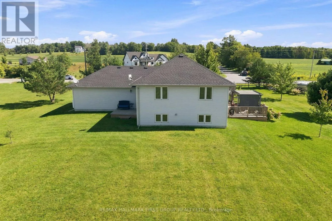
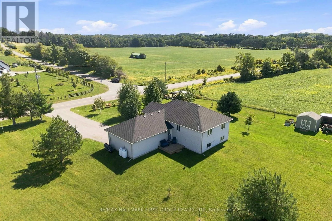
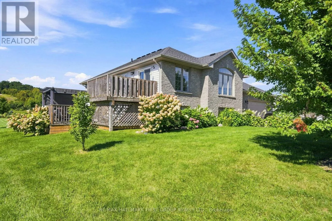
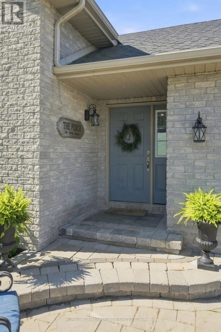
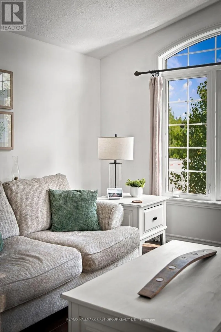
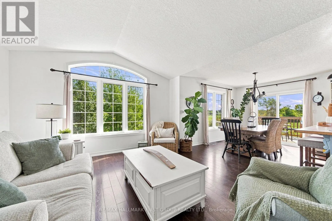
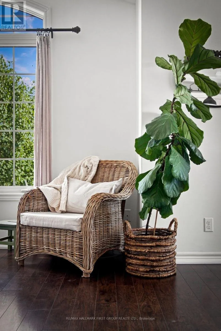
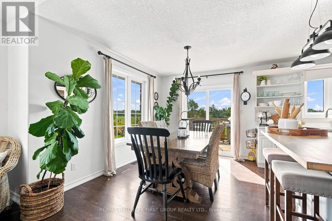
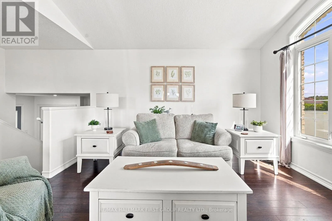
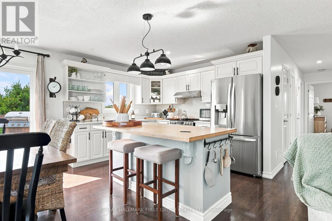
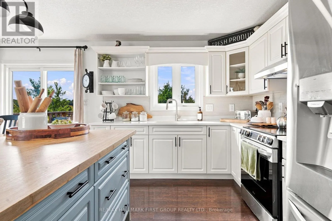
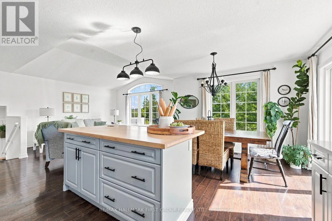
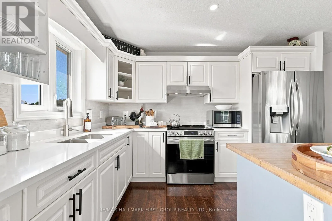
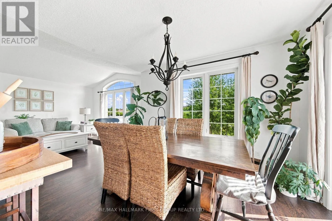
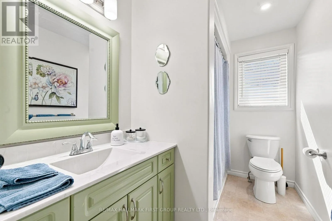
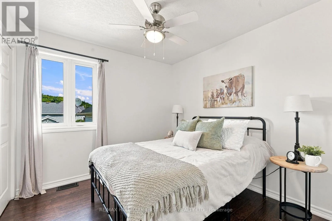
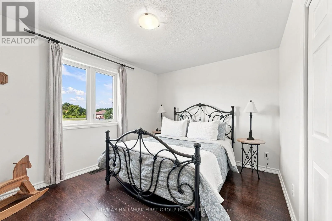
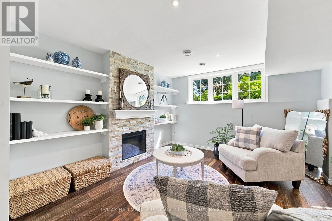
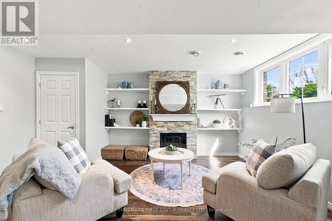
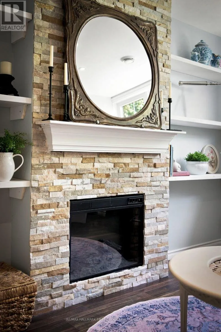
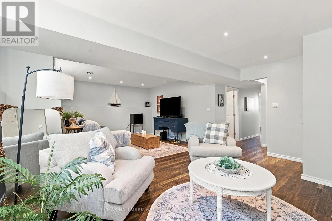
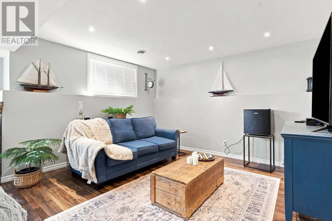
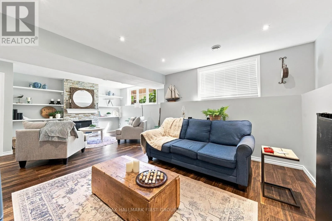
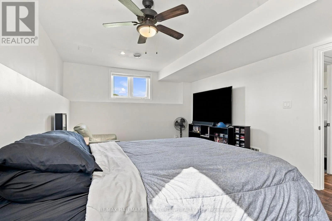
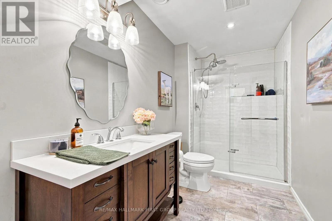
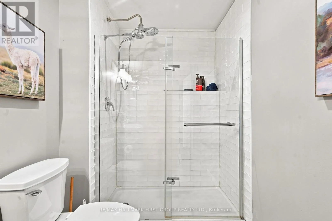
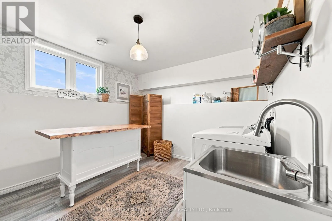
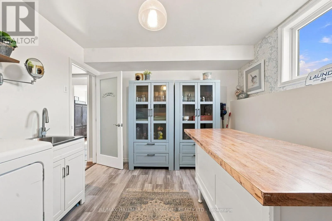
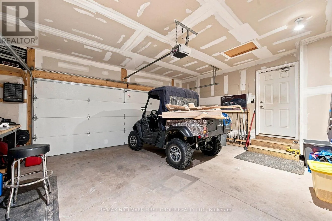
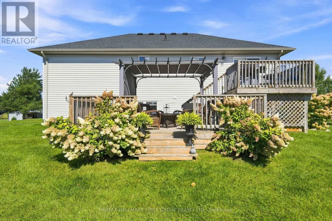
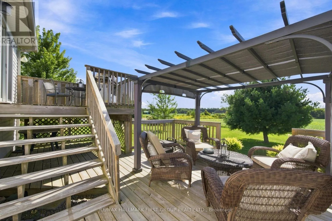
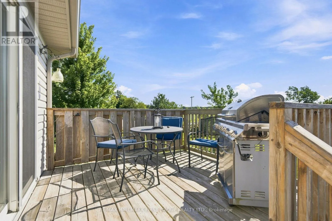
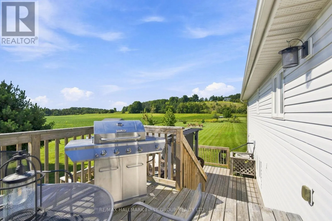
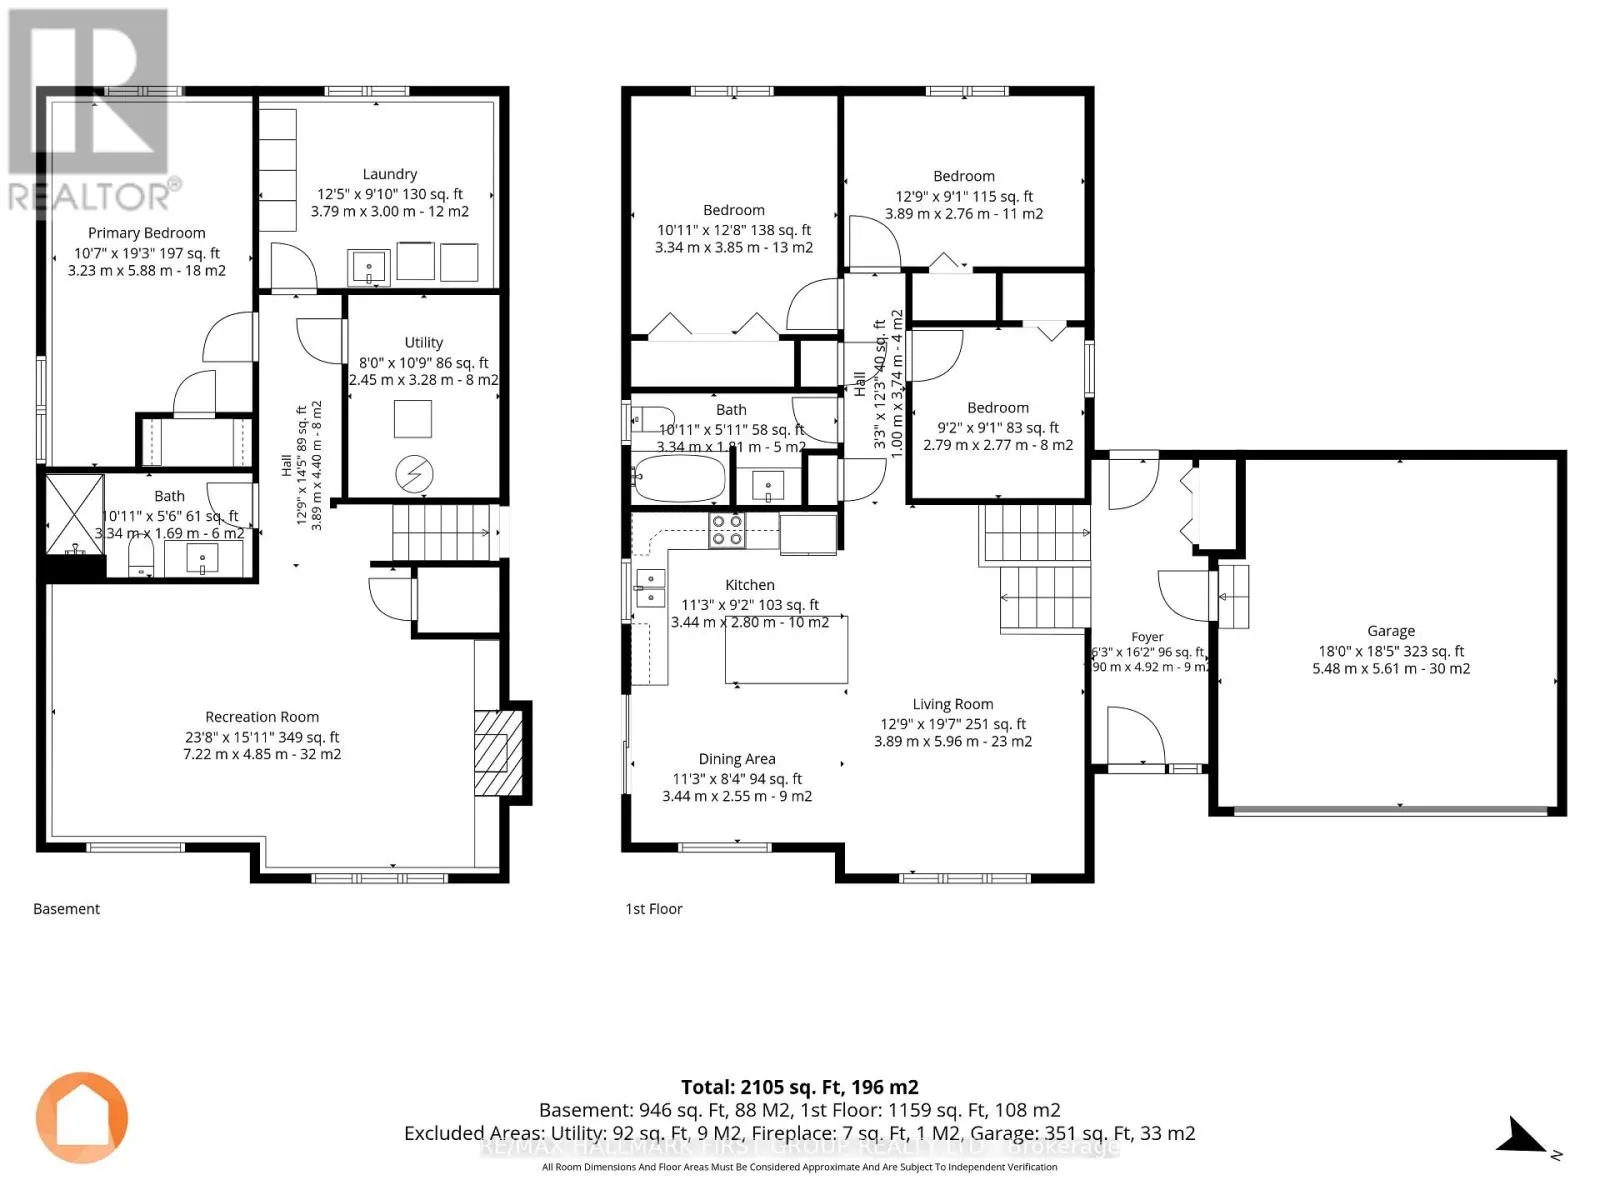
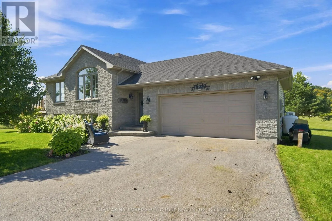
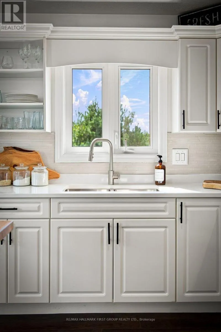
Cross Streets: Shelter Valley Road. ** Directions: From County Road 2 head north on Vernonville Road to property. Stylish bungalow with country charm. Country life is really only minutes away from the Village of Grafton in this pristine 3 +1 bedroom bungalow in charming Vernonville. All the space of a one acre country lot, this 15 year old home features 3 bedrooms on the main floor, with a 4 piece bath, open concept modern kitchen, dining and living space with plenty of bright, large windows. The finished lower level has a large bedroom, exceptional laundry space, storage, a 3 piece bath, and family/rec room with propane fireplace. Attached two car garage and workshop is insulated. Paved double driveway has tons of room for vehicles and toys. Mature gardens and trees provide shade, privacy from the road. This property is overlooking the fields around it. Come and see why this property is calling you home. (id:27476)

Property Highlights

MLS® Number
X13773068
Type
Single Family
Community Name
Rural Alnwick/Haldimand
Ownership Type
Freehold
Land Size
150 x 300 FT|1/2 - 1.99 acres
Parking Space Total
13

Building

Building Type
House
Storeys
1.00
Square Footage
1100 - 1500 sqft
Bathrooms Total
2
Bedrooms Above Ground
3
Bedrooms Total
4
Amenities
Fireplace(s)
Exterior Finish
Vinyl siding, Brick
Fireplace Present
Yes
Basement Type
Full (Finished)
Basement Features
Building Heating Type
Forced air
Heating Fuel
Propane
Building Cooling Type
Central air conditioning

Utilities

Utility Sewer
Septic System

Room Layout

Bedroom 4
Lower level
3.23 m x 5.88 m
Laundry room
Lower level
3.79 m x 3 m
Recreational, Games room
Lower level
7.22 m x 4.85 m
Bedroom
Main level
3.34 m x 3.85 m
Bedroom 2
Main level
3.89 m x 2.76 m
Bedroom 3
Main level
2.79 m x 2.77 m
Kitchen
Main level
3.44 m x 2.8 m
Dining room
Main level
3.44 m x 2.55 m
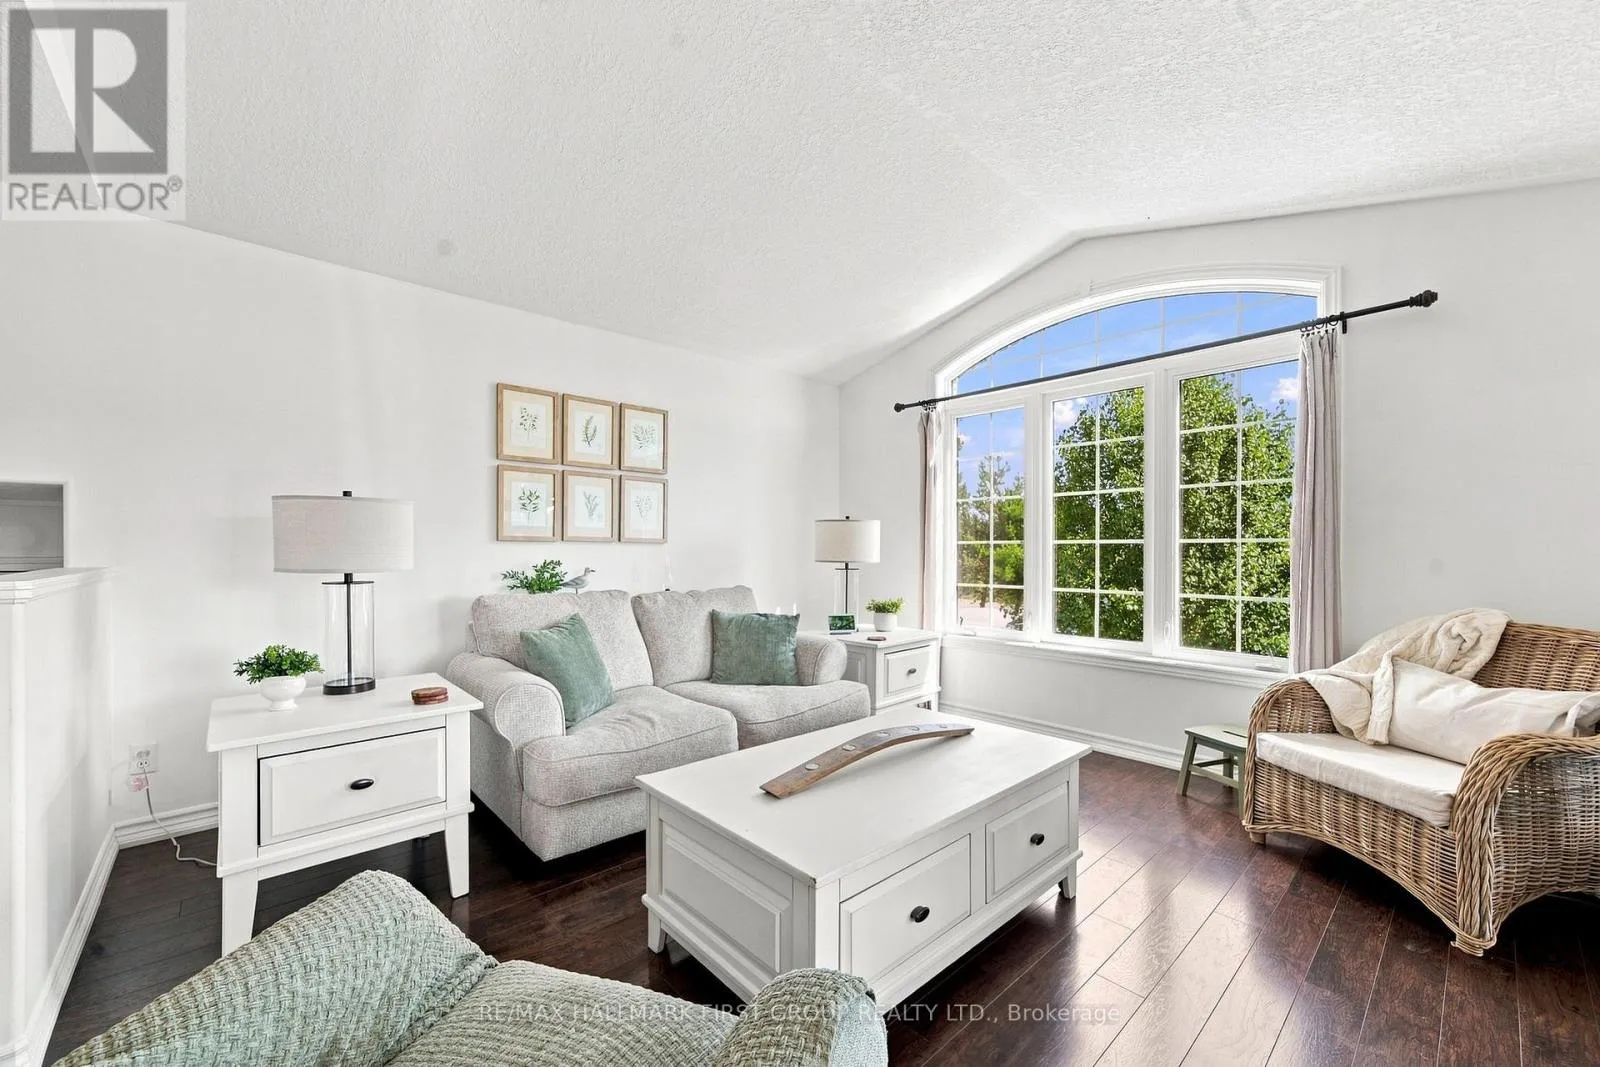
Living room
Main level
3.89 m x 5.96 m
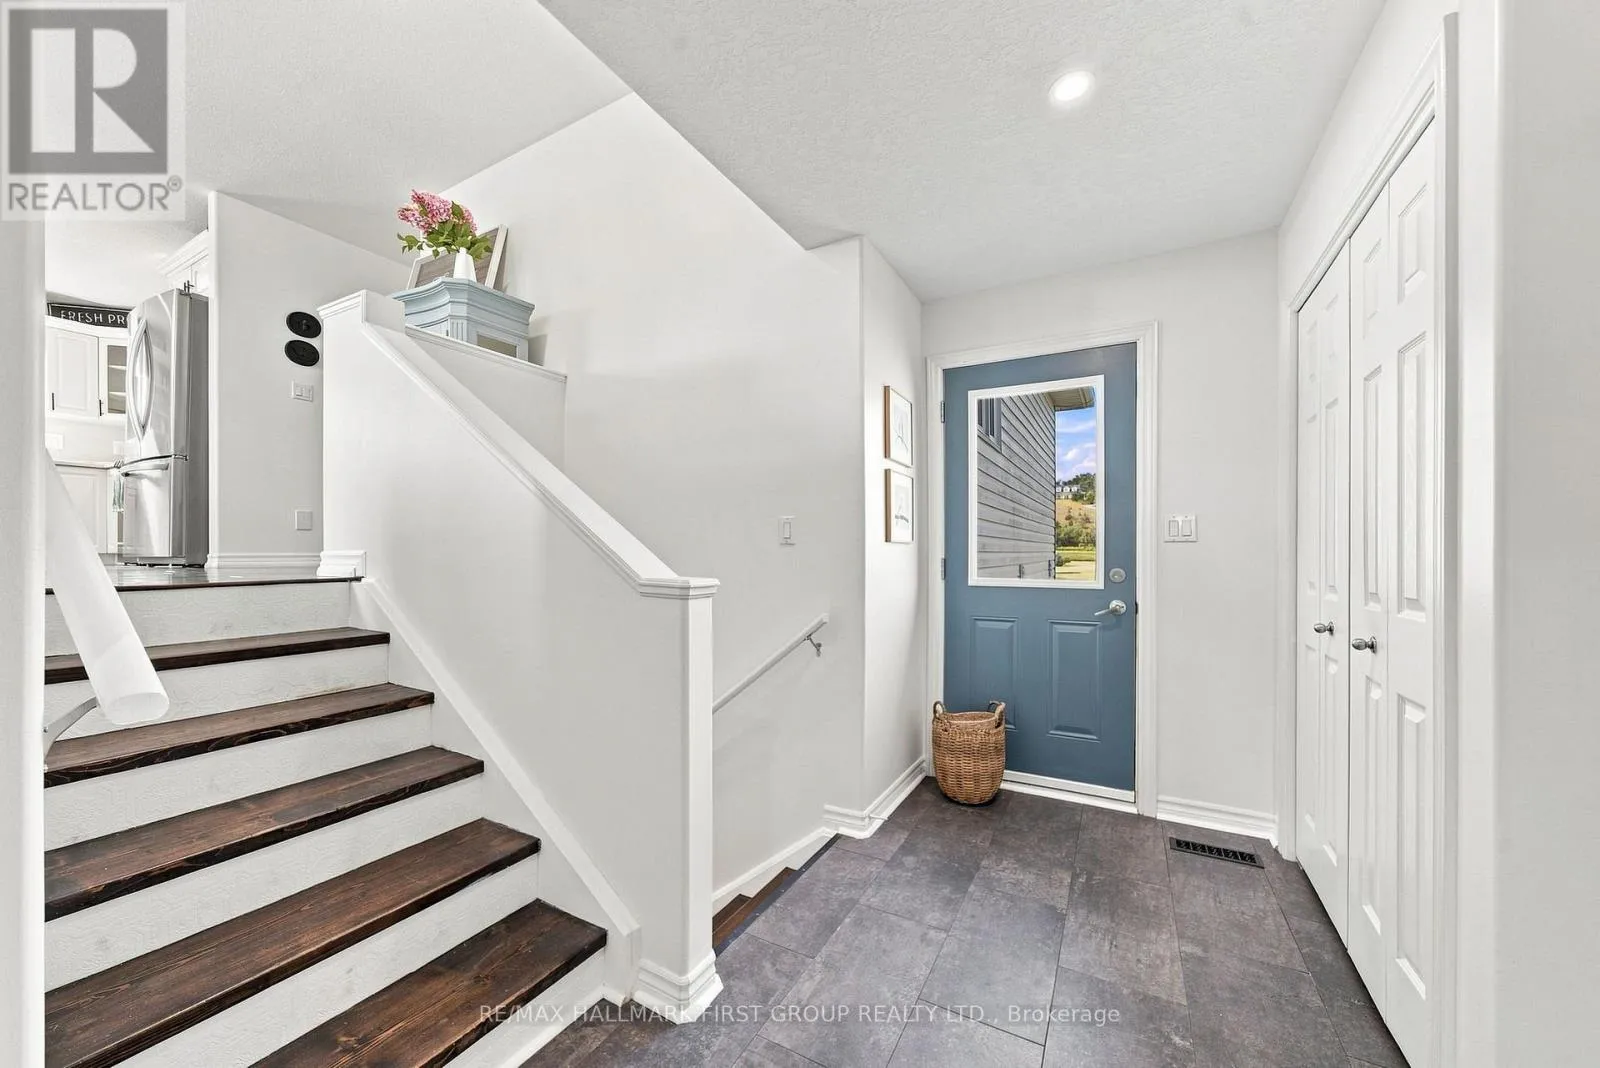
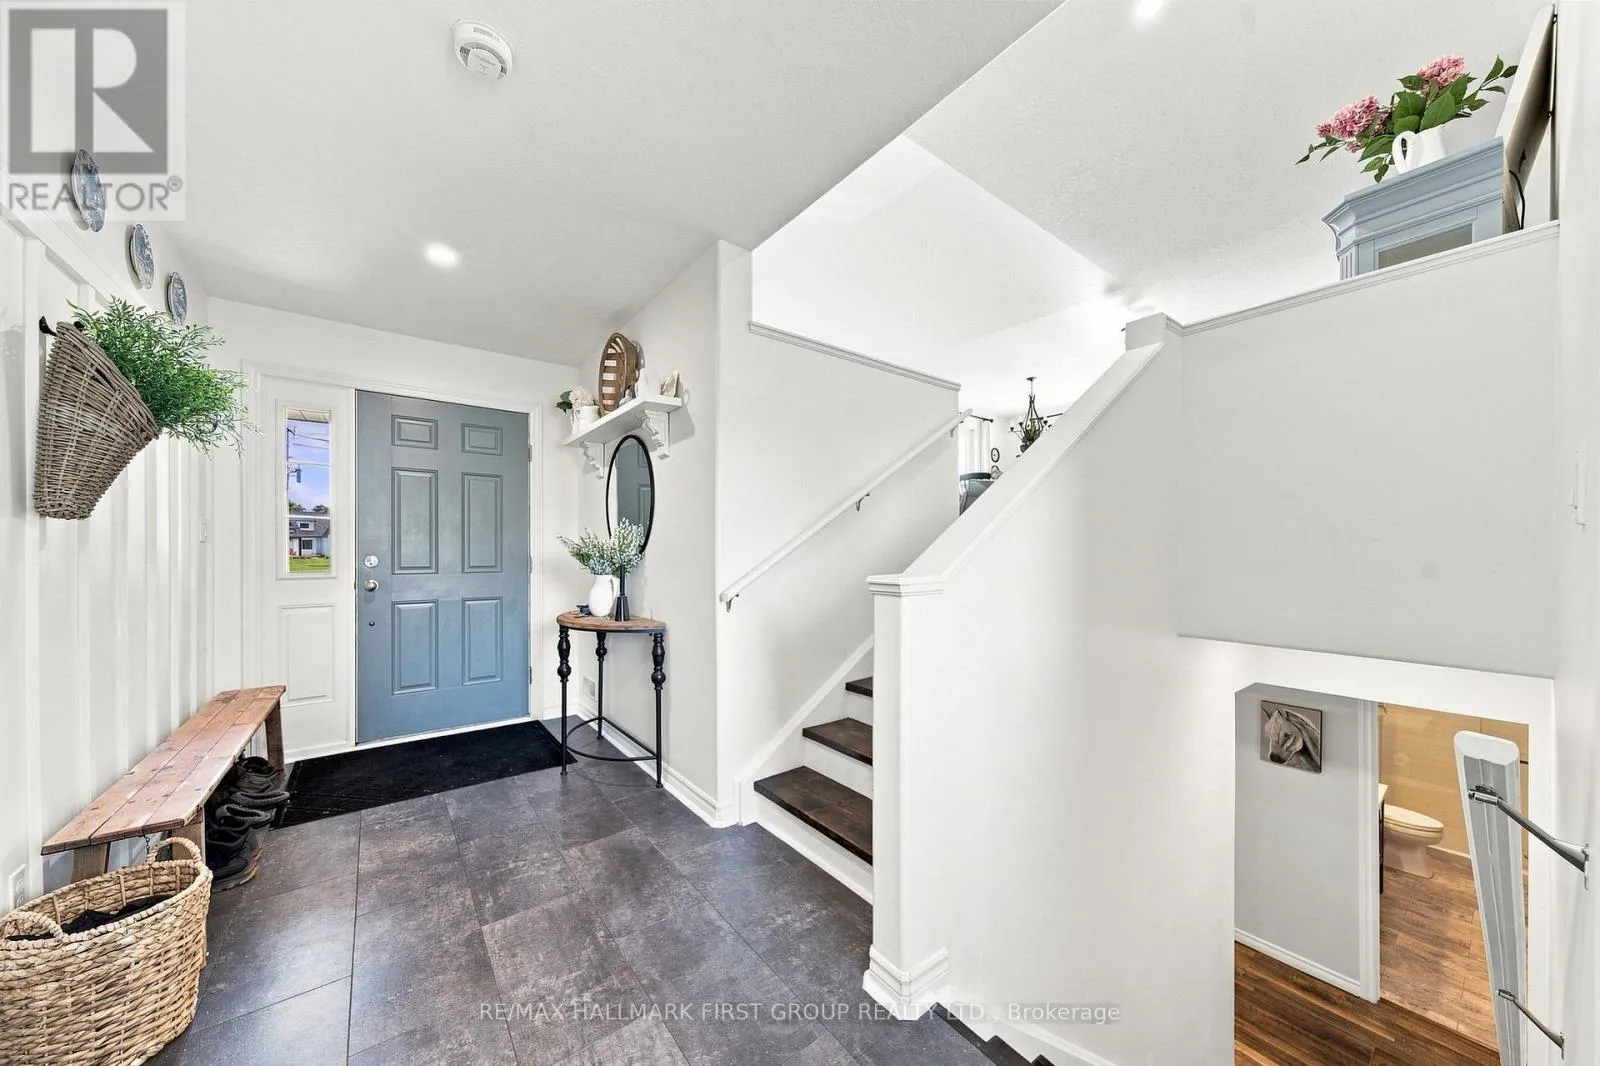
Foyer
Ground level
4.92 m x 1.9 m

Location

Learn more about this property
Listing provided by:
RE/MAX HALLMARK FIRST GROUP REALTY LTD.
MLS® number:
X13773068
Agent:
Trenholm Parker
*Indicates required field
Name is required
Email is required
Please enter a valid phone number (e.g., 416-111-1111).

Community Spotlight: Homes For sale in Your Neighborhood