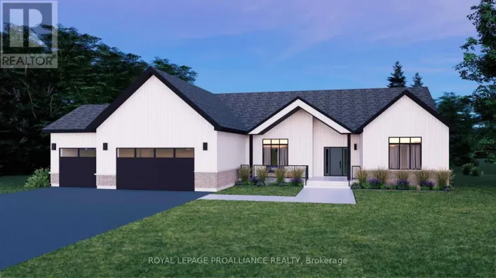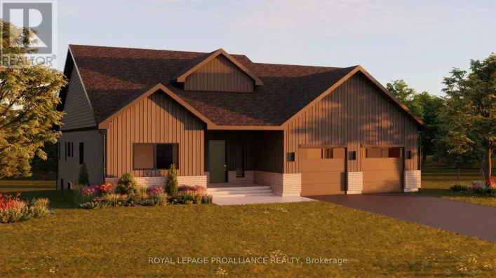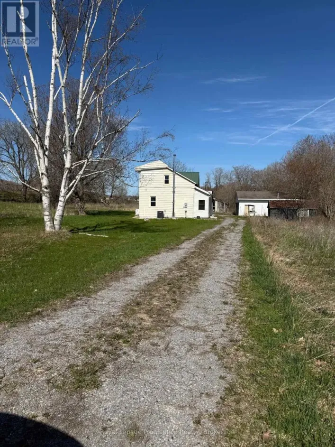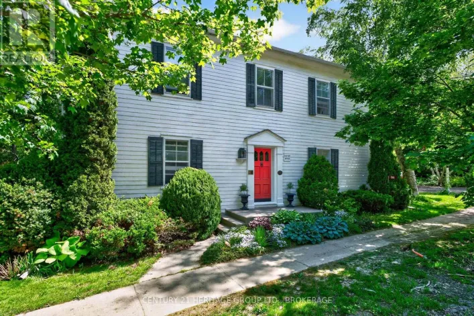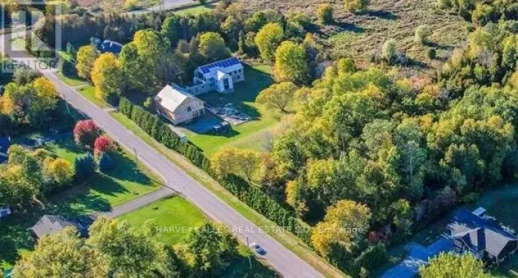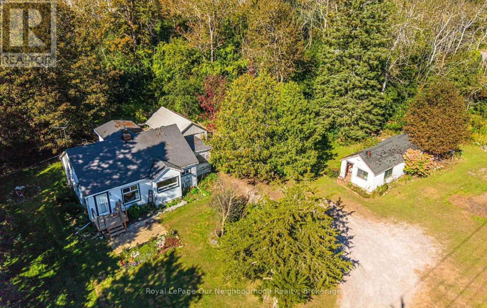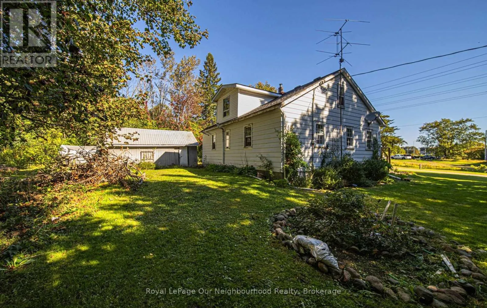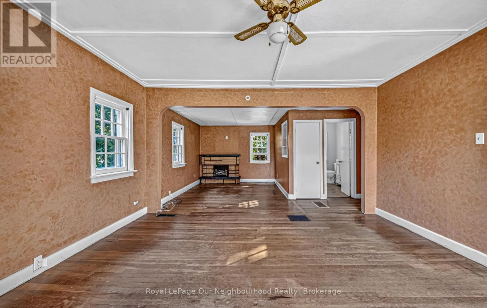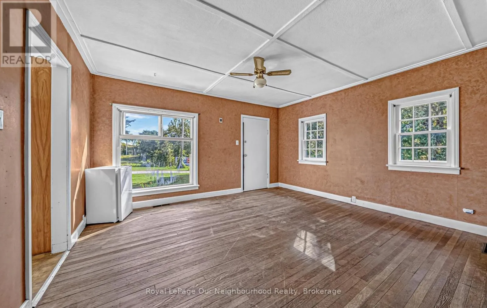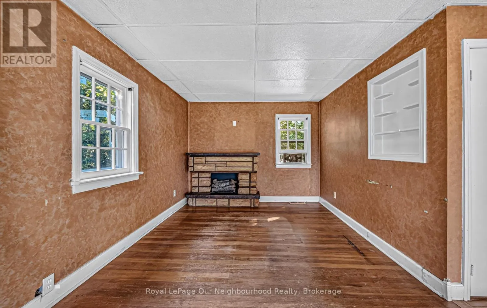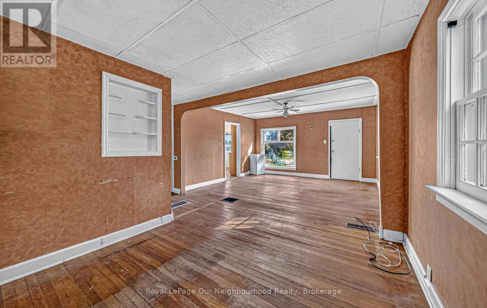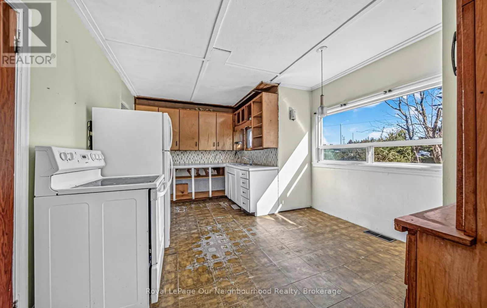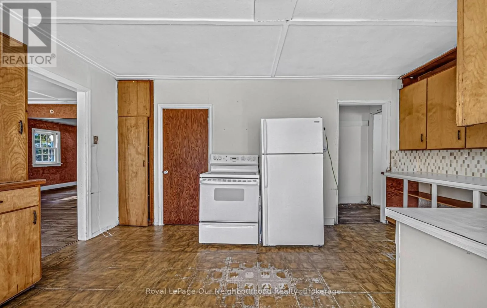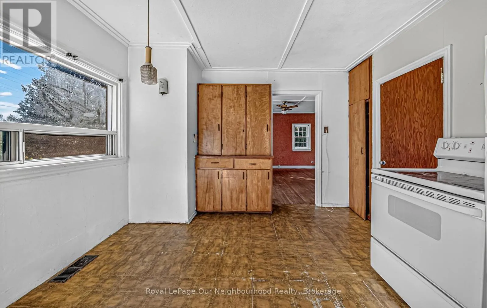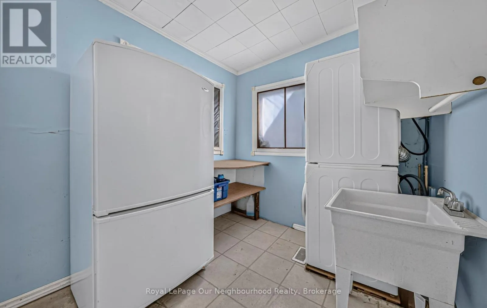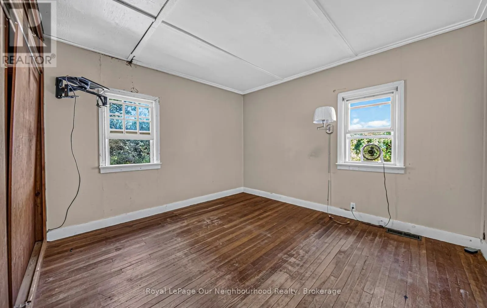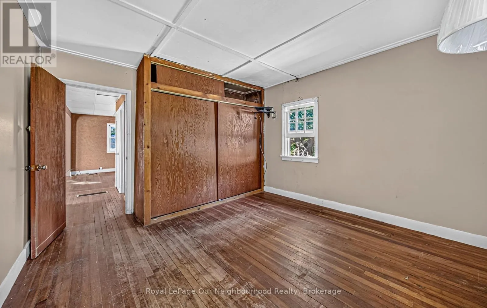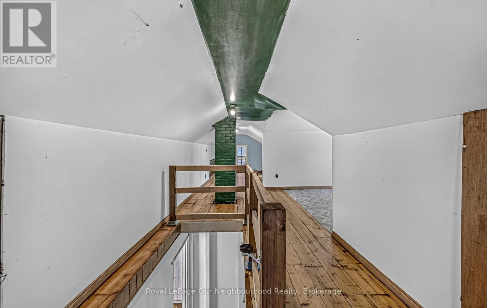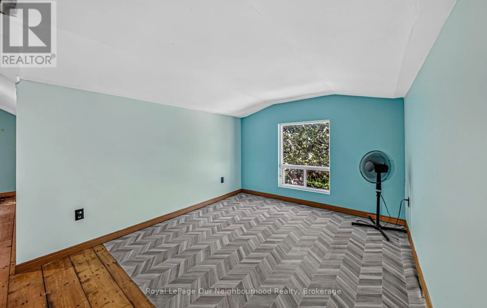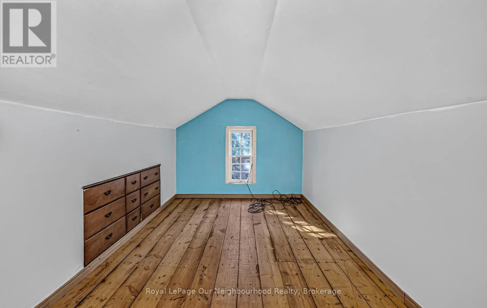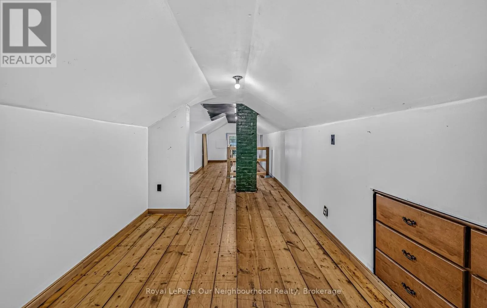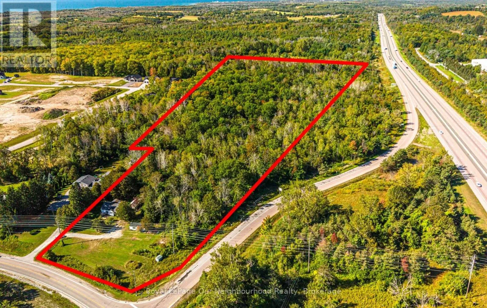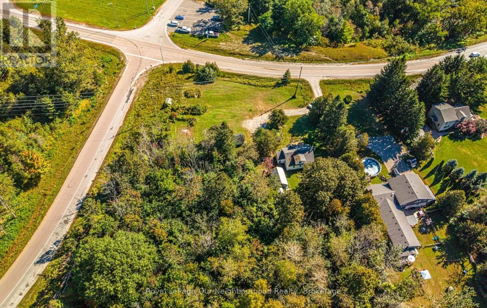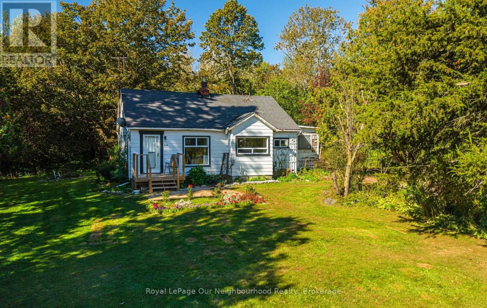
Cross Streets: Lyle St. and 401. ** Directions: Exit 401 at Lyle St and turn South first driveway on the right/West side of Lyle St. N. A Rare Grafton Opportunity With Land, Location & Potential! Set on approximately 9.9 acres in the charming Hamlet of Grafton, this unique 1.5-storey property offers the space, privacy and versatility you've been looking for. Surrounded by mature trees and abundant wildlife, the property provides a peaceful country setting while being conveniently close to Highway 401-ideal for commuters and equally attractive for those seeking increased exposure for future business possibilities. The home offers a functional layout with one bedroom on the main floor and a finished attic space on the upper level, which could be used as a second bedroom. The existing living room could potentially be reconfigured to recreate a second main-floor bedroom, providing flexibility to suit your needs. Whether you're looking for a home, a property with room to grow, or an opportunity to explore future uses, this property offers plenty to consider. Adding to its appeal is the D (Developmental) zoning, providing a variety of potential options for the next owner, subject to municipal approvals and permitted uses. The combination of acreage, zoning, natural surroundings and proximity to the 401 makes this a property worth exploring. Enjoy the best of both worlds-peaceful acreage surrounded by nature, while being just minutes from the amenities of Grafton and with easy access to the 401. Opportunities like this, offering nearly 10 acres in such a strategic location, don't come along often. Come see the possibilities for yourself! (id:27476)