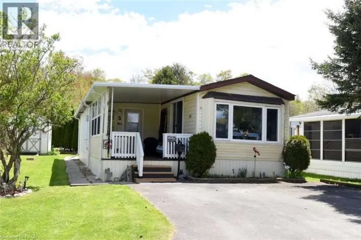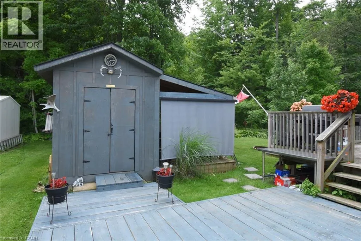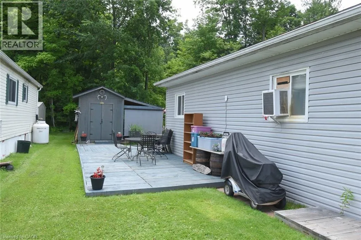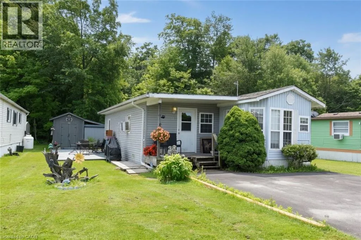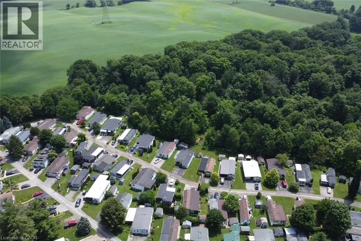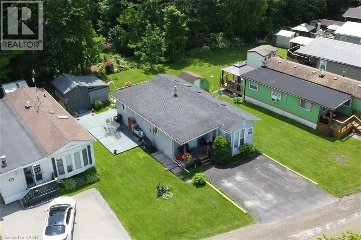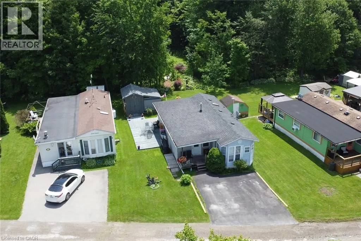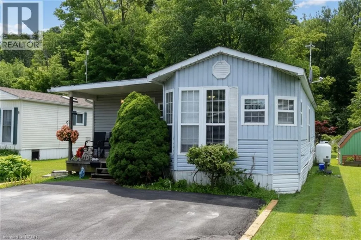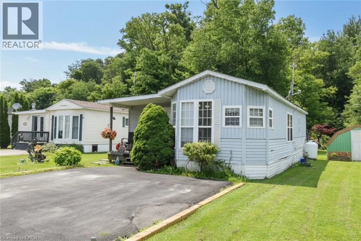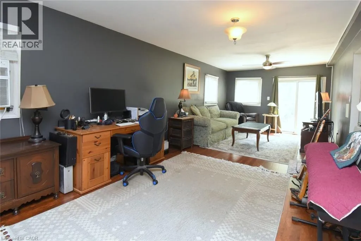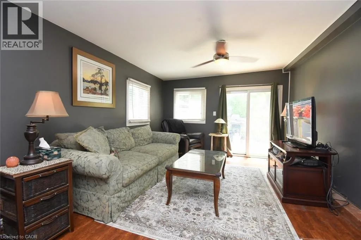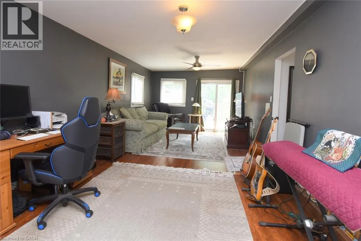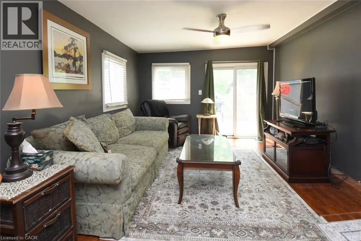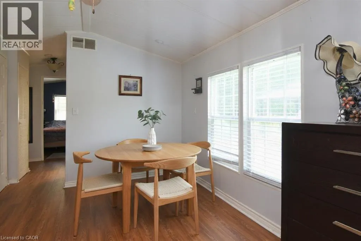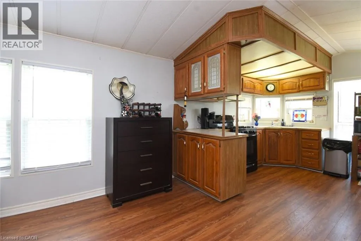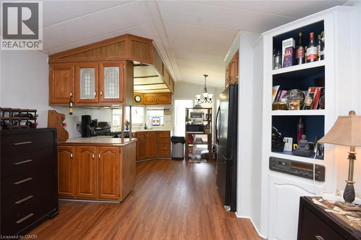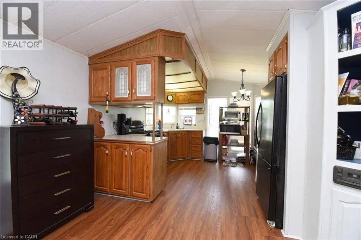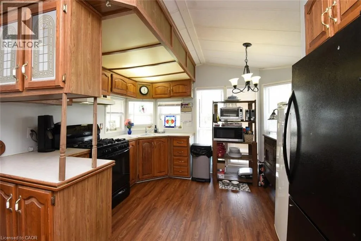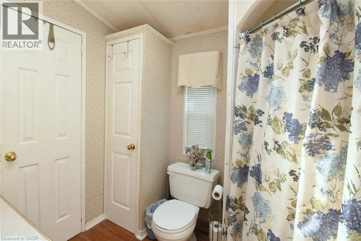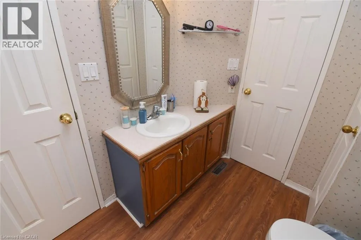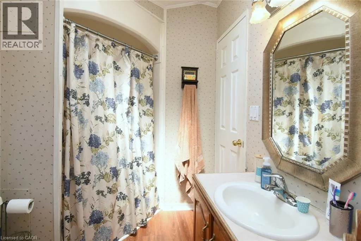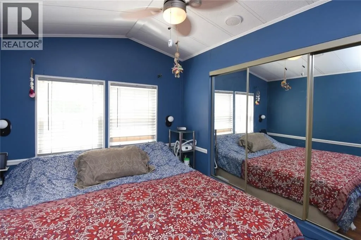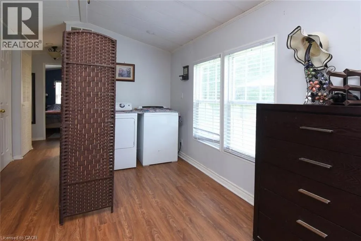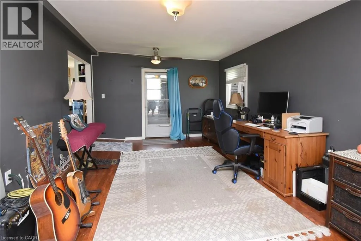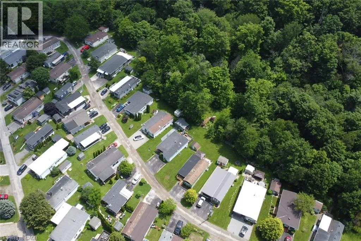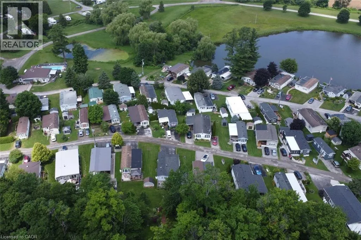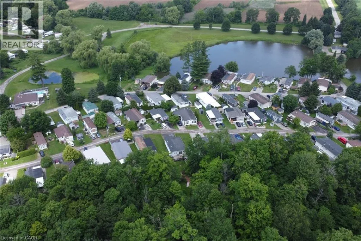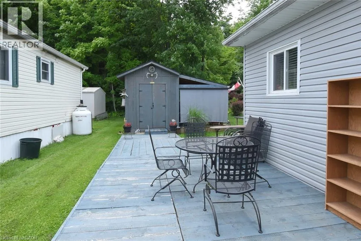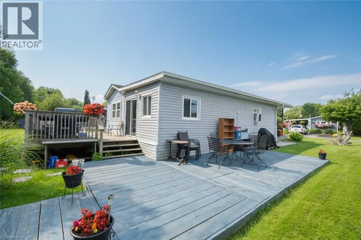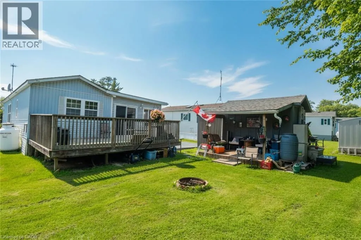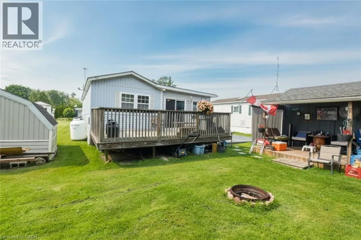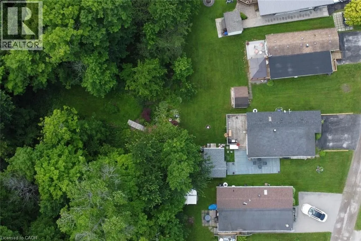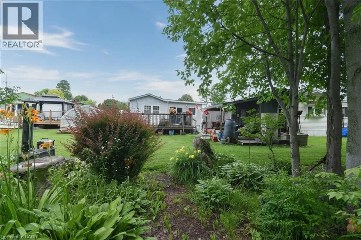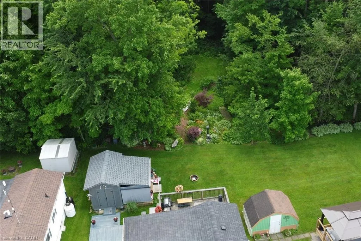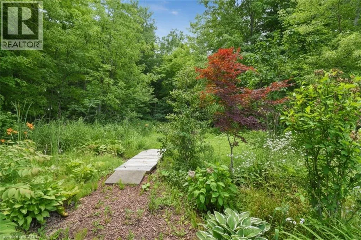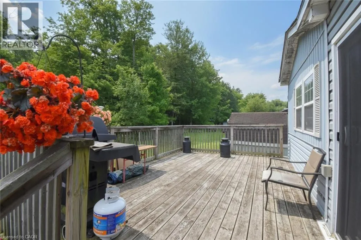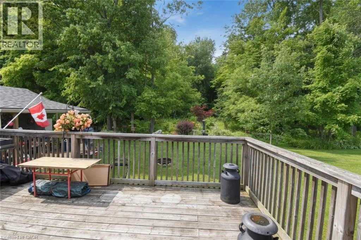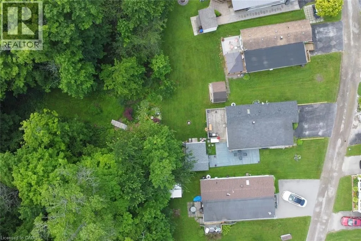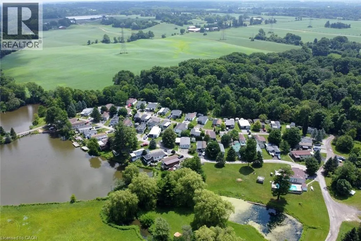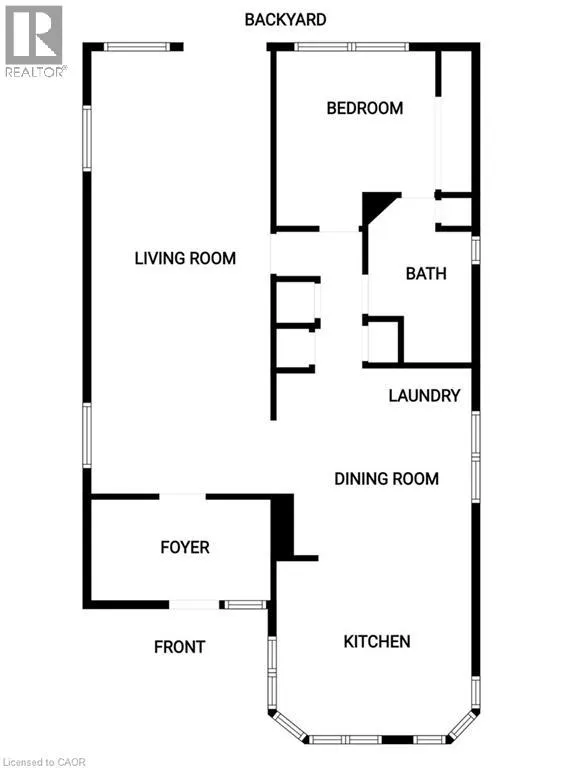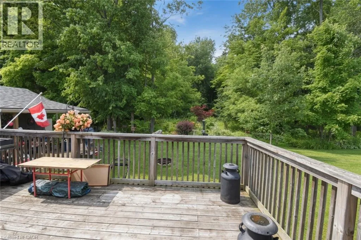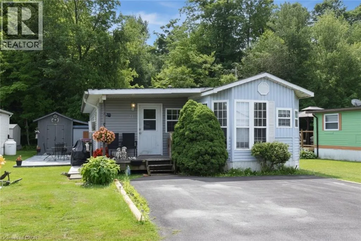
Hwy 52, west on Governors Rd 1 1/4 KM to Park entrance. After gated entry entry turn left then right on Second Av Two bedrooms is a great option for this spacious home presently used as one bedroom and an additional office/den. This Woodlands Estates year round living home is nestled on a great lot backing onto the woods and dog walking trail. Also there is family room access to large decks and a 12X8 garden shed with adjoining covered patio. Plenty of space for your Veggie garden also. Upon entering there is a spacious foyer opening to the family room and large home office area. Main bedroom access to 4 Piece bath with linen closet. Kitchen with its many windows has a view over the park and also plenty of room in the breakfast eating area. Adjoining the dining room is the laundry area - washer and dryer included. The community recreation hall offers plenty of social functions for year round enjoyment - also the seasonal inground pool is a bonus. Beautiful setting with quiet enjoyment along the shores of the parks ponds - visiting grandchildren love fishing from the little bridge! Close by are Shopping and dining districts of Ancaster, Dundas and Rockton - just a short drive away. Great highway access to 52 Hwy and 403. Come and see what this gated entry gem is all about. Possession date is flexible. (id:27476)