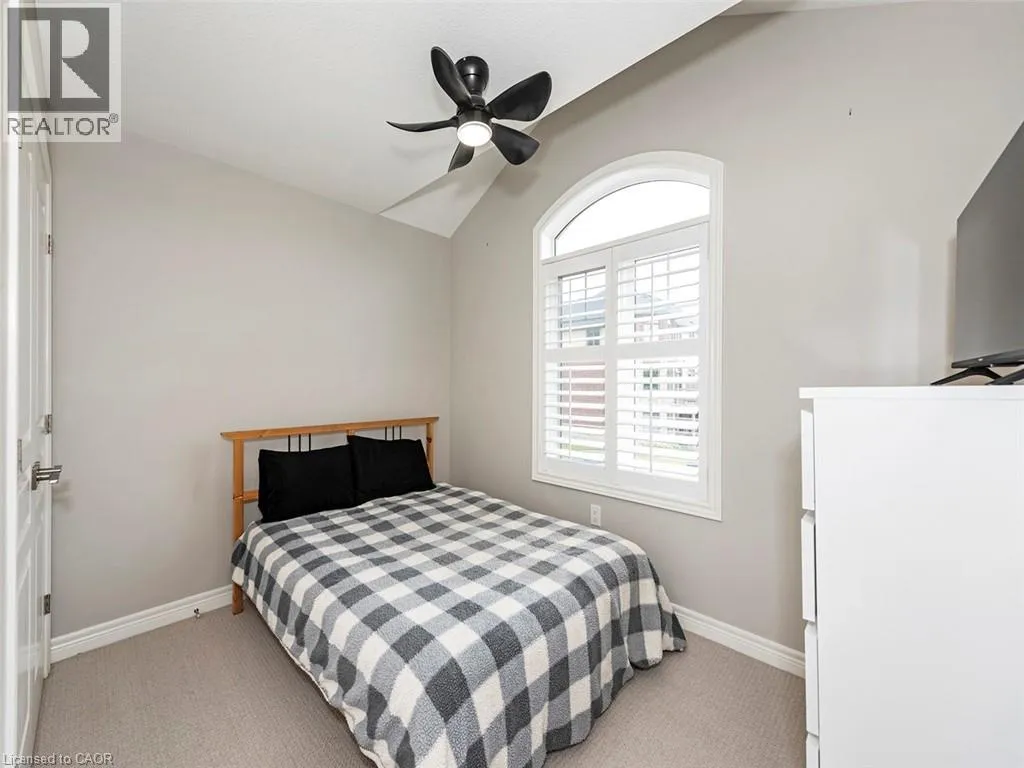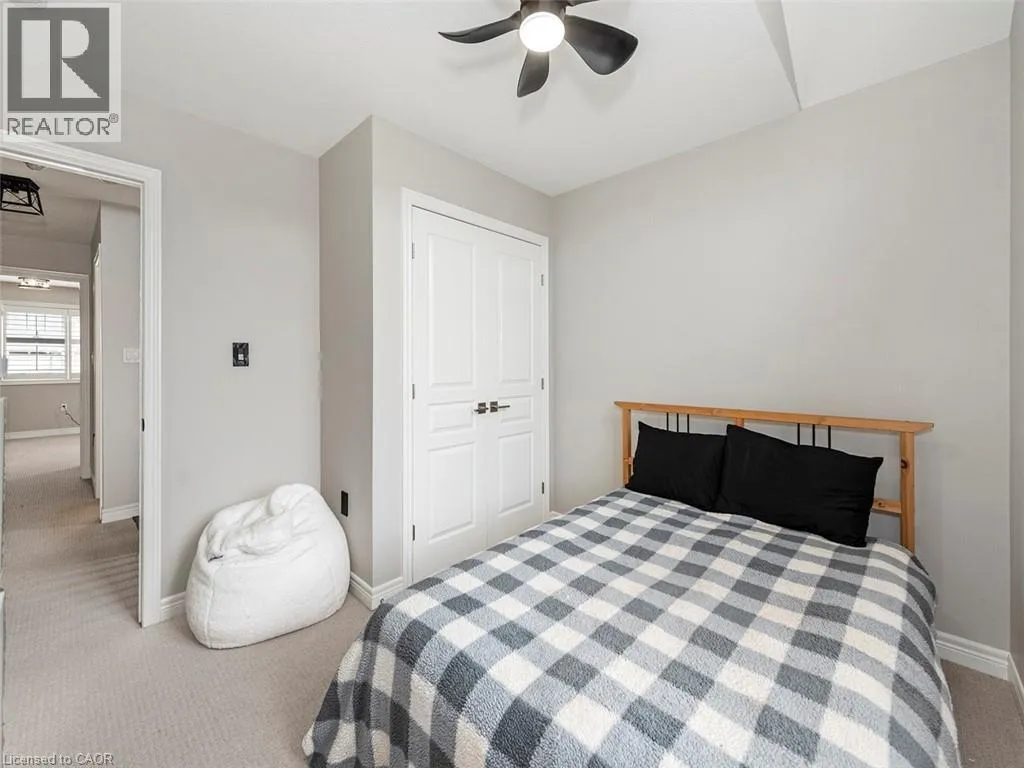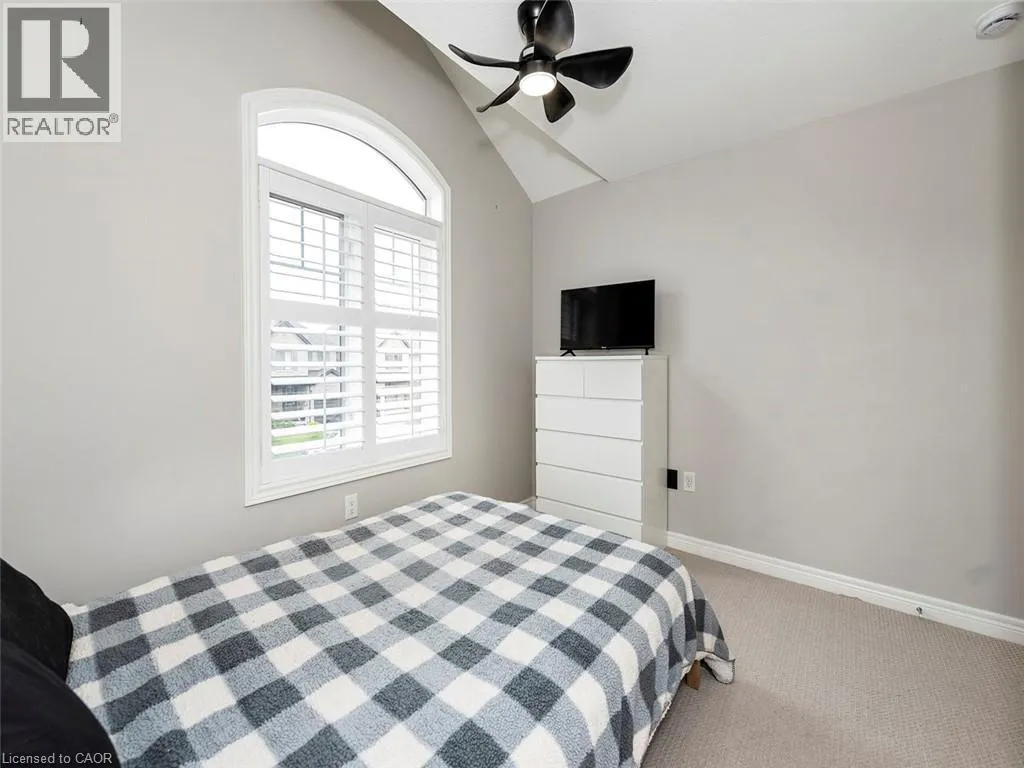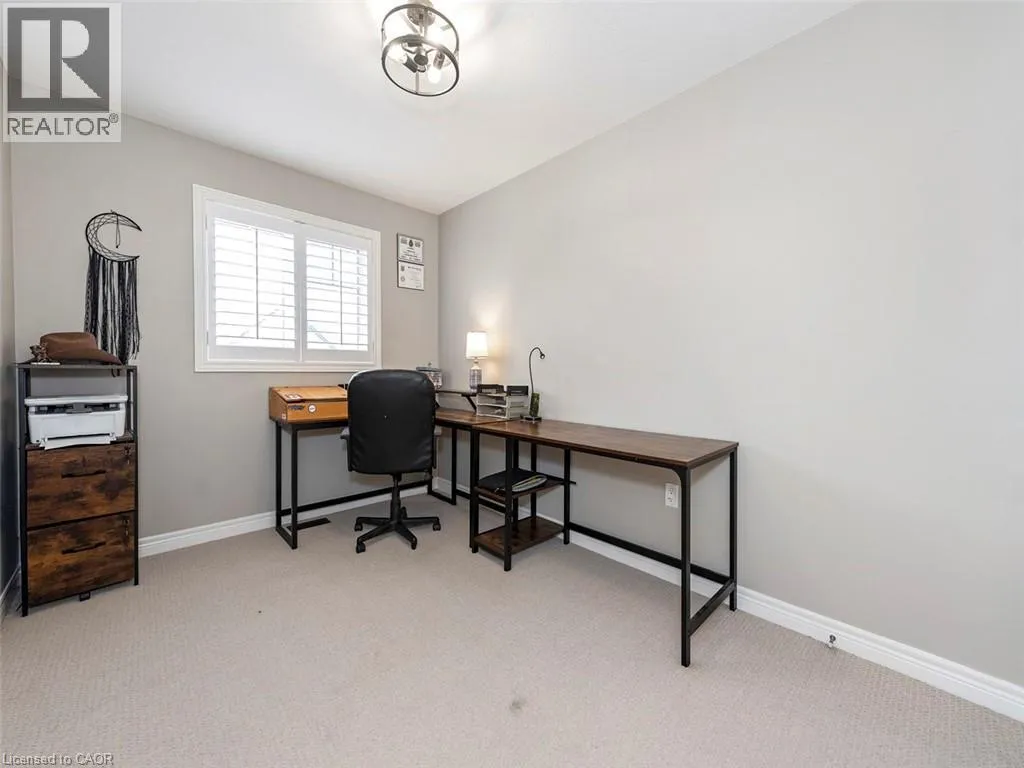
34 Dodman Crescent, Ancaster, Ontario L9G 0G6

Listed for:
$819,900
3 beds
3 baths
Listed 37 days ago
Row / Townhouse for rent: 34 Dodman Crescent, Ancaster, Ontario L9G 0G6

View all 41 photos

About

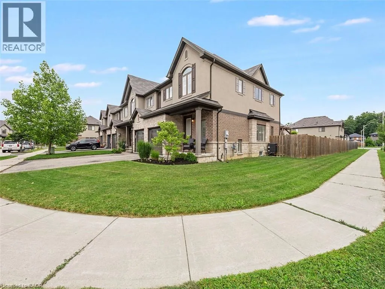
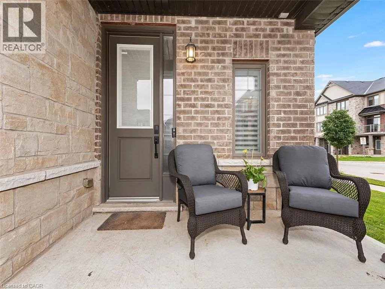
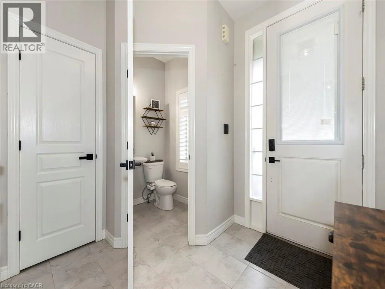
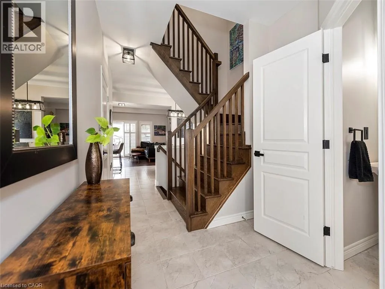
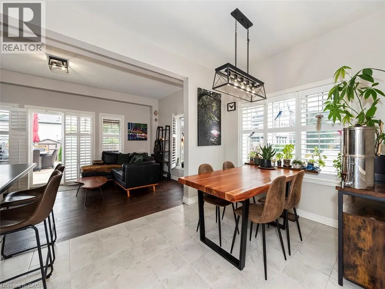
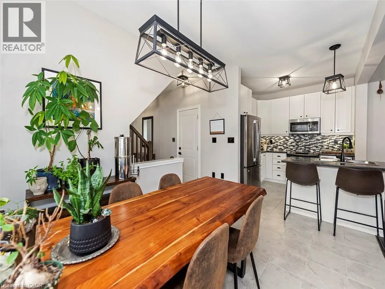
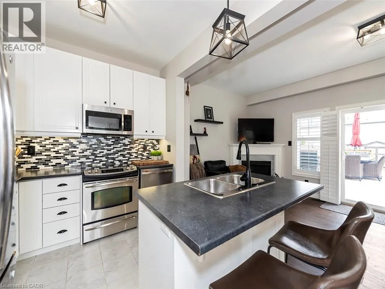
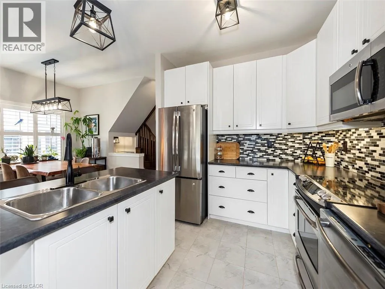
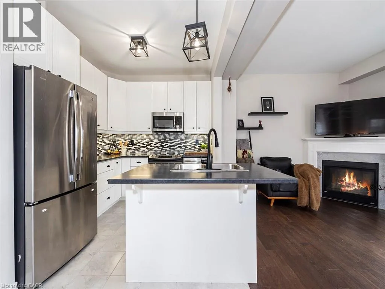
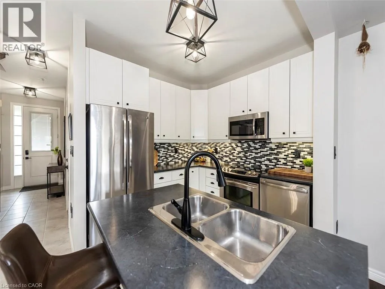
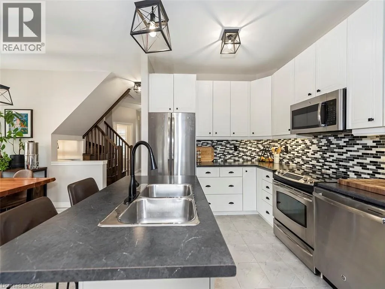
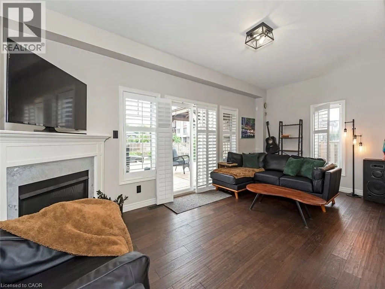
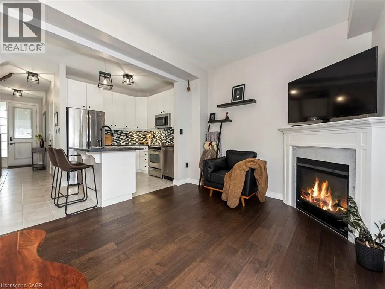
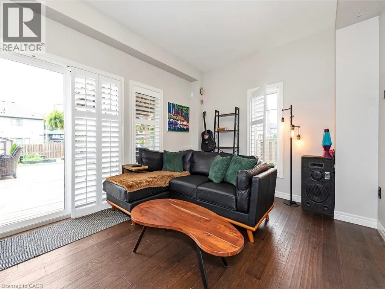
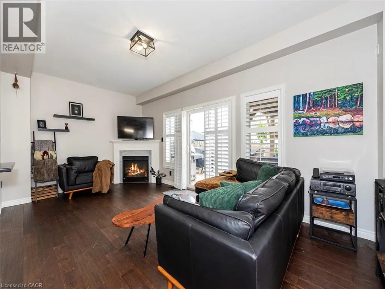
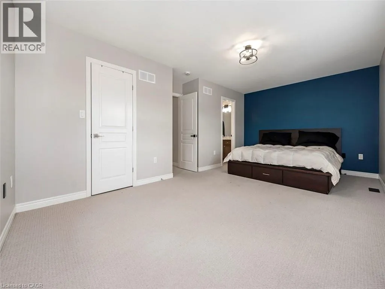
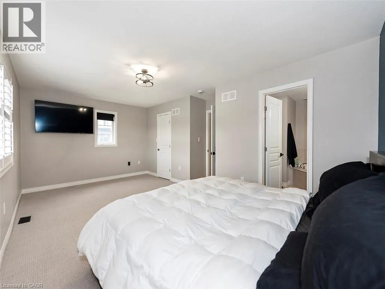
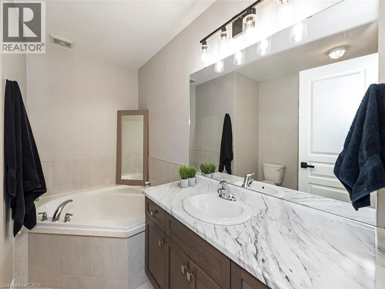
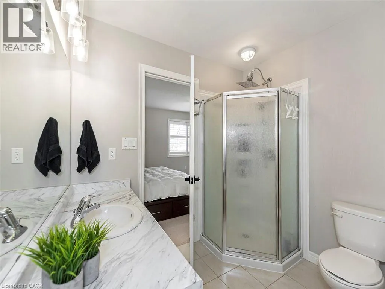
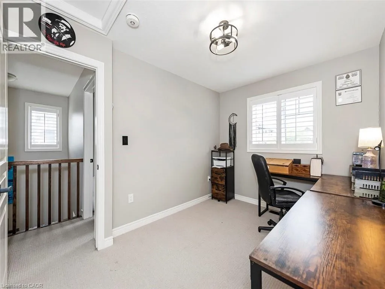
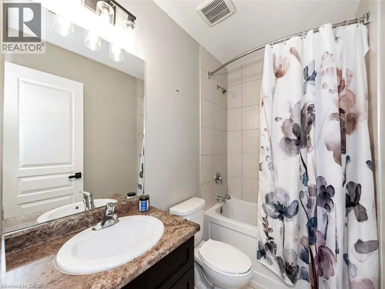
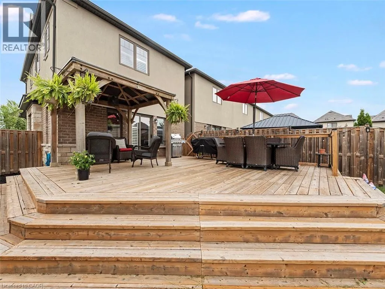
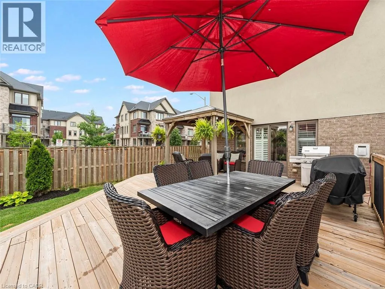
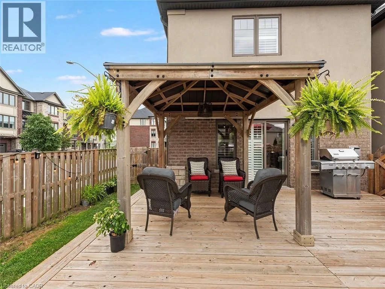
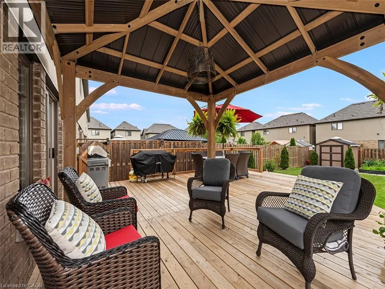
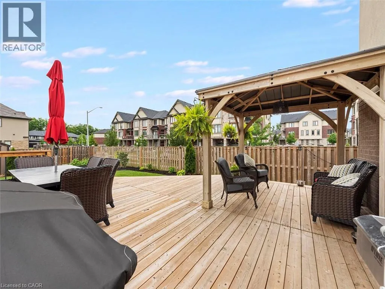

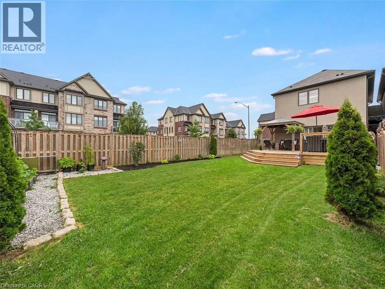
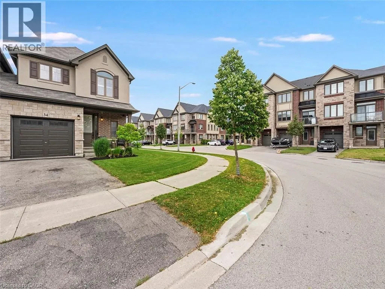
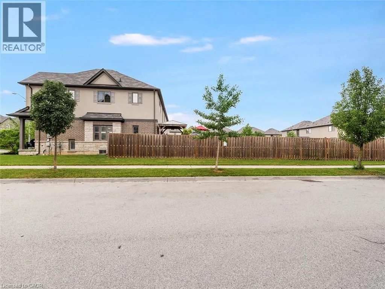
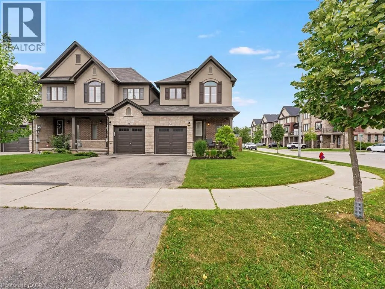
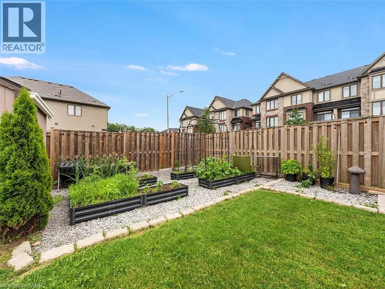
Welcome to this beautiful freehold end-unit townhome in Ancaster, offering the convenience of no condo fees and the privacy of a home attached only at the garage. With a layout that lives like a detached home and a premium lot larger than many in the area, this property provides exceptional space, comfort, and outdoor enjoyment. Featuring 3 spacious bedrooms and 2.5 bathrooms, this well maintained home offers bright, functional living spaces designed for comfortable family living. The unfinished basement provides excellent storage space or the opportunity to create your own custom finished area to suit your family's needs. Step outside to a fully fenced backyard highlighted by an impressive 600 sq. ft. deck—perfect for entertaining, outdoor dining, or simply relaxing in your own private retreat. Ideally located close to excellent schools, parks, shopping, restaurants, and major highways, this move-in-ready home offers the perfect blend of privacy, space, and convenience in a highly desirable Ancaster neighbourhood. (id:27476)


Property Highlights

MLS® Number
40846628
Type
Single Family
Ownership Type
Freehold
Land Size
under 1/2 acre
Parking Space Total
2

Building

Building Type
Row / Townhouse
Storeys
2.00
Square Footage
1450 sqft
Bathrooms Total
3
Bedrooms Above Ground
3
Bedrooms Total
3
Exterior Finish
Brick, Stone, Stucco
Fireplace Present
Yes
Basement Type
Full (Unfinished)
Basement Features
Building Heating Type
Forced air
Heating Fuel
Natural gas
Building Cooling Type
Central air conditioning

Utilities

Water
Municipal water
Utility Sewer
Municipal sewage system

Room Layout

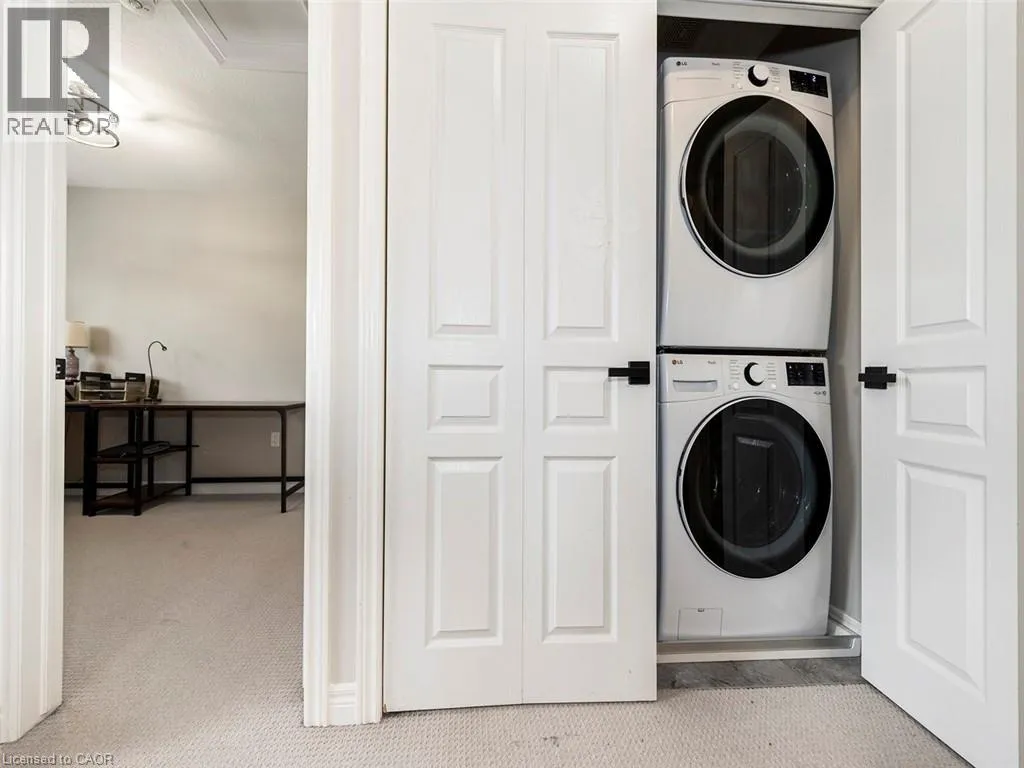
Laundry room
Second level
6'0'' x 3'6''
4pc Bathroom
Second level
8'3'' x 5'0''
Bedroom
Second level
11'0'' x 10'6''
Bedroom
Second level
12'2'' x 8'8''
4pc Bathroom
Second level
10'0'' x 8'4''
Primary Bedroom
Second level
20'4'' x 11'6''
Storage
Basement
9'0'' x 7'6''
Storage
Basement
20'0'' x 20'0''
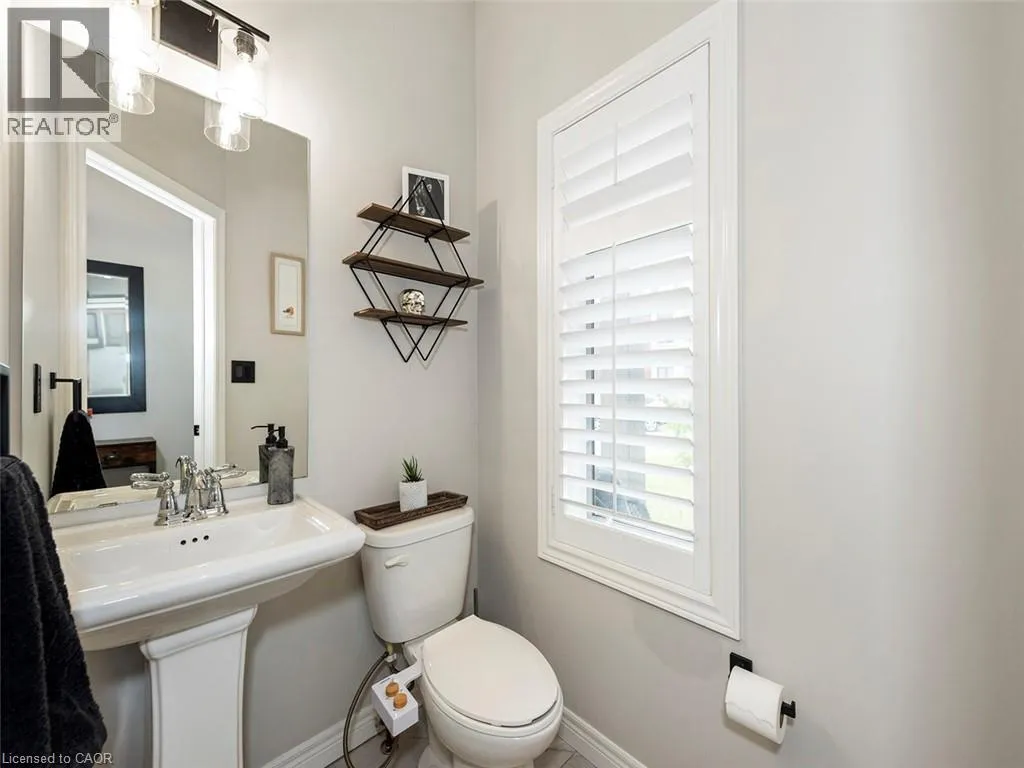
2pc Bathroom
Main level
5'2'' x 4'6''
Family room
Main level
20'0'' x 11'0''
Dining room
Main level
9'2'' x 9'0''
Eat in kitchen
Main level
9'6'' x 9'4''
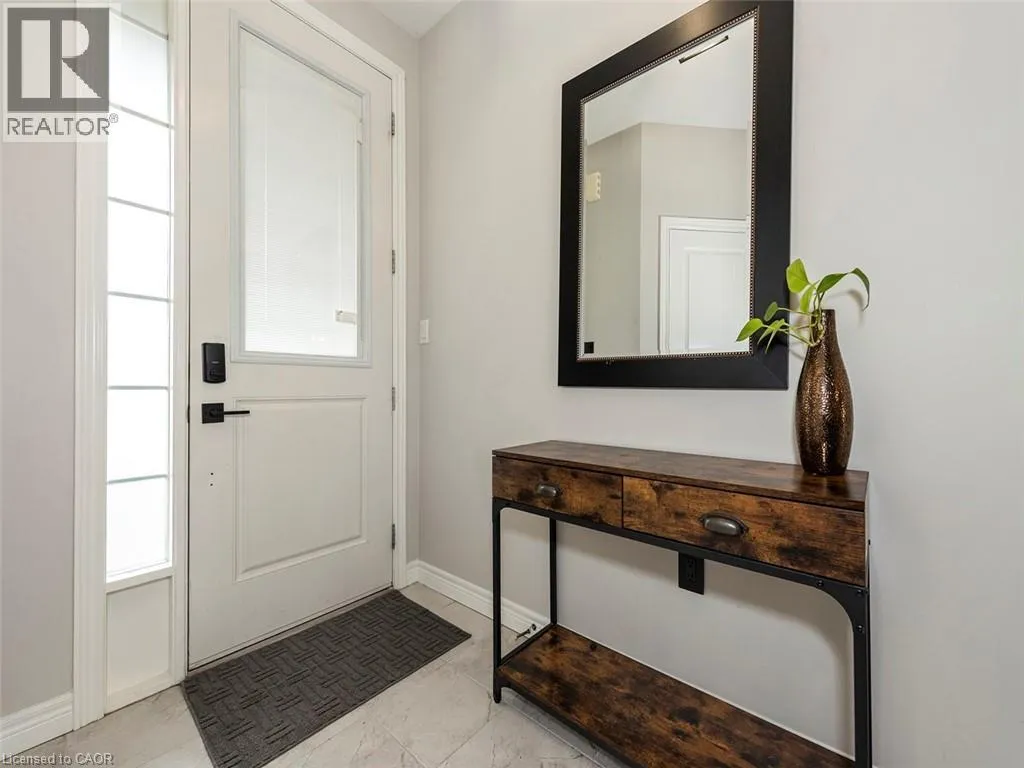
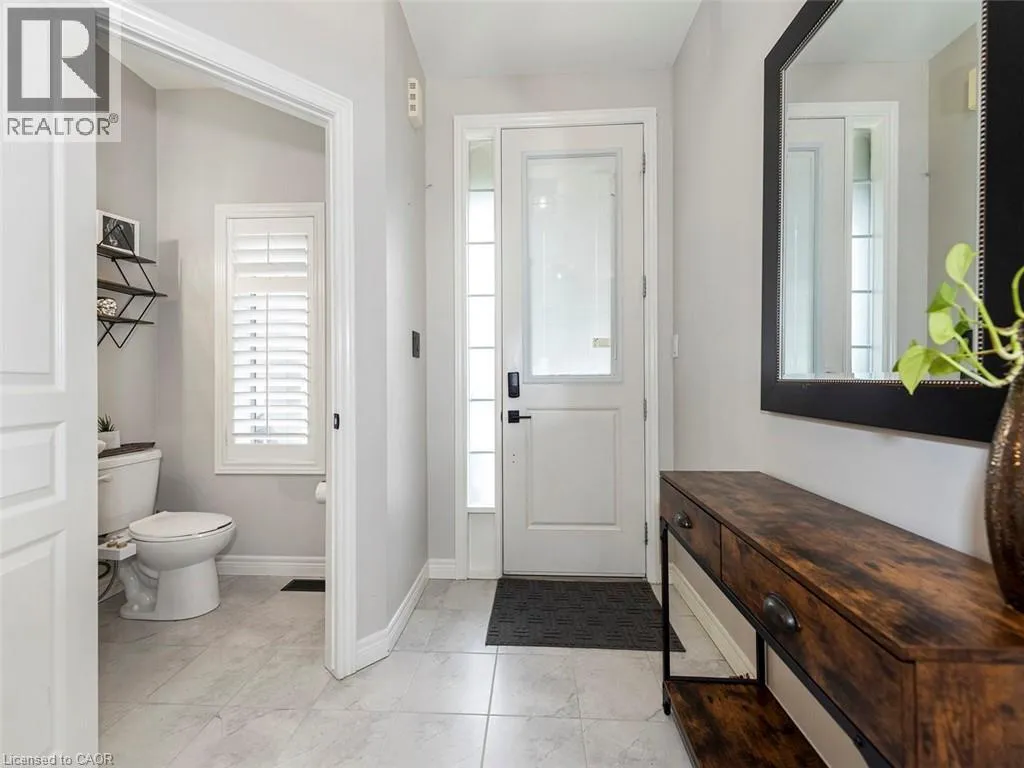
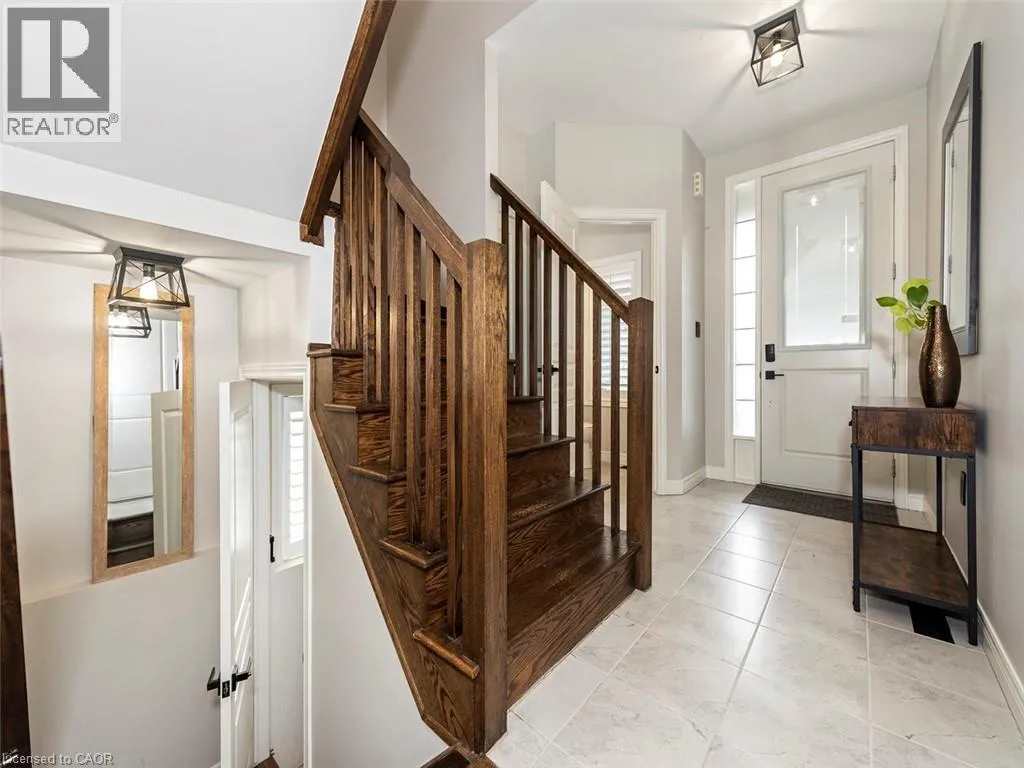
Foyer
Main level
7'0'' x 5'0''

Location

Learn more about this property
Listing provided by:
Chase Realty Inc.
MLS® number:
40846628
Agent:
Margaret Degroot
*Indicates required field
Name is required
Email is required
Please enter a valid phone number (e.g., 416-111-1111).