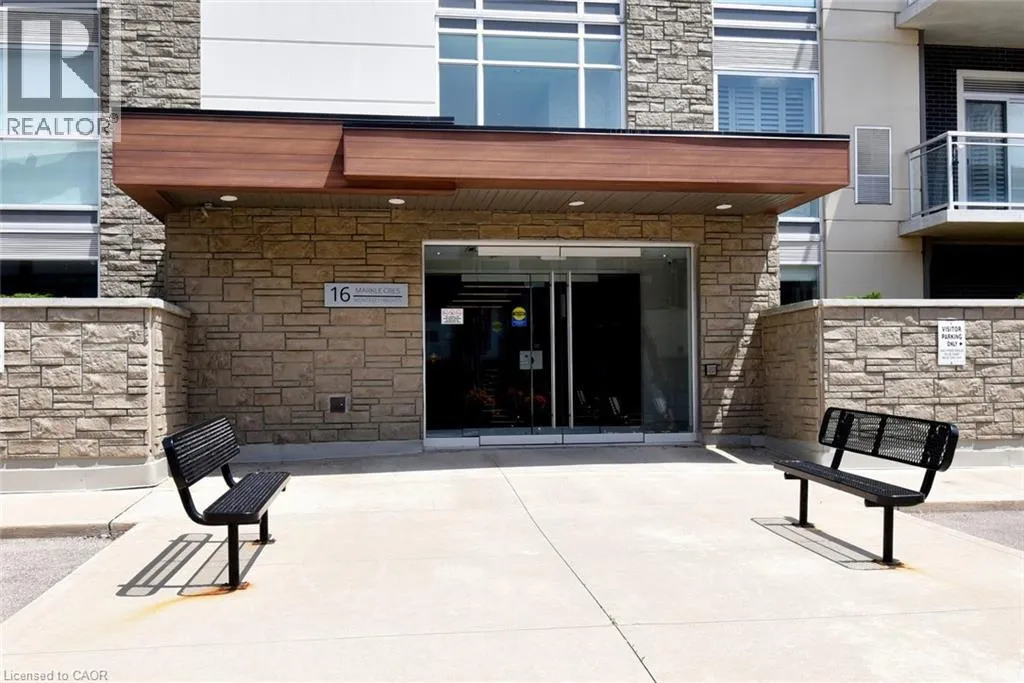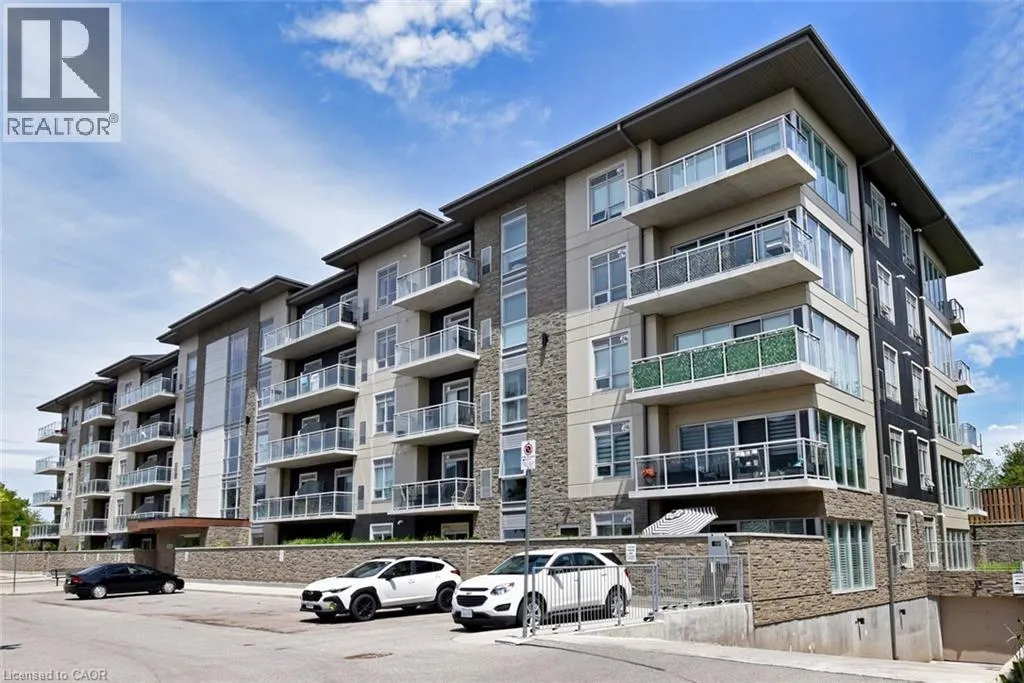
16 Markle Crescent Unit# 313, Ancaster, Ontario L9G 0H4

Listed for:
$2,100
1 beds
2 baths
Listed 33 days ago
Apartment for rent: 16 Markle Crescent Unit# 313, Ancaster, Ontario L9G 0H4

View all 21 photos

About

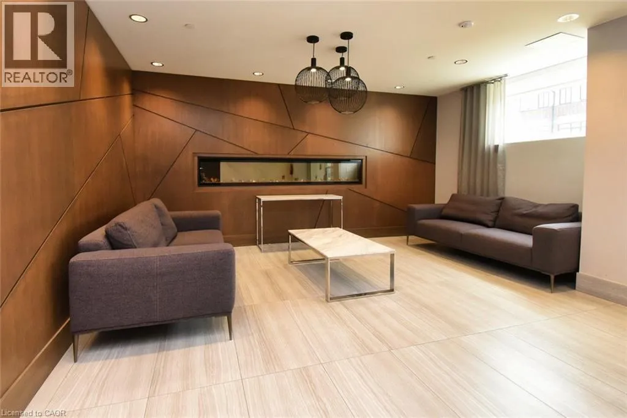
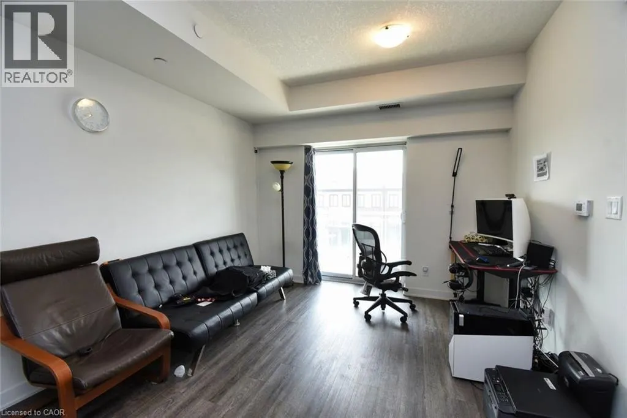
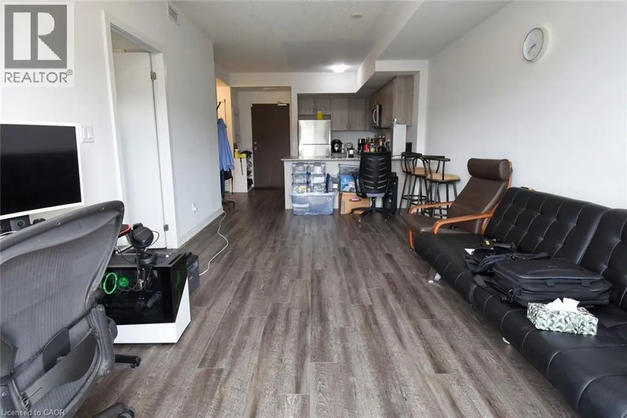
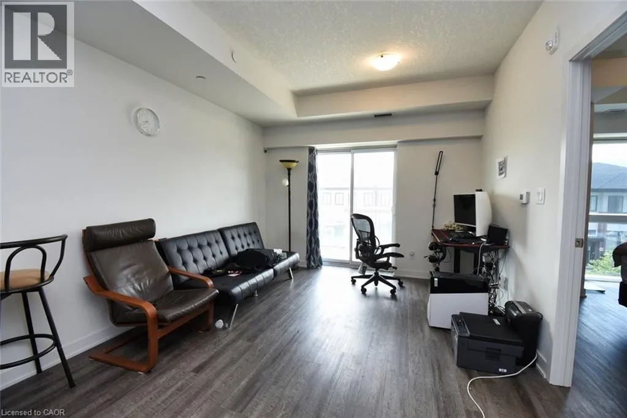
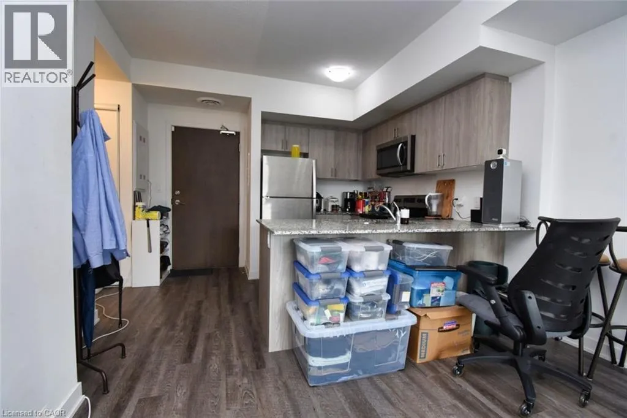
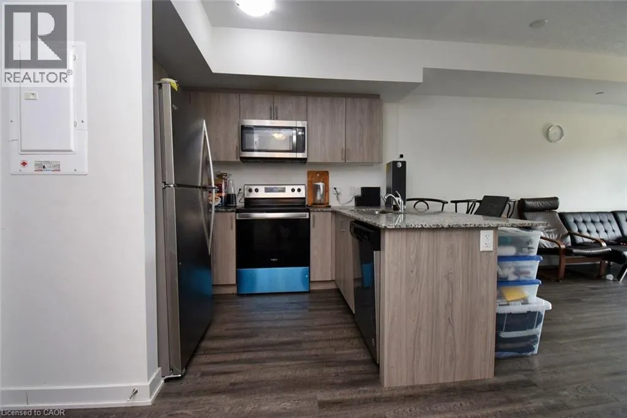
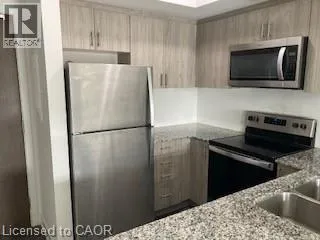
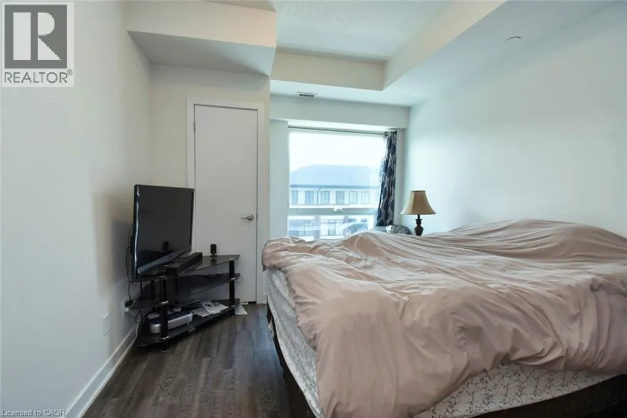
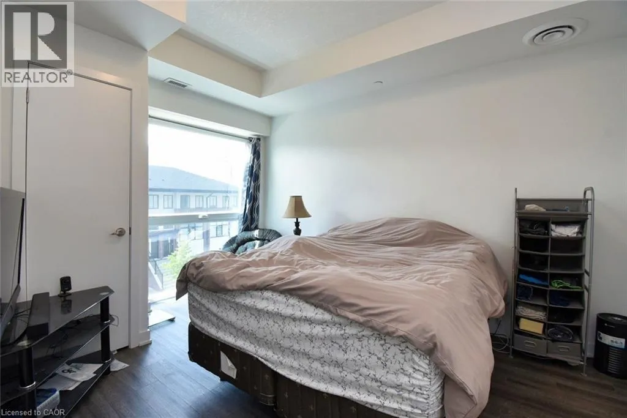
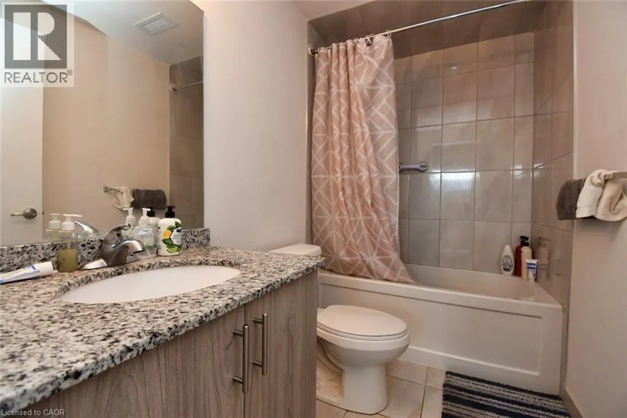
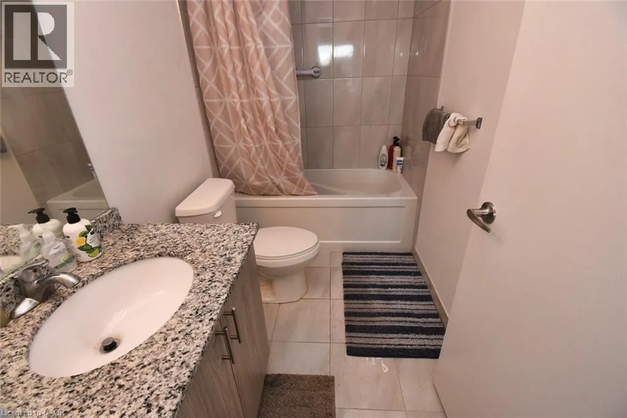
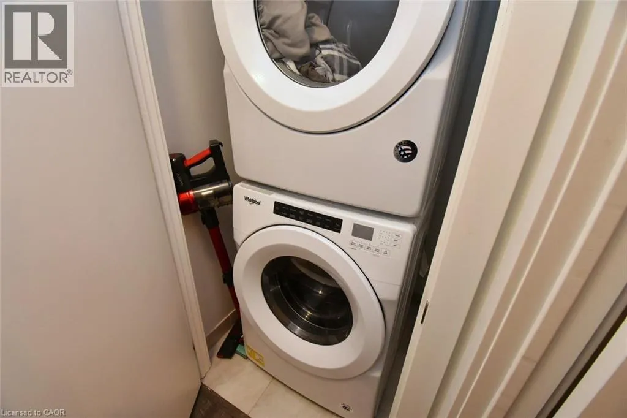
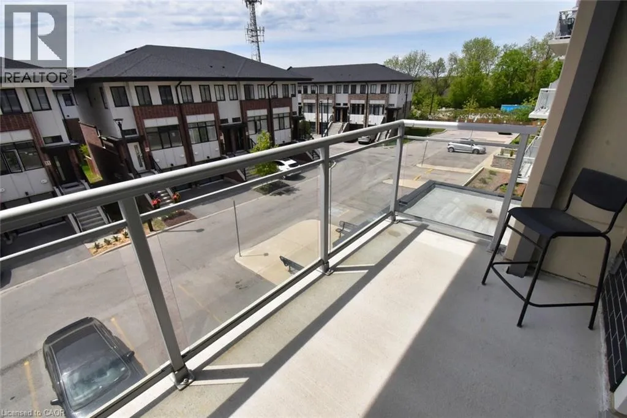
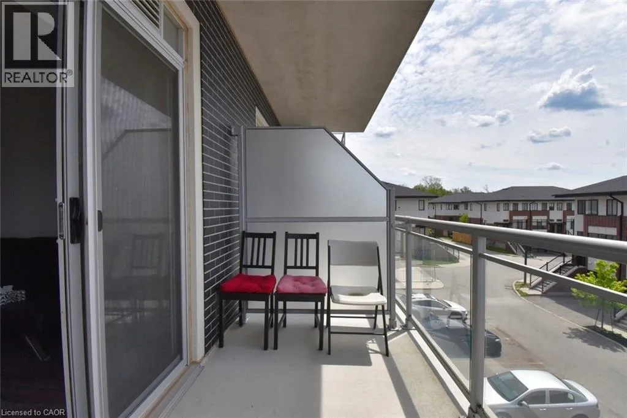
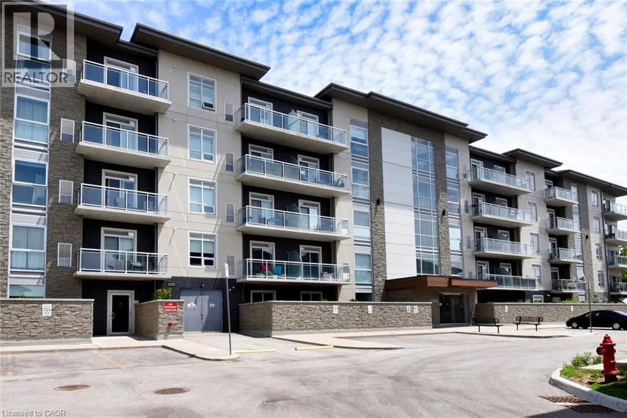
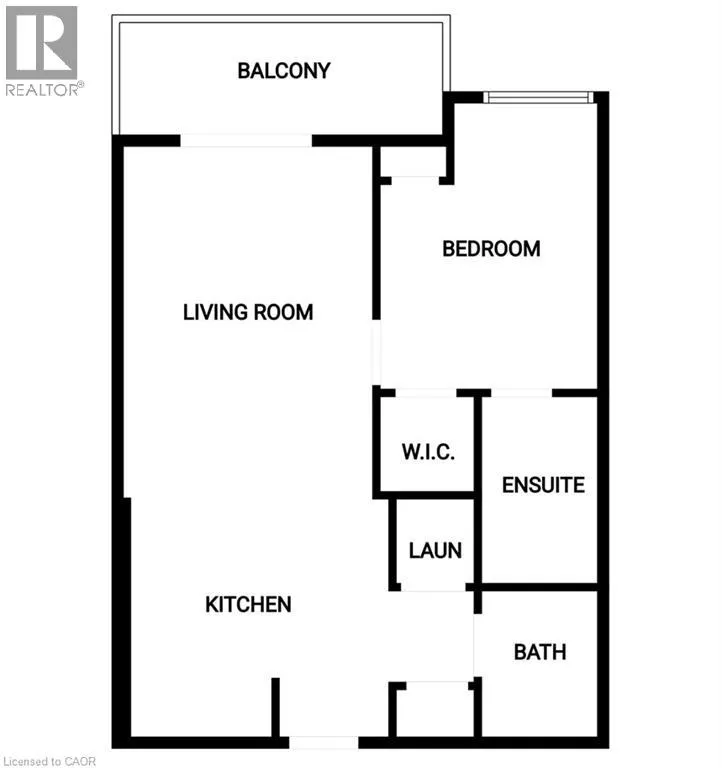
Garner Road West to Mulhollard Lane which becomes Markel Crescent Modern living in elegant building. 1 underground parking space. 2 lockers. Ideal Ancaster location. Minutes to Costco & big box stores as well as Walmart plaza, gym & restaurants. Quick access to Hwy 403 for commuters. 1 bedroom, 1.5 bathrooms. Open concept with a contemporary kitchen equipped with stainless steel appliances, quartz countertops & island with breakfast bar seating for 3. The Bright living room with patio doors leading to a generous sized balcony, ideal for enjoying your morning coffee or evening relaxation. The bedroom boasts a walk-in closet and an ensuite bath. Additional highlights include in-suite laundry, luxury flooring throughout. Residents benefit from building amenities such as an exercise room, party room, outdoor lounge with BBQ facilities, and ample visitor parking. Don't miss this opportunity to embrace a low-maintenance lifestyle in a nearly new modern building. Easy to view! (id:27476)


Property Highlights

MLS® Number
40847564
Type
Single Family
Maintenance Fee
397.00
Ownership Type
Condominium
Land Size
Unknown
Parking Space Total
1

Building

Building Type
Apartment
Storeys
1.00
Square Footage
632 sqft
Bathrooms Total
2
Bedrooms Above Ground
1
Bedrooms Total
1
Amenities
Exercise Centre, Party Room Airport, Place of Worship, Public Transit, Shopping
Exterior Finish
Brick, Stone
Fireplace Present
No
Basement Type
None
Basement Features
Building Heating Type
Forced air
Heating Fuel
Natural gas
Building Cooling Type
Central air conditioning

Utilities

Water
Municipal water
Utility Sewer
Municipal sewage system

Room Layout

Laundry room
Main level
Measurements not available
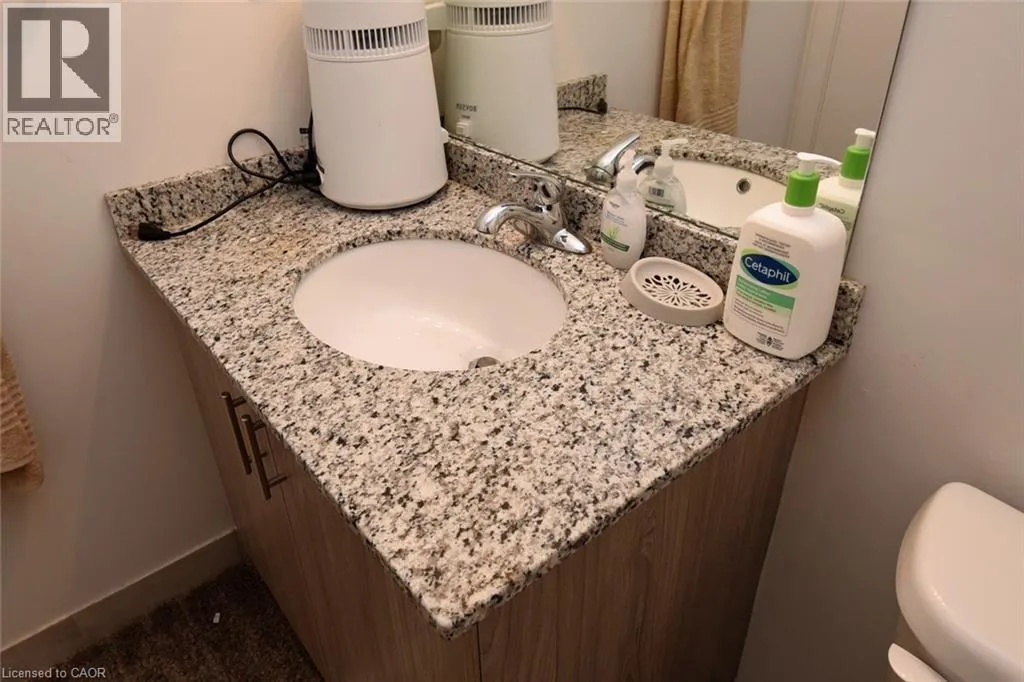
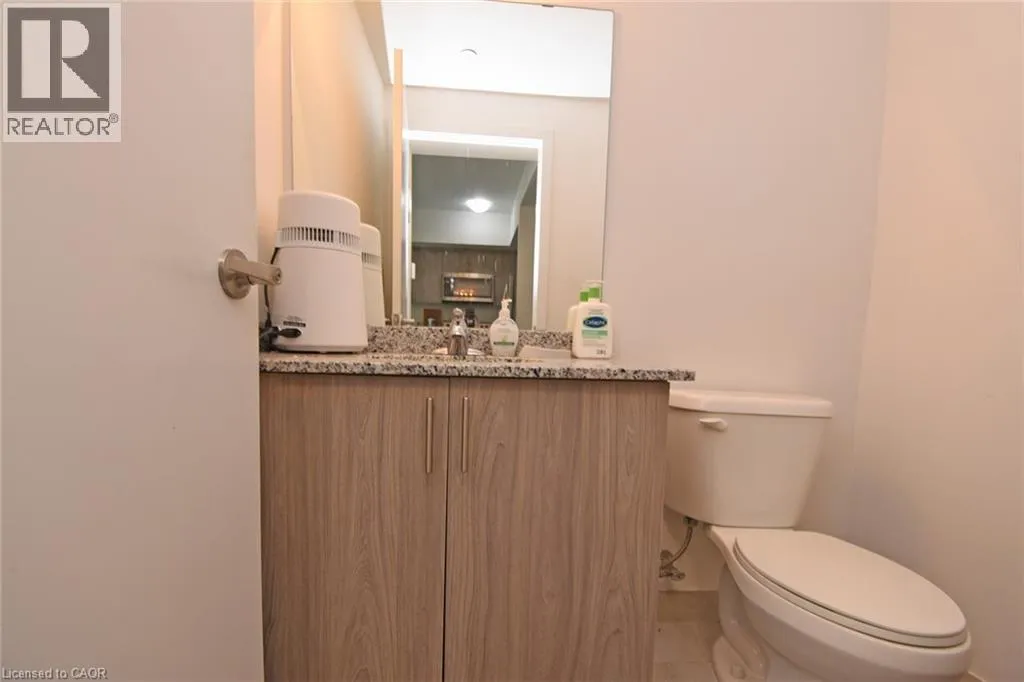
2pc Bathroom
Main level
Measurements not available
4pc Bathroom
Main level
Measurements not available
Bedroom
Main level
12'8'' x 10'3''
Eat in kitchen
Main level
11'8'' x 10'0''
Living room/Dining room
Main level
16' x 11'

Location

Learn more about this property
Listing provided by:
Realty Network
MLS® number:
40847564
Agent:
Craig L. Knapman
*Indicates required field
Name is required
Email is required
Please enter a valid phone number (e.g., 416-111-1111).