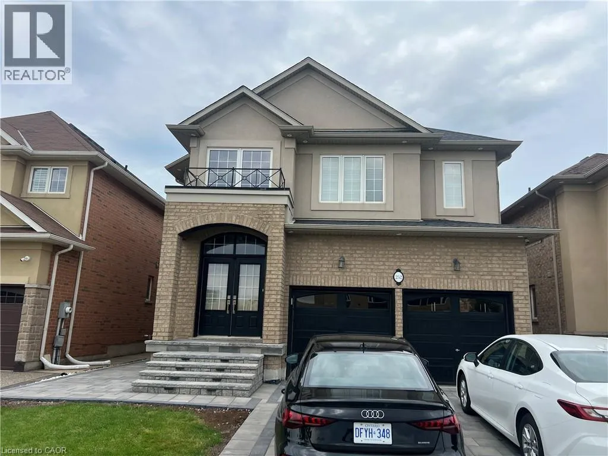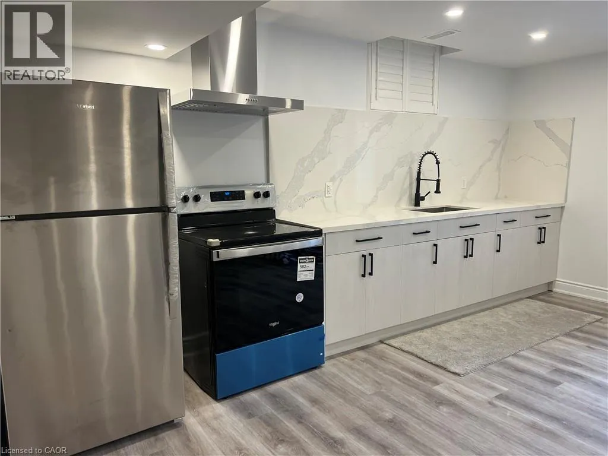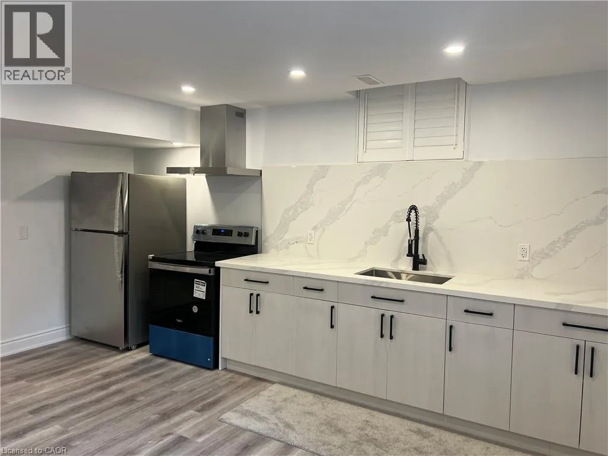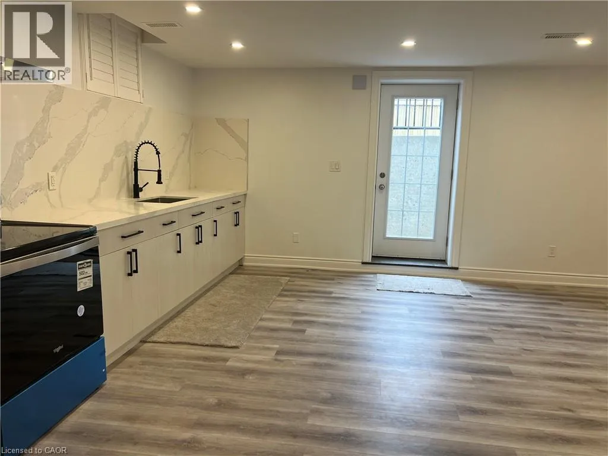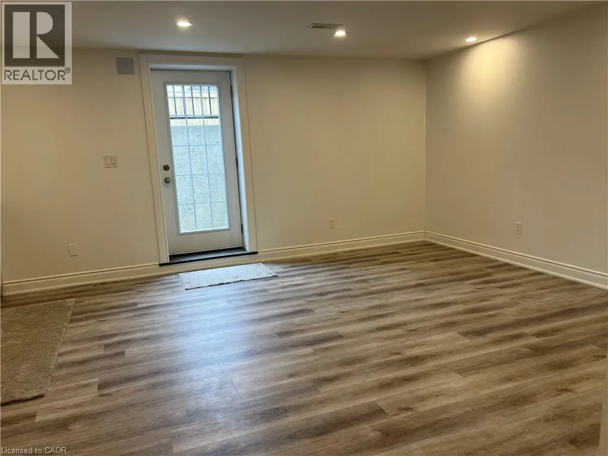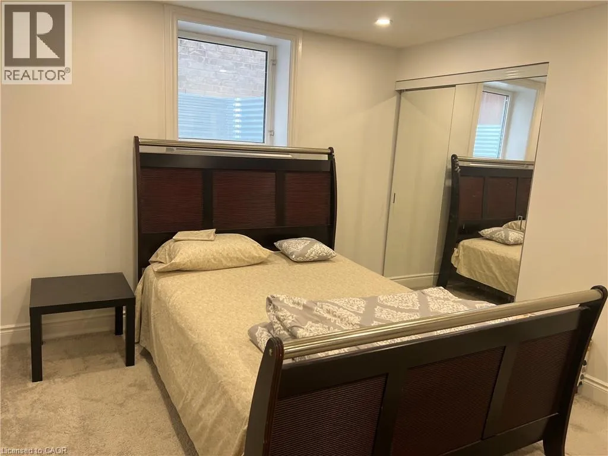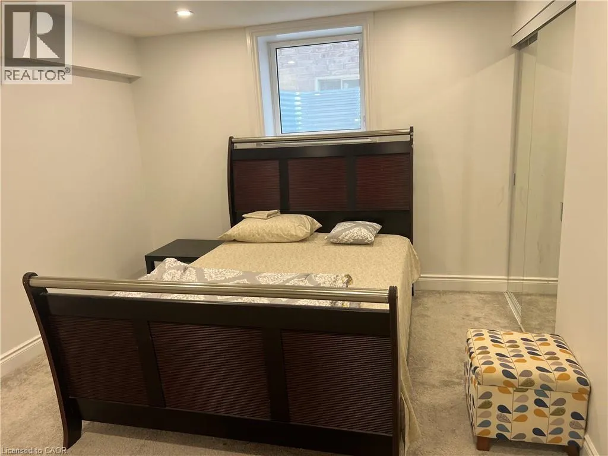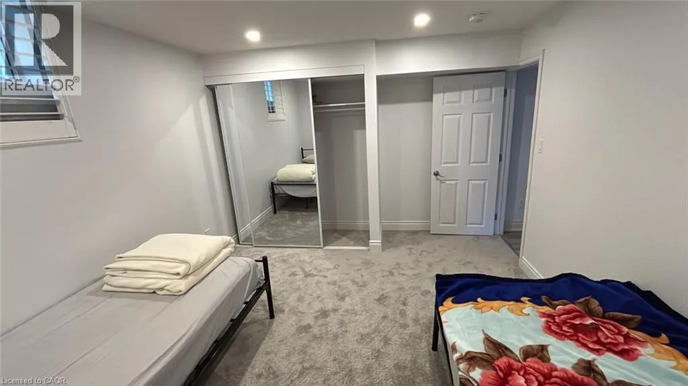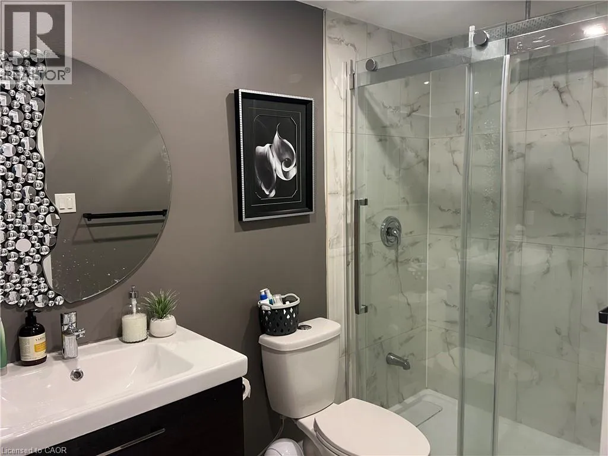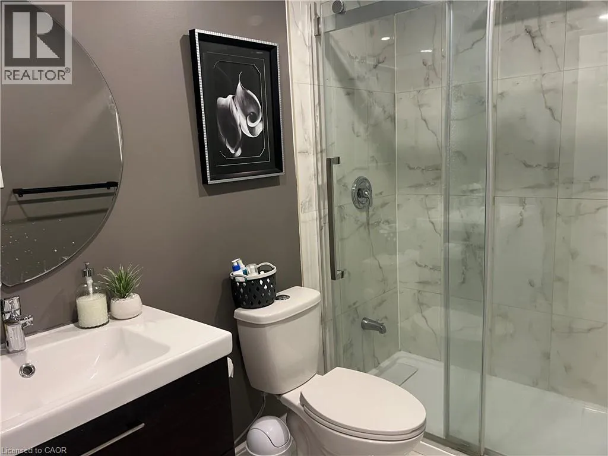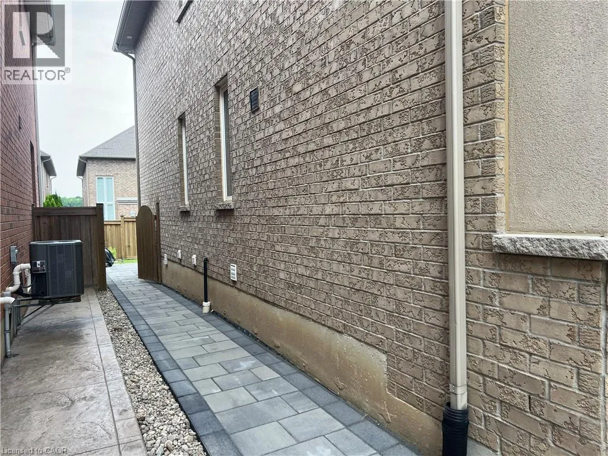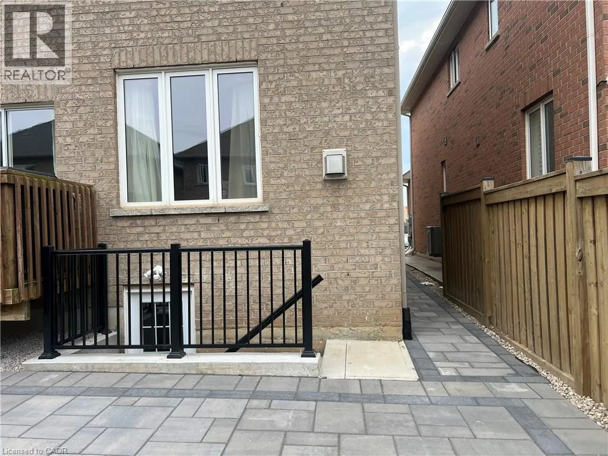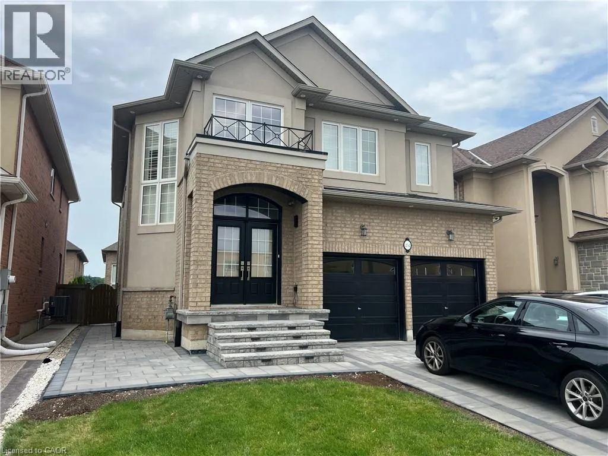
GARNER RD TO RAYMOND RD Grab the opportunity to live in this newer, professionally renovated 2-bedroom basement apartment in the highly desirable Ancaster Meadowlands neighbourhood. Renovated with permits, this bright and spacious unit features durable laminate flooring, creating a modern, low-maintenance living space. A newer interlock driveway leads to a private side entrance, with a short and easy staircase providing convenient access to the unit. Inside, you'll find a bright open-concept layout that seamlessly connects the kitchen, living, and dining areas, offering a comfortable space for everyday living. Both generously sized bedrooms feature large closets and proper egress windows that provide plenty of natural light while meeting safety standards. The newer 3-piece bathroom includes a stylish vanity with storage and a walk-in shower for easy maintenance. Enjoy the added convenience of in-suite stacked laundry, along with a modern kitchen featuring white cabinetry, a refrigerator, stove. Located in an owner-occupied, smoke-free home, this beautifully finished apartment is perfect for tenants seeking comfort, quality, and a great location. Close to parks, schools, shopping, restaurants, and all the amenities the Ancaster Meadowlands has to offer. Book your private viewing today before it's gone! RSA. (id:27476)