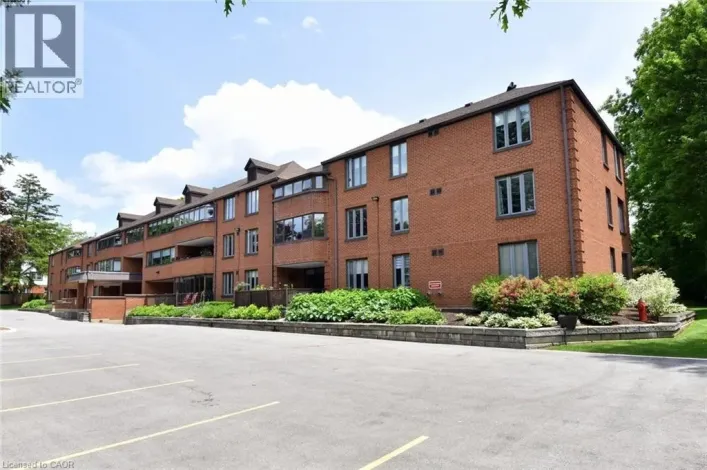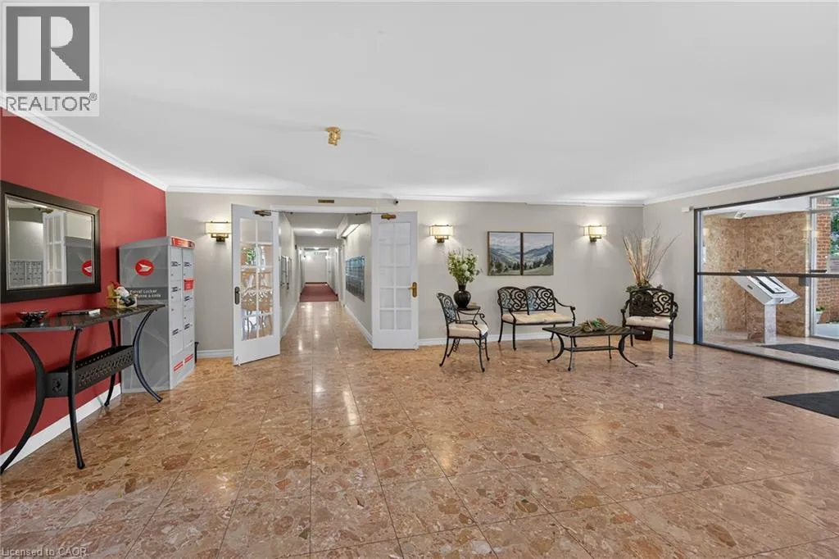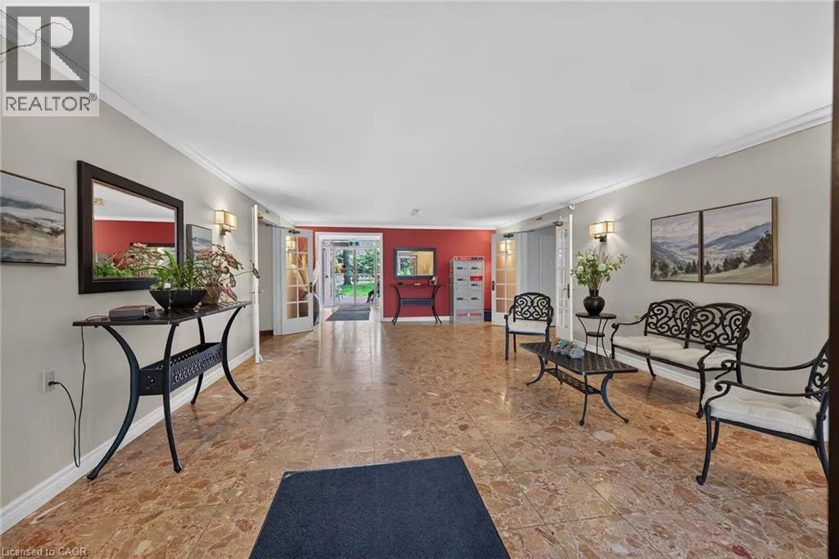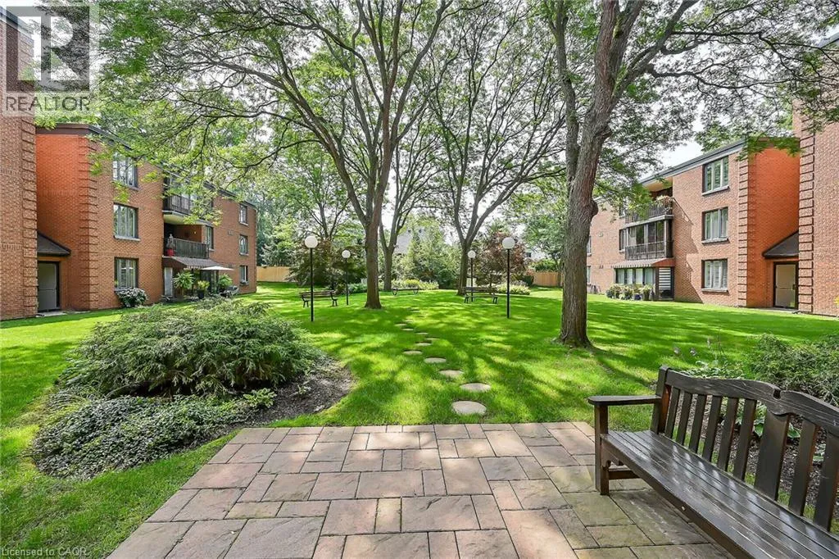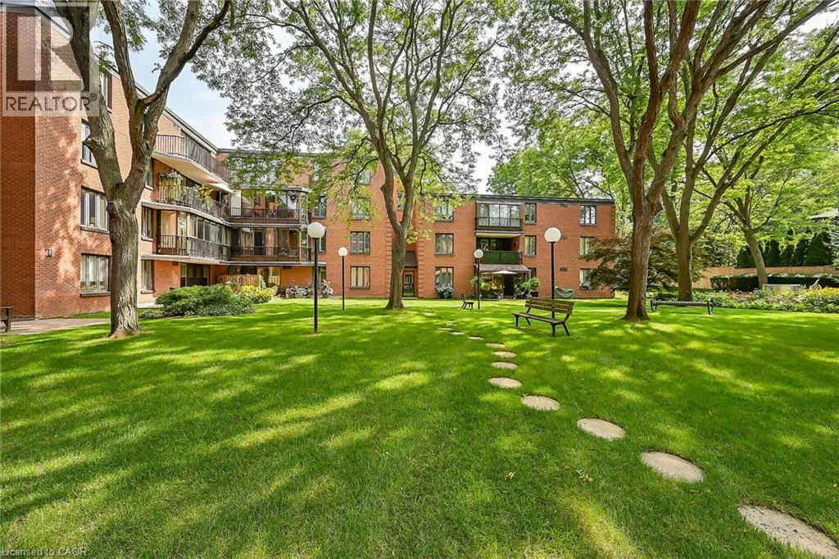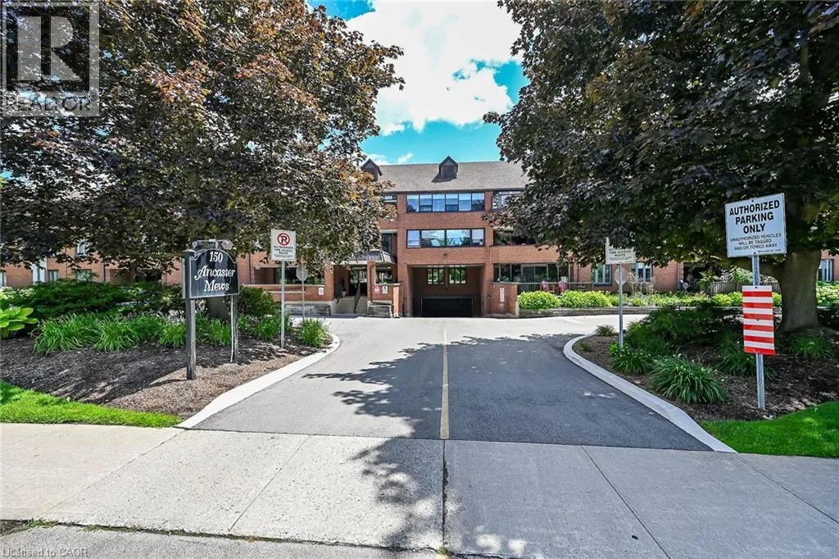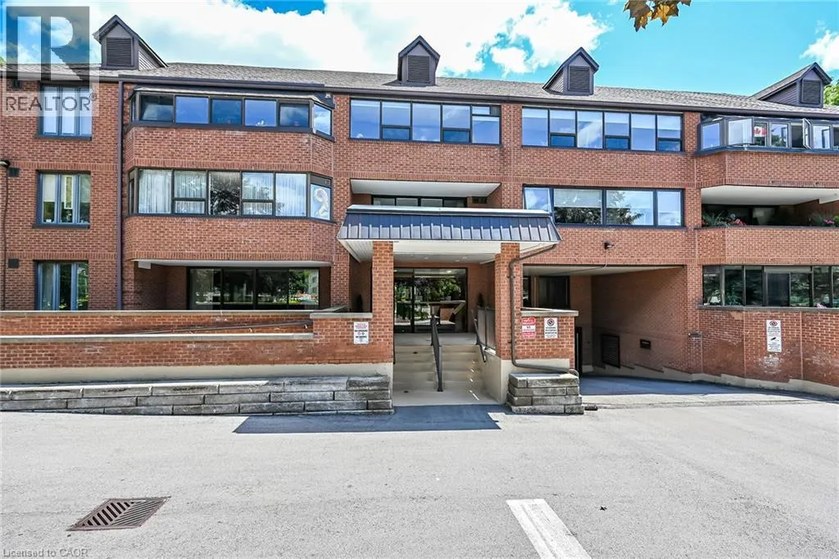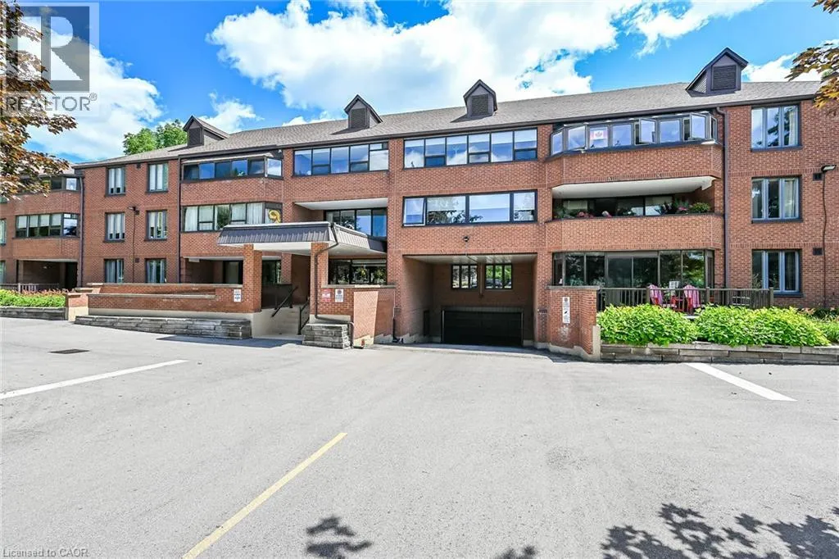
150 Wilson Street W Unit# 308, Ancaster, Ontario L8R 1E2

Listed for:
$599,900
3 beds
2 baths
Listed 11 days ago
Apartment for rent: 150 Wilson Street W Unit# 308, Ancaster, Ontario L8R 1E2

View all 50 photos

About

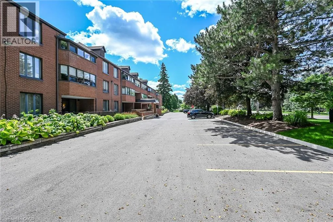
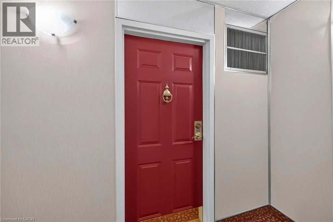
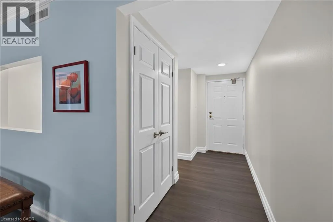
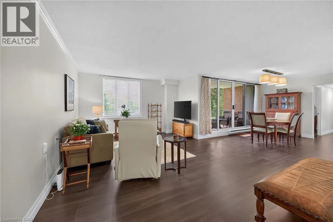
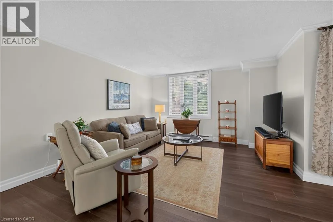
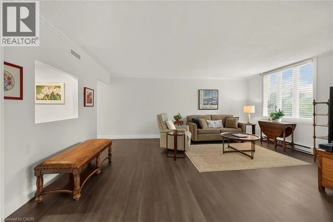
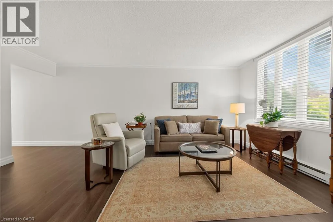
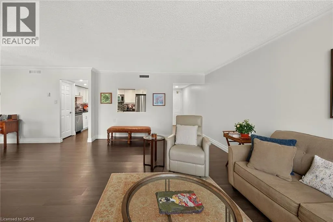
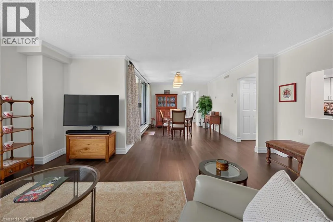
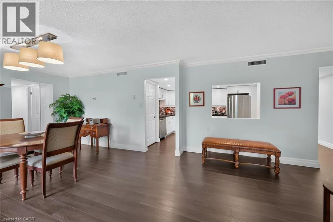
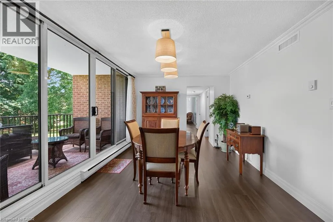
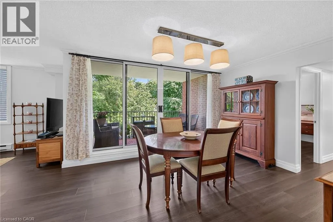
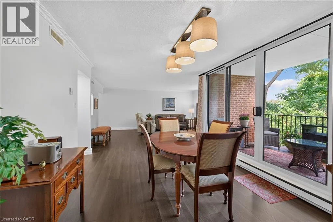
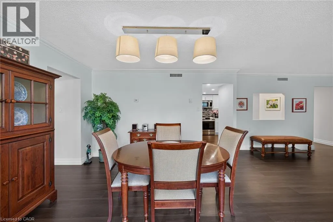
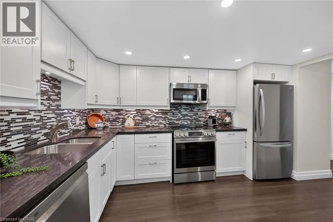
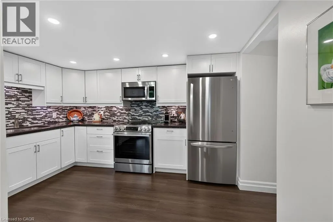
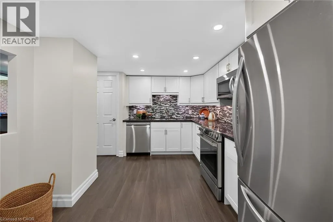
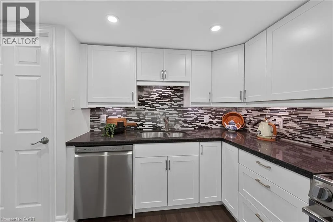
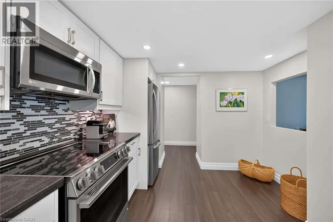
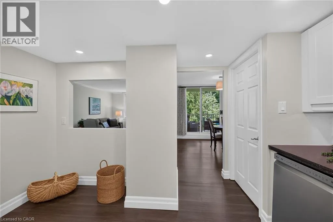
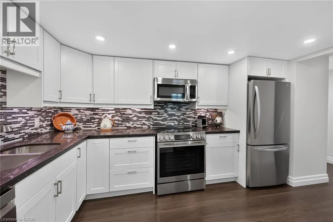
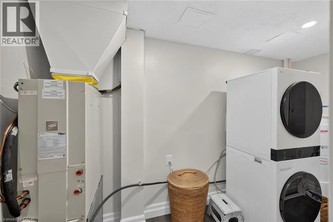
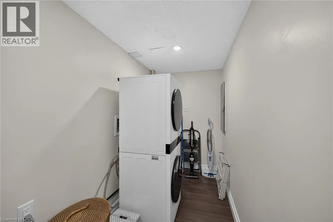
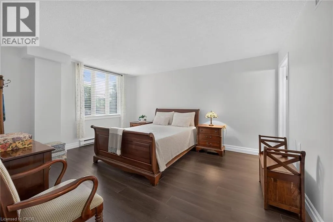
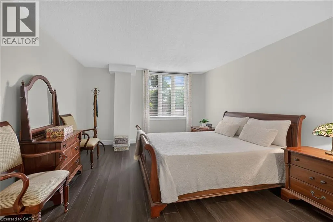
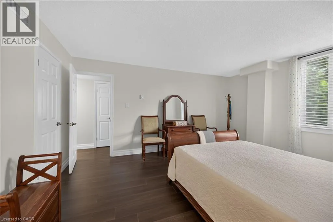
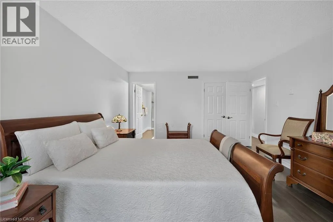
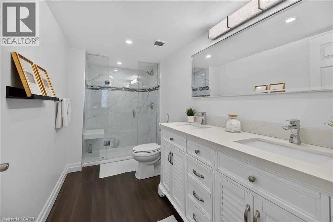
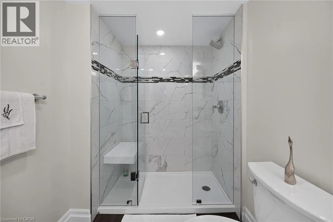
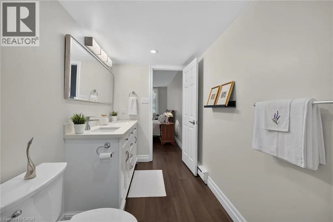
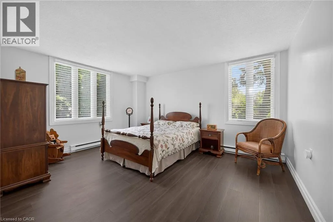
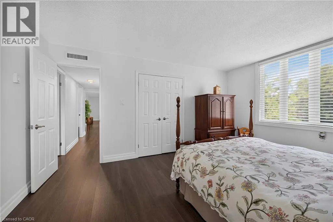
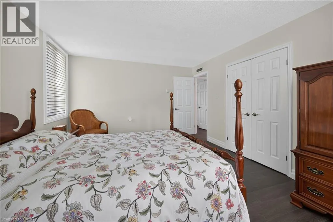
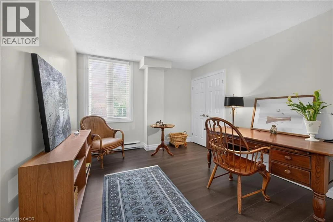
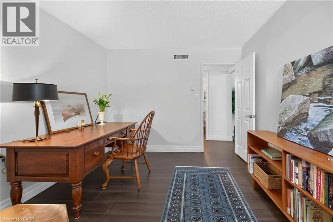
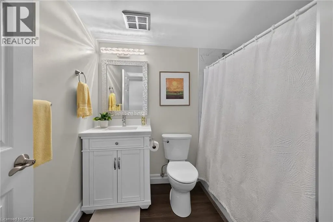
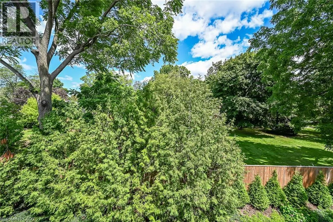
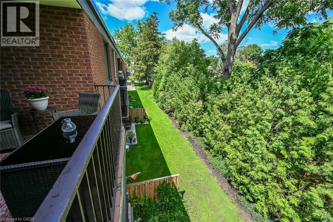
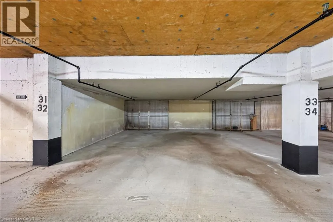
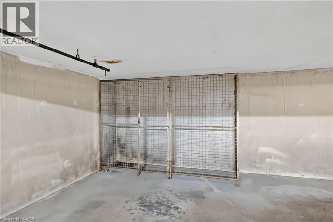
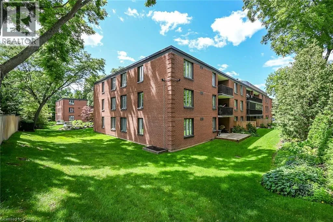
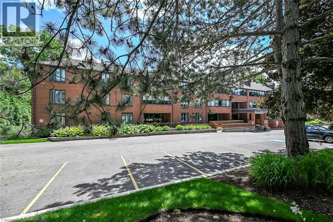
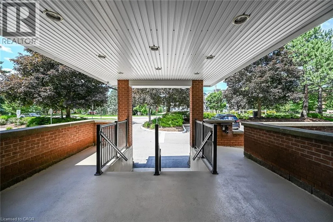
Wilson St W and Fiddlers Green Bright, spacious, and move-in ready! This beautifully updated 1,541 sq. ft. corner unit offers an abundance of natural light overlooking manicured greenspace and quiet residential area. Highly desirable 3-bedroom, 2-bathroom layout. Freshly painted throughout, the home features newer luxury vinyl flooring and an updated kitchen with crisp white cabinetry, black granite countertops, and stainless steel appliances. The generous open-concept living and dining area flows to a deep private balcony-perfect for morning coffee or relaxing outdoors. The primary bedroom includes a full ensuite and walk-in closet, while two additional bedrooms provide flexibility for family, guests, or a home office. Large insuite laundry room with loads of storage too! Two owned underground parking spaces are included, a rare and valuable bonus. This well-maintained unit shows beautifully and is ideally located in the heart of Ancaster, just steps to shopping, restaurants, parks, transit, and everyday amenities. A fantastic opportunity to enjoy comfortable, low-maintenance living in one of Ancaster's most convenient locations. (id:27476)

Property Highlights

MLS® Number
40853042
Type
Single Family
Maintenance Fee
999.67
Ownership Type
Condominium
Land Size
Unknown
Parking Space Total
2

Building

Building Type
Apartment
Storeys
1.00
Square Footage
1541 sqft
Bathrooms Total
2
Bedrooms Above Ground
3
Bedrooms Total
3
Amenities
Airport, Golf Nearby, Park, Place of Worship, Public Transit, Schools, Shopping
Exterior Finish
Brick, Concrete
Fireplace Present
No
Basement Type
None
Basement Features
Building Heating Type
Baseboard heaters
Heating Fuel
Electric
Building Cooling Type
Central air conditioning

Utilities

Water
Municipal water
Utility Sewer
Municipal sewage system

Room Layout

Living room
Main level
13'1'' x 18'4''
Dining room
Main level
13'1'' x 10'11''
Kitchen
Main level
12'6'' x 10'0''
Primary Bedroom
Main level
16'0'' x 13'1''
Bedroom
Main level
15'4'' x 12'6''
Bedroom
Main level
12'0'' x 10'6''
4pc Bathroom
Main level
11'11'' x 5'9''
4pc Bathroom
Main level
7'5'' x 6'8''
Laundry room
Main level
11'5'' x 4'8''

Location

Learn more about this property
Listing provided by:
Royal LePage State Realty Inc.
MLS® number:
40853042
Agent:
Margaret Reid
*Indicates required field
Name is required
Email is required
Please enter a valid phone number (e.g., 416-111-1111).

Street Spotlight - For sale