2340 Wilson Street W, Ancaster, Ontario L0R 1A0

Listed for:
$749,888
3 beds
2 baths
Listed 5 days ago
House for rent: 2340 Wilson Street W, Ancaster, Ontario L0R 1A0

View all 41 photos

About

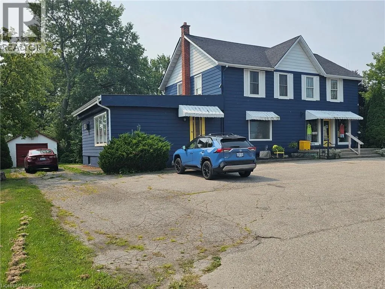
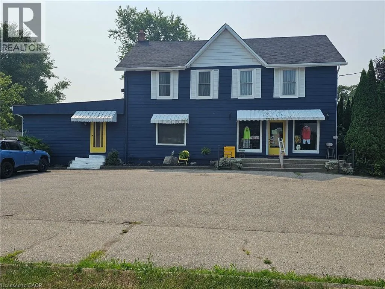
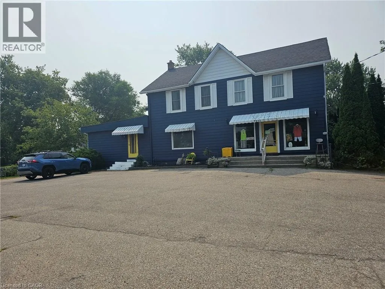
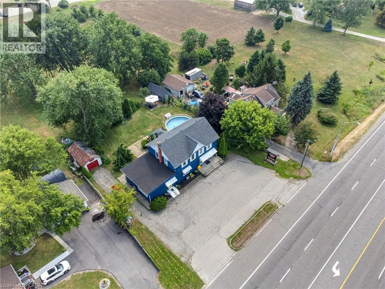
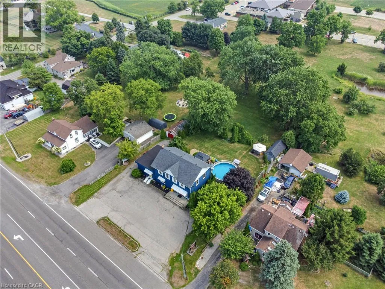
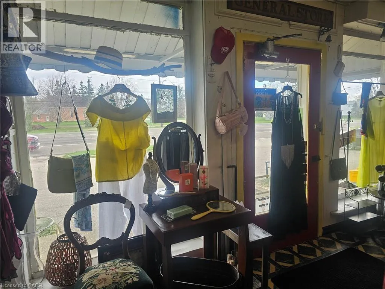
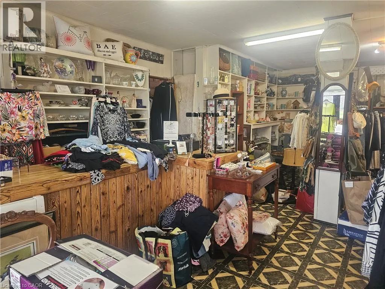
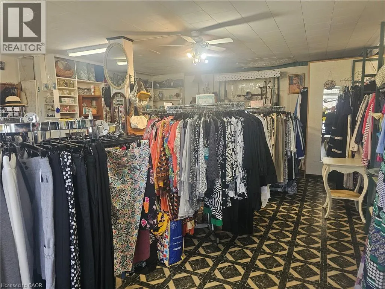
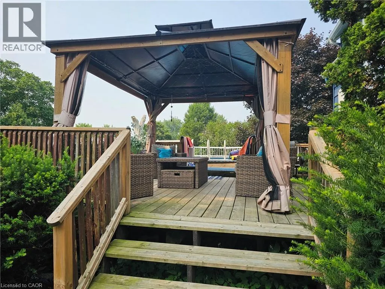
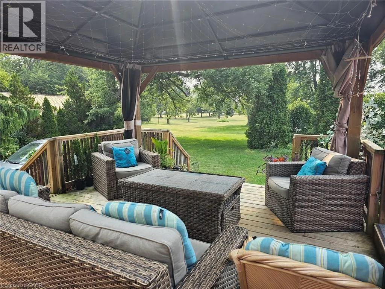
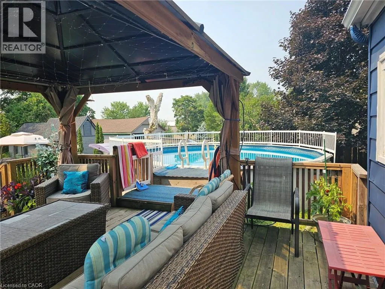
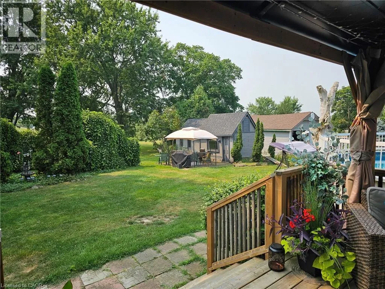
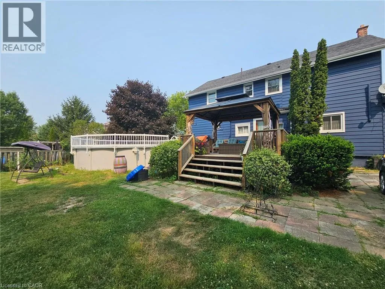
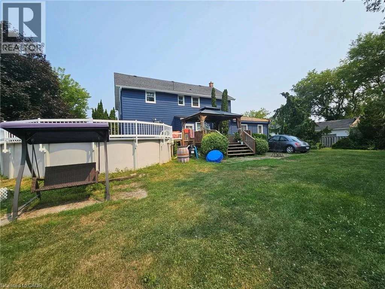
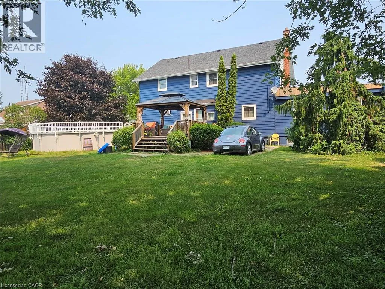
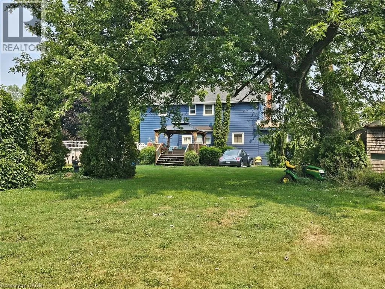
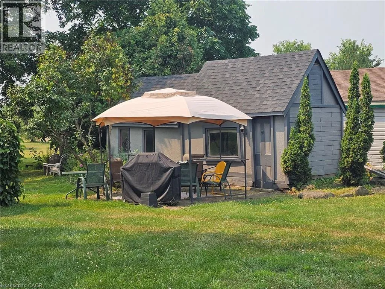
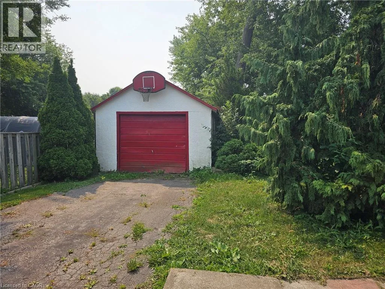
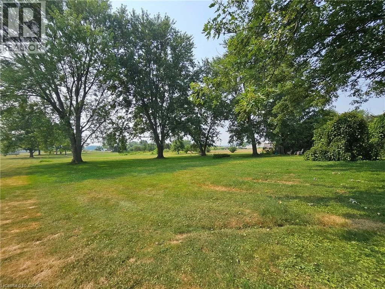
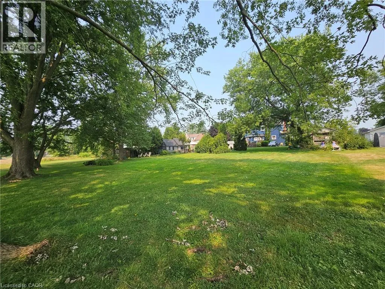
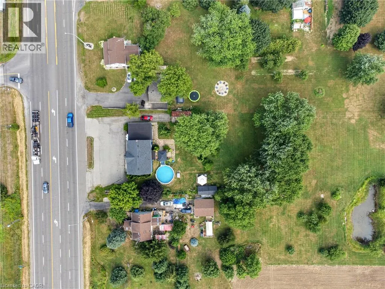
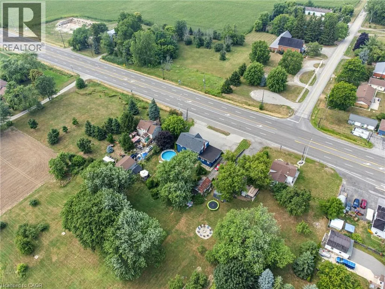
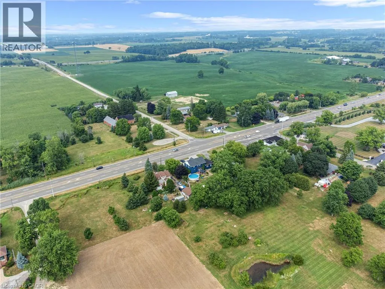
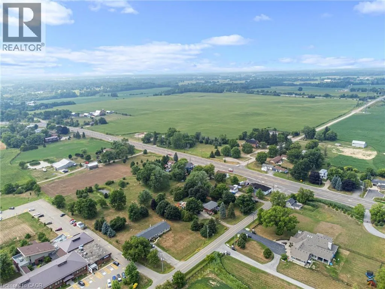
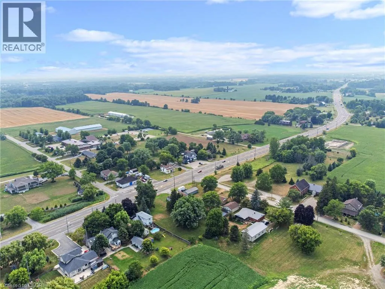
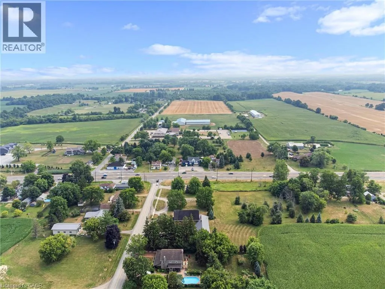
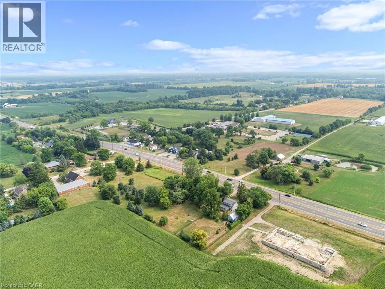
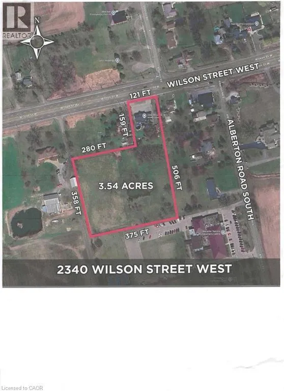
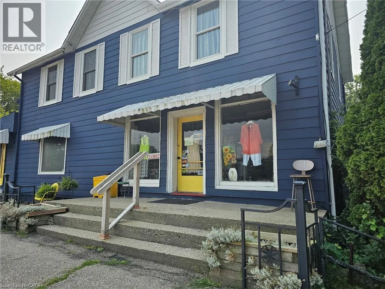
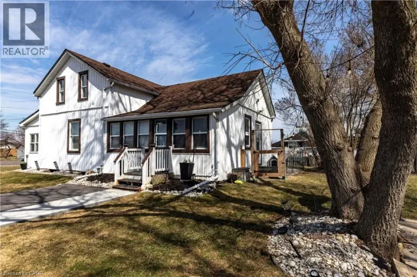
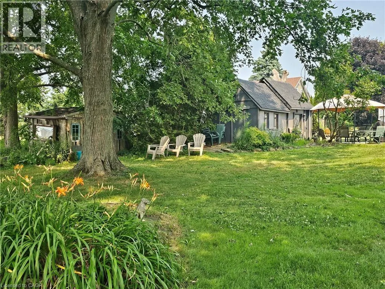
Head West on Wilson St W. just past Hwy 52 at Alberton Rd Ancaster 3.5-acre property with both residential, S1 and S2 commercial zoning has wide range of uses such as retail, professional and medical office, restaurants, home business, daycare, live-work spaces, and much more . Buyer to verify uses. Excellent business or investment opportunity. Currently operating as well established women’s consignment store. Picturesque, park-like lot with a private pond, mature trees, and surrounded by farmland and hobby farms, providing exceptional privacy. Additional outbuildings/studio space has further flexibility for hobbyists or entrepreneurs. Enjoy outdoor living with an above-ground pool and gazebo in this serene setting. Conveniently located just 5 minutes to all amenities including shopping, restaurants, and major retailers such as Walmart Supercentre, Longo’s, Canadian Tire, and McDonald’s. Steps to the Ancaster Senior Achievement Centre. Steps to the Ancaster Senior Achievement Centre. A truly exceptional property combining lifestyle, income potential, and convenience offering easy access to Highway 403 for Toronto or Brantford bound destinations The property requires some TLC and to be Sold on a “as is” basis. (id:27476)

Property Highlights

MLS® Number
40854693
Type
Single Family
Ownership Type
Freehold
Land Size
3.54 ac|2 - 4.99 acres
Parking Space Total
12

Building

Building Type
House
Storeys
2.00
Square Footage
2200 sqft
Bathrooms Total
2
Bedrooms Above Ground
3
Bedrooms Total
3
Amenities
Airport, Golf Nearby
Exterior Finish
Aluminum siding, Other
Fireplace Present
No
Basement Type
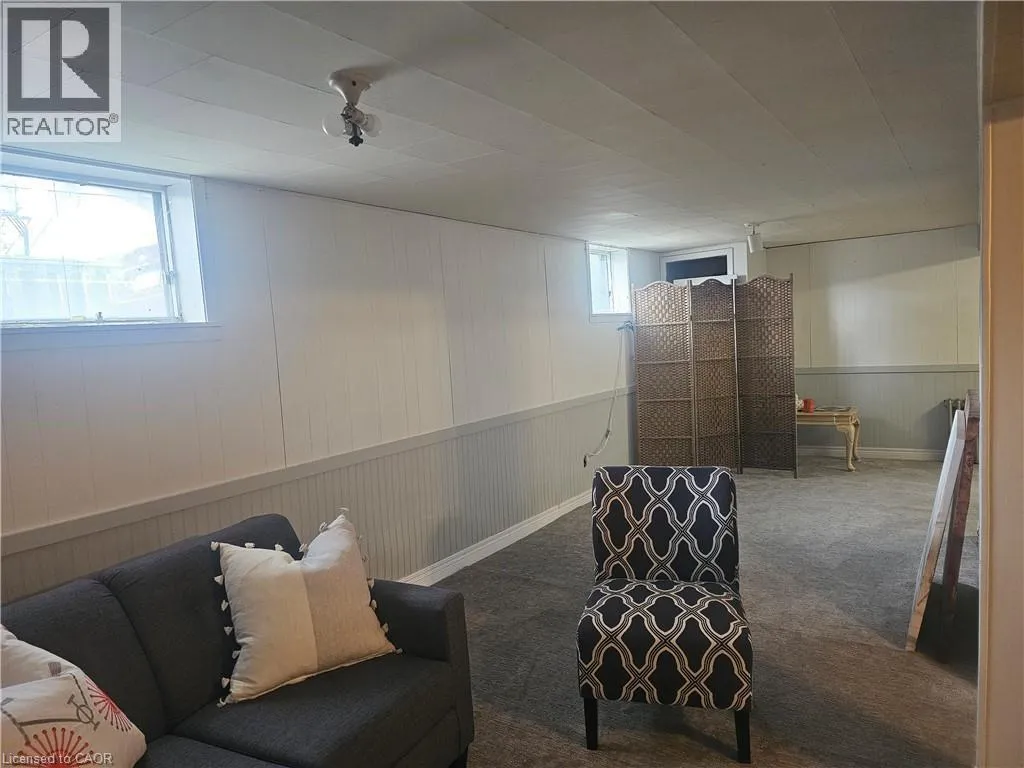
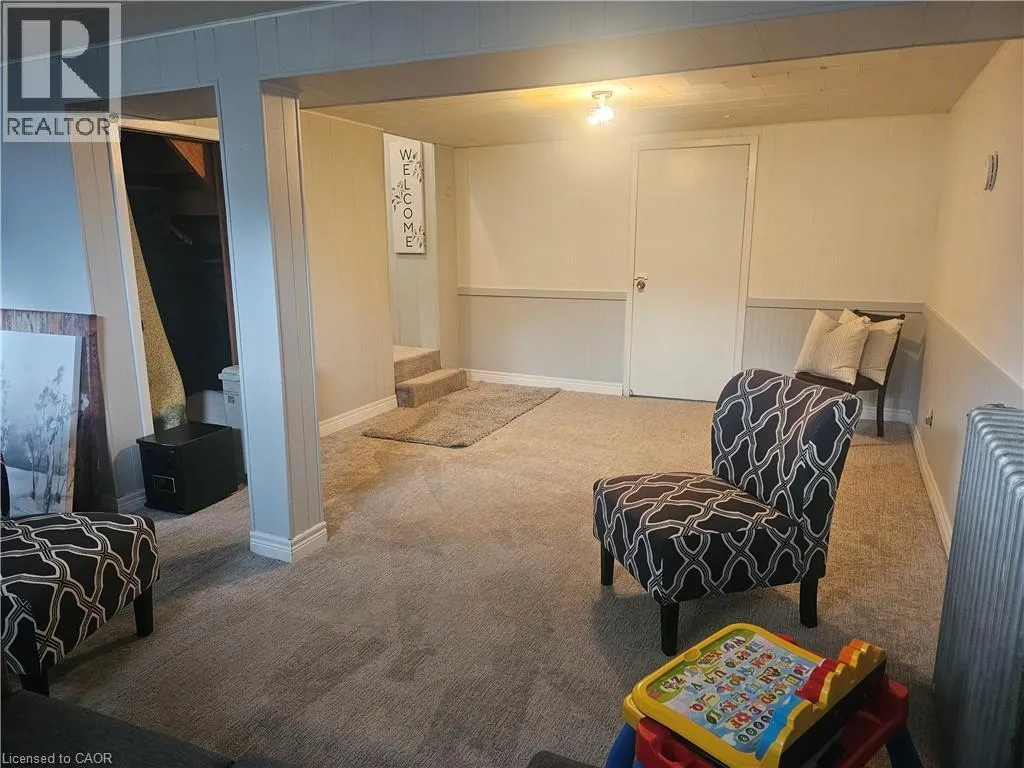
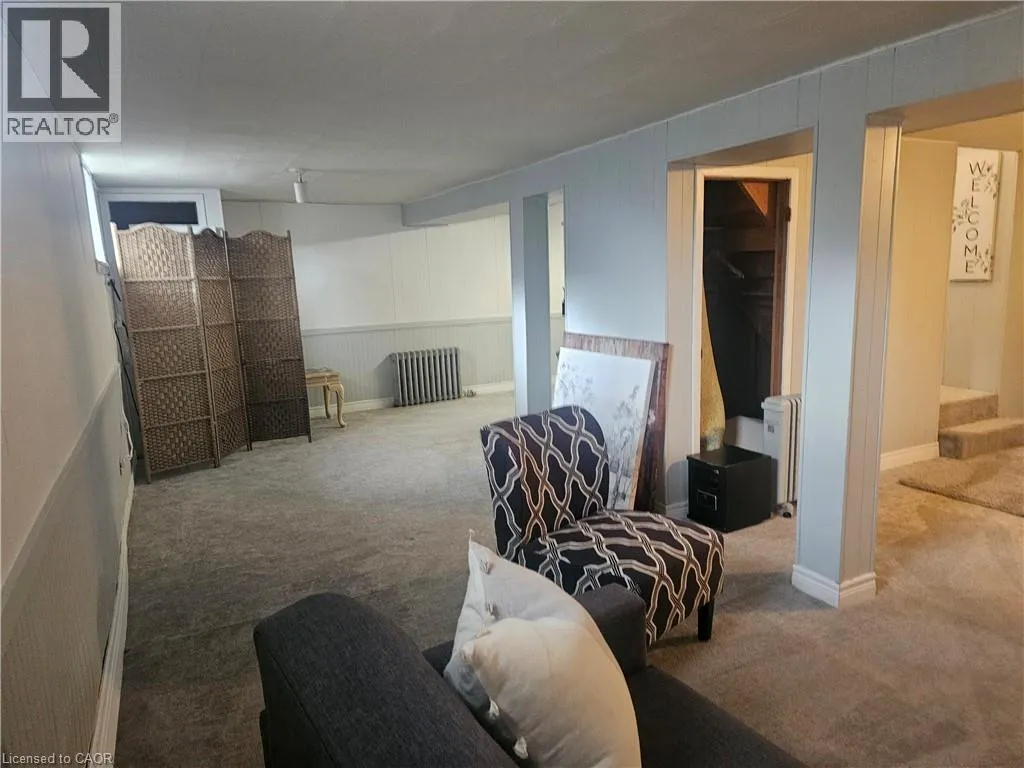
Full (Partially finished)
Basement Features
Building Heating Type
Forced air
Heating Fuel
Building Cooling Type
Window air conditioner

Utilities

Water
Dug Well
Utility Sewer
Septic System

Room Layout

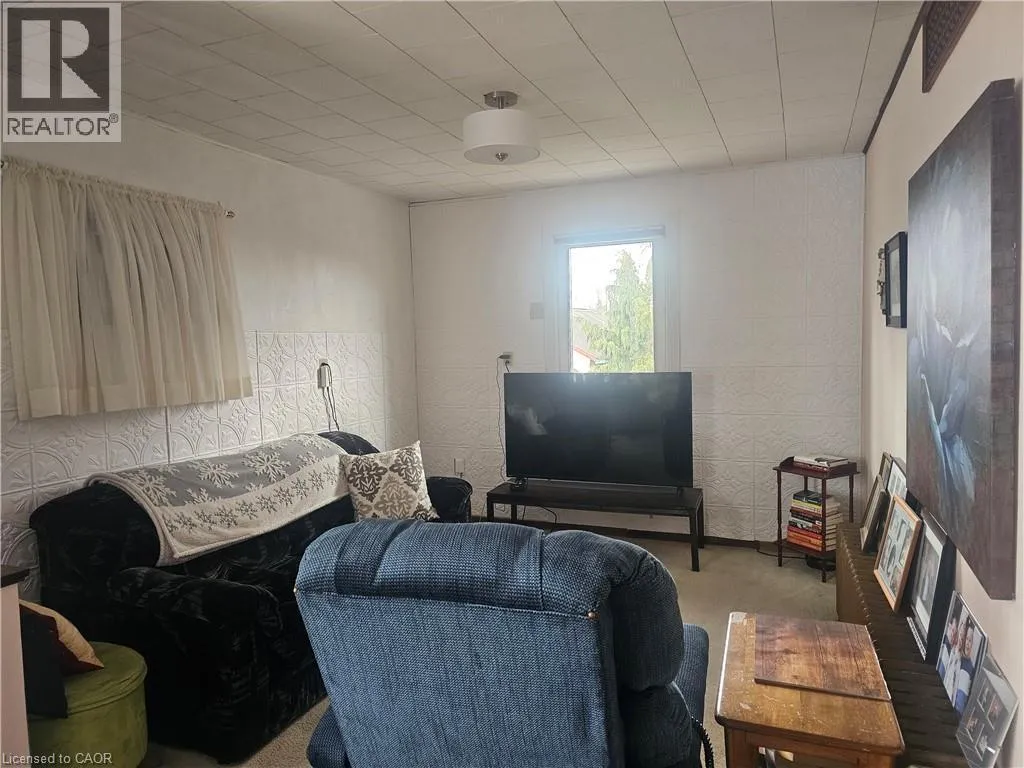
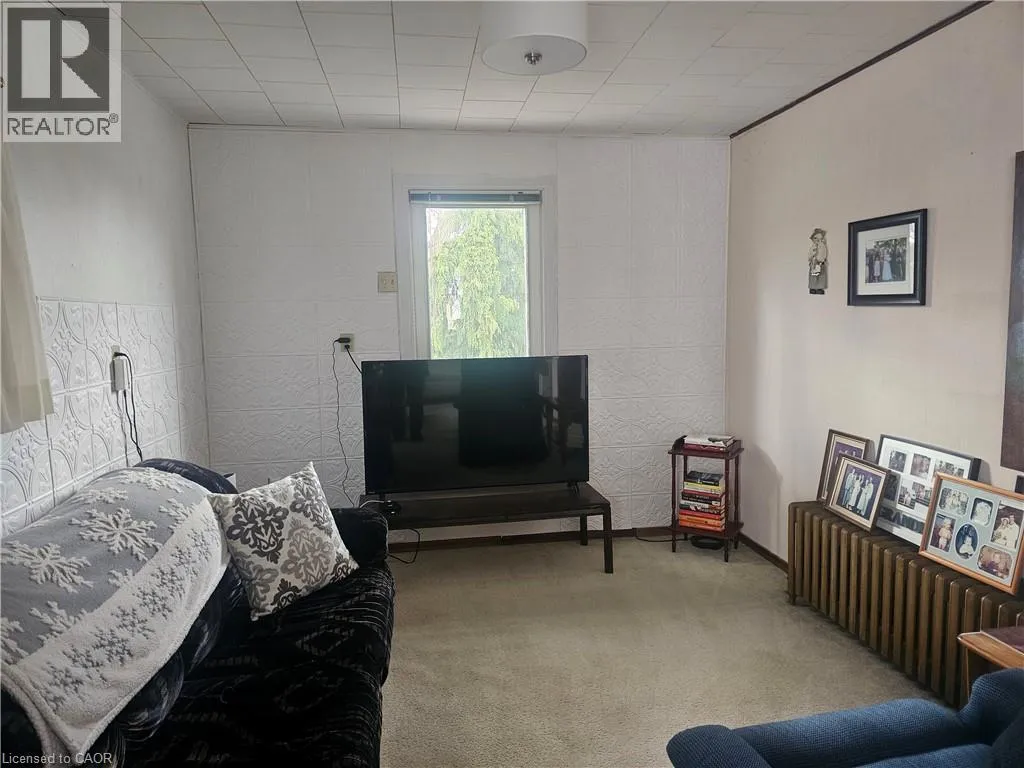
Living room
Second level
16'8'' x 16'8''
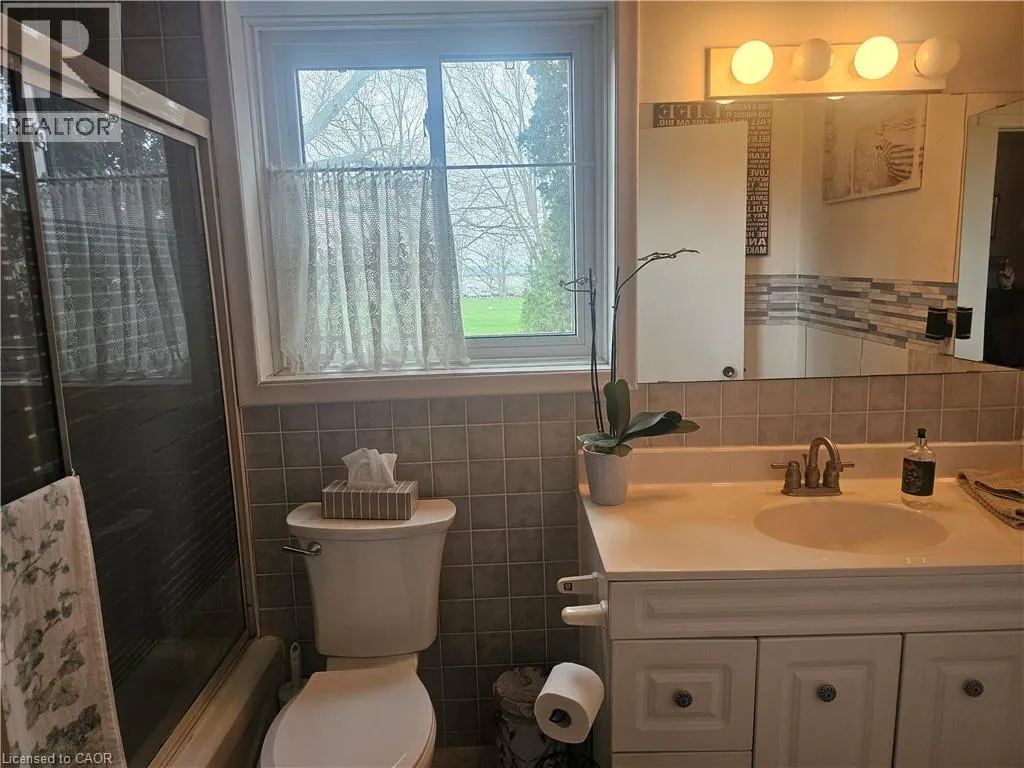
3pc Bathroom
Second level
Measurements not available
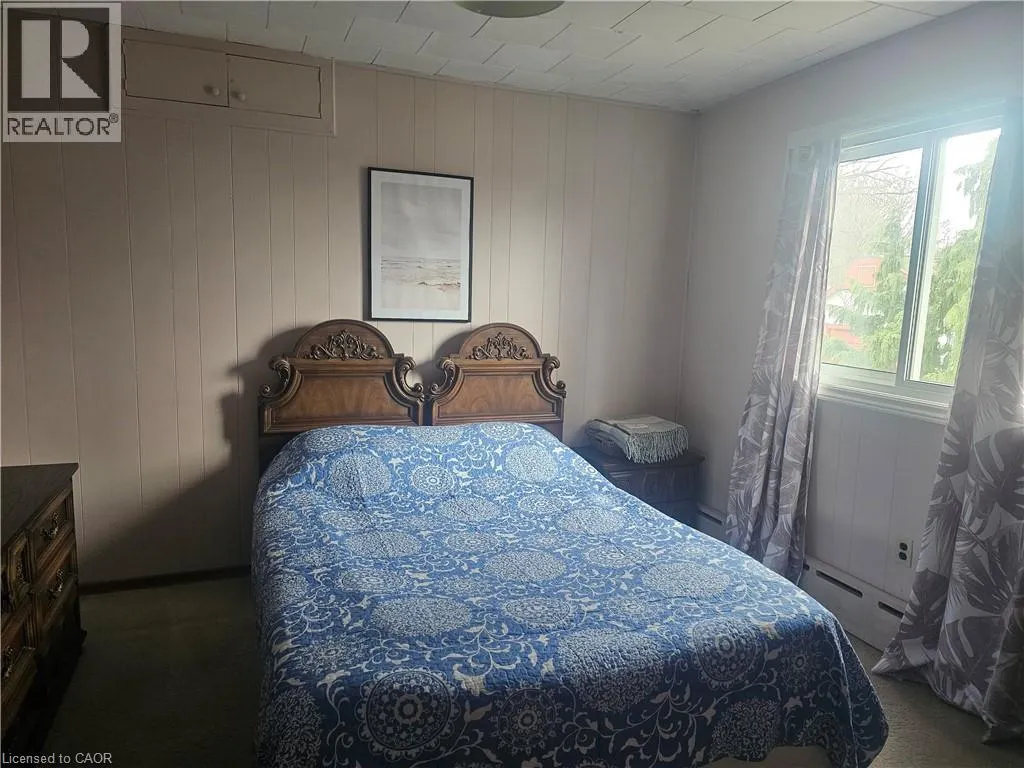
Primary Bedroom
Second level
12'0'' x 11'6''
Bedroom
Second level
11'0'' x 9'0''
Kitchen
Second level
16'9'' x 13'0''
Other
Main level
27'0'' x 22'0''
Family room
Main level
16'0'' x 10'0''
3pc Bathroom
Main level
Measurements not available
Bedroom
Main level
11'0'' x 11'0''
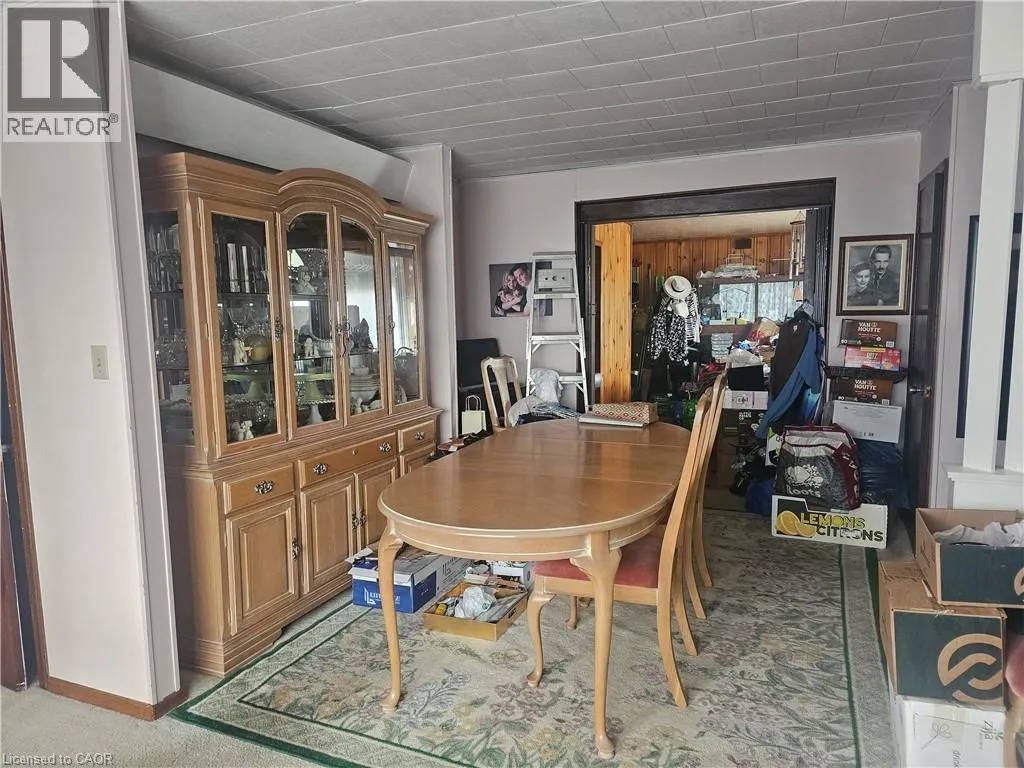
Dining room
Main level
12'0'' x 11'0''
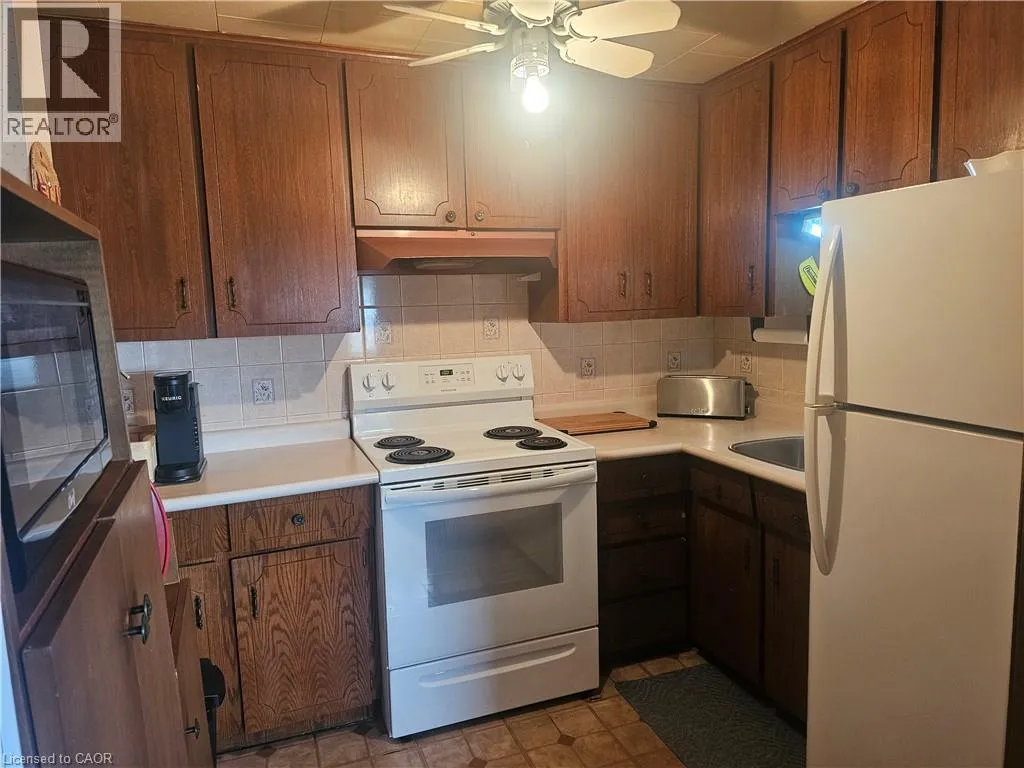
Kitchen
Main level
12'0'' x 11'0''
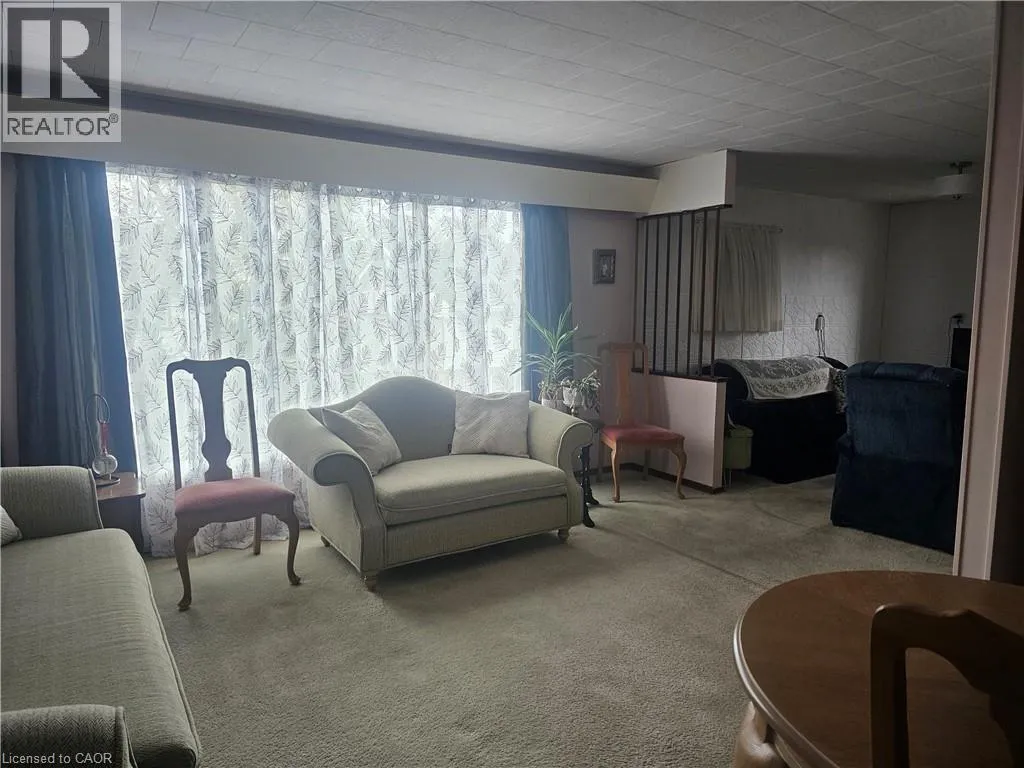
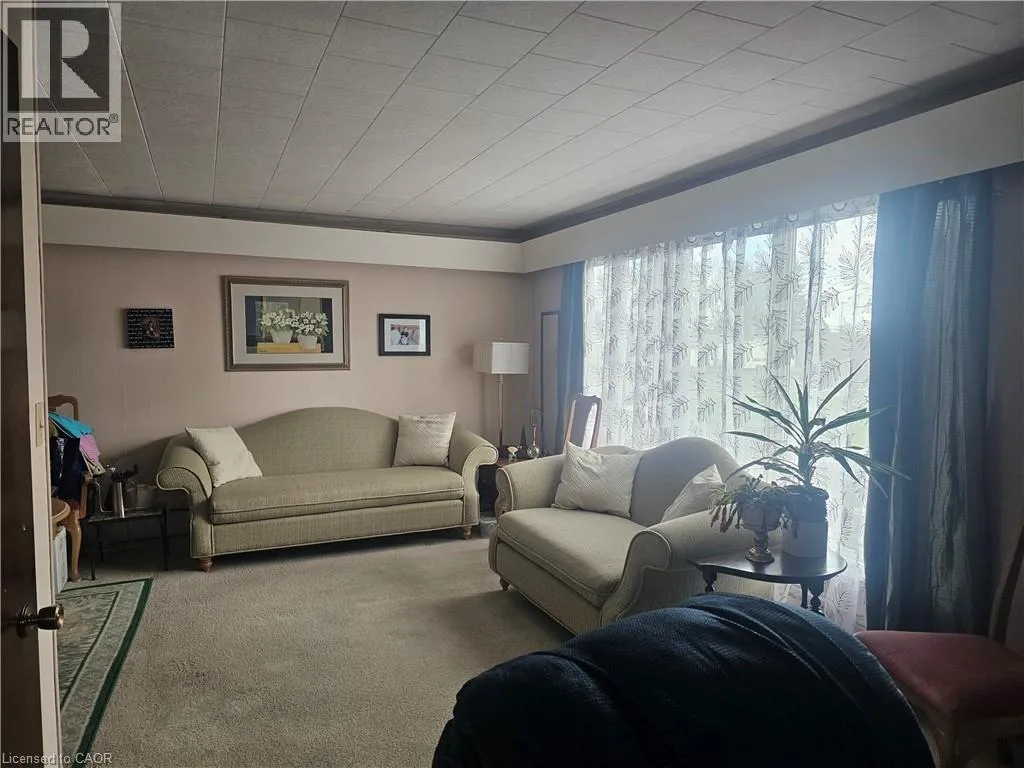
Living room
Main level
22'0'' x 13'5''

Location

Learn more about this property
Listing provided by:
RE/MAX Escarpment Realty Inc.
MLS® number:
40854693
Agent:
John Diliberto
*Indicates required field
Name is required
Email is required
Please enter a valid phone number (e.g., 416-111-1111).

Street Spotlight - For sale