1 Chatterson Drive, Ancaster, Ontario L9G 1B6

Listed for:
$1,239,000
4 beds
4 baths
Listed 22 days ago
House for rent: 1 Chatterson Drive, Ancaster, Ontario L9G 1B6

View all 47 photos

About

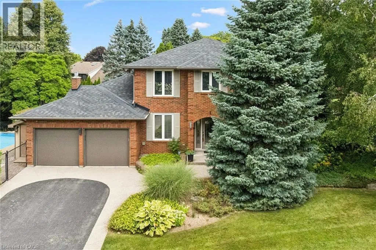
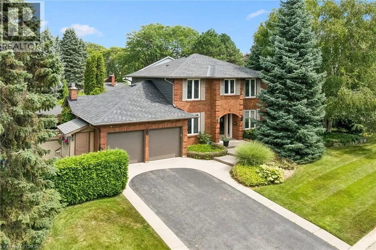
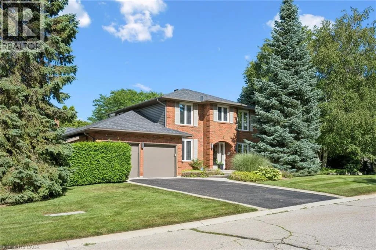
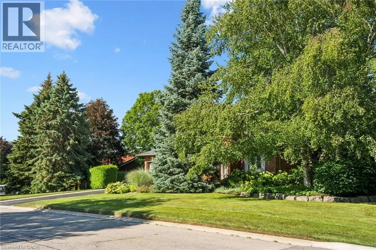
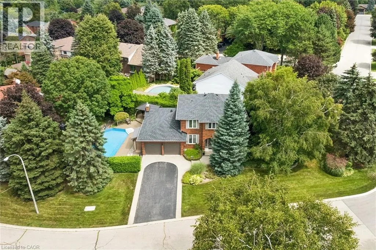
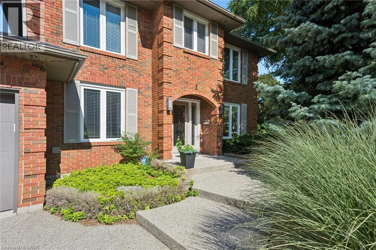
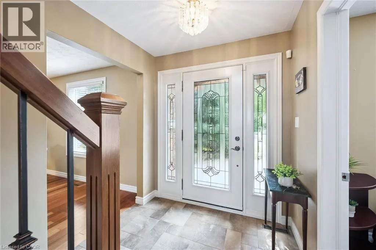
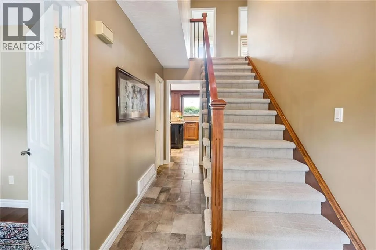
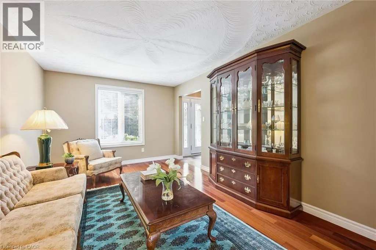
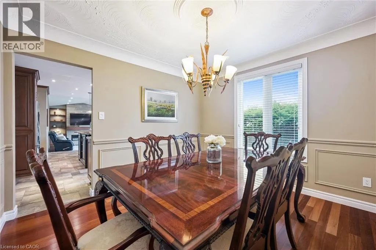
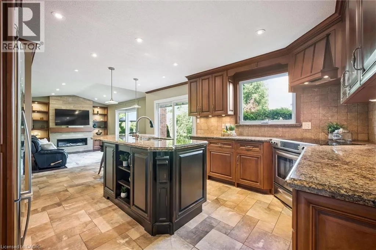
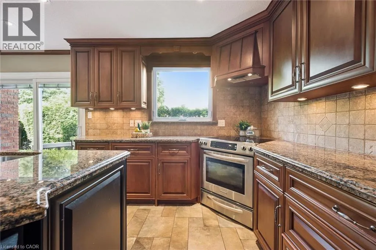
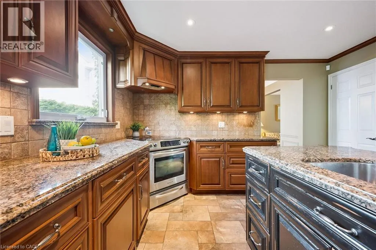
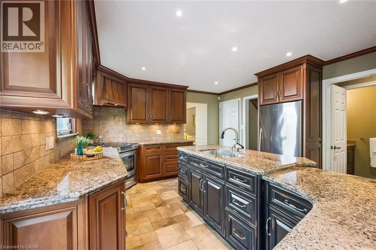
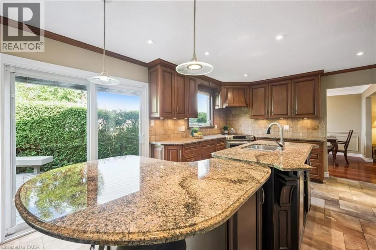
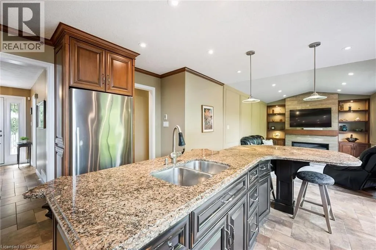
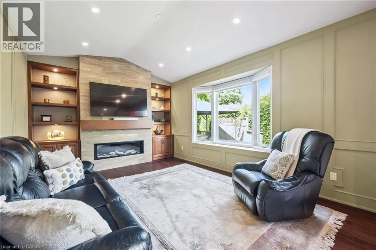
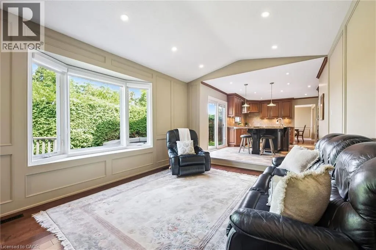
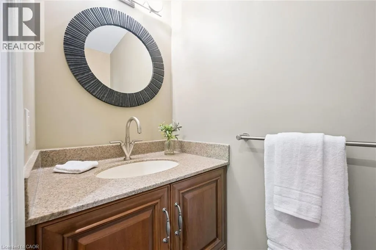
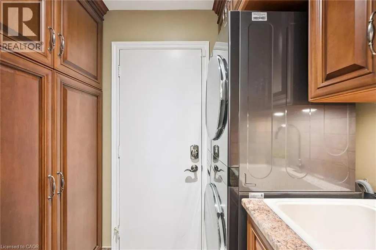
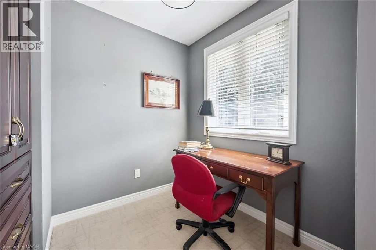
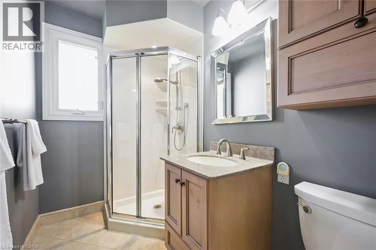
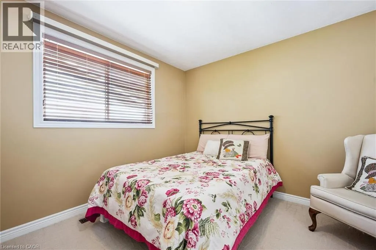
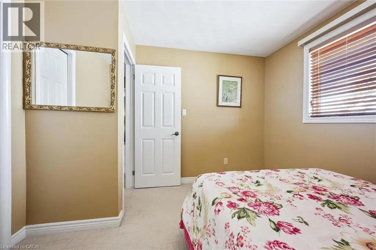
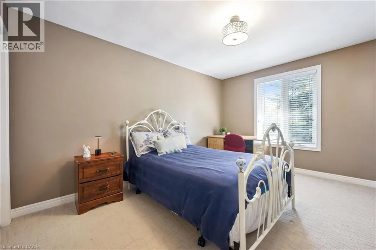
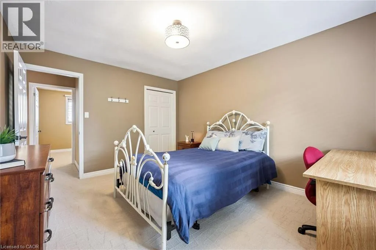
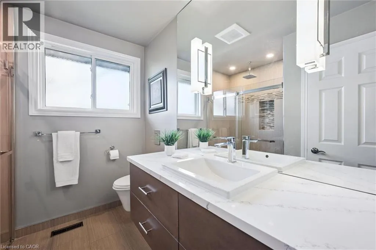
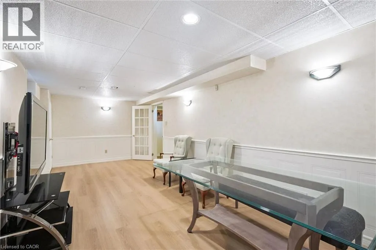
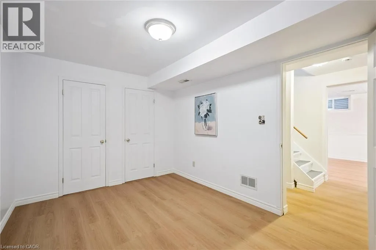
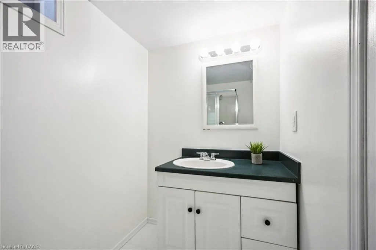
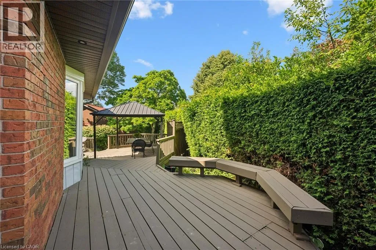
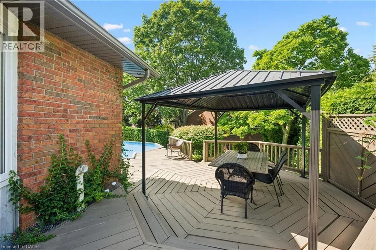
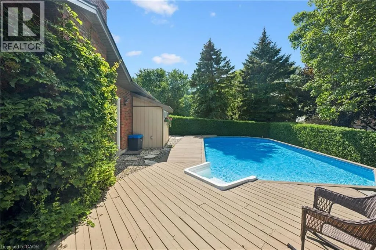
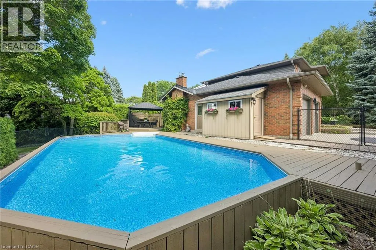
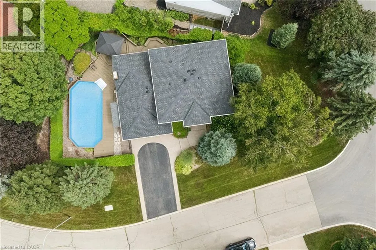
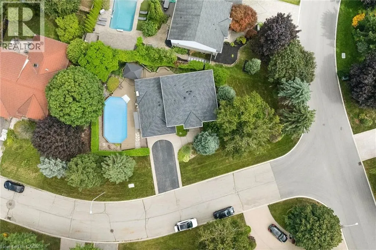
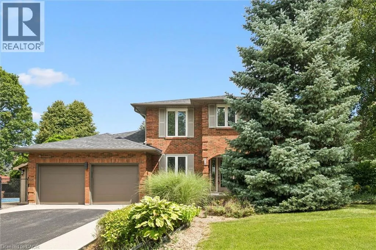
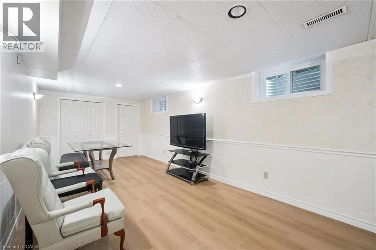
TERRANCE PARK DRIVE/CHATTERSON DRIVE Welcome to 1 Chatterson Drive, a beautiful home nestled among mature trees on an oversized corner lot in Ancaster's prestigious Oakhill family neighbourhood. This impeccably maintained, traditional brick two-storey home features three plus one bedrooms, three and a half bathrooms, and a double car garage with parking space for four vehicles. The private property offers an outdoor oasis complete with an on-ground pool, a wrap-around deck, a gazebo, and a custom-built storage shed. Inside, the home has been thoughtfully updated over the years, showcasing a renovated family room with a cozy gas fireplace and a modern kitchen equipped with granite countertops, a spacious centre island with a breakfast bar, and warm in-floor heating. The main bathrooms and the private ensuite have all been beautifully renovated to create a fresh feel. The fully finished lower level offers a modern touch with neutral paint and new vinyl flooring. Important structural and mechanical updates bring peace of mind, including a reshingled roof, updated insulated garage doors, a pool liner, and a newly installed internal water control system in the basement. This home is completely move-in ready with an owned water heater and a washer and dryer set. Located just minutes from peaceful conservation areas, scenic hiking trails, parks, great schools, and local shopping, this property also offers easy access to major commuter roads. It is the perfect opportunity and a wonderful match for a growing family. (id:27476)

Property Highlights

MLS® Number
40857306
Type
Single Family
Ownership Type
Freehold
Land Size
under 1/2 acre
Parking Space Total
6

Building

Building Type
House
Storeys
2.00
Square Footage
3101 sqft
Bathrooms Total
4
Bedrooms Above Ground
3
Bedrooms Total
4
Amenities
Park, Place of Worship, Shopping
Exterior Finish
Brick
Fireplace Present
Yes
Basement Type
Full (Partially finished)
Basement Features
Building Heating Type
Forced air
Heating Fuel
Natural gas
Building Cooling Type
Central air conditioning

Utilities

Water
Municipal water
Utility Sewer
Municipal sewage system

Room Layout

3pc Bathroom
Second level
8'3'' x 7'3''
Bedroom
Second level
11'1'' x 10'11''
Bedroom
Second level
14'0'' x 11'0''
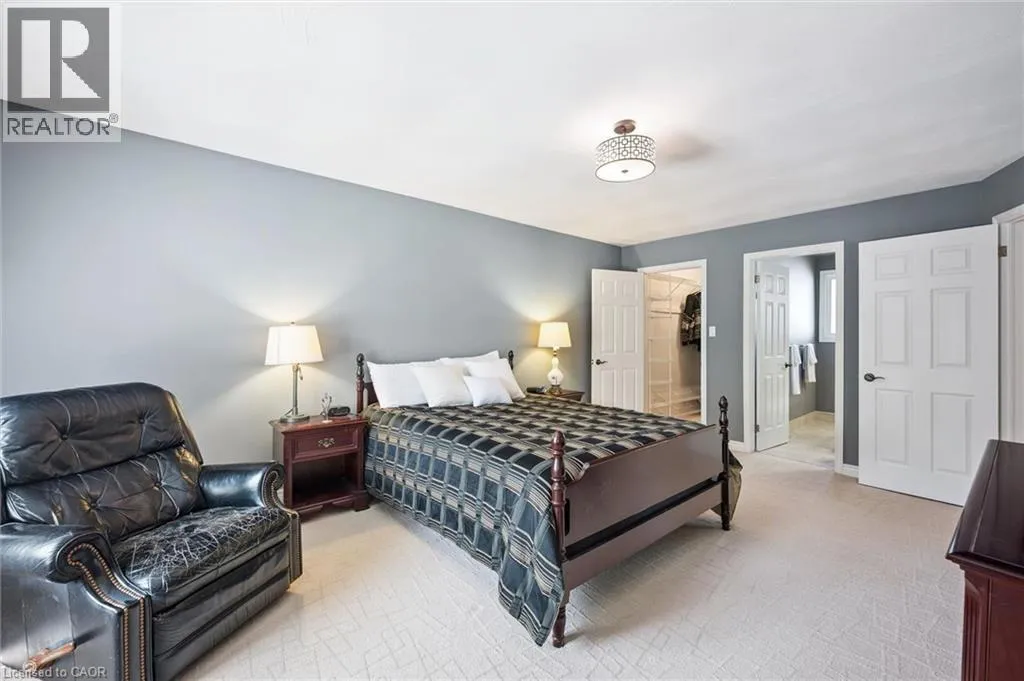
3pc Ensuite bath
Second level
8'4'' x 5'0''
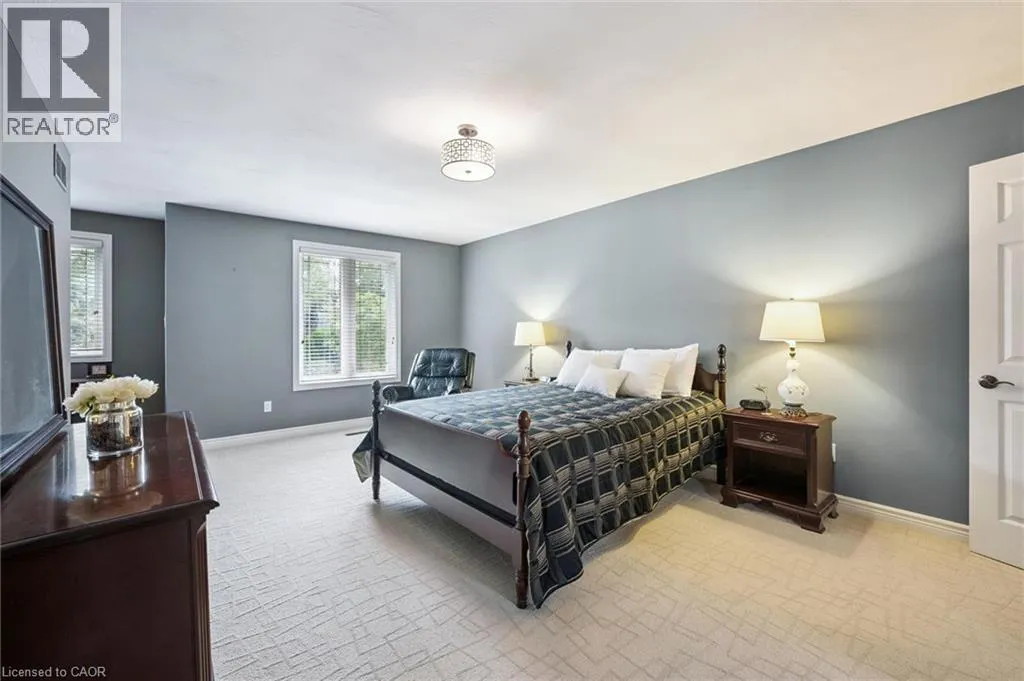
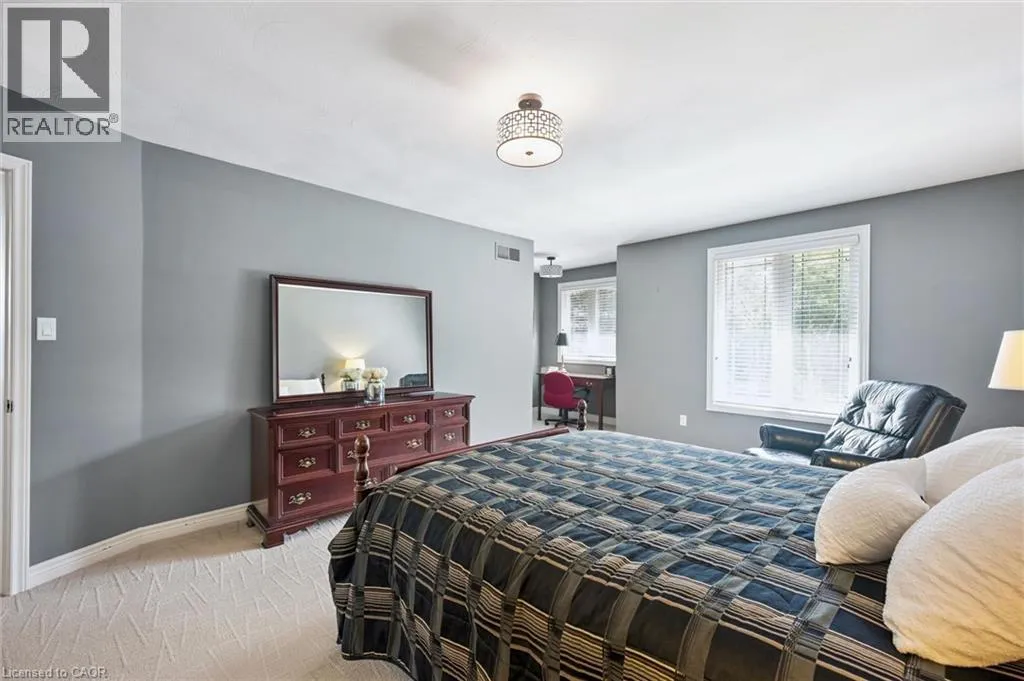
Primary Bedroom
Second level
21'11'' x 17'7''
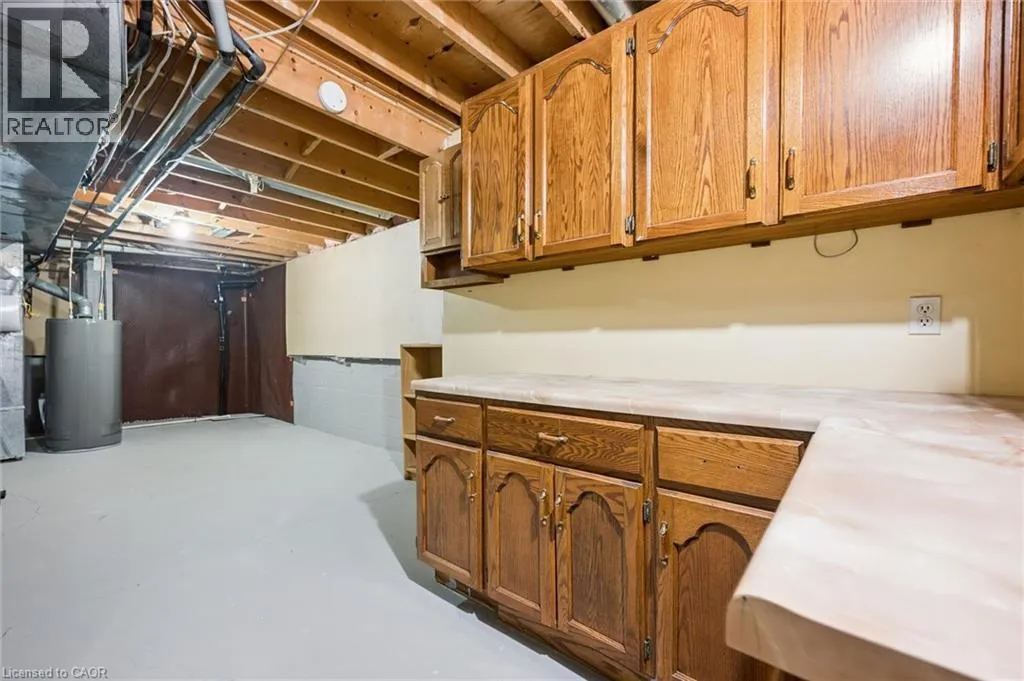
Storage
Basement
32'7'' x 11'5''
3pc Bathroom
Basement
9'9'' x 4'7''
Bedroom
Basement
13'7'' x 9'5''
Recreation room
Basement
24'0'' x 10'3''
Laundry room
Main level
8'7'' x 8'4''
2pc Bathroom
Main level
6'5'' x 2'11''
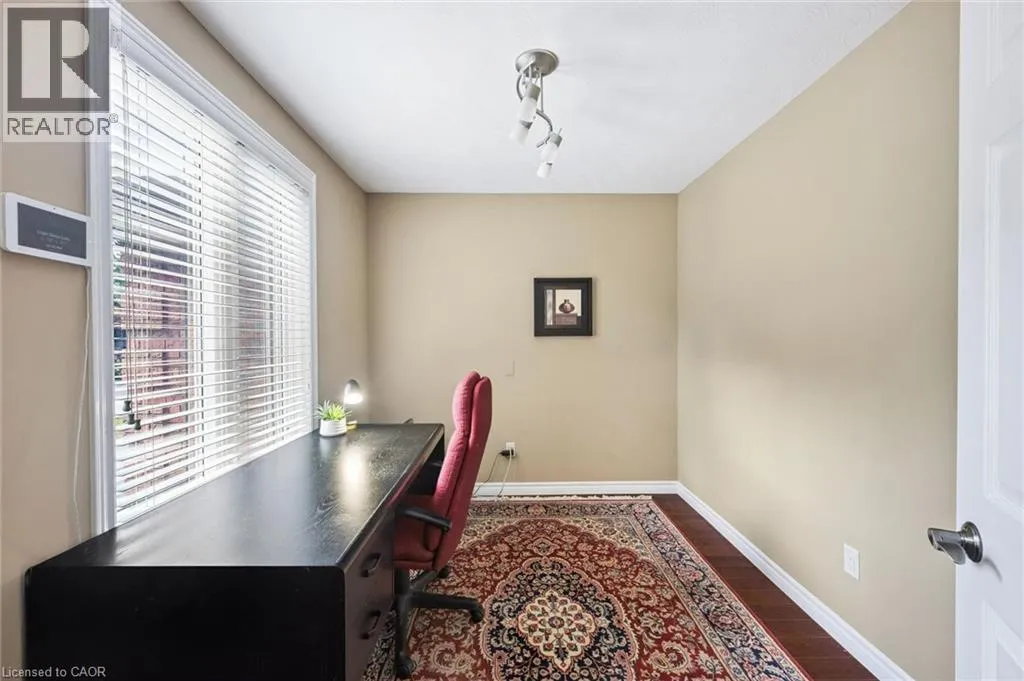
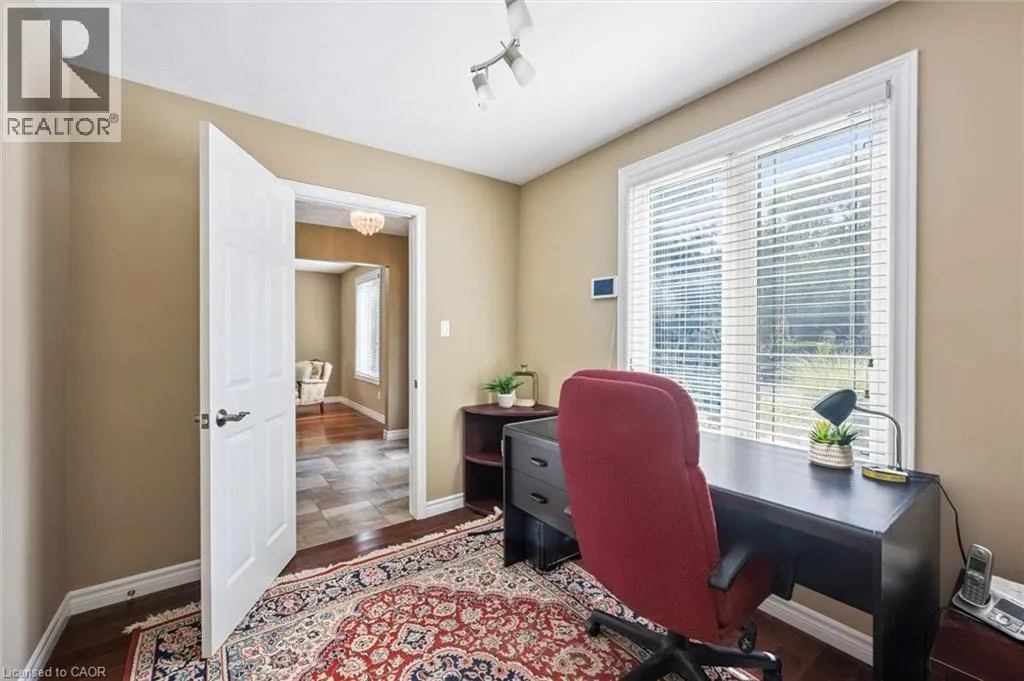
Office
Main level
10'6'' x 8'4''
Family room
Main level
17'7'' x 11'11''
Kitchen
Main level
18'7'' x 12'9''
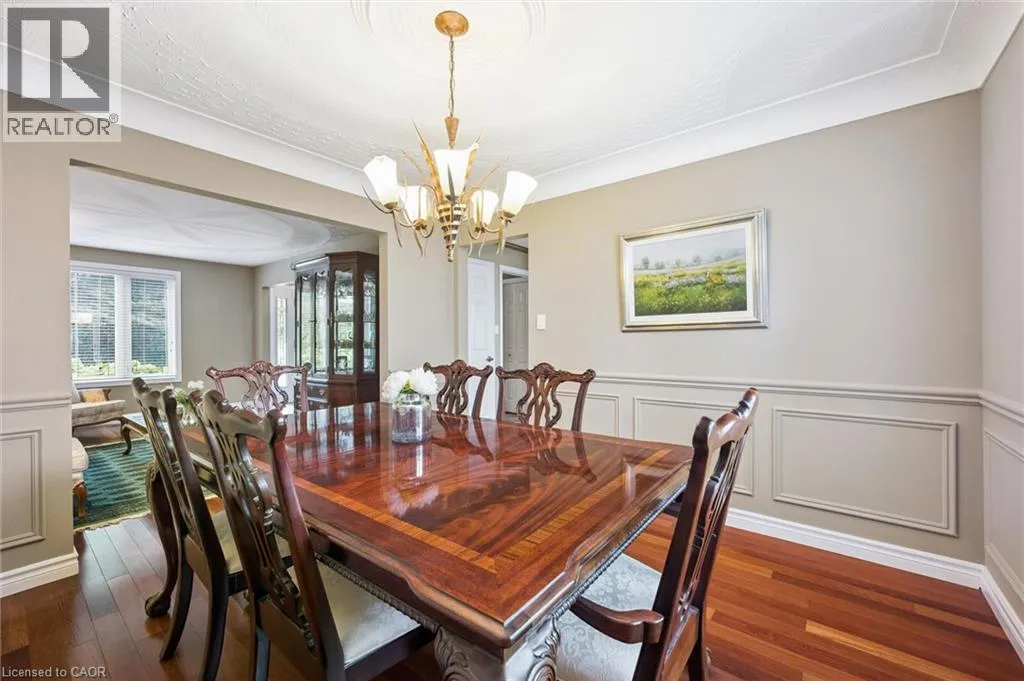
Dining room
Main level
11'5'' x 11'0''
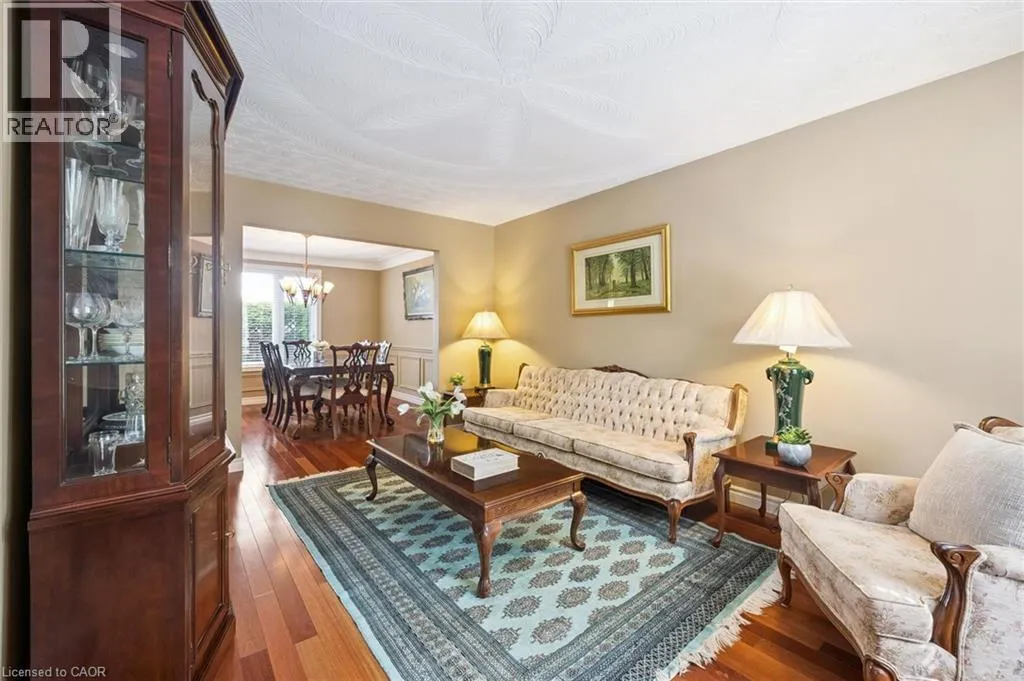
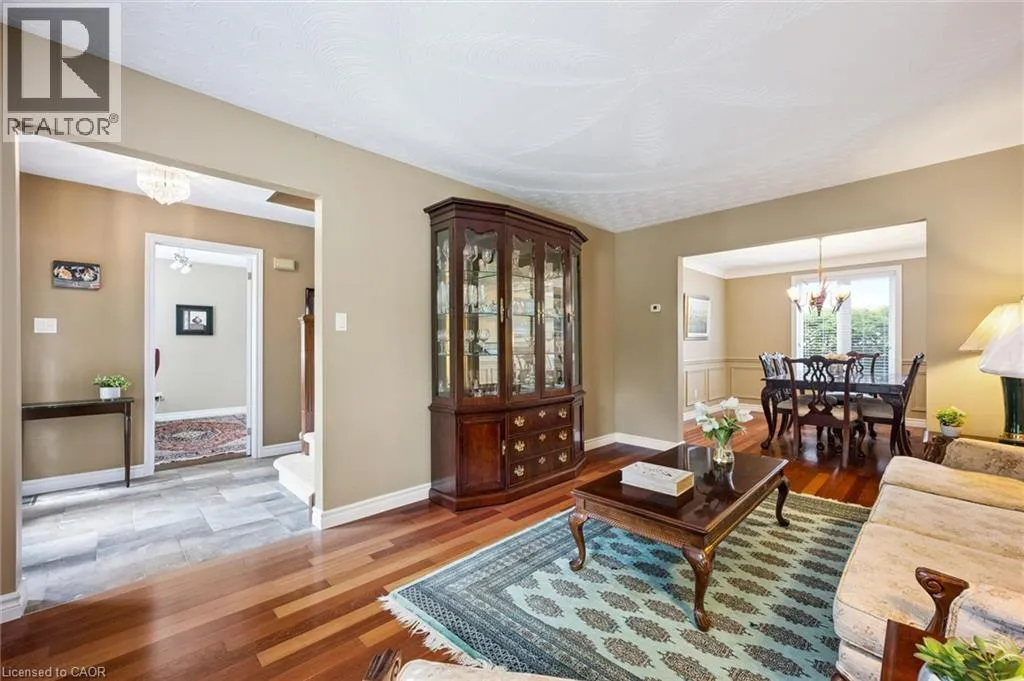
Living room
Main level
15'11'' x 11'0''
Foyer
Main level
6'7'' x 6'

Location

Learn more about this property
Listing provided by:
Royal LePage Burloak Real Estate Services
MLS® number:
40857306
Agent:
Barbara Beers
*Indicates required field
Name is required
Email is required
Please enter a valid phone number (e.g., 416-111-1111).