51 Chatterson Drive, Ancaster, Ontario L9G 1B6

Listed for:
$1,199,000
4 beds
5 baths
Listed 21 days ago
House for rent: 51 Chatterson Drive, Ancaster, Ontario L9G 1B6

View all 49 photos

About

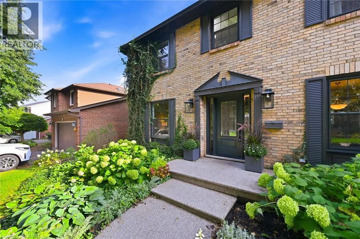
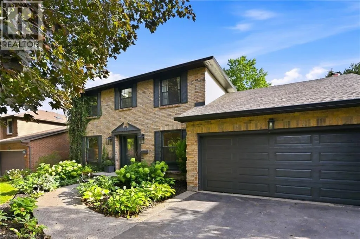
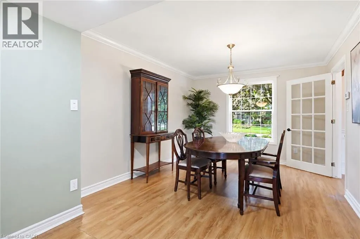
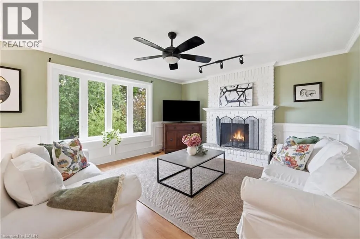
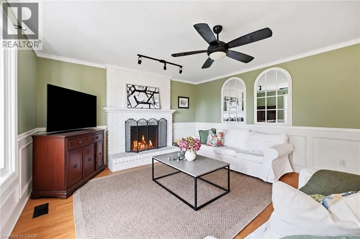
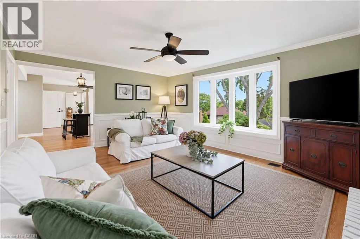
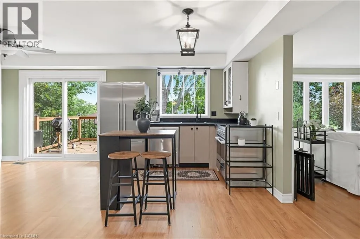
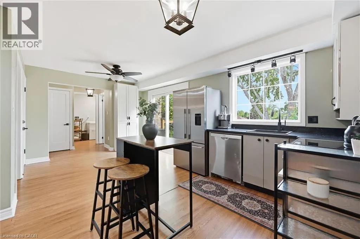
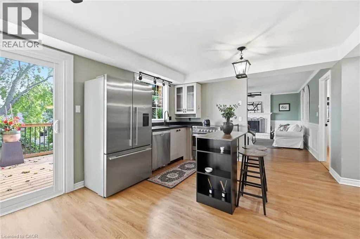
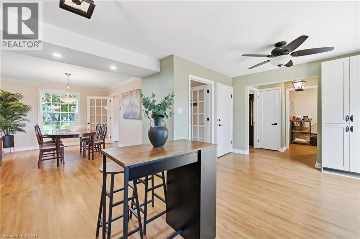
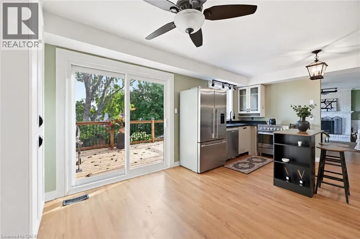
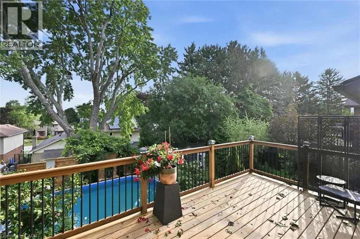
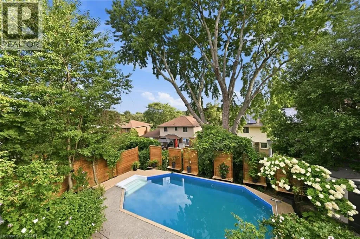
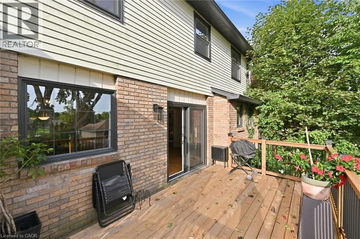
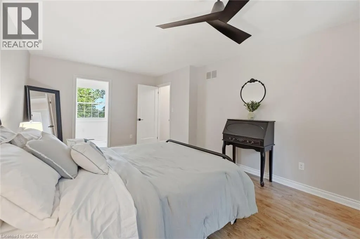
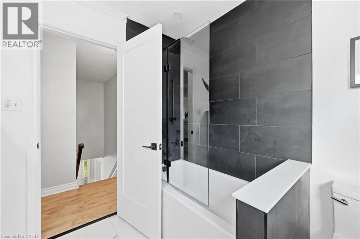
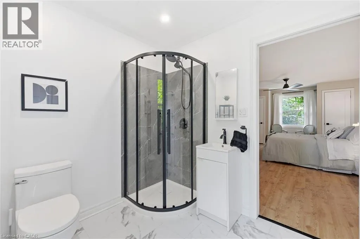
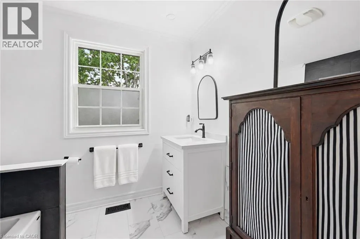
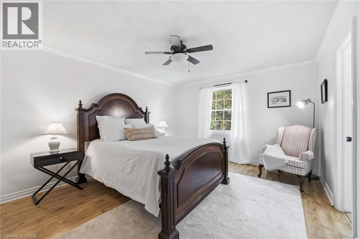
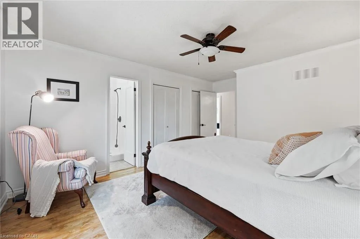
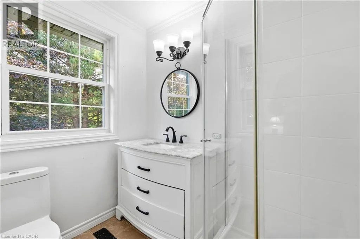
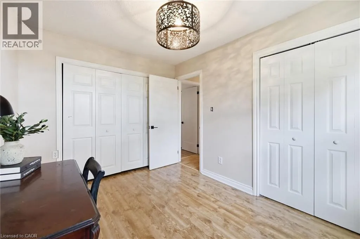
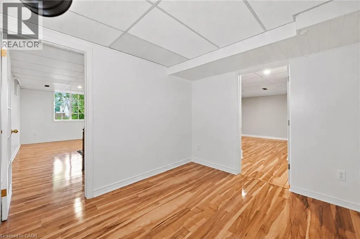
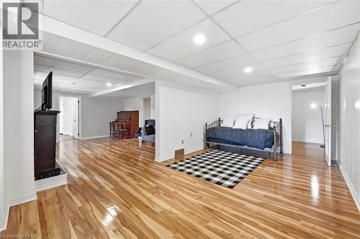
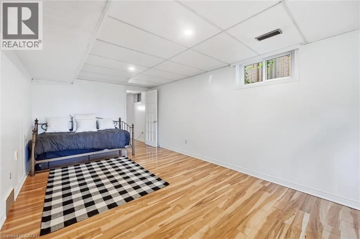
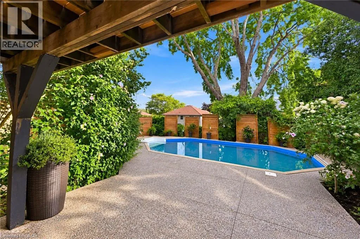
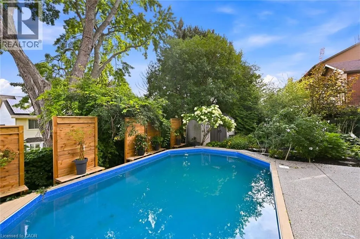
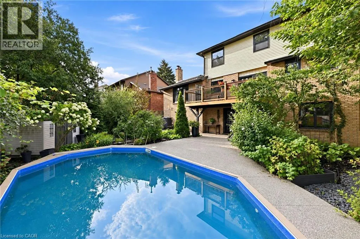
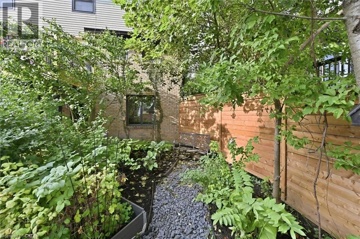
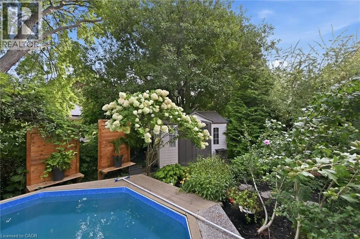
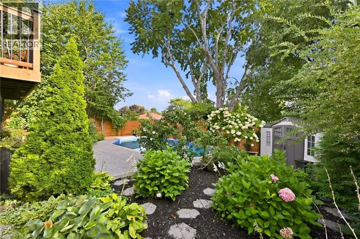
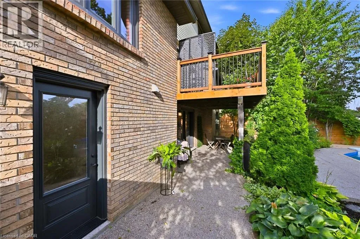
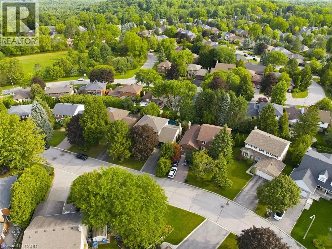
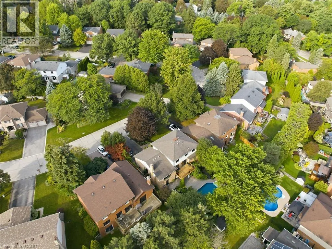
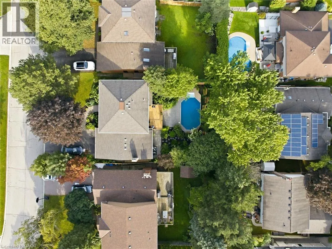
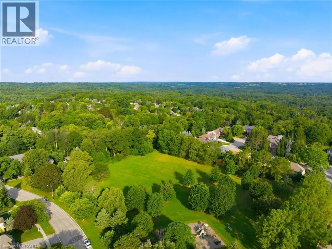
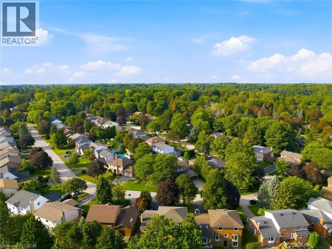
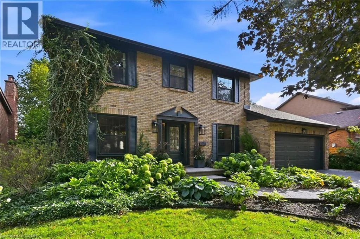
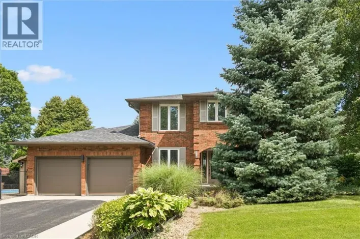
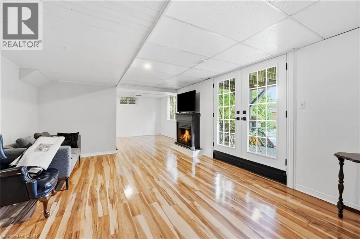
Terrance Park Dr. & Chatterson Dr. Rare opportunity in one of Ancaster's most sought-after enclaves! Set on an impressive 60 x 110 ft lot, this detached 3+1-bedroom, 4.5-bath home is built for growing and multi-generational families alike. Upstairs, 3 spacious bedrooms include two with private ensuites, offering true privacy and flexibility for guests or extended family. The lower level offers excellent potential for an in-law suite, with direct backyard access through a separate door entrance, ideal for extended family, a nanny suite, or income potential. Outside, enjoy a private backyard retreat with a pool, perfect for summer entertaining on this generous, mature lot. Nestled in a quiet, family-friendly pocket close to the charm of Old Ancaster Village, with walking trails and green space just steps away. Enjoy small-town charm with big-city convenience: boutique shops, cozy cafes, and top restaurants just minutes away, with quick access to Hwy 403 for an easy commute. A rare chance to put down roots in one of Ancaster's most established and welcoming communities. Book your showing today! (id:27476)

Property Highlights

MLS® Number
40861028
Type
Single Family
Ownership Type
Freehold
Land Size
under 1/2 acre
Parking Space Total
6

Building

Building Type
House
Storeys
22.00
Square Footage
3296 sqft
Bathrooms Total
5
Bedrooms Above Ground
3
Bedrooms Total
4
Amenities
Park, Schools
Exterior Finish
Aluminum siding, Brick
Fireplace Present
No
Basement Type
Full (Finished)
Basement Features
Building Heating Type
Forced air
Heating Fuel
Building Cooling Type
Central air conditioning

Utilities

Water
Municipal water
Utility Sewer
Municipal sewage system

Room Layout

4pc Bathroom
Second level
Measurements not available
3pc Bathroom
Second level
Measurements not available
3pc Bathroom
Second level
Measurements not available
Bedroom
Second level
11'4'' x 8'10''
Bedroom
Second level
16'4'' x 12'4''
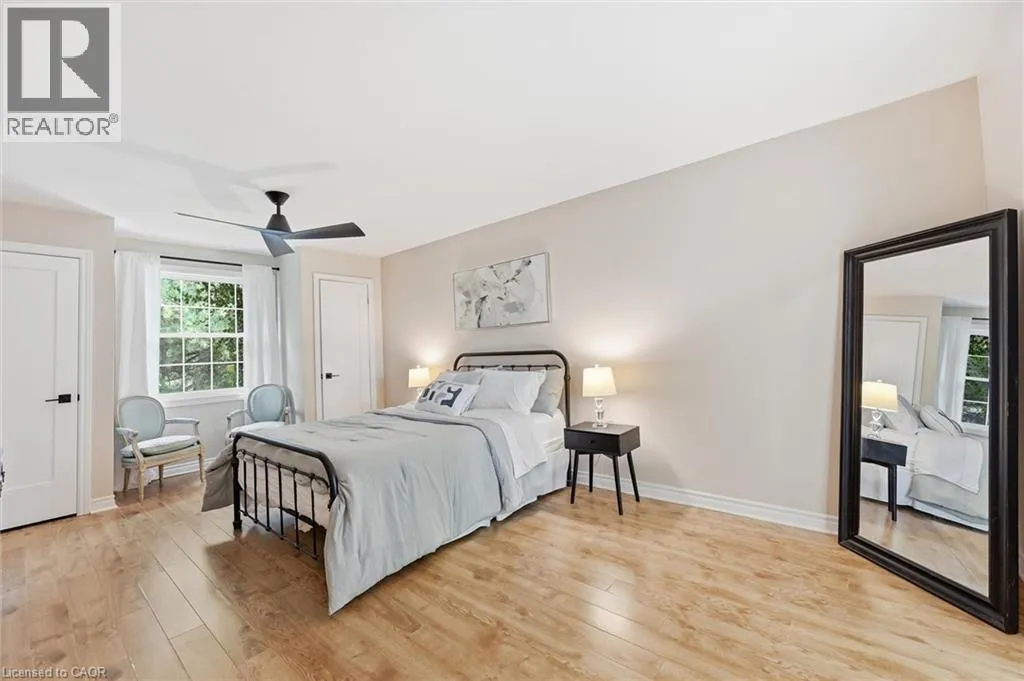
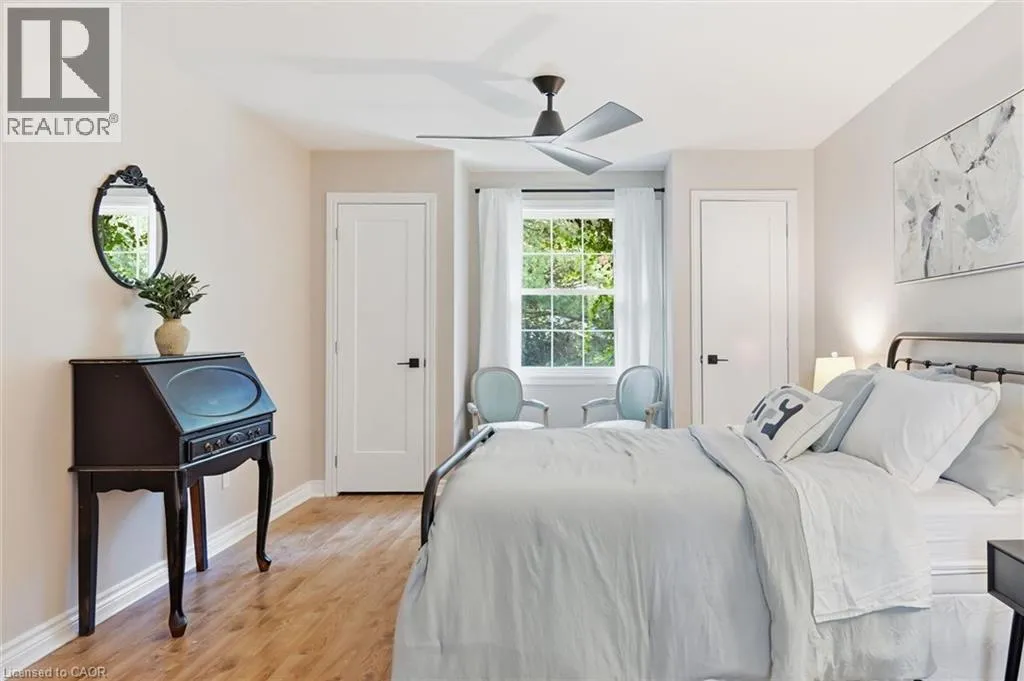
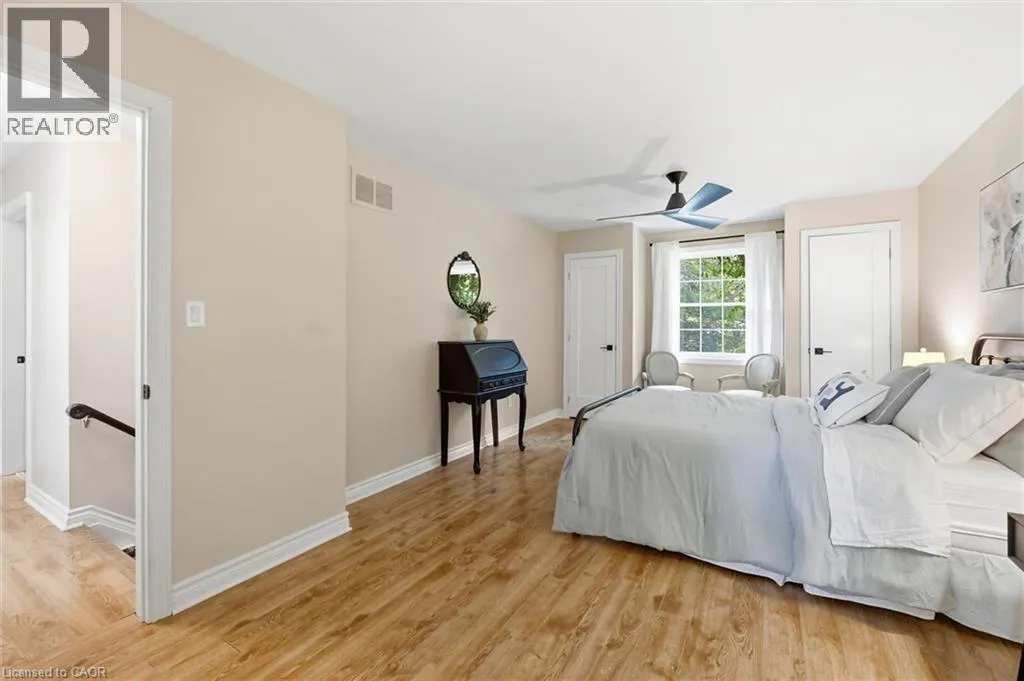
Primary Bedroom
Second level
20'0'' x 11'10''
3pc Bathroom
Basement
Measurements not available
Storage
Basement
4'6'' x 6'9''
Recreation room
Basement
13'2'' x 17'7''
Office
Basement
9'3'' x 10'10''
Bonus Room
Basement
19'8'' x 11'4''
Other
Basement
8'1'' x 18'1''
Bedroom
Basement
9'9'' x 14'4''
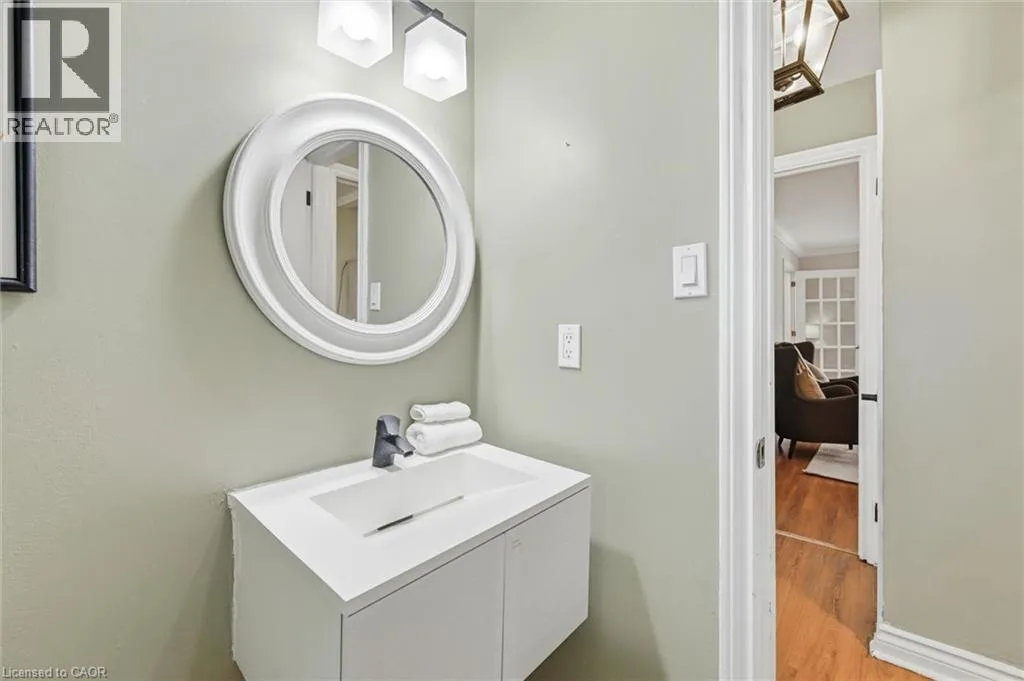
2pc Bathroom
Main level
Measurements not available
Mud room
Main level
4'0'' x 11'8''
Laundry room
Main level
11'3'' x 5'10''
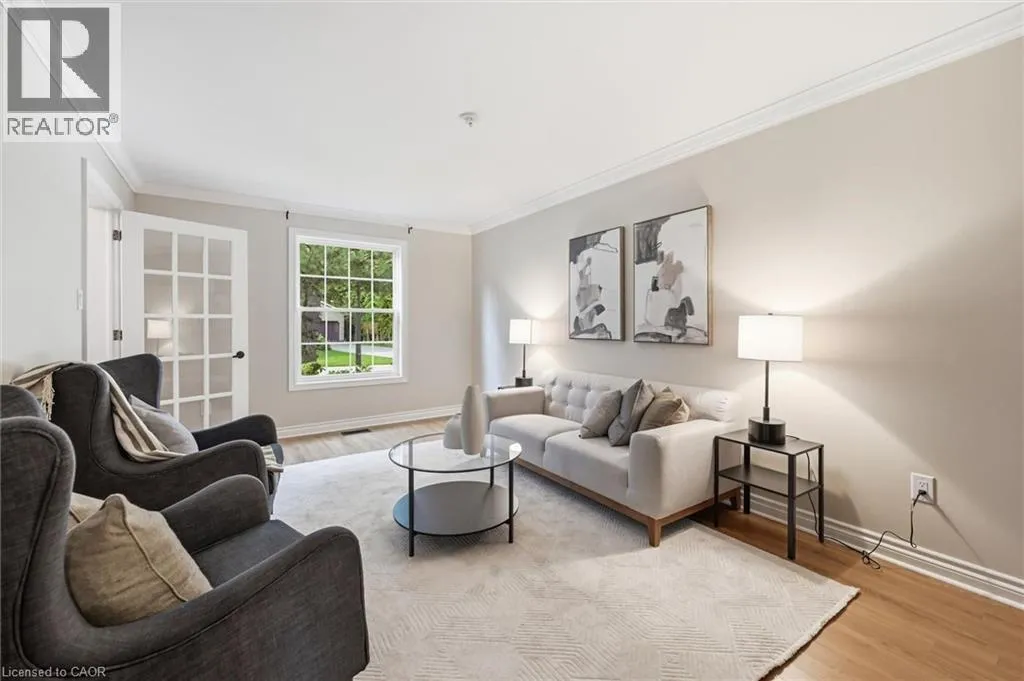
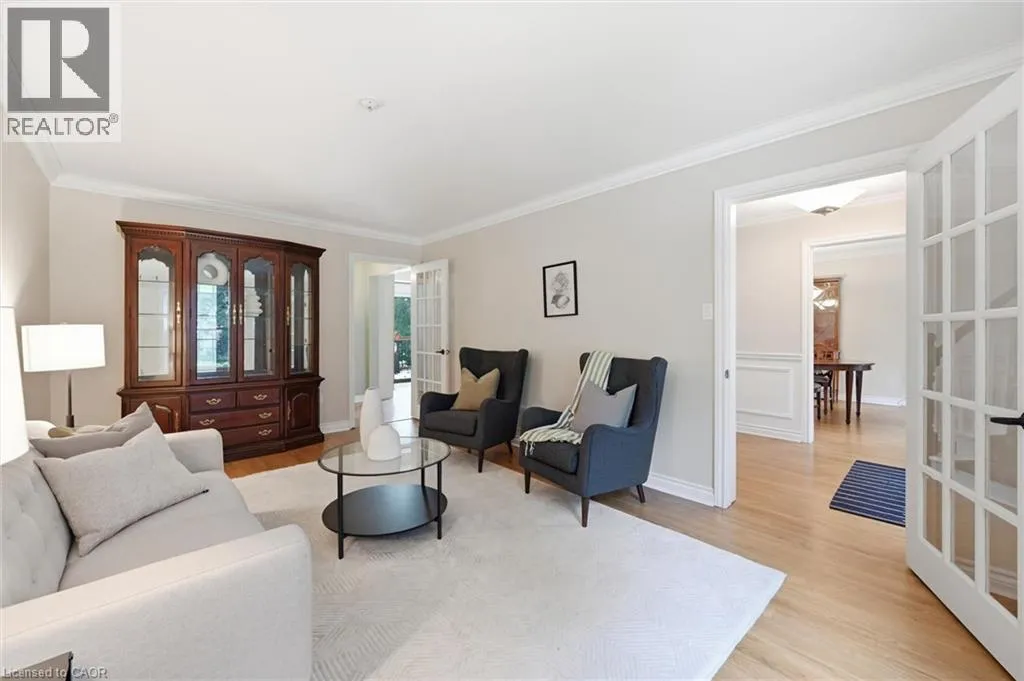
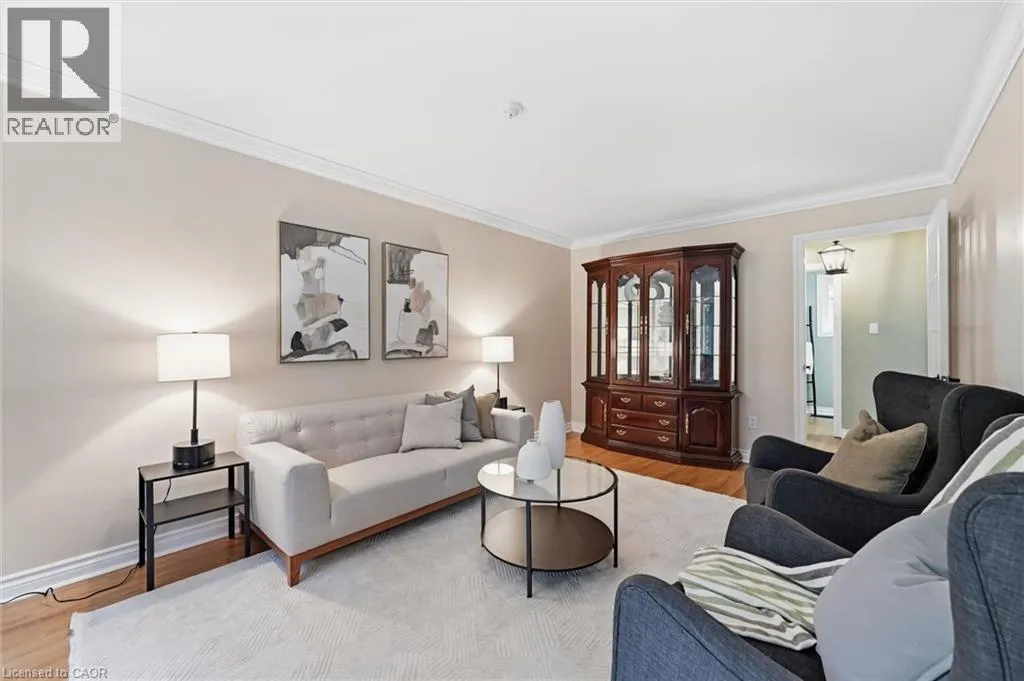
Living room
Main level
17'11'' x 11'3''
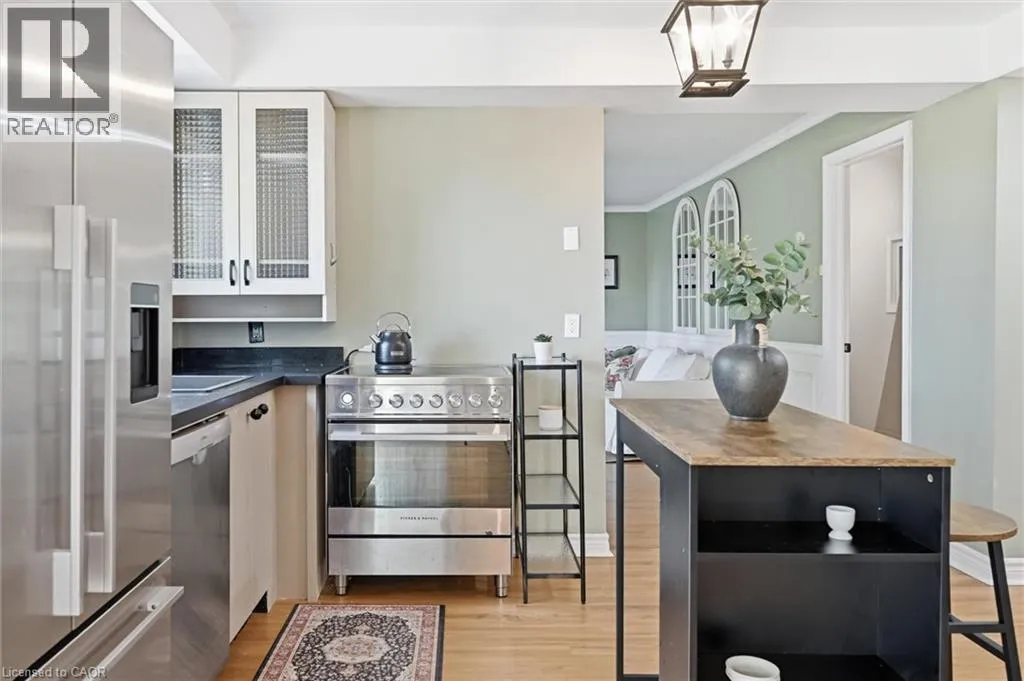
Kitchen
Main level
12'1'' x 18'4''
Family room
Main level
14'1'' x 17'7''
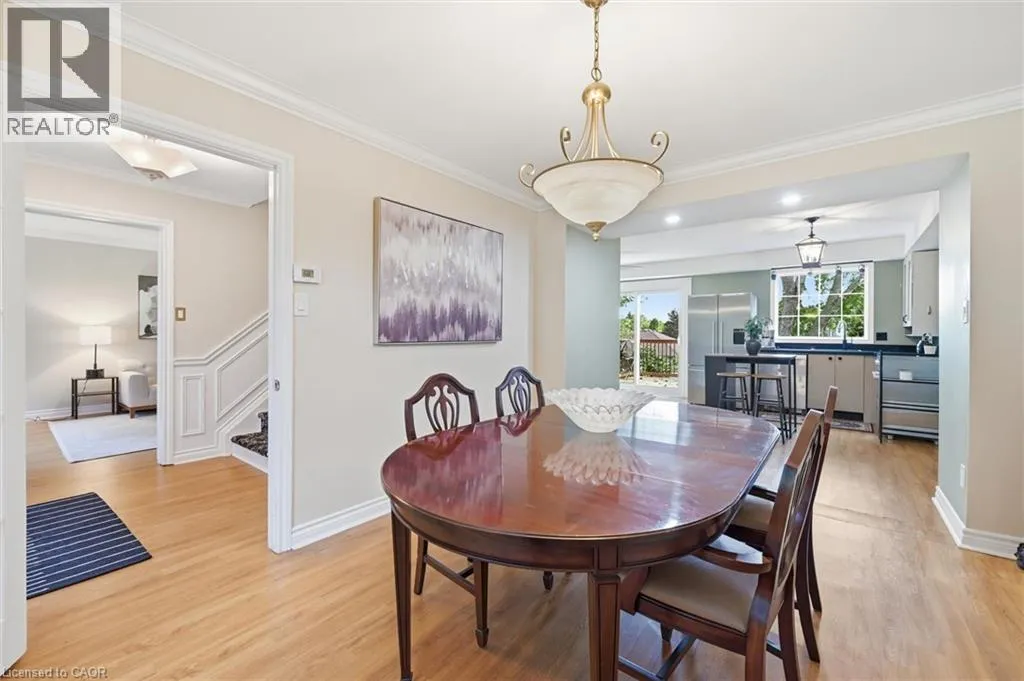
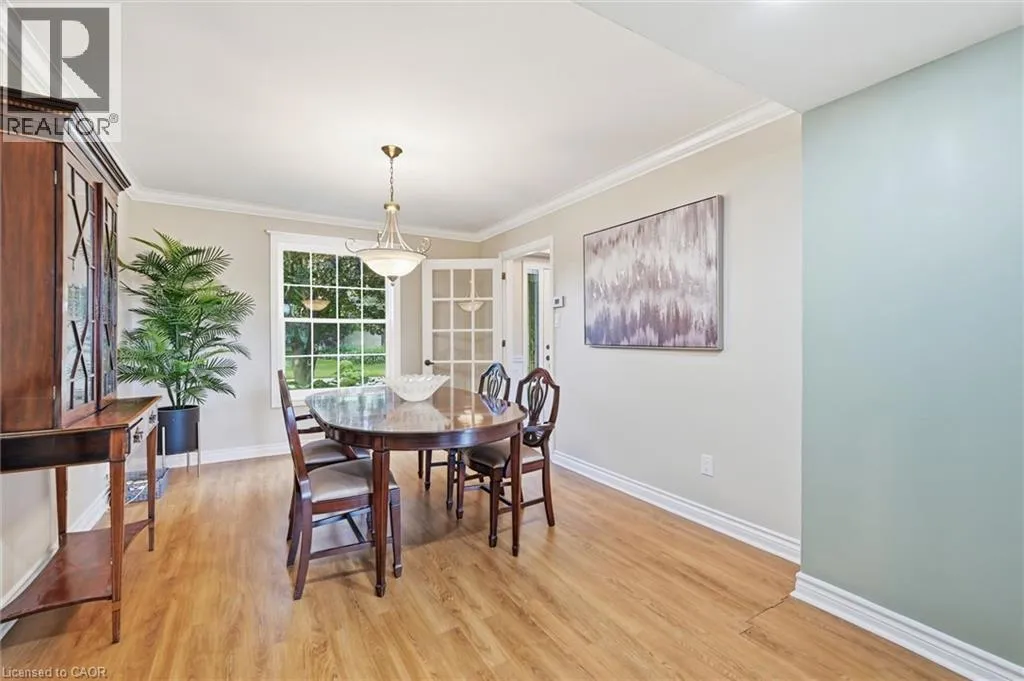
Dining room
Main level
15'4'' x 10'11''
Foyer
Main level
15'11'' x 7'0''

Location

Learn more about this property
Listing provided by:
eXp Realty
MLS® number:
40861028
Agent:
Jay Prentice
*Indicates required field
Name is required
Email is required
Please enter a valid phone number (e.g., 416-111-1111).