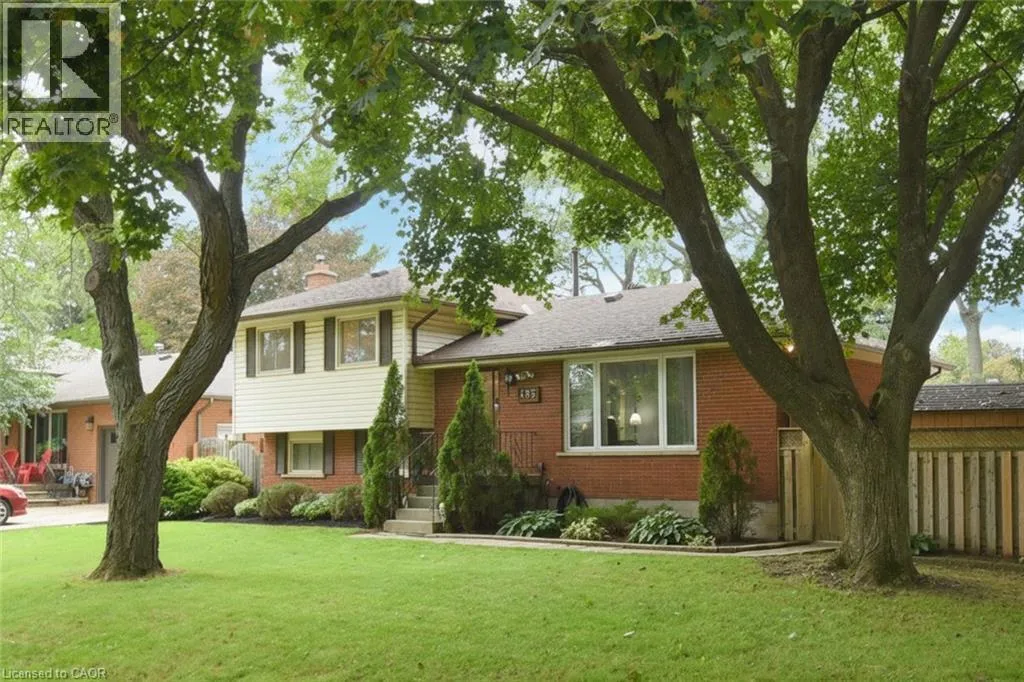
483 Annalee Drive, Ancaster, Ontario L9G 2R7

Listed for:
$899,999
4 beds
2 baths
Listed 2 days ago
House for rent: 483 Annalee Drive, Ancaster, Ontario L9G 2R7

View all 46 photos

About

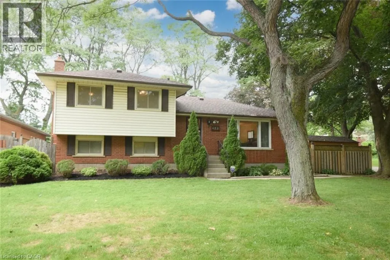
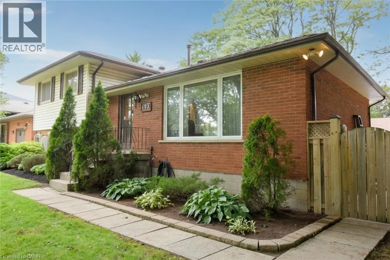
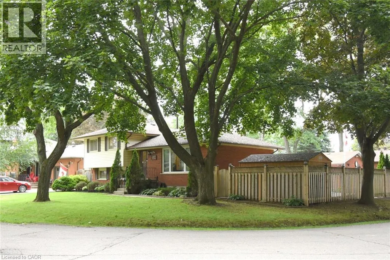
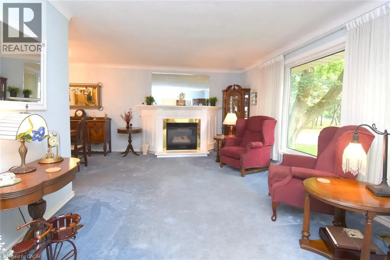
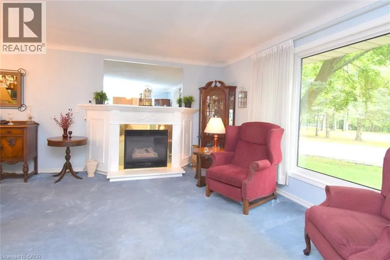
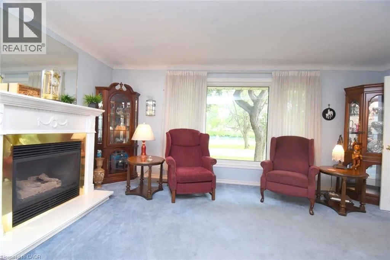
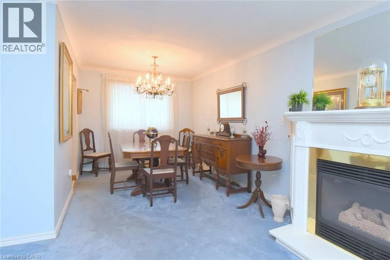
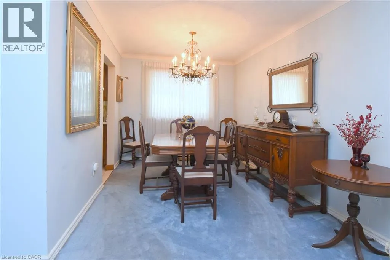
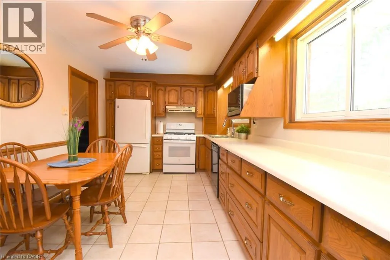
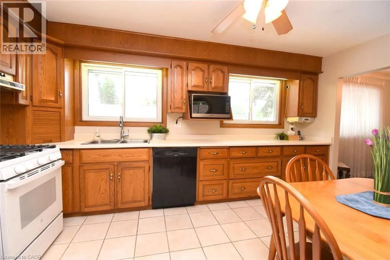
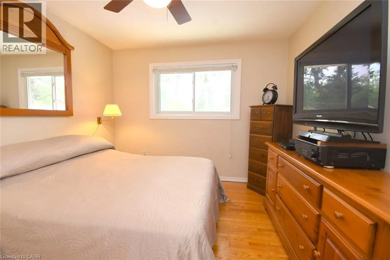
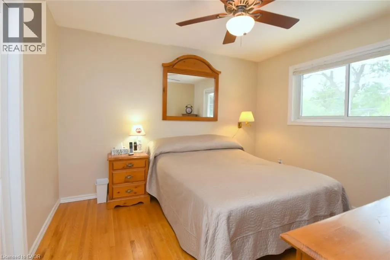
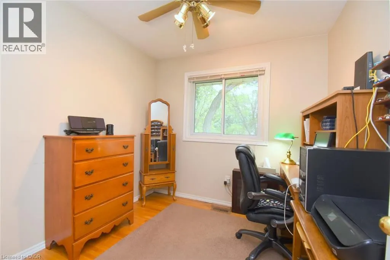
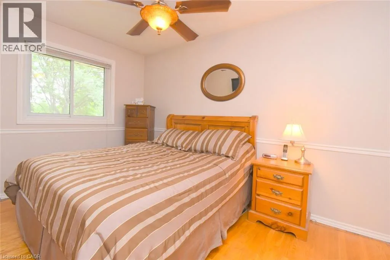
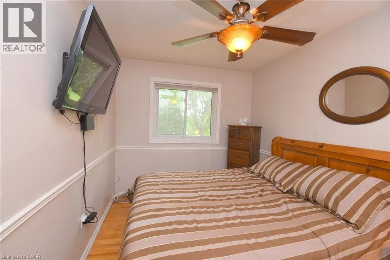
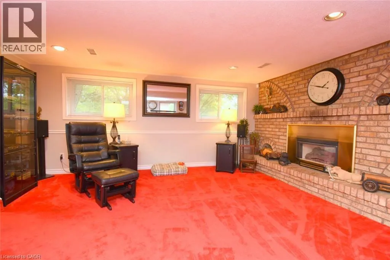
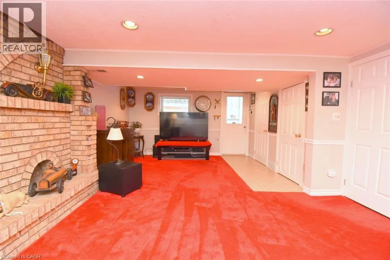
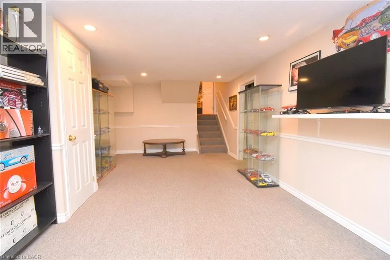
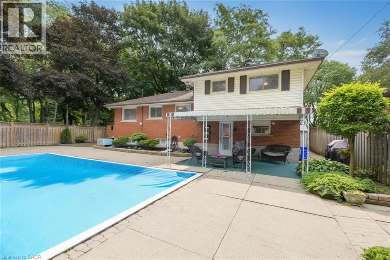
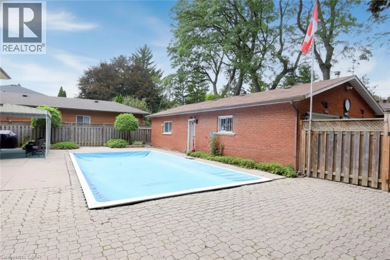
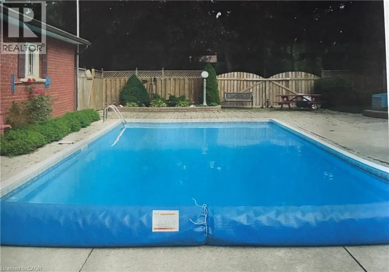
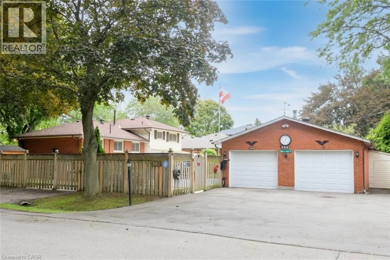
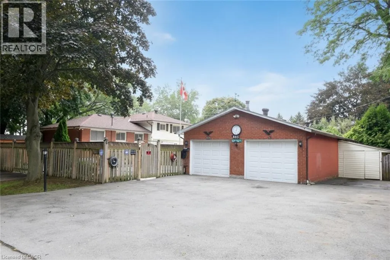
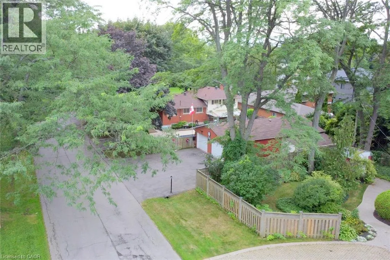
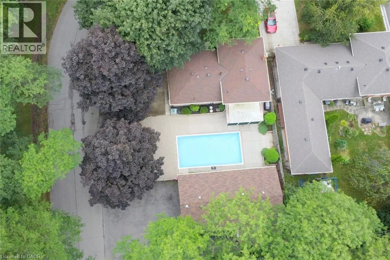
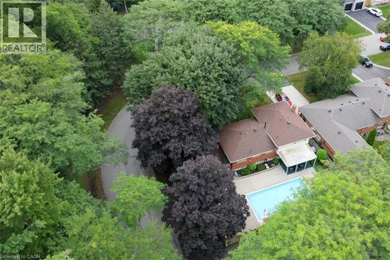
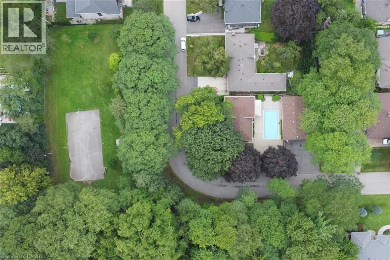
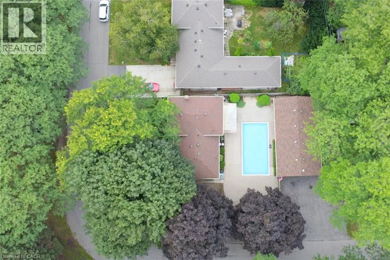
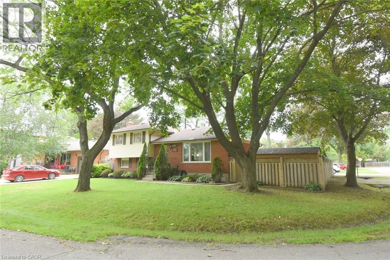
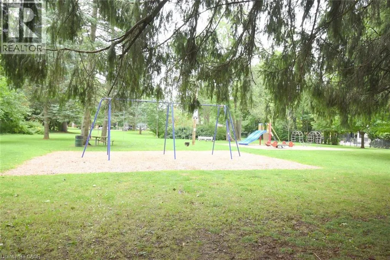
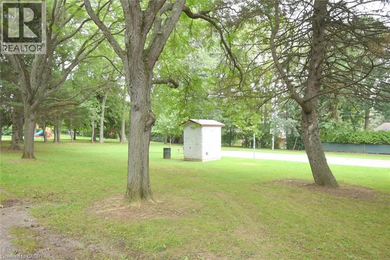
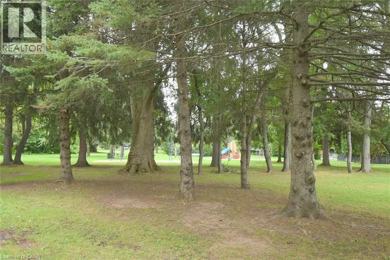
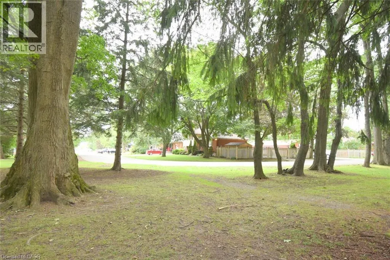
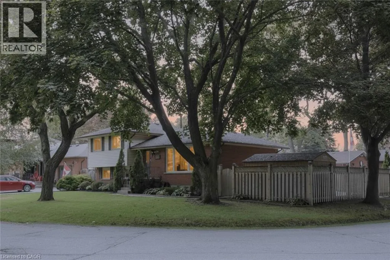
Garner or Southcote to John Frederick to Annalee Welcome to 483 Annalee Drive - a cherished family home with exceptional potential in the heart of Ancaster. Lovingly maintained by the same family for more than 50 years, this four-level sidesplit sits proudly on a desirable corner lot directly across from Harmony Park. Watch the kids play basketball and hockey from your front window. Offering 3+1 bedrooms, 1.5 bathrooms, two fireplaces and a quality oak kitchen, this home provides a solid foundation for your creative vision. Hardwood flooring lies beneath the existing carpet on the upper and main floors, offering another opportunity to showcase the home's original character. Walk out from the lower level and enjoy summer days by the inground pool, while the detached 1100+ sq ft, four-car garage - with heat and hydro - provides an exceptional space for vehicles, hobbies, storage or a workshop. A new furnace in 2021 and new roof (garage 2021 and house 2022) make this family home ready for your cosmetic updates and your next chapter. With its generous lot, impressive garage setup, park-side location and timeless four-level layout, this is a rare opportunity to make this unique old Ancaster property your own. Come see it for yourself! (id:27476)


Property Highlights

MLS® Number
40861732
Type
Single Family
Ownership Type
Freehold
Land Size
under 1/2 acre
Parking Space Total
10

Building

Building Type
House
Storeys
2.00
Square Footage
1949 sqft
Bathrooms Total
2
Bedrooms Above Ground
3
Bedrooms Total
4
Amenities
Airport, Golf Nearby, Hospital, Park, Playground, Public Transit, Schools, Shopping
Exterior Finish
Brick, Vinyl siding
Fireplace Present
Yes
Basement Type
Full (Partially finished)
Basement Features
Building Heating Type
Forced air
Heating Fuel
Natural gas
Building Cooling Type
Central air conditioning

Utilities

Water
Municipal water
Utility Sewer
Municipal sewage system

Room Layout

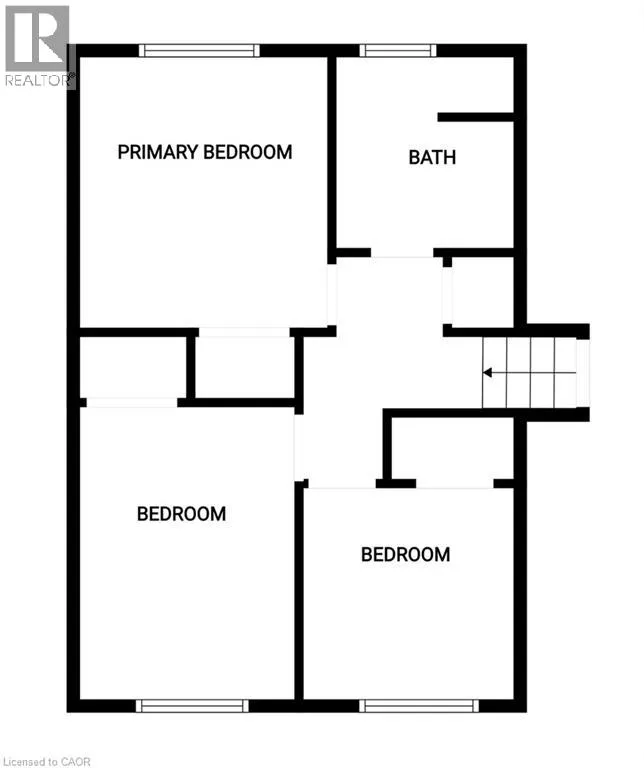
Bedroom
Second level
8'6'' x 12'6''
Bedroom
Second level
9'0'' x 9'0''
Primary Bedroom
Second level
11'11'' x 10'4''
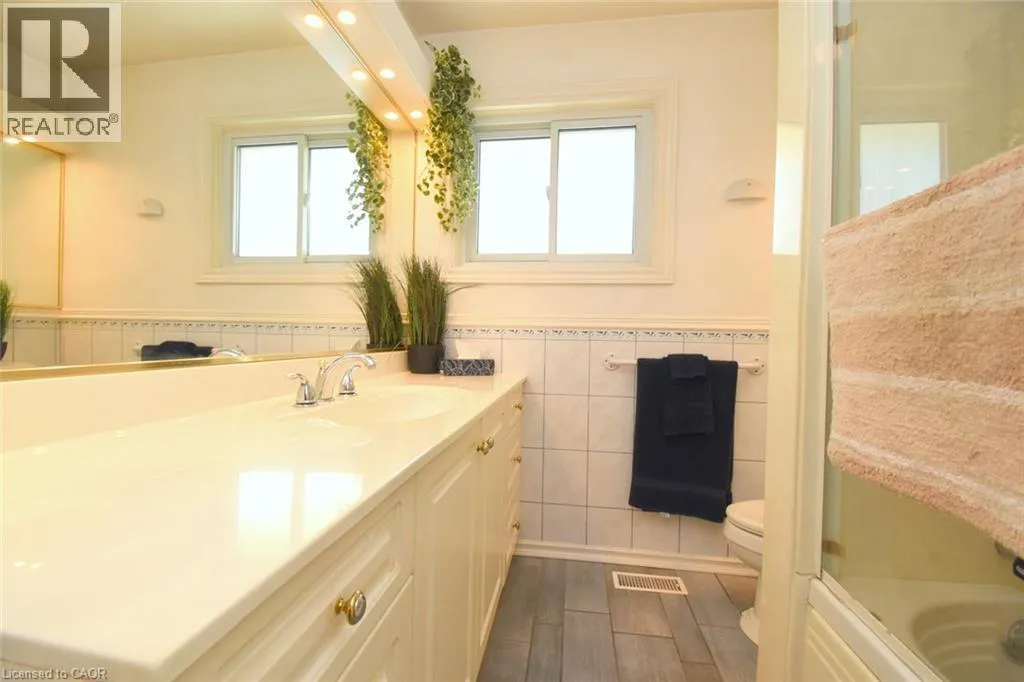
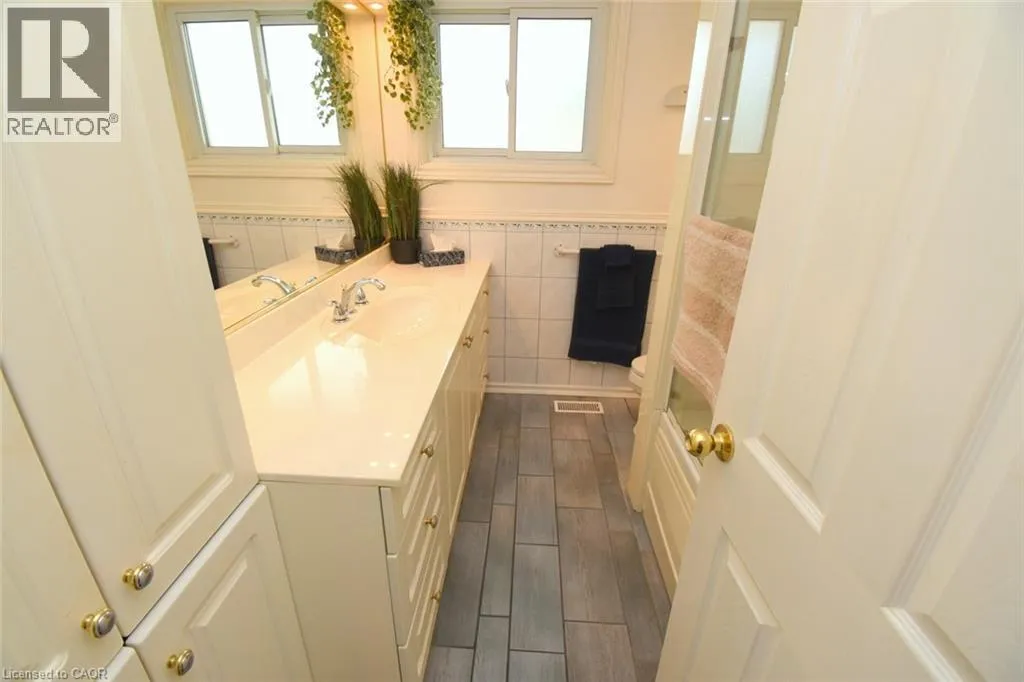
4pc Bathroom
Second level
8'3'' x 6'9''
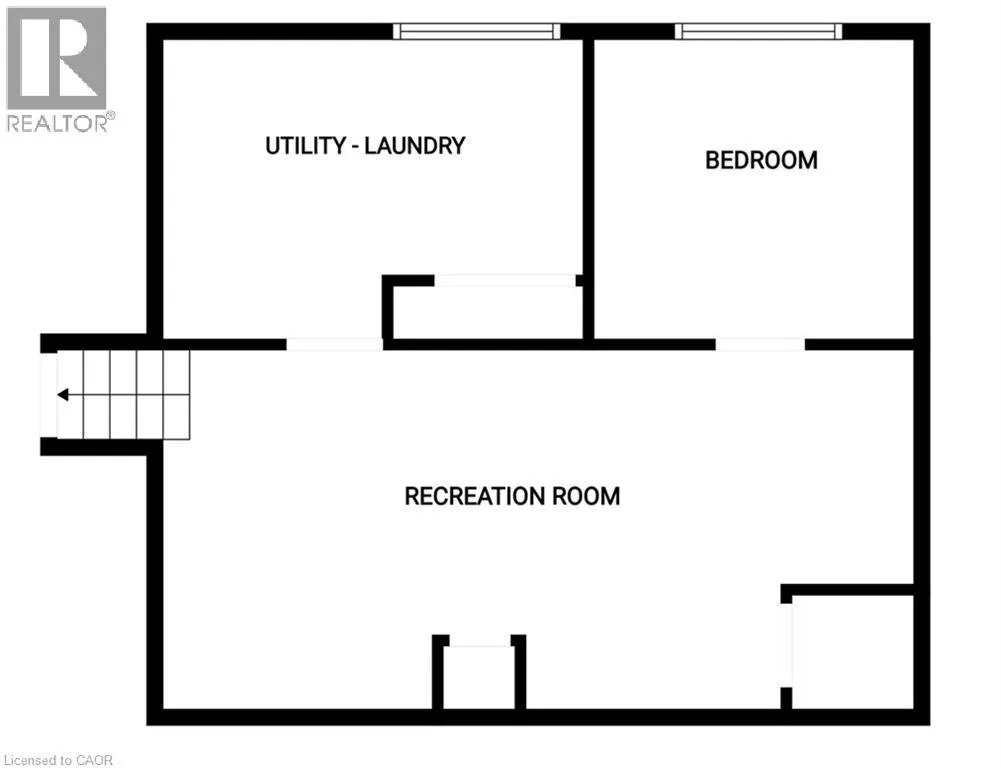
Laundry room
Basement
12'6'' x 9'9''
Bedroom
Basement
11'0'' x 9'4''
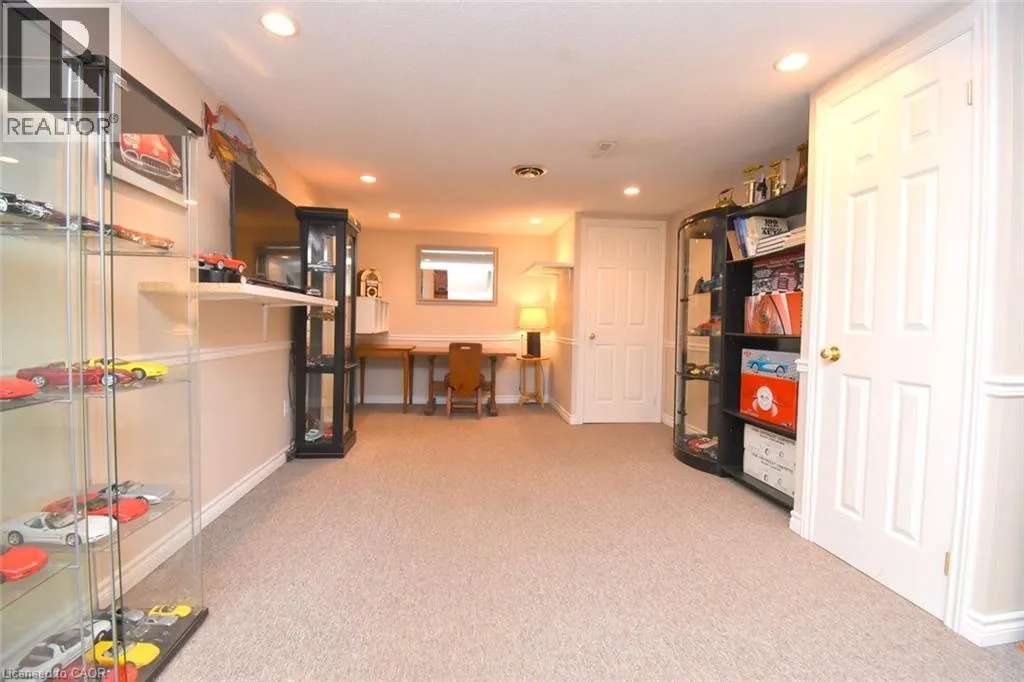
Recreation room
Basement
23'9'' x 11'3''
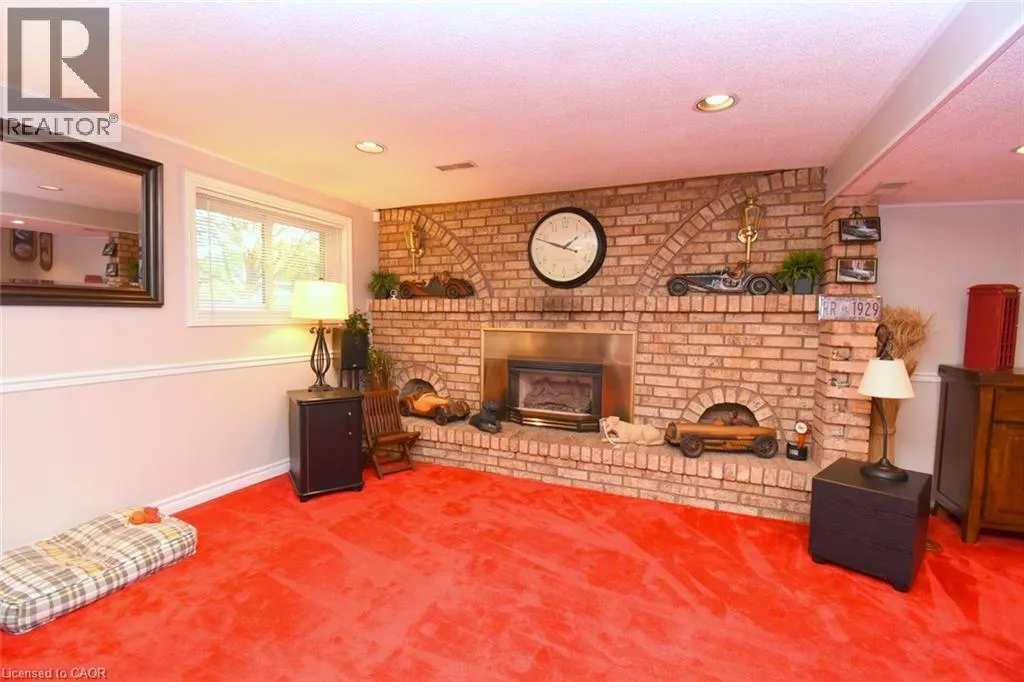
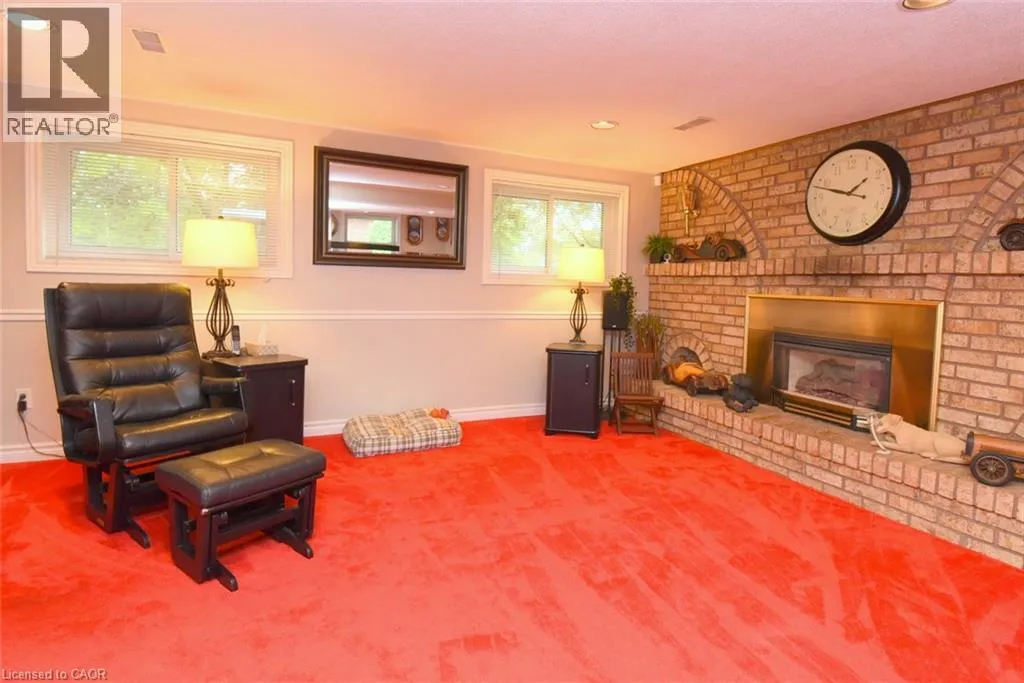
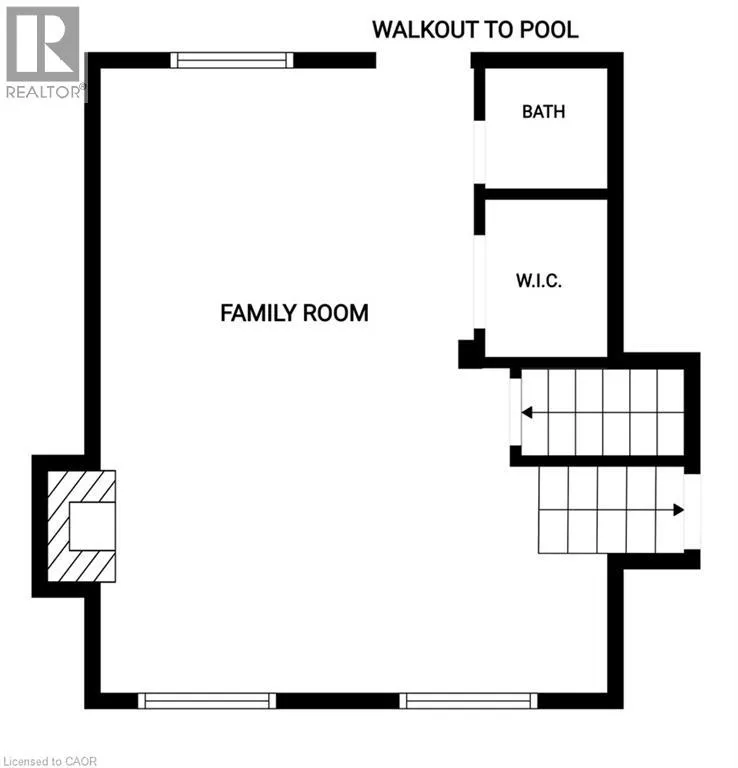
Family room
Lower level
22'2'' x 17'4''
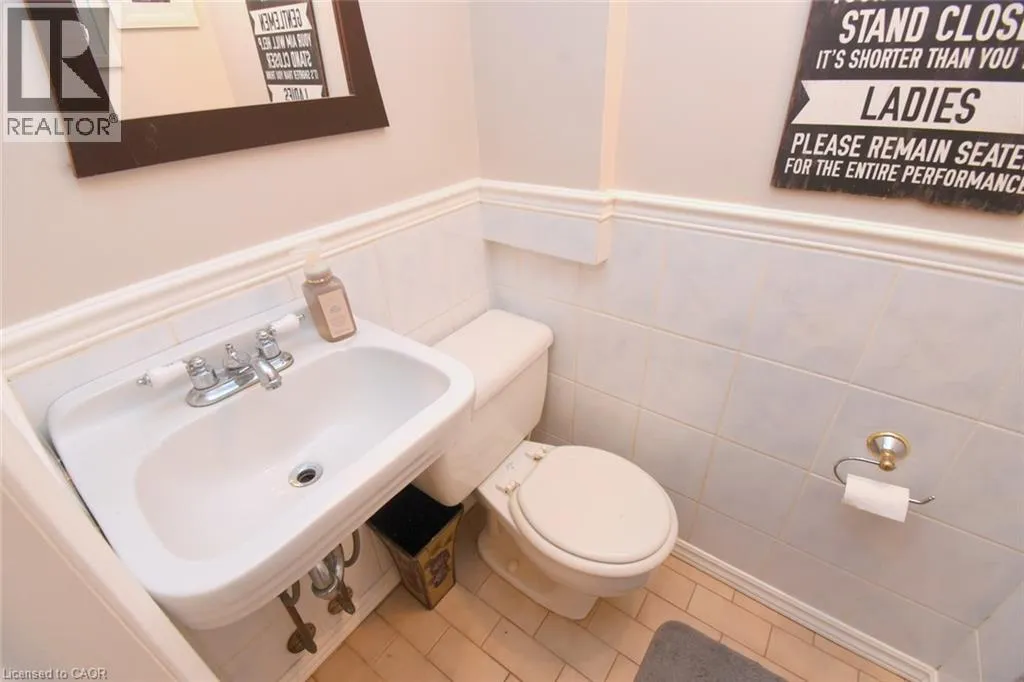
2pc Bathroom
Lower level
4'4'' x 3'4''
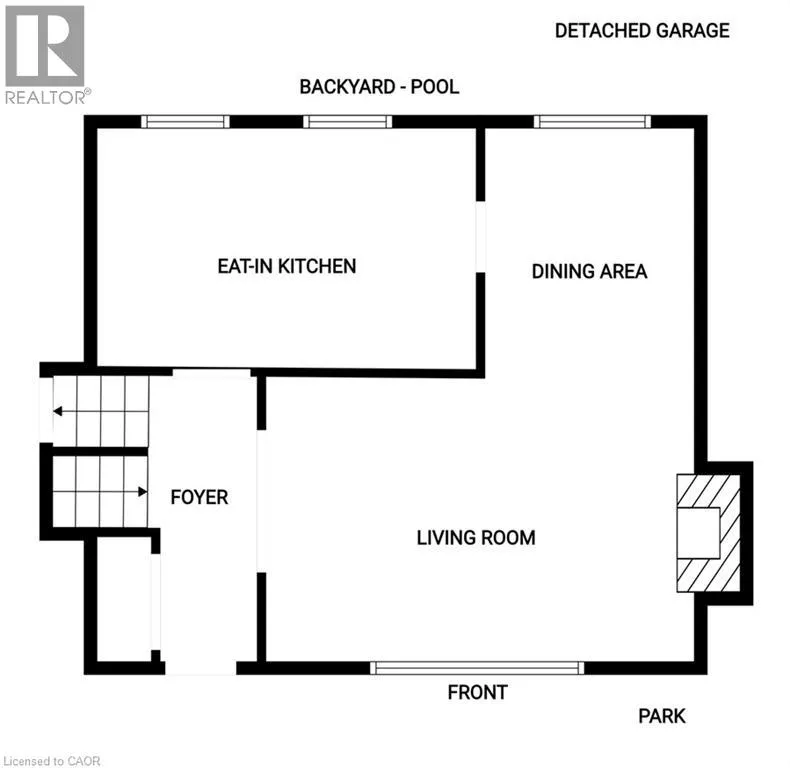
Eat in kitchen
Main level
15'3'' x 9'8''
Dining room
Main level
10'3'' x 9'0''
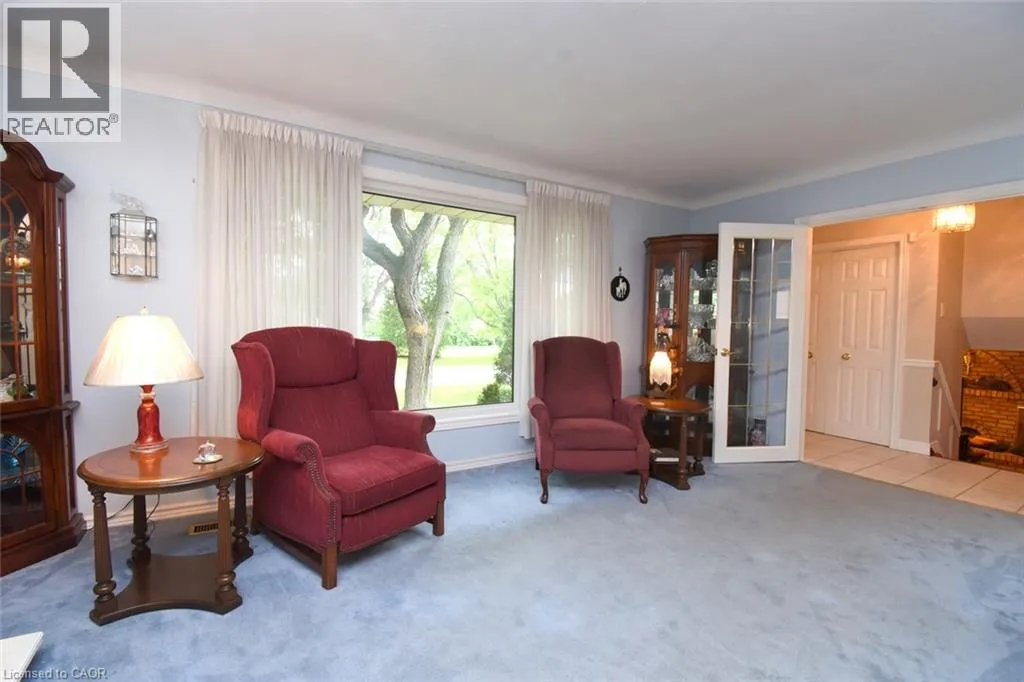
Living room
Main level
17'11'' x 11'8''

Location

Learn more about this property
Listing provided by:
Royal LePage State Realty Inc.
MLS® number:
40861732
Agent:
Heather Dore
*Indicates required field
Name is required
Email is required
Please enter a valid phone number (e.g., 416-111-1111).