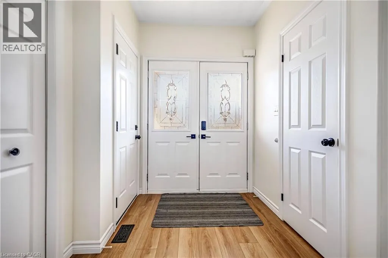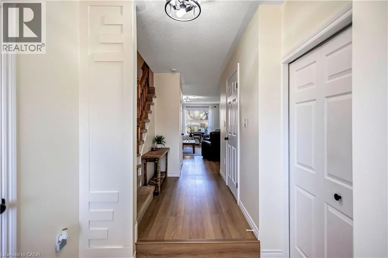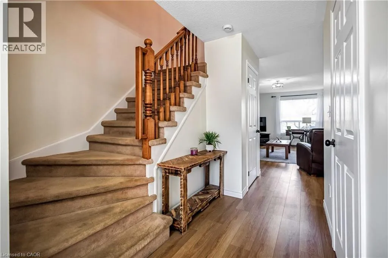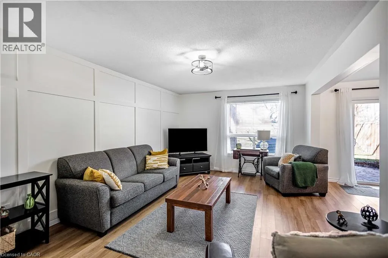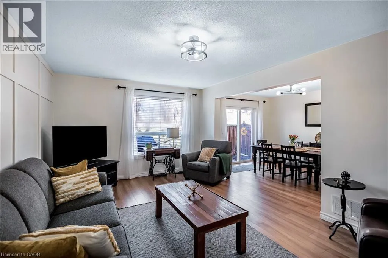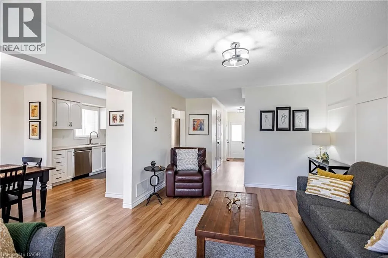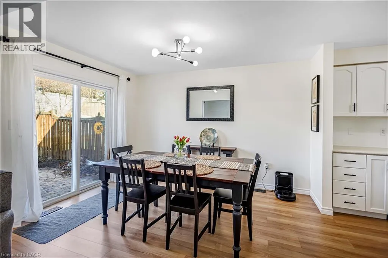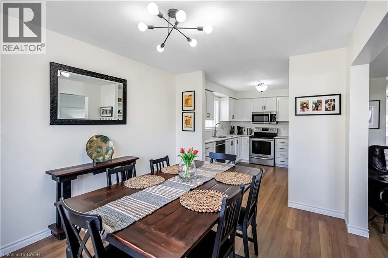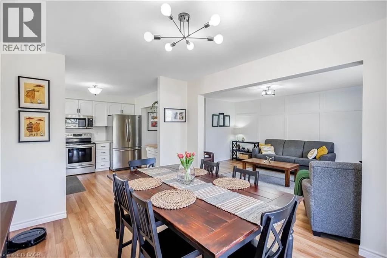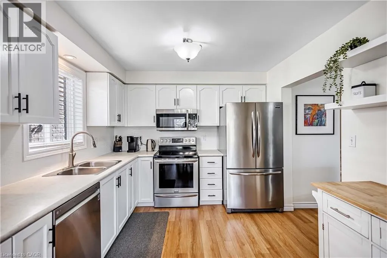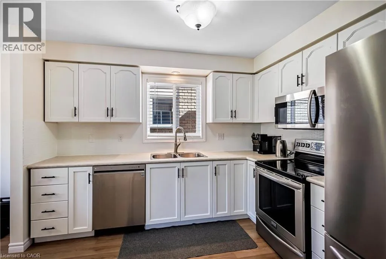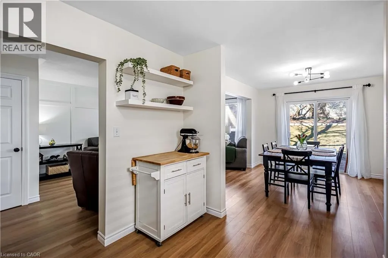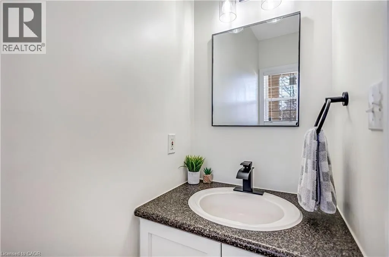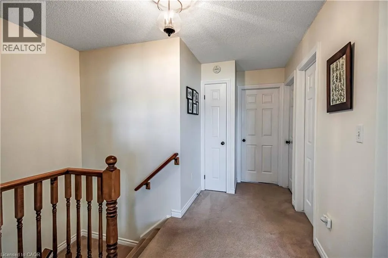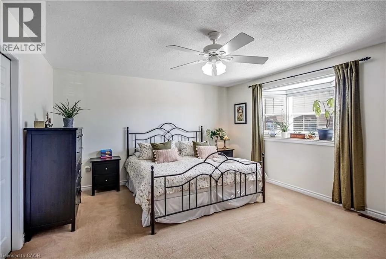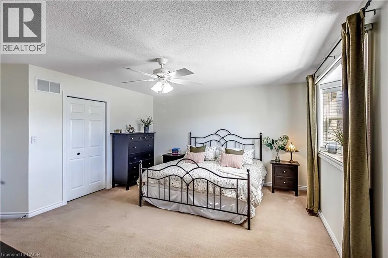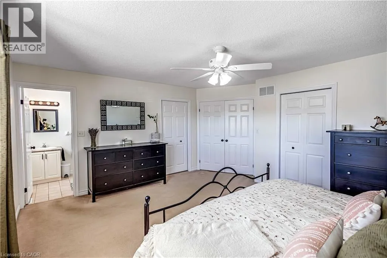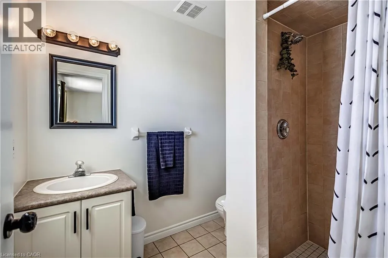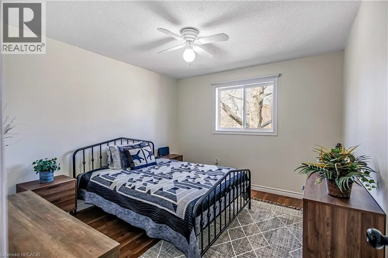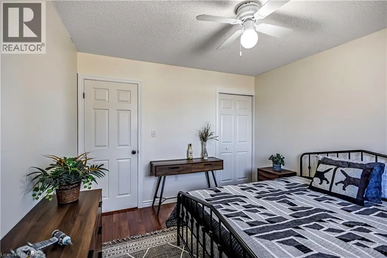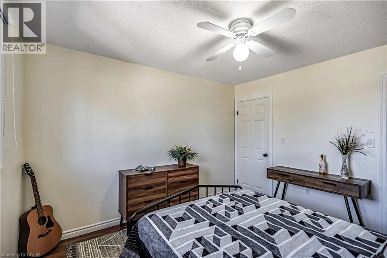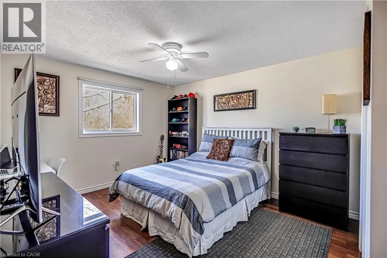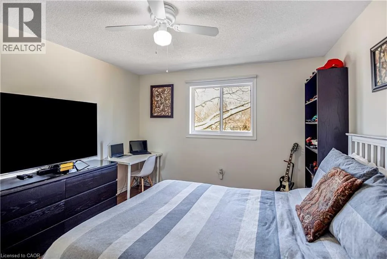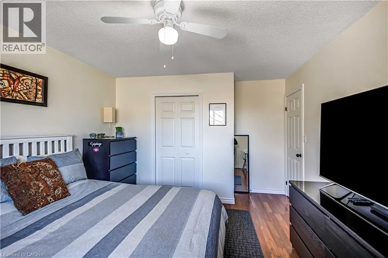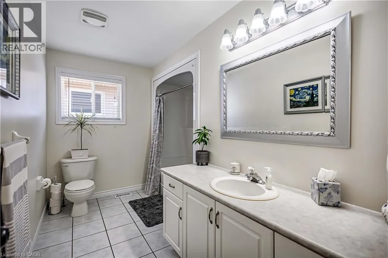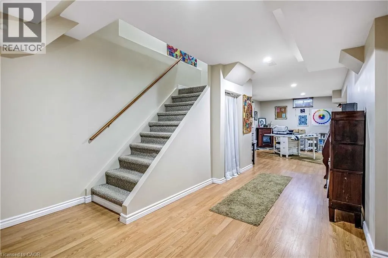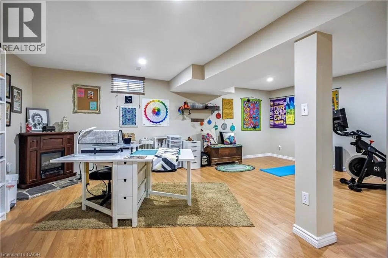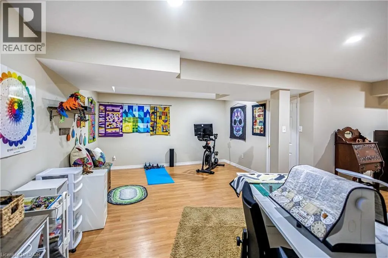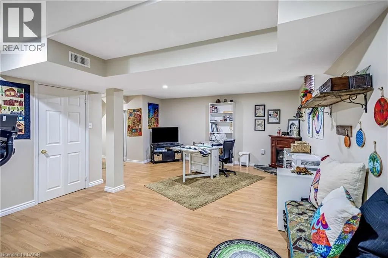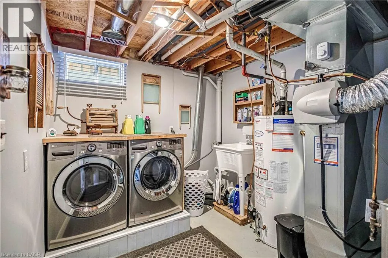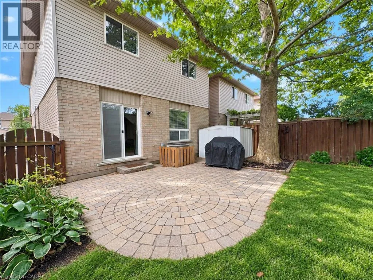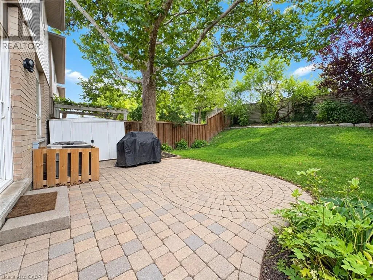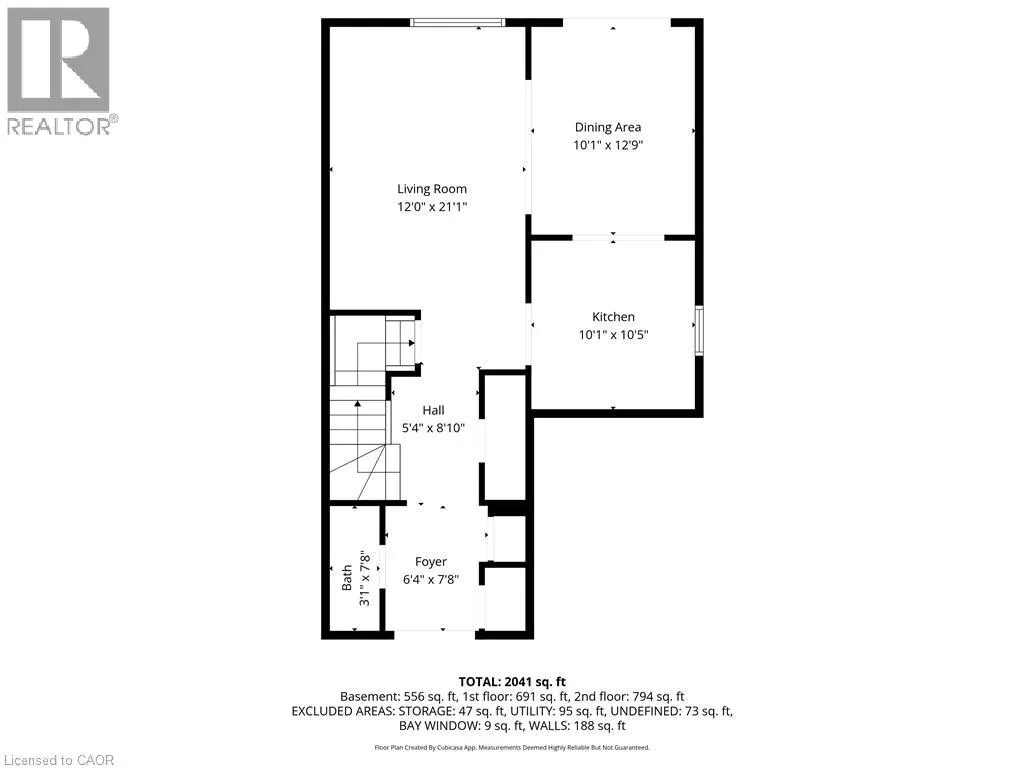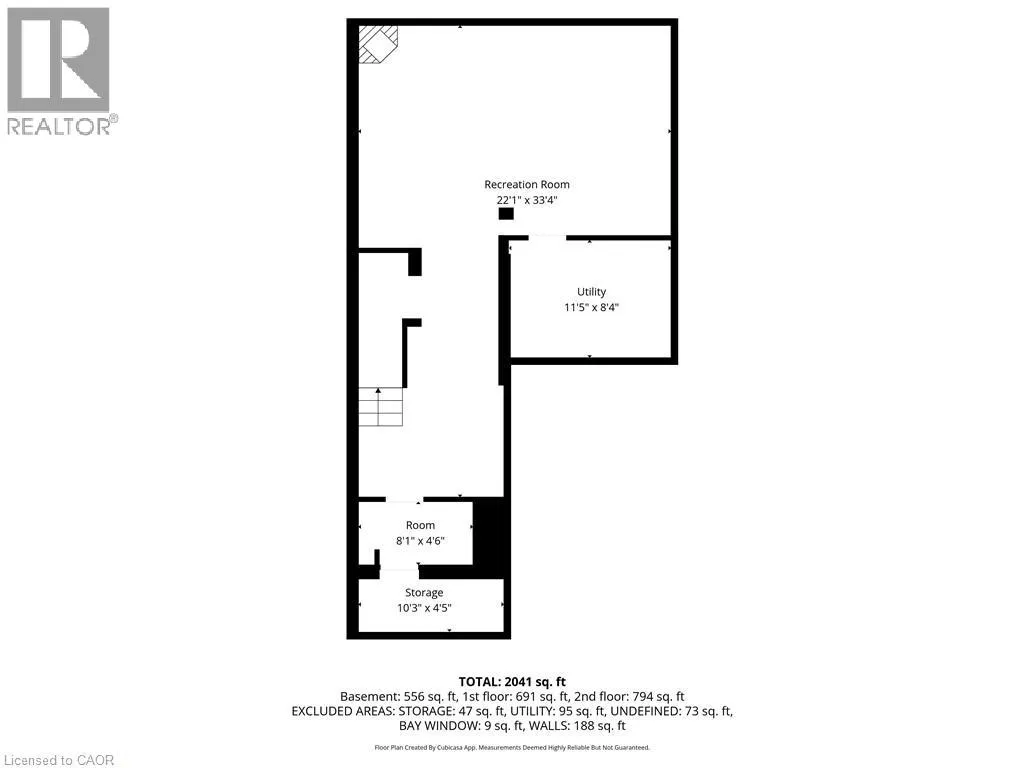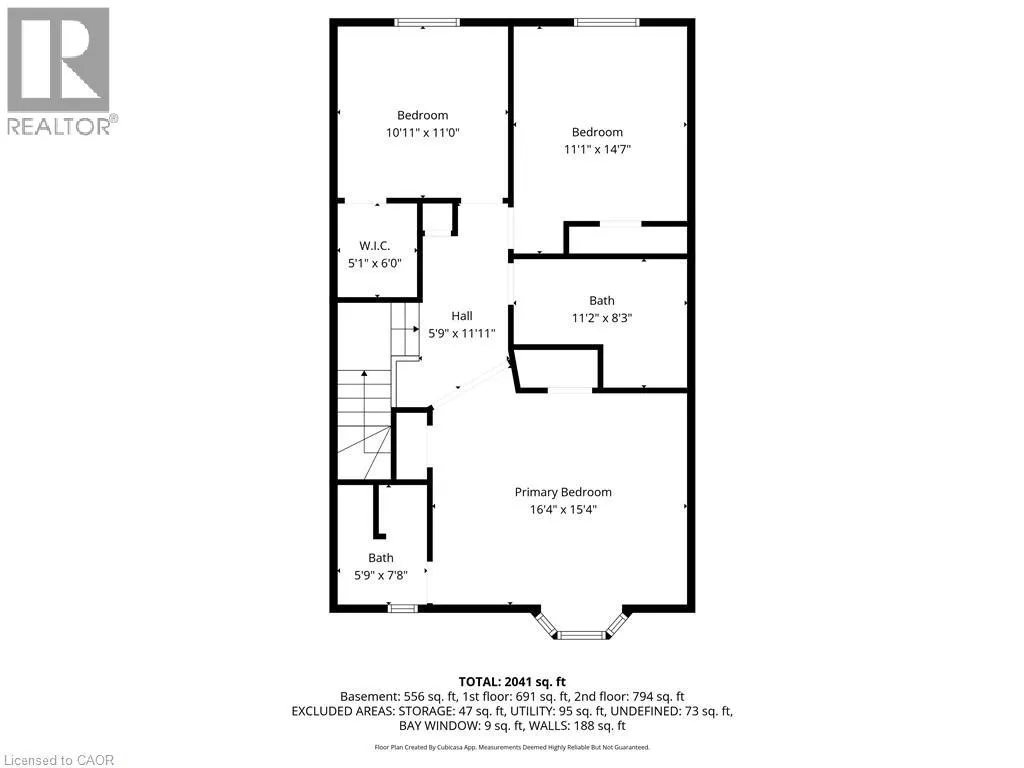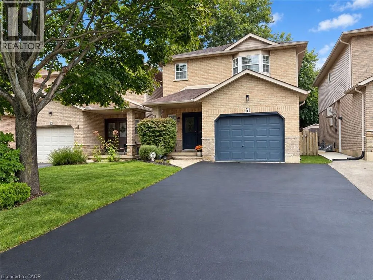
Braithwaite Ave to Somerville Lane to Kendrick Court Welcome to this charming two-storey home tucked away on a quiet court in a desirable Ancaster neighbourhood. Over 2000 sq ft of finished living space this home offers 3 bedrooms and 2.5 bathrooms, this incredibly well-maintained property provides the perfect blend of comfort, space, and convenience for families and professionals alike. The open-concept main floor features updated flooring and has been freshly painted, creating a bright and inviting atmosphere throughout the kitchen, dining, and family room areas-ideal for everyday living and entertaining. A large pantry on the main level offers excellent storage and includes rough-ins for exhaust and water presenting a great opportunity for a future main floor laundry setup. New smart carbon monoxide/ smoke detectors on each level. Upstairs, you'll find an oversized primary bedroom with a private ensuite, along with two additional generously sized bedrooms, offering plenty of space for family, guests, or a home office. The finished basement adds valuable living space and features a cozy fireplace, making it perfect for entertaining, relaxing, or setting up a hobbyist workspace. Additional highlights include a garage with inside entry and a large backyard with a grass area, providing plenty of room for outdoor enjoyment. Ideally located within walking distance to parks and schools, and offering easy highway access, this home is also just minutes from grocery stores, restaurants, shopping, and everyday amenities. A wonderful opportunity to live in a sought-after Ancaster community-don't miss your chance to call 61 Kendrick Court home. Act fast! (id:27476)