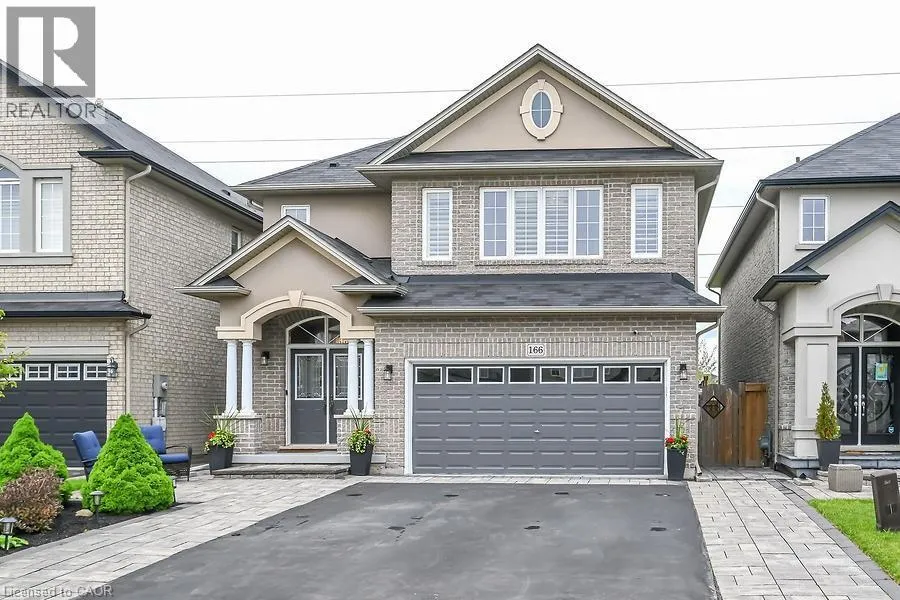
166 Irwin Avenue, Ancaster, Ontario L9K 0G2

Listed for:
$4,700
4 beds
3 baths
Listed 18 days ago
House for rent: 166 Irwin Avenue, Ancaster, Ontario L9K 0G2

View all 10 photos

About

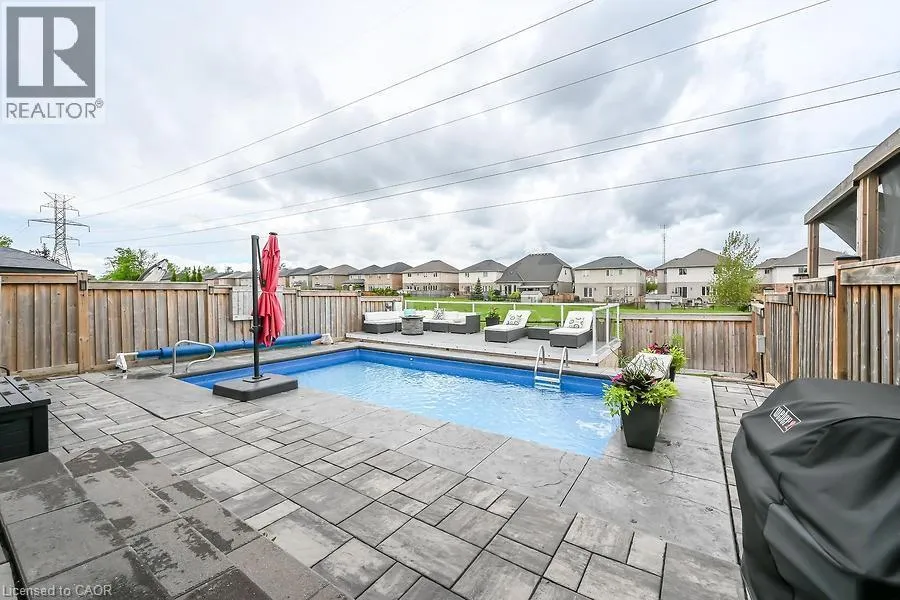
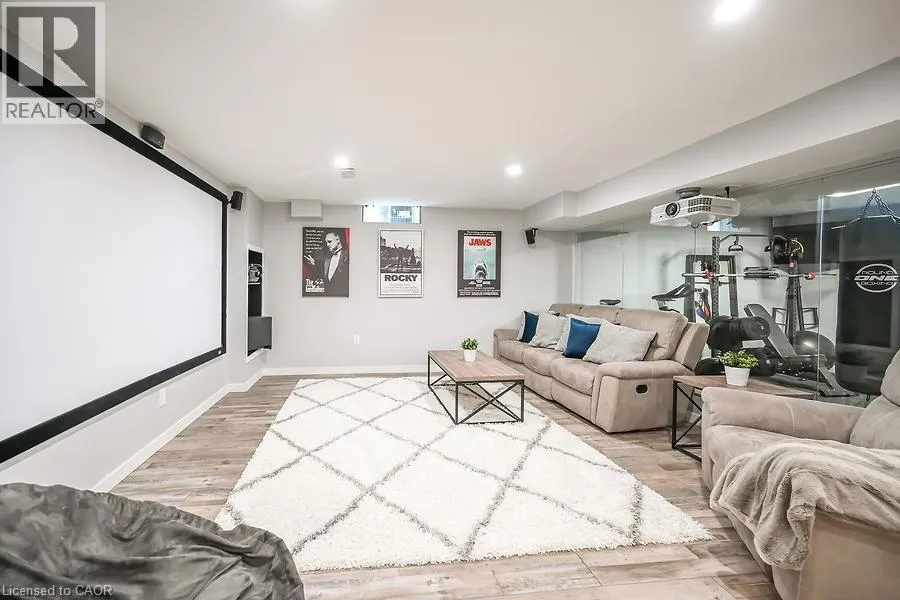
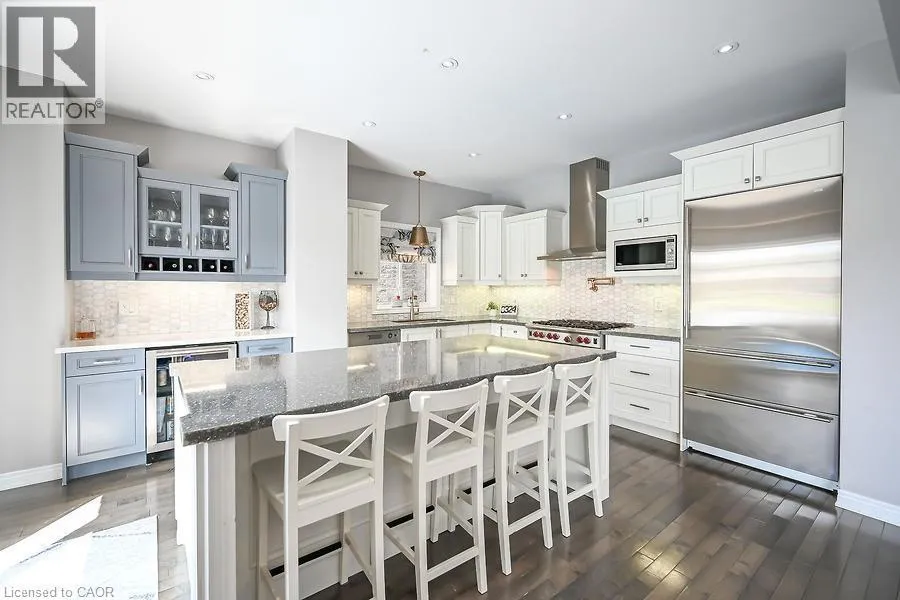
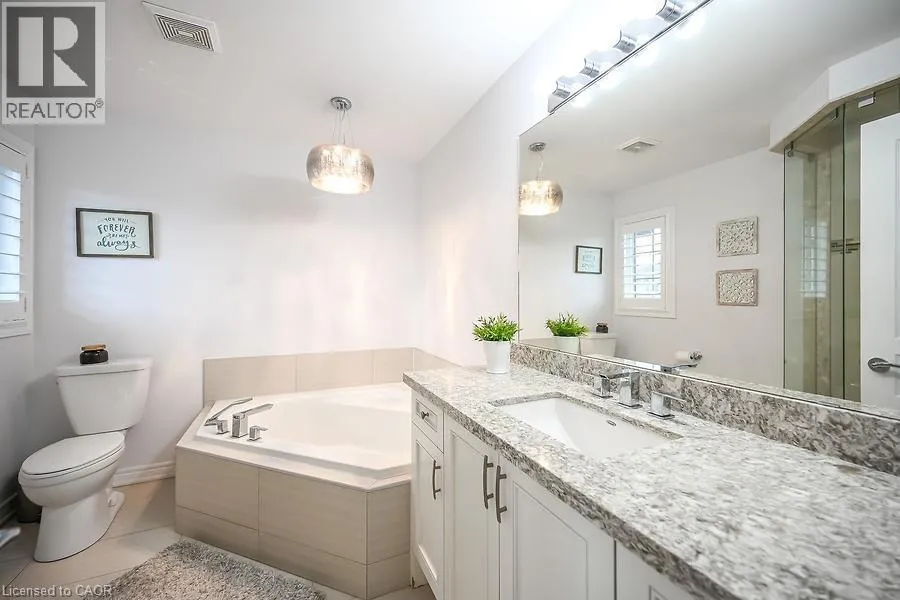
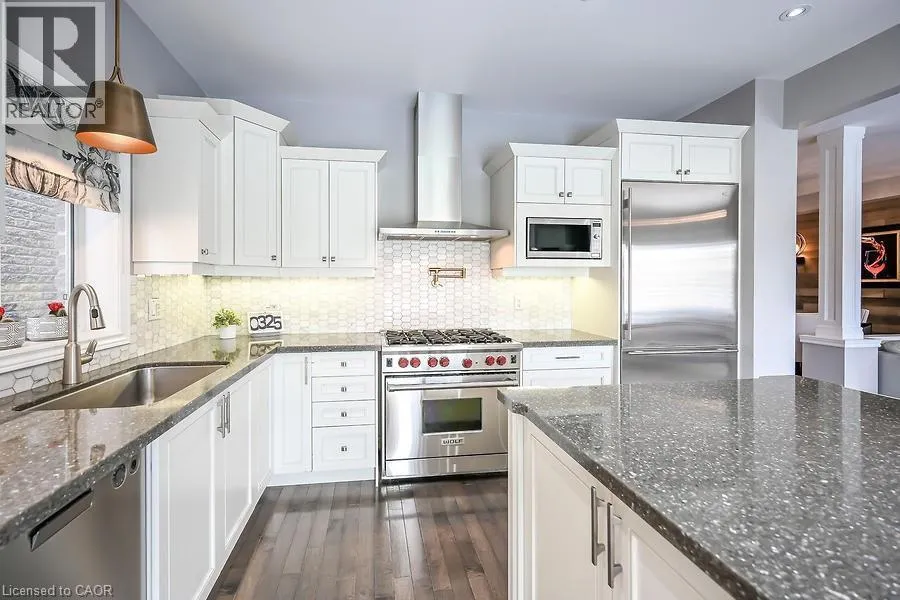
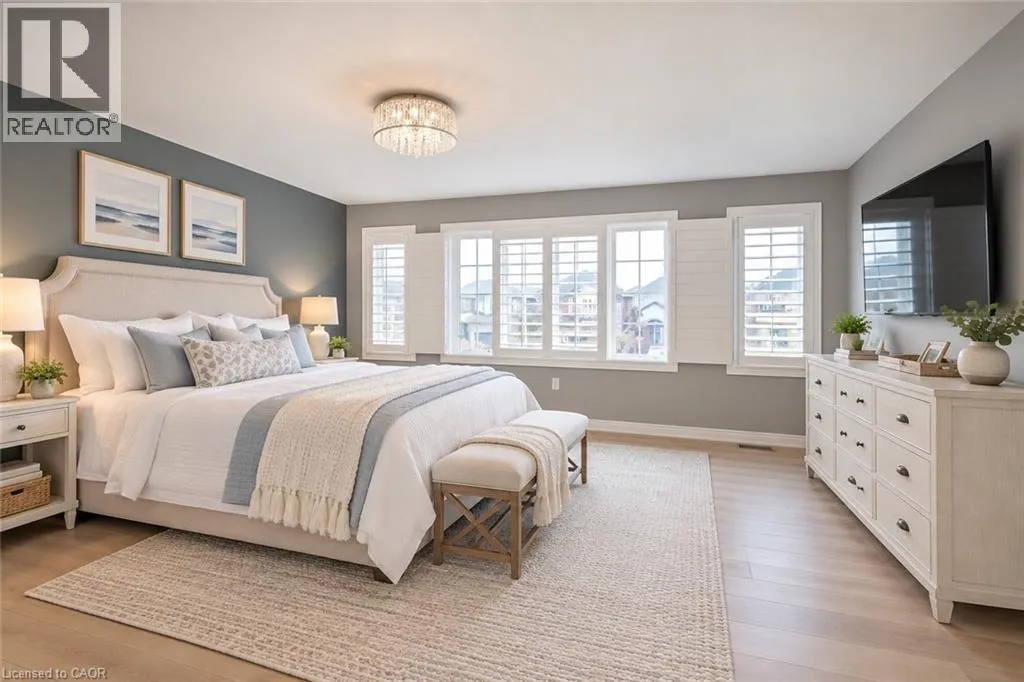
403 to Garner Rd to Raymond, Raymond to Irwin. Follow to 166 or Golflinks/Stonechurch to Stonehenge to Rayment to Irwin Exquisite Executive Home in Ancaster! Custom-built in 2012, this home features a double garage, a sprawling drive, and a backyard deck with no back neighbour. Inside, enjoy a grand foyer, open-concept dining/family room with a fireplace, and a chef's kitchen with top-of-the-line appliances. The upper level offers a loft area, a primary bedroom with an ensuite, two additional bedrooms, and a laundry/storage room. The finished lower level includes a home theatre, gym, and bar area. Truly a masterpiece! (id:27476)

Property Highlights

MLS® Number
40869621
Type
Single Family
Ownership Type
Freehold
Land Size
under 1/2 acre
Parking Space Total
6

Building

Building Type
House
Storeys
2.00
Square Footage
2506 sqft
Bathrooms Total
3
Bedrooms Above Ground
3
Bedrooms Total
4
Amenities
Golf Nearby, Park, Public Transit, Schools
Exterior Finish
Brick, Stucco
Fireplace Present
No
Basement Type
Full (Finished)
Basement Features
Building Heating Type
Forced air
Heating Fuel
Natural gas
Building Cooling Type
Central air conditioning

Utilities

Water
Municipal water
Utility Sewer
Municipal sewage system

Room Layout

Laundry room
Second level
10'3'' x 5'8''
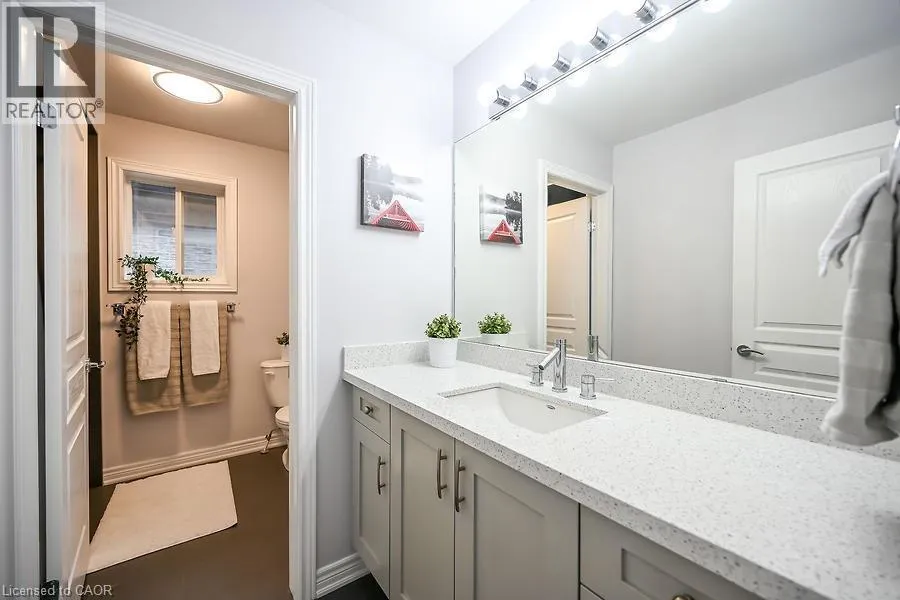
4pc Bathroom
Second level
Measurements not available
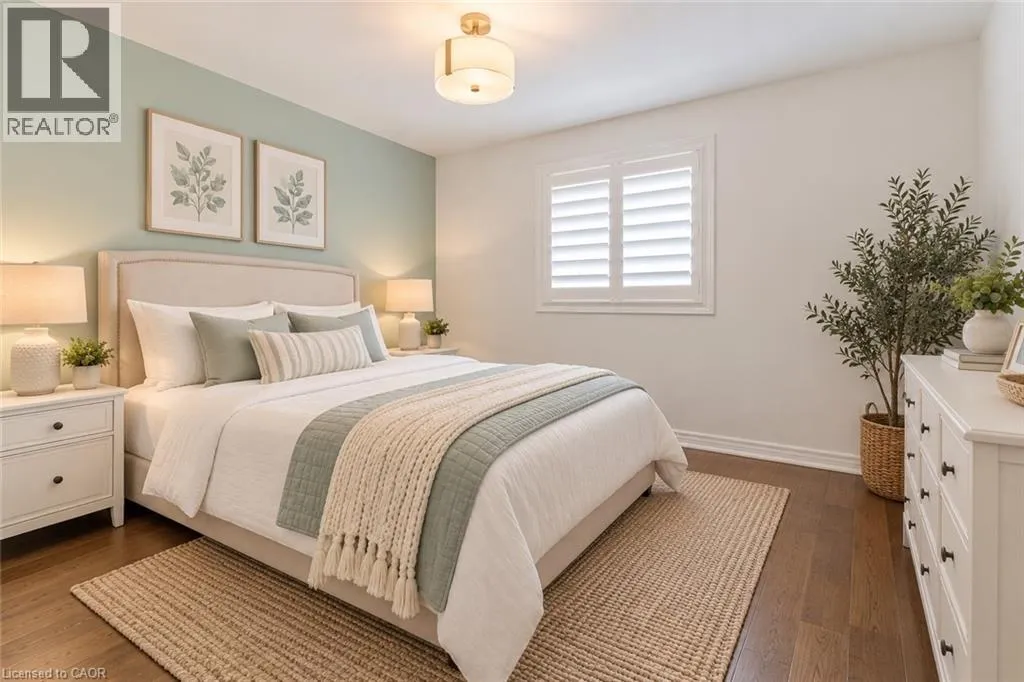
Bedroom
Second level
12'10'' x 9'10''
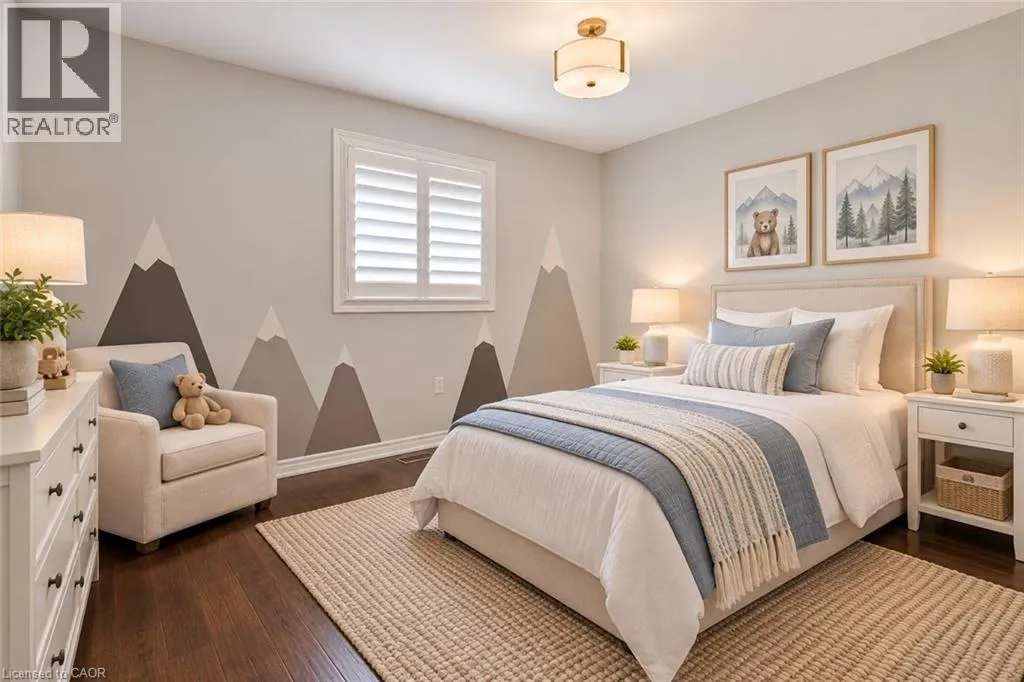
Bedroom
Second level
14'10'' x 9'10''
4pc Bathroom
Second level
Measurements not available
Primary Bedroom
Second level
17'5'' x 13'8''
Loft
Second level
16'10'' x 11'10''
Utility room
Basement
14' x 5'5''
Bedroom
Basement
12'10'' x 11'5''
Media
Basement
25'5'' x 14'5''
Foyer
Basement
Measurements not available
Eat in kitchen
Main level
16'10'' x 13'5''
Family room
Main level
14'7'' x 15'10''
Dining room
Main level
14'0'' x 9'5''
Office
Main level
13'2'' x 10'0''
Mud room
Main level
4'5'' x 7'10''
2pc Bathroom
Main level
Measurements not available
Foyer
Main level
9' x 7'8''

Location

Learn more about this property
Listing provided by:
1st Sunshine Realty Inc.
MLS® number:
40869621
Agent:
Xia Bing Zhang
*Indicates required field
Name is required
Email is required
Please enter a valid phone number (e.g., 416-111-1111).